

House in Arlington, TX
8 guests · 4 bedrooms · 2 baths
Reasons to book
High-end valueWell priced for this area
Book with confidenceWe partner with the top travel sites so you know you're getting a great deal on the perfect rental
Includes essentials and more
About this house rental
The ultimate 2026 World Cup media crew hub and executive retreat in Southwest Arlington’s premier Fannin Farm West. Perfect for corporate groups, international media, and relocating executives seeking an all-inclusive 30+ day stay just 15 mins to AT&T Stadium. Features an open floor plan, high-speed Wi-Fi, a dedicated executive office/4th bedroom layout, and community pool. Professionally managed by 28th State Premier Properties.
The space
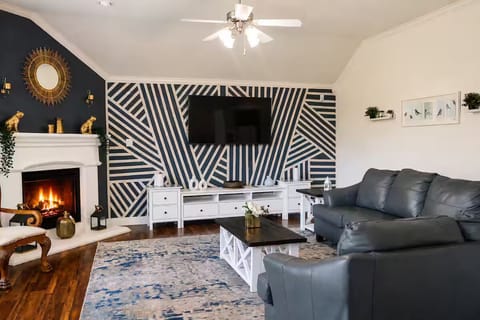
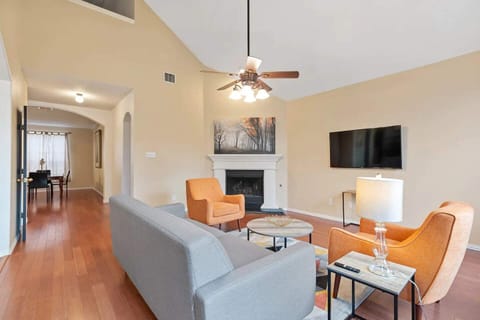
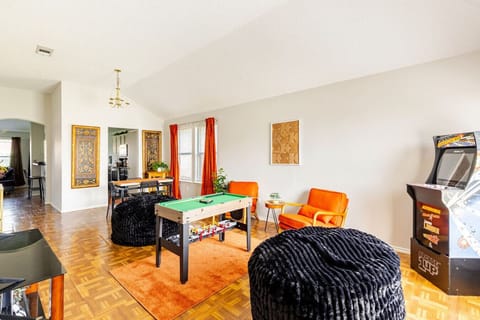
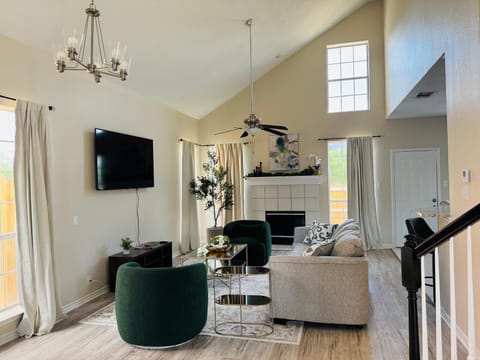
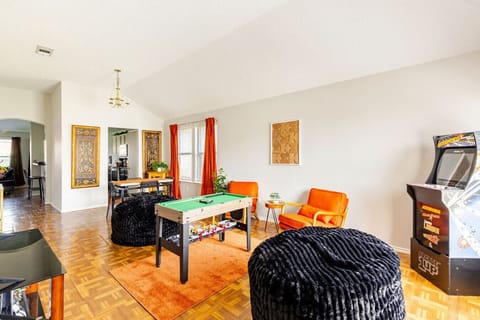
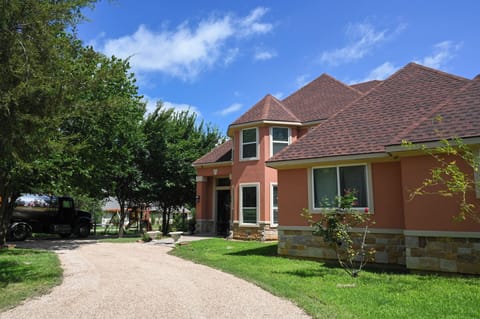
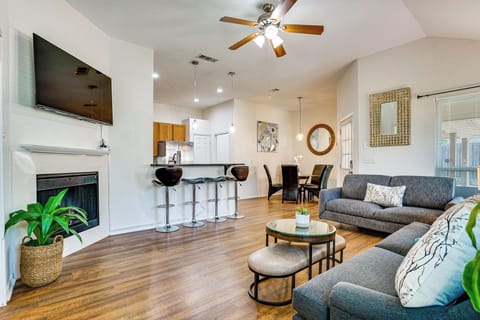
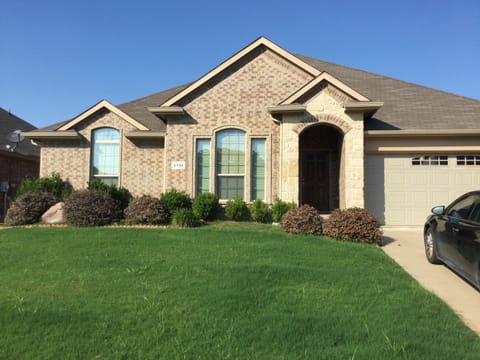
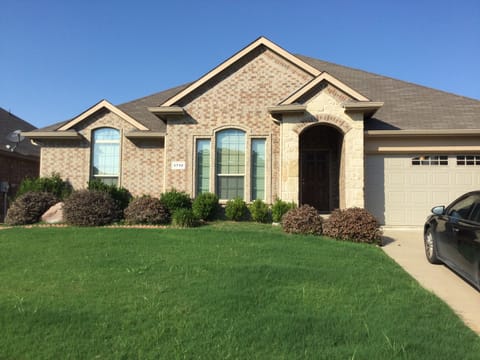
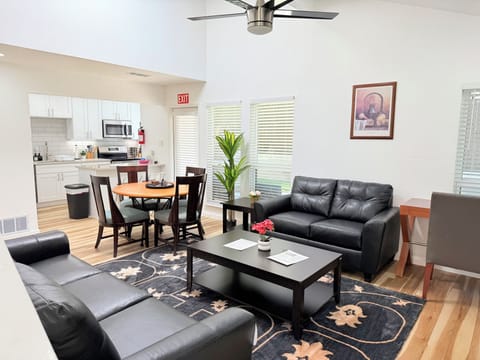
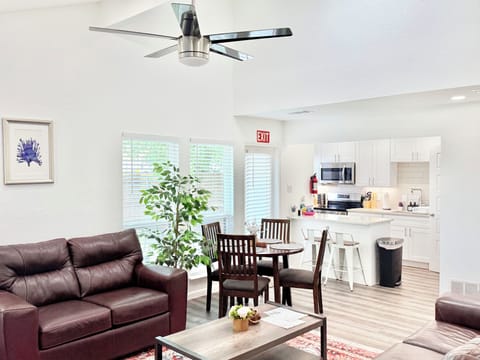
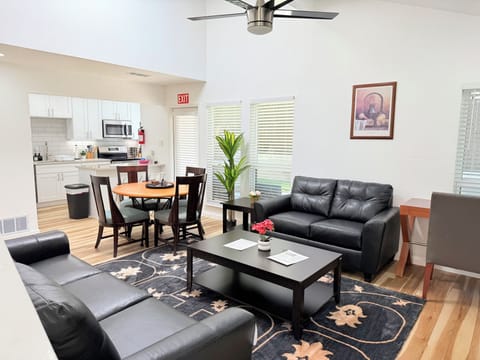
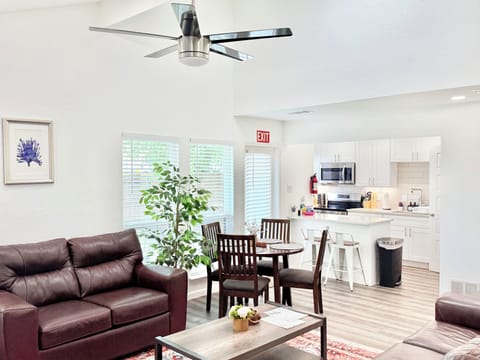
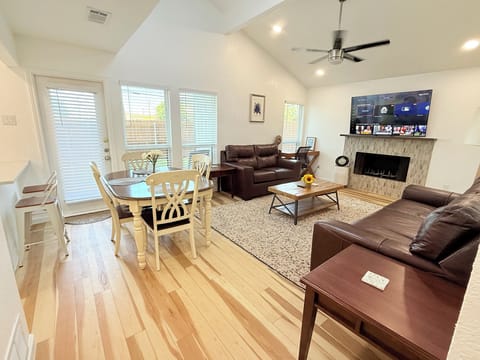
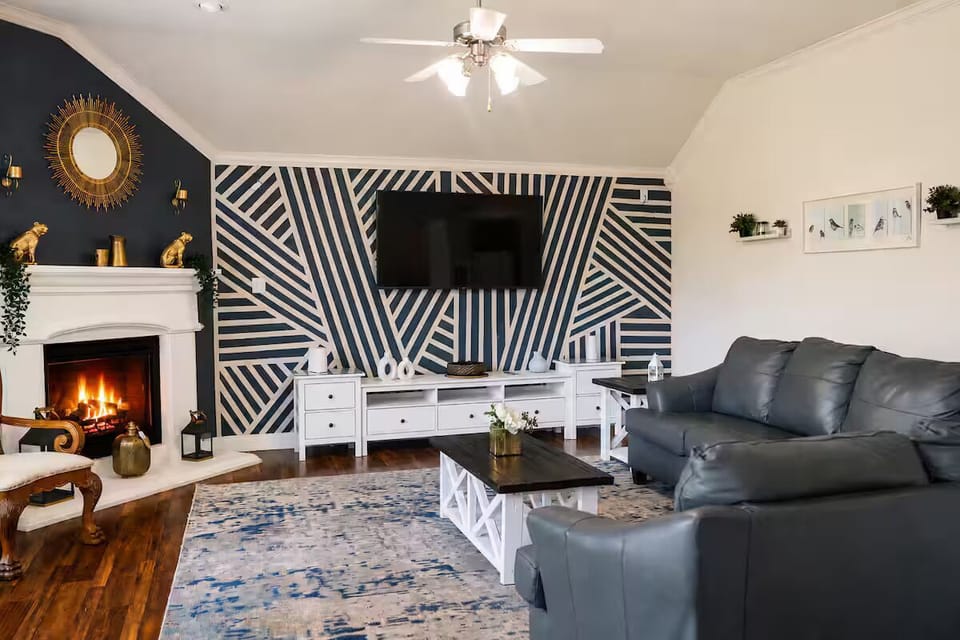
This expansive 2,400 sq. ft. executive home is designed for seamless group living and remote productivity. The single-story layout features an open-concept living area and a fully equipped kitchen that flows into the main dining space—perfect for team meals or casual meetings.
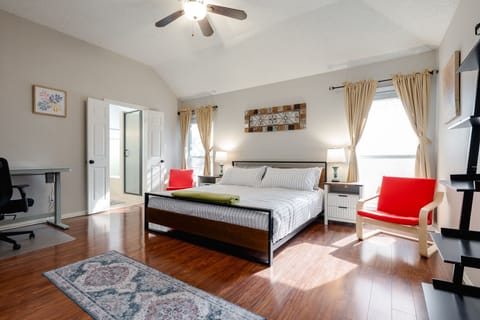
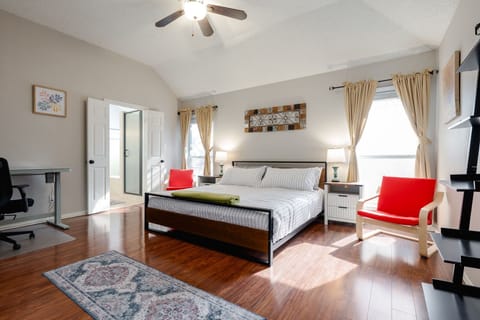
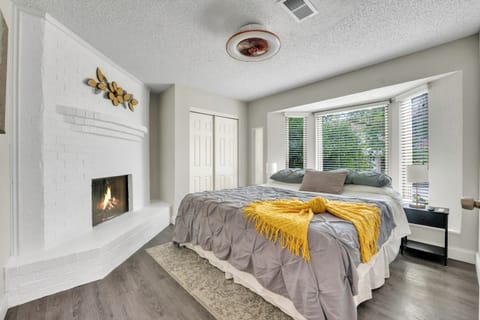
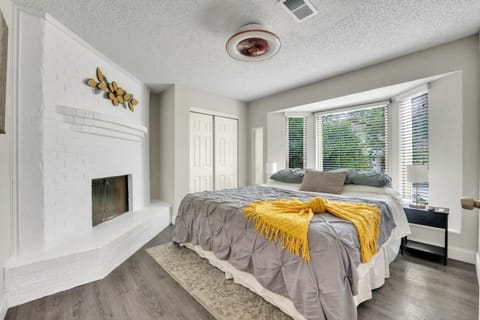
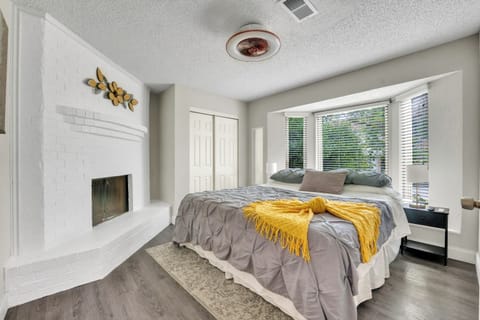
The bedrooms are thoughtfully spaced to maximize privacy for individual guests. The dedicated executive office doubles as a flexible 4th bedroom, offering a quiet, private workspace away from the main living areas. Complete with ample storage, walk-in closets, and an attached two-car garage, the property easily accommodates mid-term corporate teams, media crews, or families in transition.
Guest access
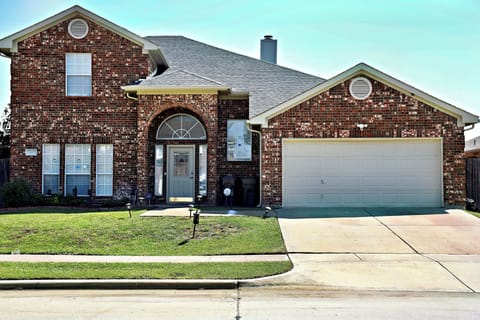
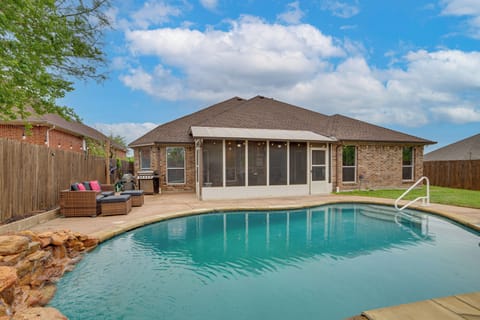
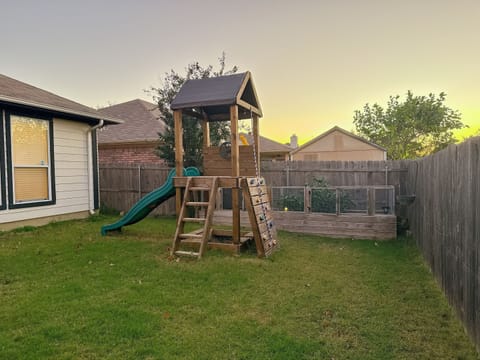
Guests will enjoy full, private access to the entire 2,400 sq. ft. home, fully fenced backyard, and the attached two-car garage. Parking is also permitted on the private driveway. Entry is entirely keyless via a secure, personalized digital door code provided on your check-in day.
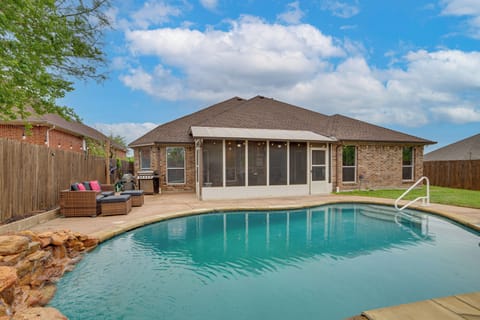
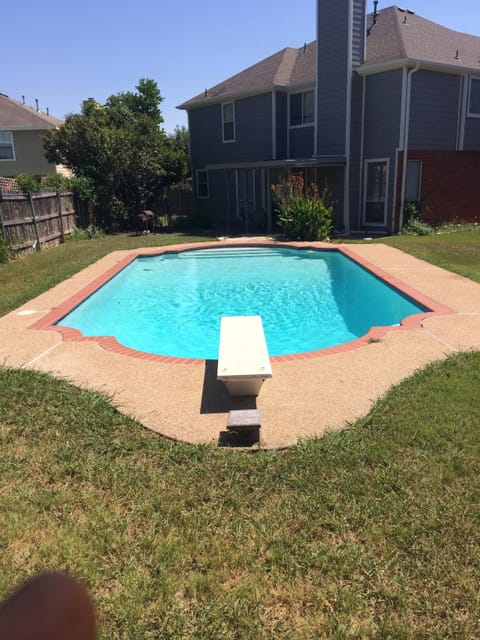
Please note that a few locked owner-storage closets inside the home are monitored and strictly reserved for property management turnover supplies. Guests are also welcome to utilize the Fannin Farm West community pool during their stay.
Other things to note
Texas Real Estate Commission Disclosures: 28th State Premier Properties is a licensed real estate brokerage in Texas. In compliance with TREC rules, please review our mandatory Consumer Protection Notice and Information About Brokerage Services (IABS) by visiting our website at 28th State Realty and scrolling to the bottom of the page.
The space
This expansive 2,400 sq. ft. executive home is designed for seamless group living and remote productivity. The single-story layout features an open-concept living area and a fully equipped kitchen that flows into the main dining space—perfect for team meals or casual meetings.
The bedrooms are thoughtfully spaced to maximize privacy for individual guests. The dedicated executive office doubles as a flexible 4th bedroom, offering a quiet, private workspace away from the main living areas. Complete with ample storage, walk-in closets, and an attached two-car garage, the property easily accommodates mid-term corporate teams, media crews, or families in transition.
Guest access
Guests will enjoy full, private access to the entire 2,400 sq. ft. home, fully fenced backyard, and the attached two-car garage. Parking is also permitted on the private driveway. Entry is entirely keyless via a secure, personalized digital door code provided on your check-in day.
Please note that a few locked owner-storage closets inside the home are monitored and strictly reserved for property management turnover supplies. Guests are also welcome to utilize the Fannin Farm West community pool during their stay.
Other things to note
Texas Real Estate Commission Disclosures: 28th State Premier Properties is a licensed real estate brokerage in Texas. In compliance with TREC rules, please review our mandatory Consumer Protection Notice and Information About Brokerage Services (IABS) by visiting our website at 28th State Realty and scrolling to the bottom of the page.
Amenities at Executive 4BR Retreat Mins to AT&T Stadium
Non-smoking
No pets allowed
Family friendly
Map of Arlington, TX

$$$$

Don't miss out! Price and availability may change