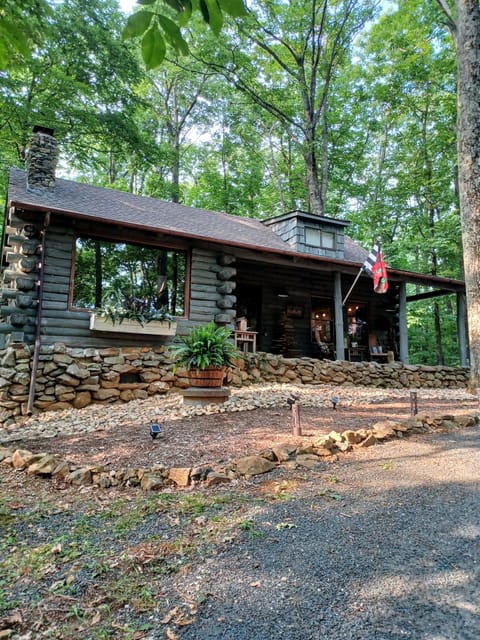
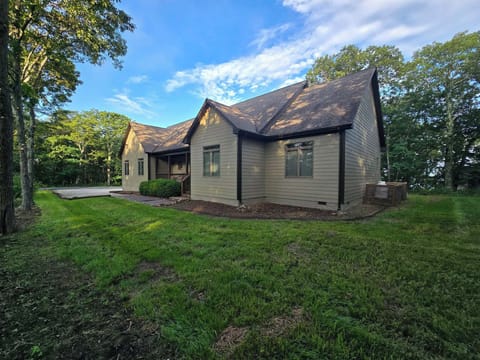
Cabin in Massies Mill, VA
10 guests · 3 bedrooms · 2 baths
Reasons to book
High-end valueWell priced for this area
Book with confidenceWe partner with the top travel sites so you know you're getting a great deal on the perfect rental
Includes essentials and more
About this cabin rental
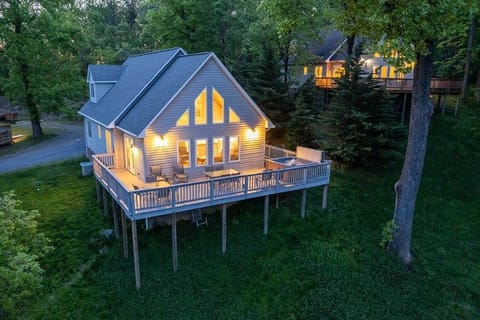
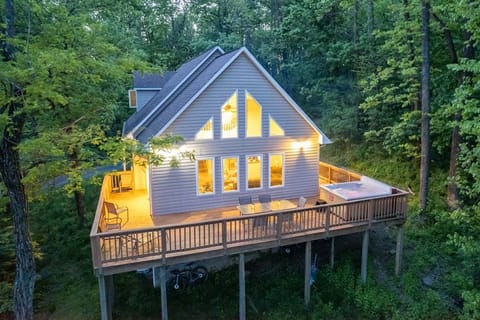
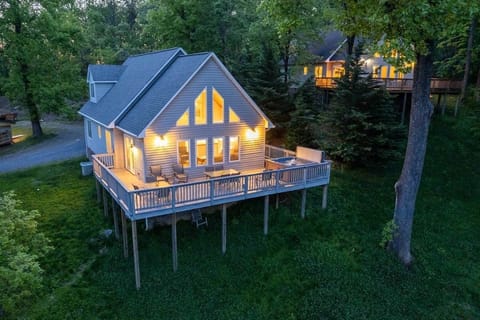
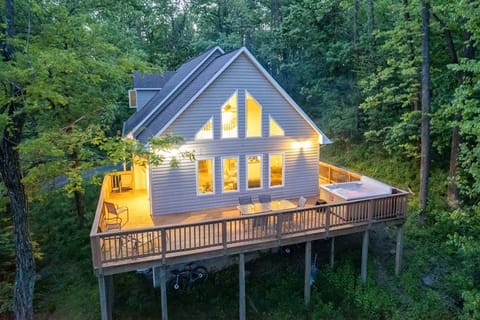
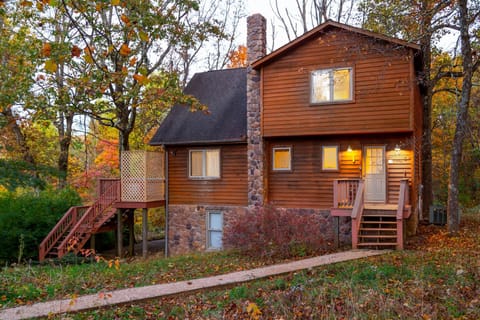
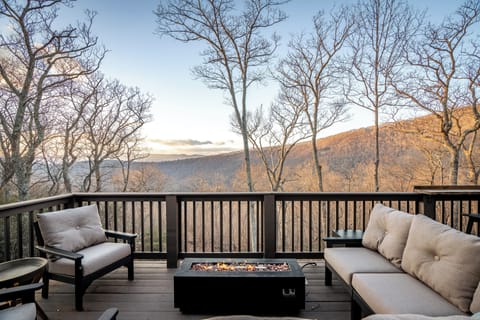
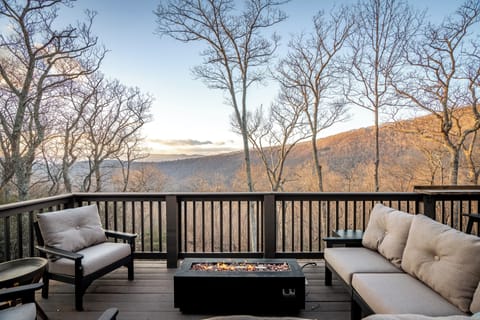
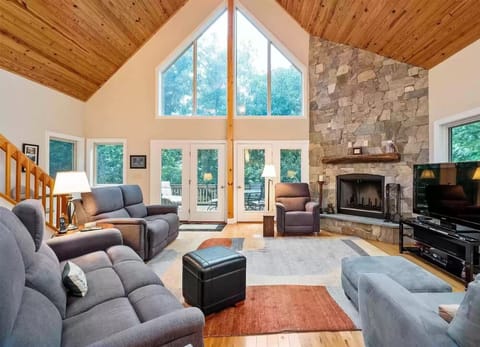
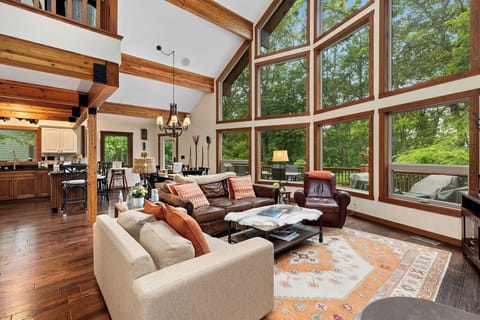
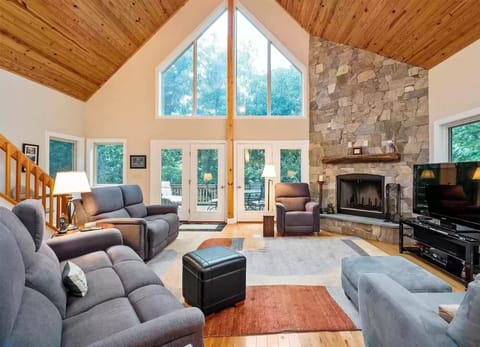
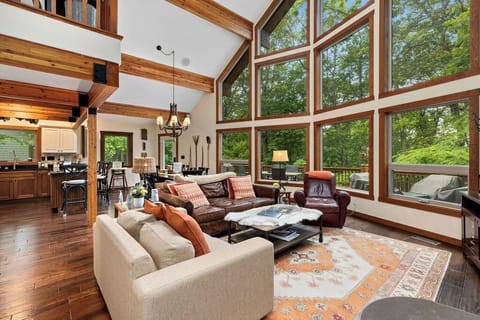
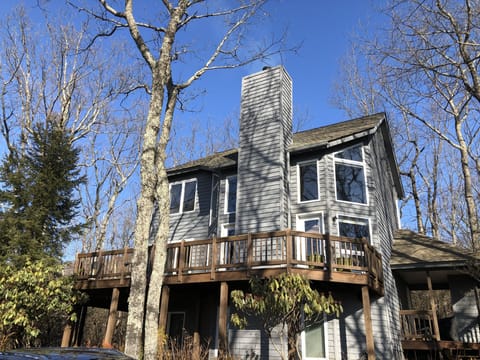
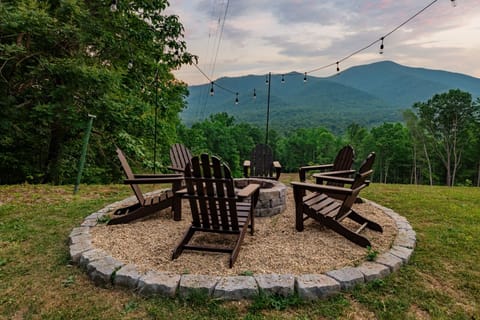
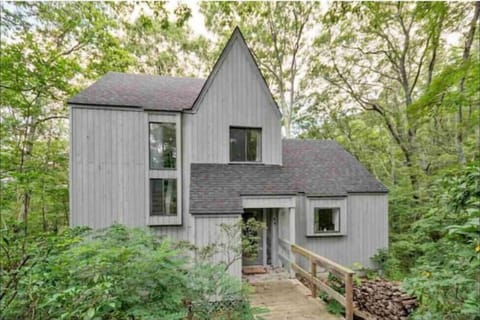
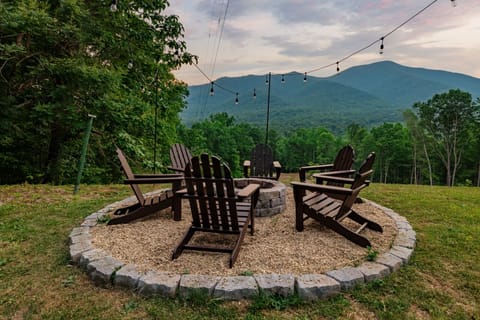
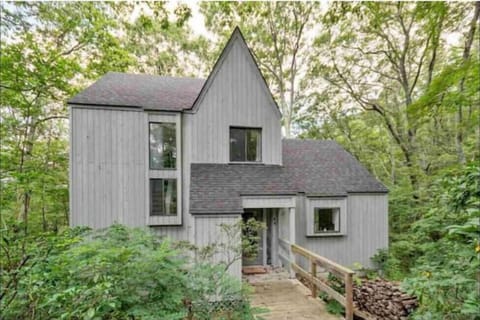
This rental's large windows and mountain views of Wintergreen and the Three Ridges Wilderness Area are the perfect place for a larger group of family and friends of up to 10 people.
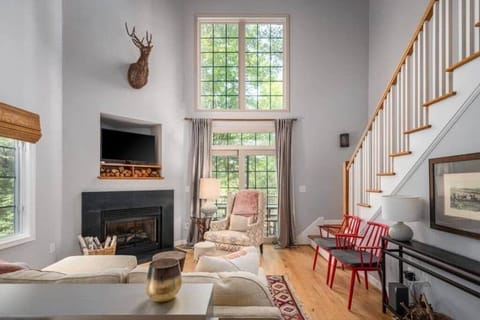
The 1st floor features an open floor plan with a cathedral ceiling, gas fireplace, TV/DVD player, full-size sleeper sofa, dining table and chairs, large kitchen, and two queen bedrooms.
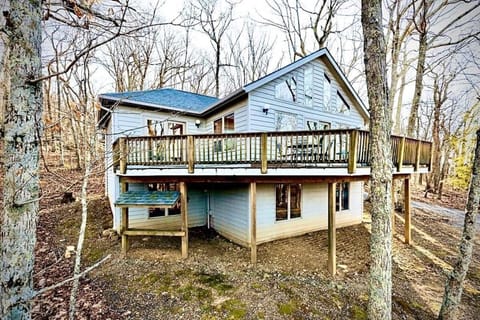
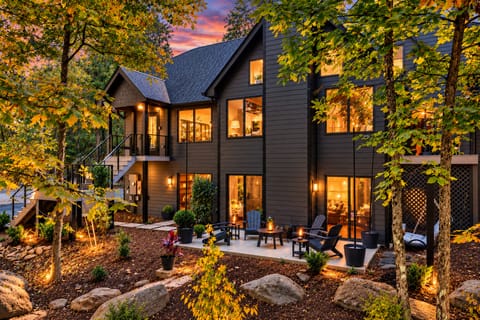
There is a large 800 square foot deck with a magnificent mountain view, 7-person hot tub and outdoor table and chairs, and a patio with a large charcoal grill and a fire ring. The second floor has a large bedroom with one king bed and a twin trundle bed. There is a loft area with a sleeper sofa and foosball table.
The 1st floor features an open floor plan with a cathedral ceiling, gas fireplace, TV/DVD player, full-size sleeper sofa, dining table and chairs, large kitchen, and two queen bedrooms.
There is a large 800 square foot deck with a magnificent mountain view, 7-person hot tub and outdoor table and chairs, and a patio with a large charcoal grill and a fire ring. The second floor has a large bedroom with one king bed and a twin trundle bed. There is a loft area with a sleeper sofa and foosball table.
Amenities at Ravens Roost
Non-smoking
No pets allowed
Family friendly
Map of Massies Mill, VA

$$$$

Don't miss out! Price and availability may change