

Cottage in Bowness-on-Windermere
8 guests · 5 bedrooms · 2 baths
Reasons to book
Great for petsBring all your friends and family, even the furry ones
Top-tier experienceA high end property in this area
Book with confidenceWe partner with the top travel sites so you know you're getting a great deal on the perfect rental
About this cottage rental
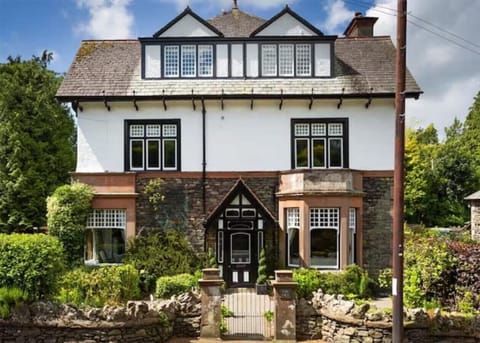
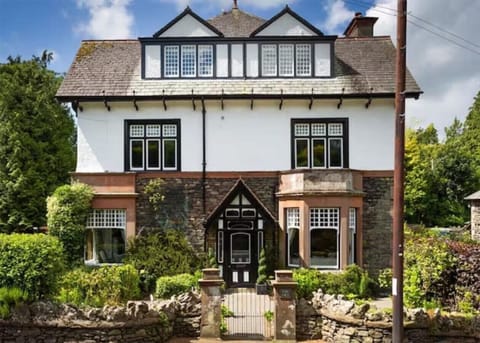
Located on a secluded residential lane, a short distance from the bustling centre of Bowness-on-Windermere in the beloved Lake District, this charmingly appointed cottage offers all the amenities for a tranquil retreat. Consider a leisurely stroll down to Lake Windermere (0.3 miles away) and embark on a scenic cruise along the lake or opt for a more adventurous outing with a kayak rental. Serving as an excellent hub for exploration, the cottage provides easy access to Ambleside, Windermere, Grasmere, and various other captivating Lake District destinations, all within a 10-mile radius. The renowned World of Beatrix Potter lies within 500 metres, where the beloved characters from her iconic tales come to life. For added excitement, the nearby Brockholes Activity Centre (3 miles) offers an array of activities, from mini-golf to tree-top trampolines, zip-lines, kayaking, and archery. A pleasant walk to Orrest Head, just over a mile in distance, offers breathtaking panoramic vistas.
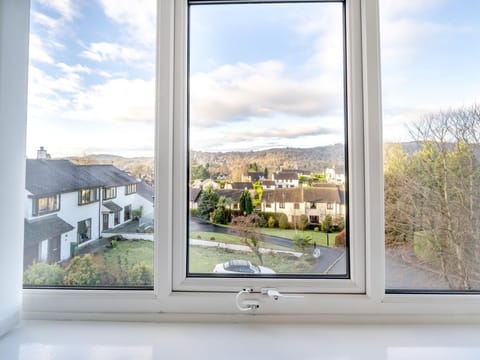
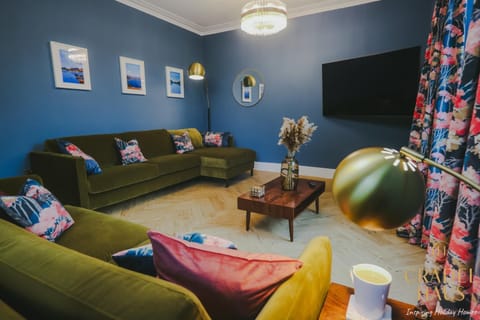
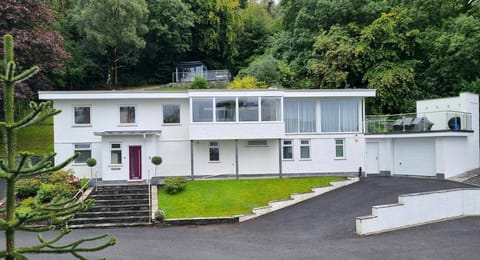
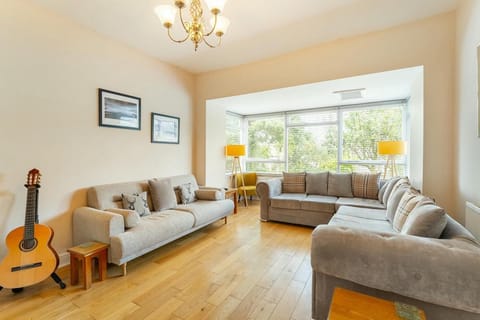
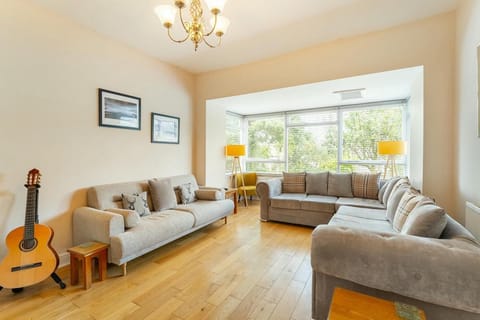

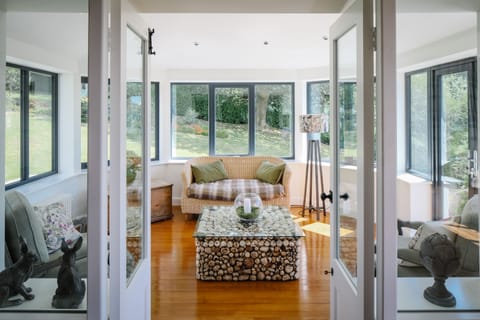
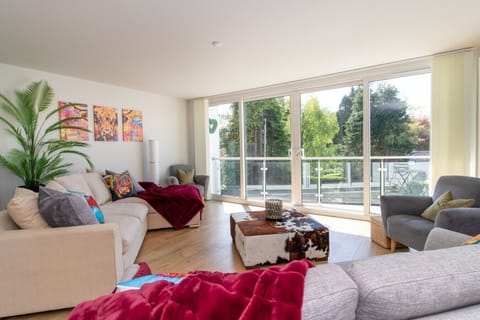
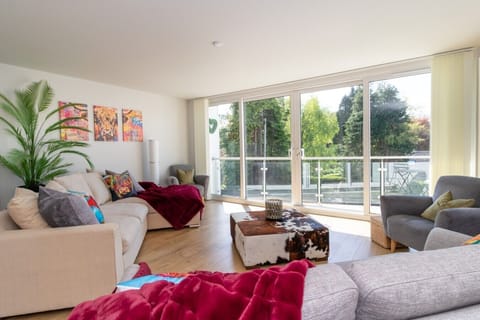
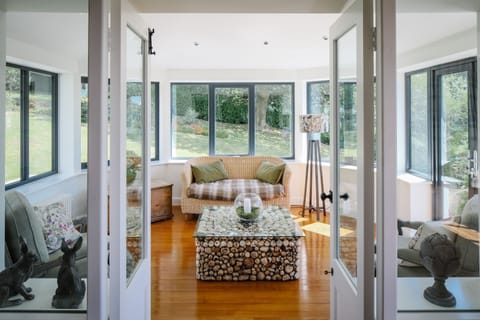
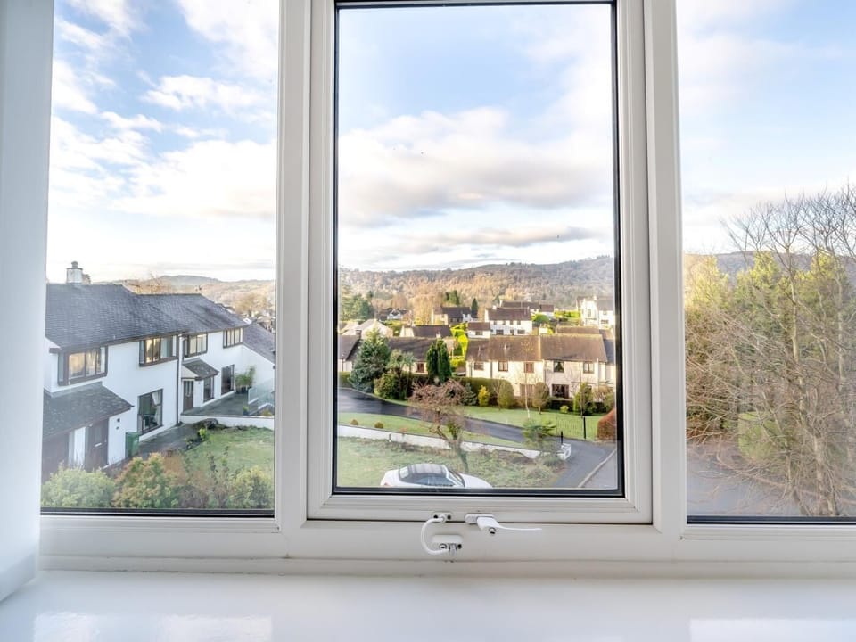
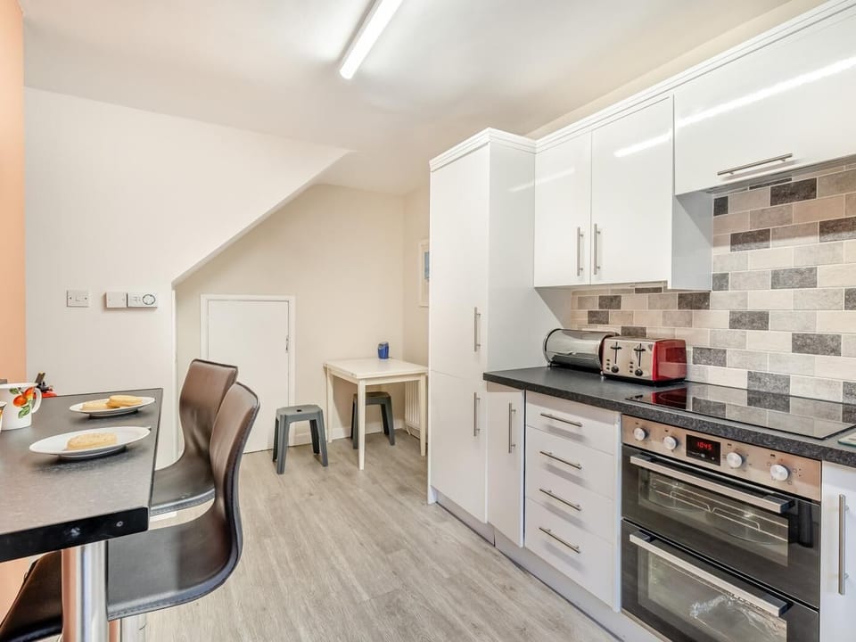
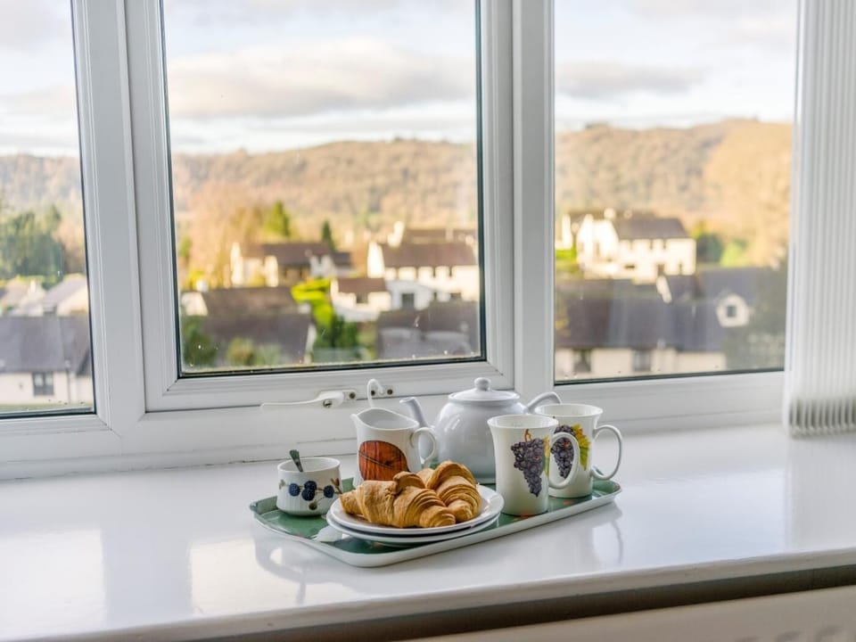
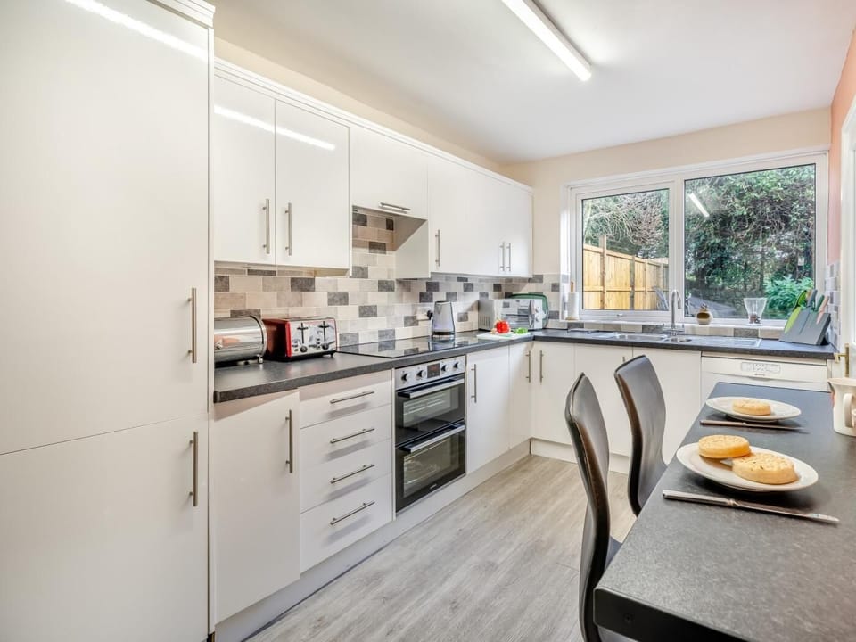
Upon entry you are welcomed into the brightly lit hallway, leading you through into the cosy and welcoming lounge. With TV and gas fire, you are free to cosy up on those cooler evenings. There are three steps from the hall to the dining room, with patio doors to the rear garden. The kitchen is amply supplied with everything you need to enjoy that family dinner, if you can tear yourself away from the many nearby eateries. Upstairs you can find four bedrooms: a bunk room with full-size bunks, two delightful twins and the master bedroom which comes with its own shower. The two front-facing bedrooms offer glimpses of the lake particularly in winter and wonderful mountain views, especially when there is a dusting of snow on the tops. The family bathroom is perfectly sized with a corner bath and shower over, giving you a place to relax and wind down after the day’s adventures.
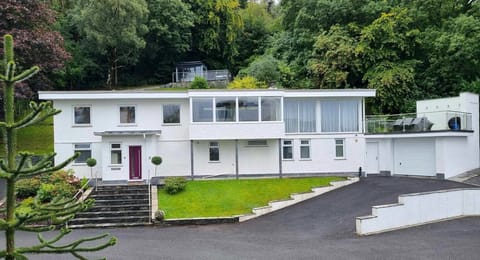
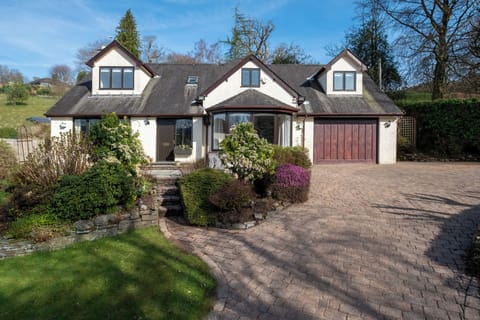
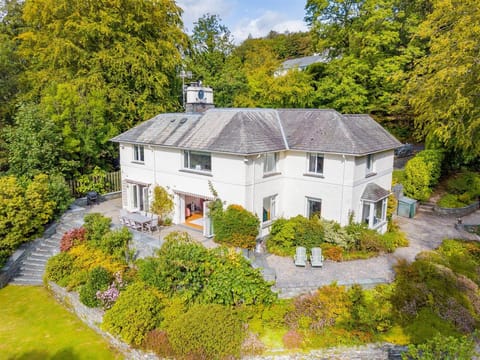
Outside, the rear garden is enclosed (perfect for doggy guests), and has patio furniture in summer with a BBQ available. From the west-facing front patio with its own summer seating, you can enjoy wonderful sunsets. The location of the property is ideal for mountain bikers, with plenty of challenging rides to choose from in the area, and having plenty of space for bike storage in the garage. A hose pipe is supplied for washing down. Keen walkers will enjoy the walk up Brantfell which is just behind the house, with enchanting views of Lake Windermere from the top. The route of the cross-country Dales Way includes Brantfell Road, just 100-metre walk from the house.
House Rules
Additional information and rules
1 dog allowed per booking. Please enquire if you wish to bring more than 1 dog
- 4 bedrooms – 1 double with TV, 2 twins, 1 bunk bedroom with adult-size bunk beds
- 2 bathrooms – 1 family bathroom with bath and shower over and a WC, 1 shower and washbasin in the master bedroom, and 1 downstairs cloakroom with WC
- Electric oven and hob, dishwasher, fridge/freezer, microwave and slow cooker
- Washing machine and dryer in the adjoining garage together with a portable BBQ, and Belfast sink
- Gas fire in the lounge
- TV and Wi-Fi in the lounge
- Private parking for 2 cars in the large garage and 1 car on the sloping driveway
- Storage for bikes and sports equipment in the garage
- Pubs, shops and restaurants less than 1 mile
- Please note, there are steps leading to the front and rear entrances
Additional information and rules
1 dog allowed per booking. Please enquire if you wish to bring more than 1 dog
- 4 bedrooms – 1 double with TV, 2 twins, 1 bunk bedroom with adult-size bunk beds
- 2 bathrooms – 1 family bathroom with bath and shower over and a WC, 1 shower and washbasin in the master bedroom, and 1 downstairs cloakroom with WC
- Electric oven and hob, dishwasher, fridge/freezer, microwave and slow cooker
- Washing machine and dryer in the adjoining garage together with a portable BBQ, and Belfast sink
- Gas fire in the lounge
- TV and Wi-Fi in the lounge
- Private parking for 2 cars in the large garage and 1 car on the sloping driveway
- Storage for bikes and sports equipment in the garage
- Pubs, shops and restaurants less than 1 mile
- Please note, there are steps leading to the front and rear entrances
Host Terms & Conditions
The Travel Chapter Limited, trading as “holidaycottages·co·uk”, acts as agent for the property owner. Therefore, when you make a booking the contract is between you and the owner. Please note our terms and conditions will also apply when you make a booking. These can be found in the footer of our website, holidaycottages·co·uk.
Full travel and key collection instructions will be emailed directly to you upon receipt of full payment.
Upon entry you are welcomed into the brightly lit hallway, leading you through into the cosy and welcoming lounge. With TV and gas fire, you are free to cosy up on those cooler evenings. There are three steps from the hall to the dining room, with patio doors to the rear garden. The kitchen is amply supplied with everything you need to enjoy that family dinner, if you can tear yourself away from the many nearby eateries. Upstairs you can find four bedrooms: a bunk room with full-size bunks, two delightful twins and the master bedroom which comes with its own shower. The two front-facing bedrooms offer glimpses of the lake particularly in winter and wonderful mountain views, especially when there is a dusting of snow on the tops. The family bathroom is perfectly sized with a corner bath and shower over, giving you a place to relax and wind down after the day’s adventures.
Outside, the rear garden is enclosed (perfect for doggy guests), and has patio furniture in summer with a BBQ available. From the west-facing front patio with its own summer seating, you can enjoy wonderful sunsets. The location of the property is ideal for mountain bikers, with plenty of challenging rides to choose from in the area, and having plenty of space for bike storage in the garage. A hose pipe is supplied for washing down. Keen walkers will enjoy the walk up Brantfell which is just behind the house, with enchanting views of Lake Windermere from the top. The route of the cross-country Dales Way includes Brantfell Road, just 100-metre walk from the house.
House Rules
Additional information and rules
1 dog allowed per booking. Please enquire if you wish to bring more than 1 dog
- 4 bedrooms – 1 double with TV, 2 twins, 1 bunk bedroom with adult-size bunk beds
- 2 bathrooms – 1 family bathroom with bath and shower over and a WC, 1 shower and washbasin in the master bedroom, and 1 downstairs cloakroom with WC
- Electric oven and hob, dishwasher, fridge/freezer, microwave and slow cooker
- Washing machine and dryer in the adjoining garage together with a portable BBQ, and Belfast sink
- Gas fire in the lounge
- TV and Wi-Fi in the lounge
- Private parking for 2 cars in the large garage and 1 car on the sloping driveway
- Storage for bikes and sports equipment in the garage
- Pubs, shops and restaurants less than 1 mile
- Please note, there are steps leading to the front and rear entrances
Additional information and rules
1 dog allowed per booking. Please enquire if you wish to bring more than 1 dog
- 4 bedrooms – 1 double with TV, 2 twins, 1 bunk bedroom with adult-size bunk beds
- 2 bathrooms – 1 family bathroom with bath and shower over and a WC, 1 shower and washbasin in the master bedroom, and 1 downstairs cloakroom with WC
- Electric oven and hob, dishwasher, fridge/freezer, microwave and slow cooker
- Washing machine and dryer in the adjoining garage together with a portable BBQ, and Belfast sink
- Gas fire in the lounge
- TV and Wi-Fi in the lounge
- Private parking for 2 cars in the large garage and 1 car on the sloping driveway
- Storage for bikes and sports equipment in the garage
- Pubs, shops and restaurants less than 1 mile
- Please note, there are steps leading to the front and rear entrances
Host Terms & Conditions
The Travel Chapter Limited, trading as “holidaycottages·co·uk”, acts as agent for the property owner. Therefore, when you make a booking the contract is between you and the owner. Please note our terms and conditions will also apply when you make a booking. These can be found in the footer of our website, holidaycottages·co·uk.
Full travel and key collection instructions will be emailed directly to you upon receipt of full payment.
Amenities at 4 Bed in Windermere (oc-93832)
Non-smoking
Pets allowed
Family friendly
Map of Bowness-on-Windermere

$$$$

Don't miss out! Price and availability may change