

Chalet in Wychavon District
4 guests · 2 bedrooms · 2 baths
Reasons to book
Great for petsBring all your friends and family, even the furry ones
High-end valueWell priced for this area
Book with confidenceWe partner with the top travel sites so you know you're getting a great deal on the perfect rental
About this chalet rental
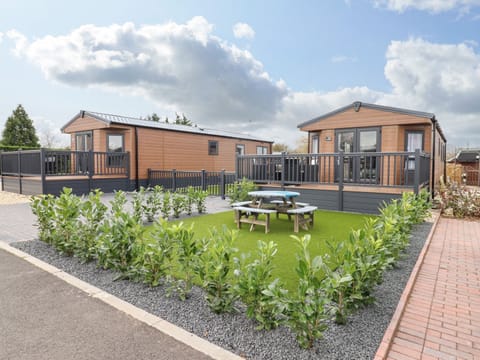
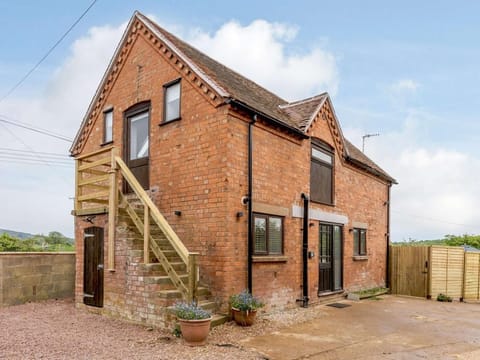
A contemporary lodge set in a small and peaceful rural hamlet at the foot of Bredon Hill, this property is well suited to couples, walkers, and small families looking for space, privacy and direct access to open countryside. Surrounded by farmland and dark skies, it offers a calm base with miles of footpaths and bridleways leading straight from the door. The nearby village of Ashton-under-Hill (0.5 miles) has a shop and pub, while popular Cotswold destinations including Broadway, Bourton-on-the-Water, Winchcombe, and Cheltenham are all within 20 miles of the lodge. Attractions in the wider area include the Gloucestershire Warwickshire Steam Railway (9 miles), Croft Farm Water Park (5 miles), racecourses at Cheltenham (12 miles) and Stratford-upon-Avon (20 miles), Cotswold Farm Park (15 miles), Broadway Tower (11 miles) and the Cotswold Designer Outlet at Tewkesbury (8 miles).
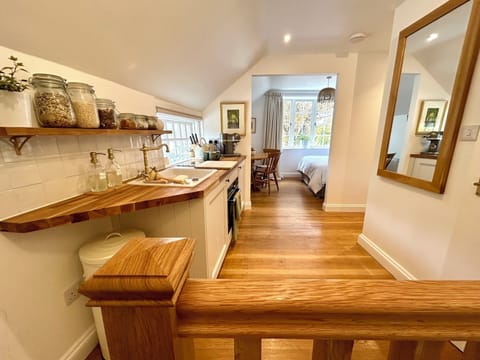
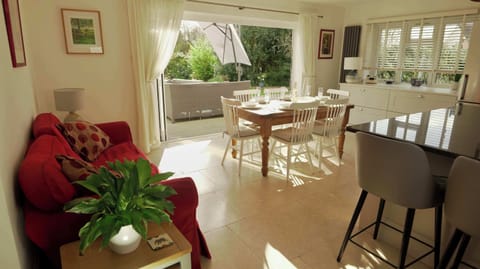
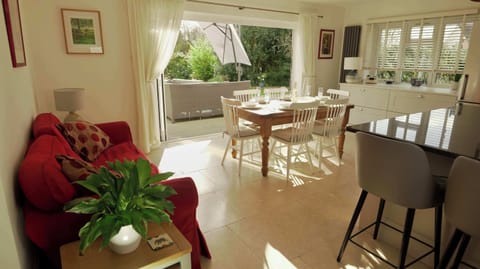
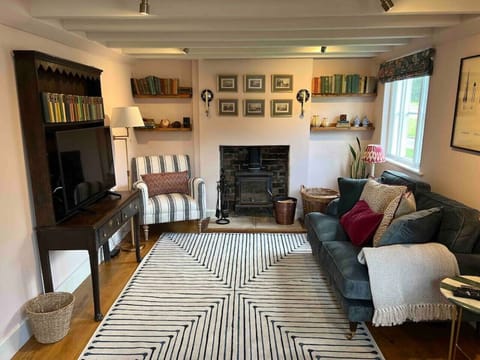
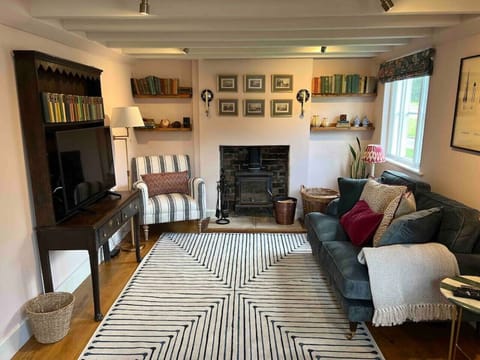
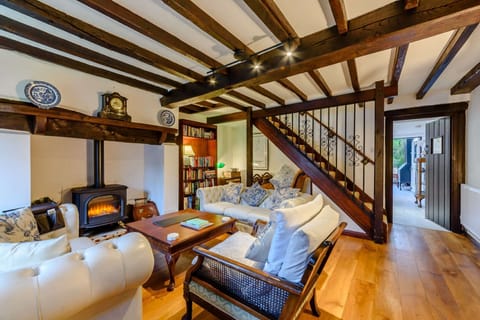
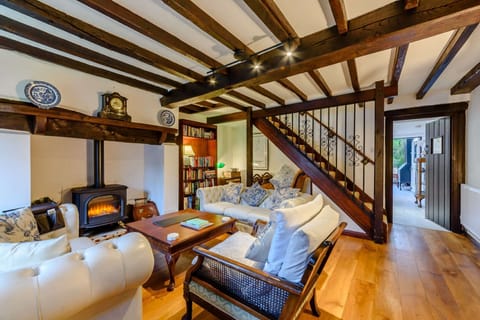
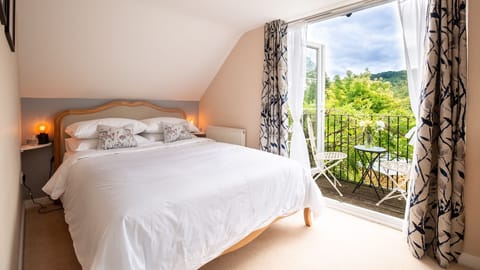
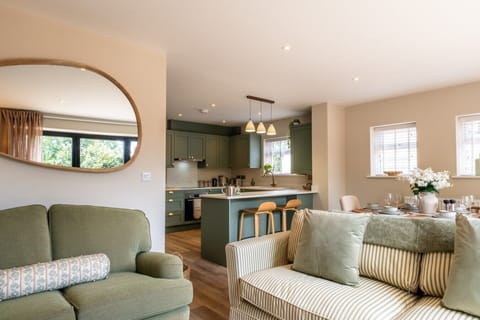
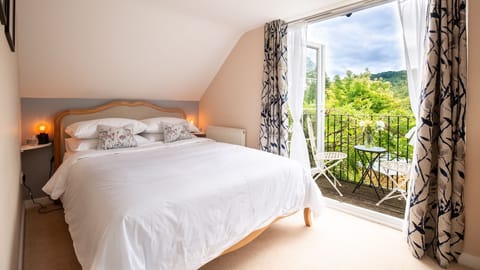
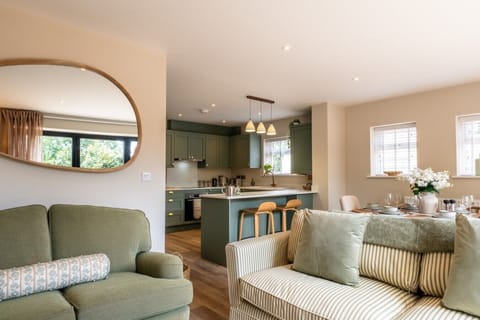
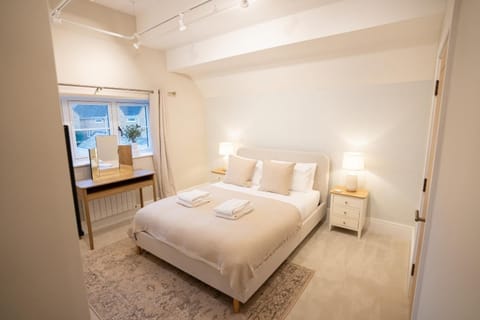
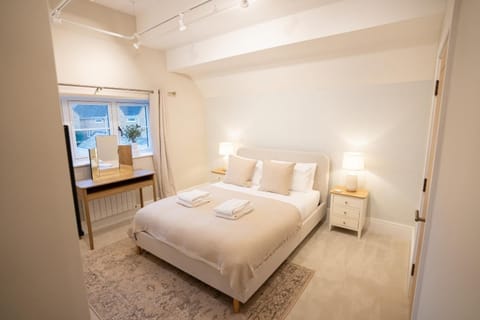
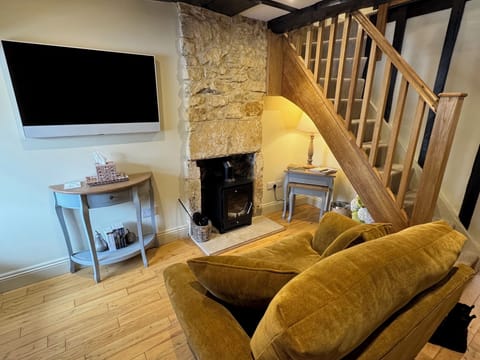
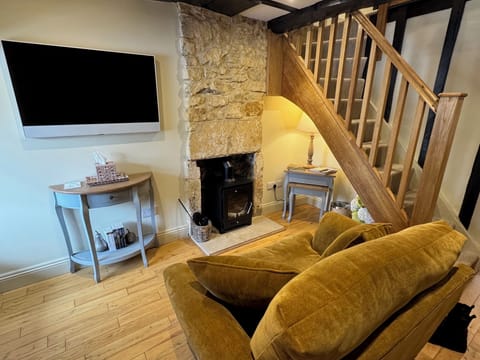
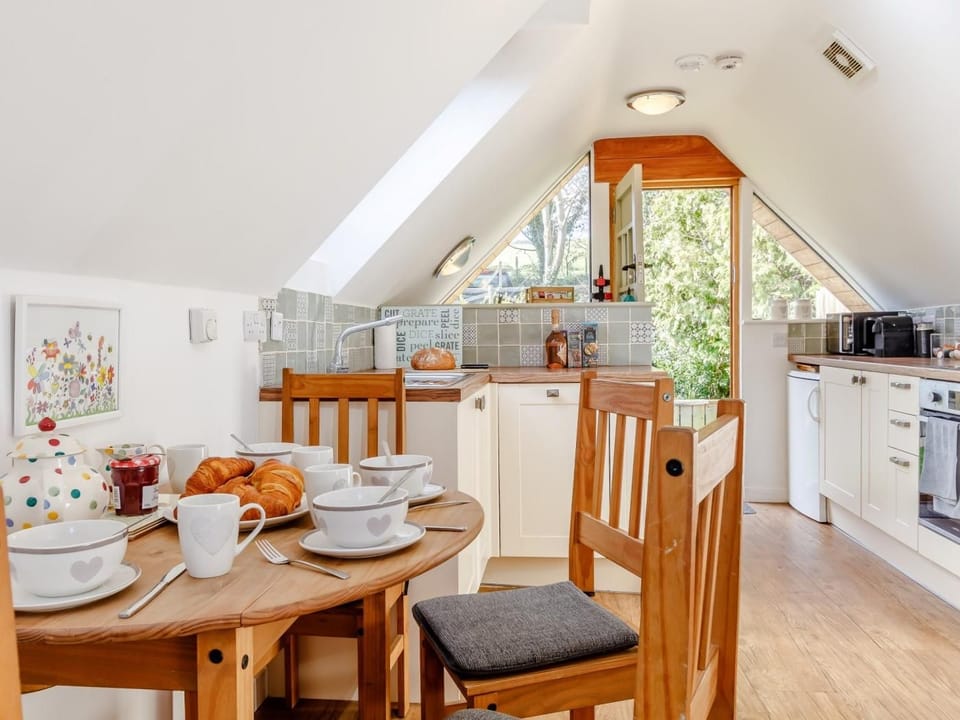
The main living space is open plan, bringing together the lounge, kitchen and dining area into a sociable hub. A wood burner creates a welcoming focal point after days spent exploring, complemented by comfortable seating and a Smart TV for relaxed evenings in. The kitchen is compact yet thoughtfully laid out to make good use of space, with everything needed for preparing meals during your stay. The property has two entrances, with guest access via the main door rather than the lower ground floor. Internal stairs lead down to the sleeping accommodation and are cottage-style in keeping with the character of the lodge, with handrails on both sides. On the lower ground floor are two bedrooms comprising a king-size room with an en-suite bathroom featuring a shower over the bath and WC, and a separate twin bedroom. The bedrooms are designed to be warm and cosy in winter while remaining cool and comfortable during the summer months. A washer/dryer is located just outside the back door in a small external storage area.
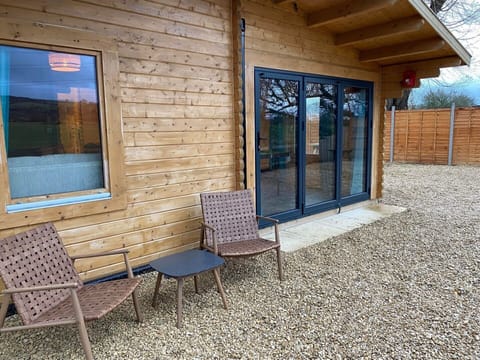
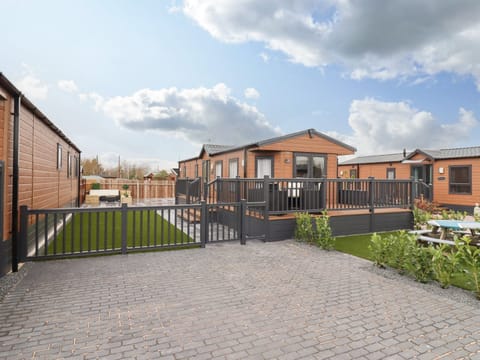
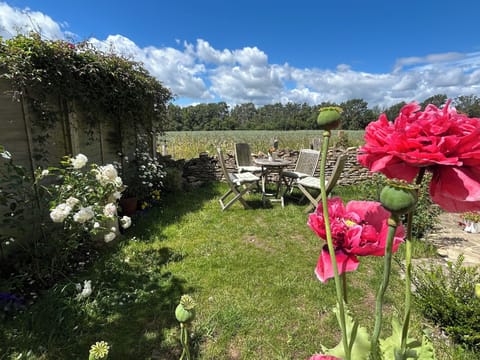
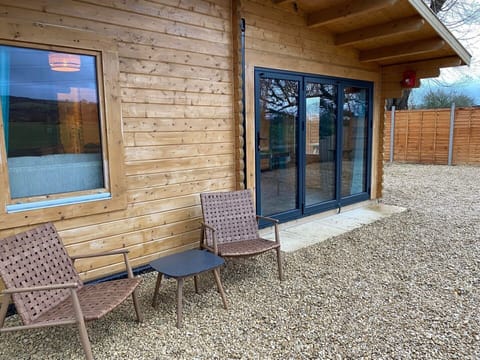
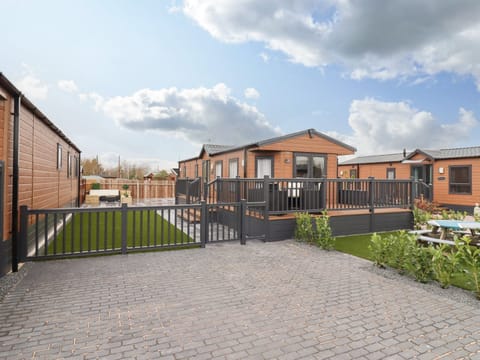
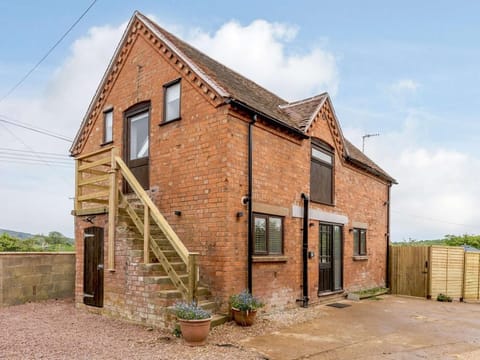
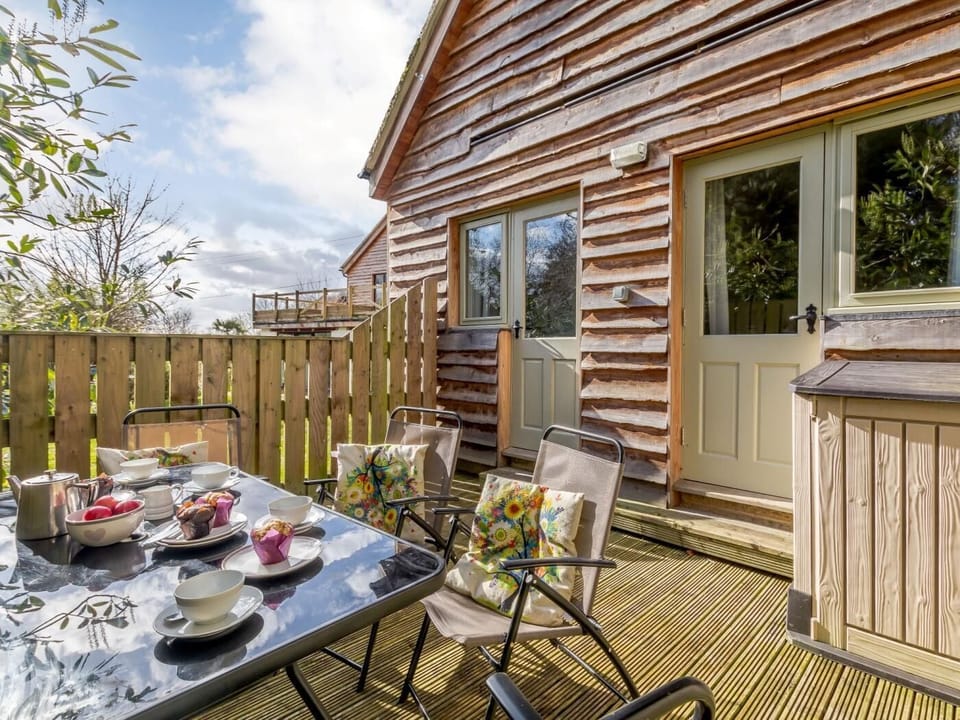
Outside, an enclosed wooden deck provides a private space to sit and dine, ideal for enjoying the quiet rural setting. The lodge sits within the grounds of the owners’ home, with access to lawned areas where dogs are welcome to be exercised. A cold-water dog wash is available externally, making it easy to rinse off muddy paws after countryside walks. There is private parking for two cars.
House Rules
Additional information and rules
1 dog allowed per booking. Please enquire if you wish to bring more than 1 dog
- 2 bedrooms – 1 king-size, 1 twin
- 2 bathrooms – 1 en-suite bathroom with shower over bath and WC, 1 shower room with WC
- Electric oven and hob, microwave, under-counter fridge, dishwasher, Nespresso coffee machine with capsules included
- External utility room with washer/dryer
- Highchair and travel cot available
- Wood burner with logs provided
- Smart TV
- Enclosed decked area with outdoor seating and BBQ; shared lawned areas within the owners’ grounds
- Cold-water external dog wash facility
- Private parking for 2 cars
- Shop and pub within 0.5 miles
- Low, sloping ceilings on the first floor
- The approach to the property is via a gravel farm track of approximately 0.5 miles, which may be unsuitable for low-slung vehicles
- Due to steps internally and externally, the property is not suitable for guests with mobility issues
Additional information and rules
1 dog allowed per booking. Please enquire if you wish to bring more than 1 dog
- 2 bedrooms – 1 king-size, 1 twin
- 2 bathrooms – 1 en-suite bathroom with shower over bath and WC, 1 shower room with WC
- Electric oven and hob, microwave, under-counter fridge, dishwasher, Nespresso coffee machine with capsules included
- External utility room with washer/dryer
- Highchair and travel cot available
- Wood burner with logs provided
- Smart TV
- Enclosed decked area with outdoor seating and BBQ; shared lawned areas within the owners’ grounds
- Cold-water external dog wash facility
- Private parking for 2 cars
- Shop and pub within 0.5 miles
- Low, sloping ceilings on the first floor
- The approach to the property is via a gravel farm track of approximately 0.5 miles, which may be unsuitable for low-slung vehicles
- Due to steps internally and externally, the property is not suitable for guests with mobility issues
Host Terms & Conditions
The Travel Chapter Limited, trading as “holidaycottages·co·uk”, acts as agent for the property owner. Therefore, when you make a booking the contract is between you and the owner. Please note our terms and conditions will also apply when you make a booking. These can be found in the footer of our website, holidaycottages·co·uk.
Full travel and key collection instructions will be emailed directly to you upon receipt of full payment.
The main living space is open plan, bringing together the lounge, kitchen and dining area into a sociable hub. A wood burner creates a welcoming focal point after days spent exploring, complemented by comfortable seating and a Smart TV for relaxed evenings in. The kitchen is compact yet thoughtfully laid out to make good use of space, with everything needed for preparing meals during your stay. The property has two entrances, with guest access via the main door rather than the lower ground floor. Internal stairs lead down to the sleeping accommodation and are cottage-style in keeping with the character of the lodge, with handrails on both sides. On the lower ground floor are two bedrooms comprising a king-size room with an en-suite bathroom featuring a shower over the bath and WC, and a separate twin bedroom. The bedrooms are designed to be warm and cosy in winter while remaining cool and comfortable during the summer months. A washer/dryer is located just outside the back door in a small external storage area.
Outside, an enclosed wooden deck provides a private space to sit and dine, ideal for enjoying the quiet rural setting. The lodge sits within the grounds of the owners’ home, with access to lawned areas where dogs are welcome to be exercised. A cold-water dog wash is available externally, making it easy to rinse off muddy paws after countryside walks. There is private parking for two cars.
House Rules
Additional information and rules
1 dog allowed per booking. Please enquire if you wish to bring more than 1 dog
- 2 bedrooms – 1 king-size, 1 twin
- 2 bathrooms – 1 en-suite bathroom with shower over bath and WC, 1 shower room with WC
- Electric oven and hob, microwave, under-counter fridge, dishwasher, Nespresso coffee machine with capsules included
- External utility room with washer/dryer
- Highchair and travel cot available
- Wood burner with logs provided
- Smart TV
- Enclosed decked area with outdoor seating and BBQ; shared lawned areas within the owners’ grounds
- Cold-water external dog wash facility
- Private parking for 2 cars
- Shop and pub within 0.5 miles
- Low, sloping ceilings on the first floor
- The approach to the property is via a gravel farm track of approximately 0.5 miles, which may be unsuitable for low-slung vehicles
- Due to steps internally and externally, the property is not suitable for guests with mobility issues
Additional information and rules
1 dog allowed per booking. Please enquire if you wish to bring more than 1 dog
- 2 bedrooms – 1 king-size, 1 twin
- 2 bathrooms – 1 en-suite bathroom with shower over bath and WC, 1 shower room with WC
- Electric oven and hob, microwave, under-counter fridge, dishwasher, Nespresso coffee machine with capsules included
- External utility room with washer/dryer
- Highchair and travel cot available
- Wood burner with logs provided
- Smart TV
- Enclosed decked area with outdoor seating and BBQ; shared lawned areas within the owners’ grounds
- Cold-water external dog wash facility
- Private parking for 2 cars
- Shop and pub within 0.5 miles
- Low, sloping ceilings on the first floor
- The approach to the property is via a gravel farm track of approximately 0.5 miles, which may be unsuitable for low-slung vehicles
- Due to steps internally and externally, the property is not suitable for guests with mobility issues
Host Terms & Conditions
The Travel Chapter Limited, trading as “holidaycottages·co·uk”, acts as agent for the property owner. Therefore, when you make a booking the contract is between you and the owner. Please note our terms and conditions will also apply when you make a booking. These can be found in the footer of our website, holidaycottages·co·uk.
Full travel and key collection instructions will be emailed directly to you upon receipt of full payment.
Amenities at 2 Bed in Ashton -under- Hill (oc-41827)
Non-smoking
Pets allowed
Family friendly
Map of Wychavon District

$$$$

Don't miss out! Price and availability may change