

Chalet in Ribble Valley District
6 guests · 3 bedrooms · 2 baths
Reasons to book
Top-tier experienceA high end property in this area
Book with confidenceWe partner with the top travel sites so you know you're getting a great deal on the perfect rental
Includes essentials and more
About this chalet rental
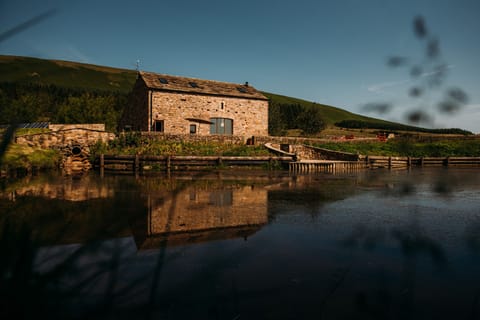
Due to the property’s special location there is so much to see and do without travelling far. The riverside location means there is an abundance of wildlife to spot throughout the year, and if it takes your fancy enjoy a spot of fishing or explore the nearby footpaths. Explore the two nearby historic market towns of Clitheroe and Longridge, brimming with individual boutiques, fine restaurants and historic treasures or walk part of the 70-mile Ribble Way, taking in the unspoilt views. Other local attractions include Clitheroe Castle, Bowland Wild Boar Park and Browsholme Hall. Within an hour, drive to Blackpool, the Lake District or the Yorkshire Dales, all worth a visit. Preston Guild Wheel is perfect for cyclists and only 15 minutes drive away.
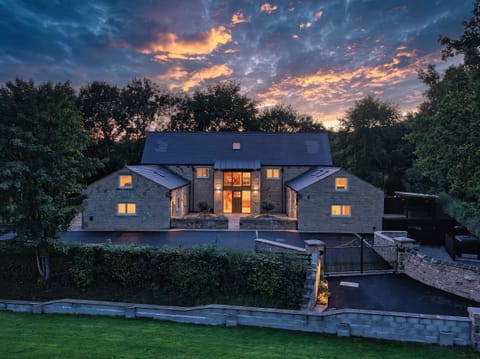
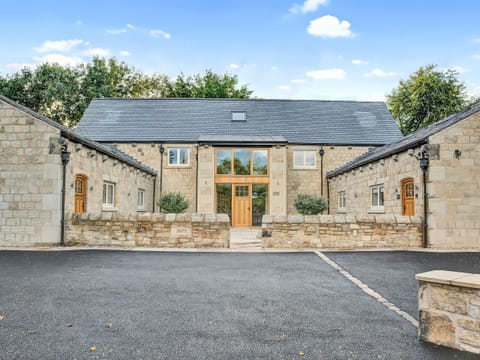

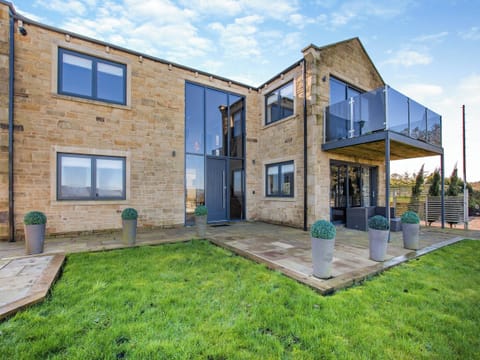
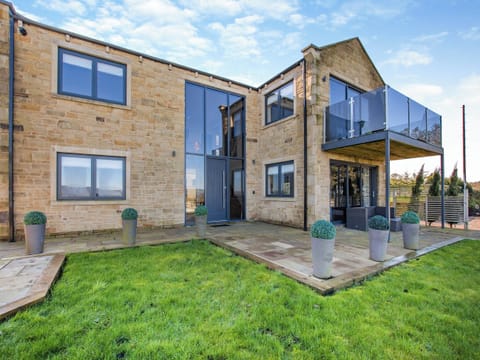
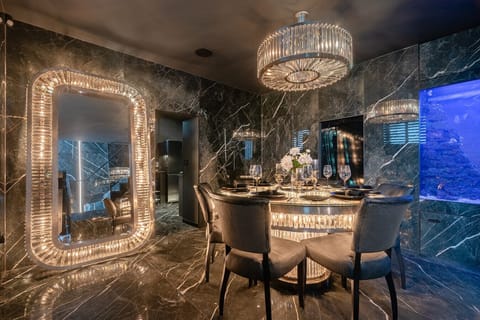
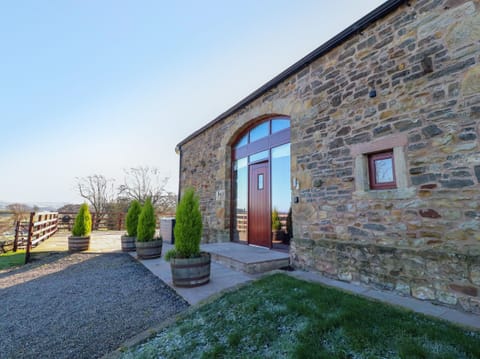
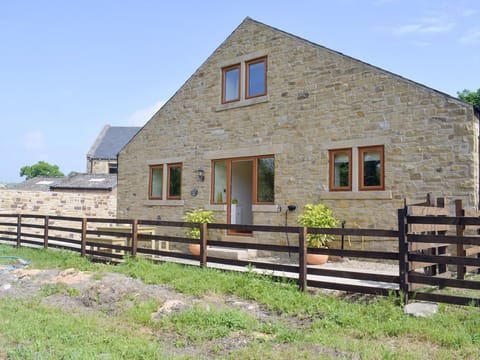
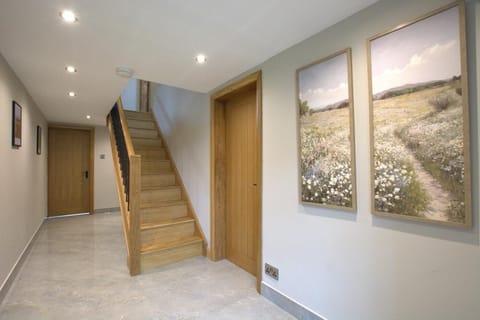
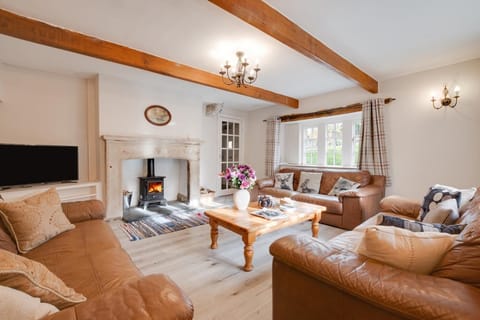
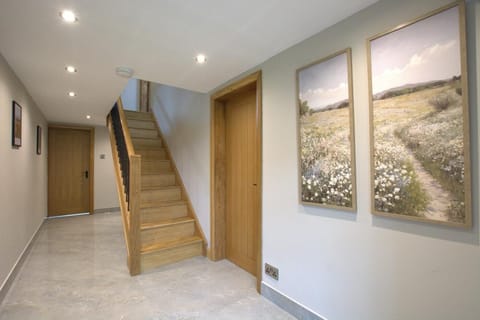
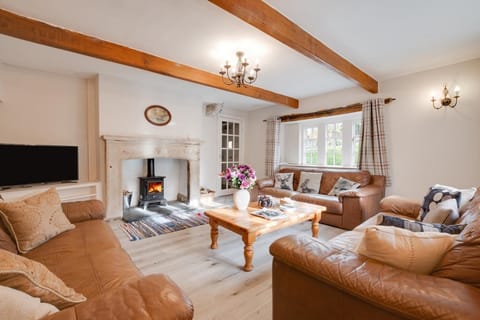
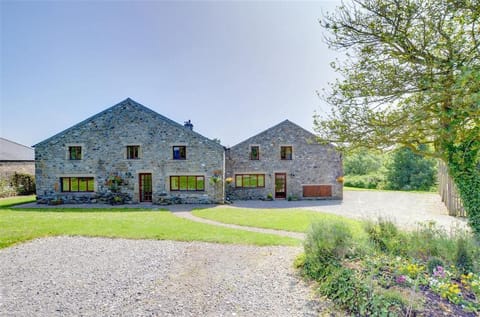
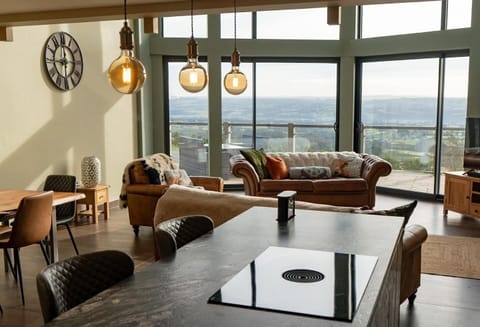
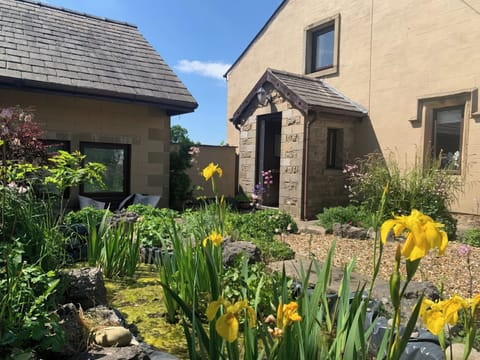
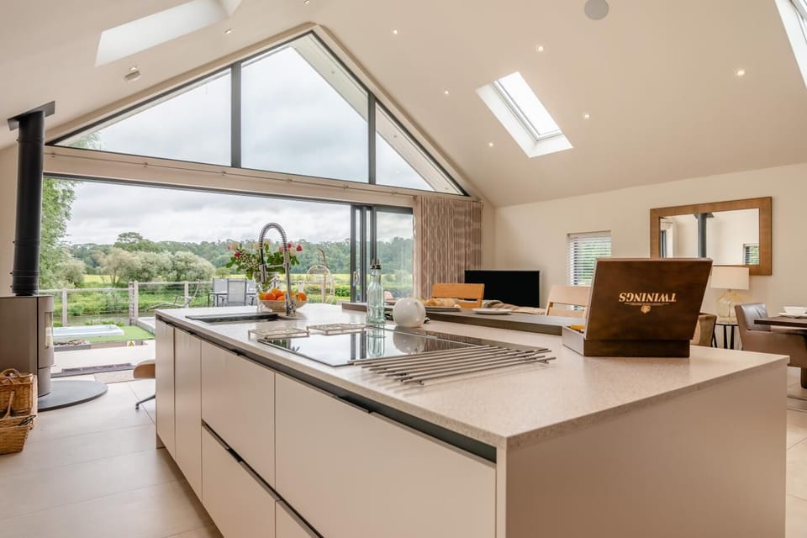
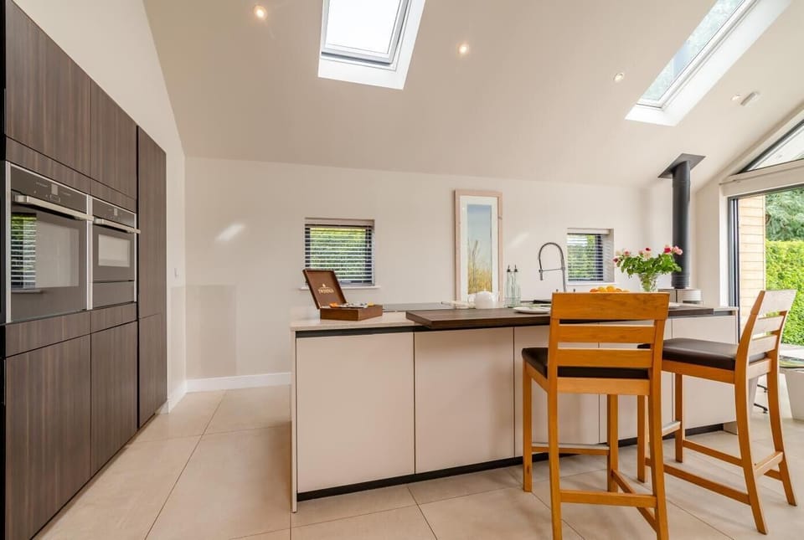
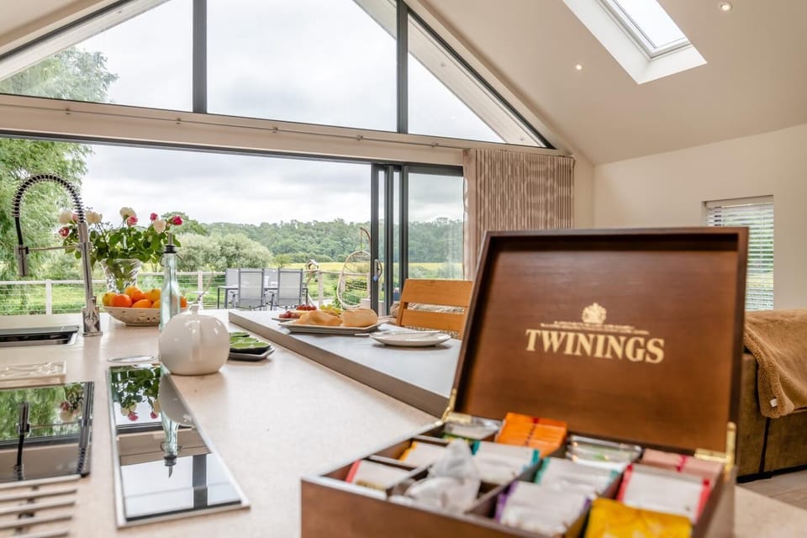
Wandering up the drive past the owner’s property situated next door, you can hear the water running in the background as you take the few steps up into the welcoming hallway. Turn right from here to the impressive floor to ceiling windows in the open-plan lounge/kitchen/diner and let the stunning vista from outside shine through. In this impressive space is everything you need for a relaxing stay together. The kitchen space offers an electric oven and hob, fridge/freezer and dishwasher. The floating island means you can prepare a special meal and still engage with the rest of the family relaxing around you. There is a sleek and stylish dining space offering seating for everyone and perfect for that celebration dinner. Next to this is a comfy corner sofa, TV and nearby wood burner - a fantastic space to put your feet up after a day exploring. Heading along the hallway there is a king-size bedroom decorated with pretty pastels with stylishly built-in wardrobes surrounding a TV and just across the hallway is a twin bedroom with TV. There is a sleek bathroom with bath, rainfall shower and WC, decorated with floor to ceiling tiles. Further along the hallway is a further spacious queen-size bedroom with TV and en-suite shower room and WC. The last room in the property is a games room with a pool table, perfect for some after dinner fun, relax in the chairs or watch some sports on the TV, here you will also find the utility area with washing machine and tumble dryer.
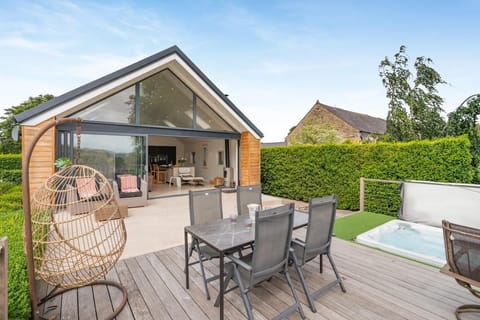
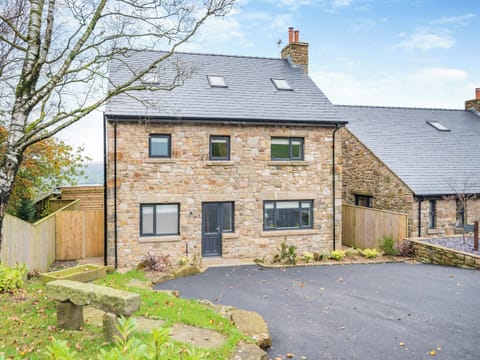
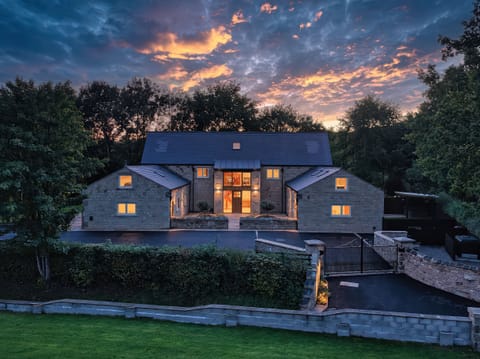
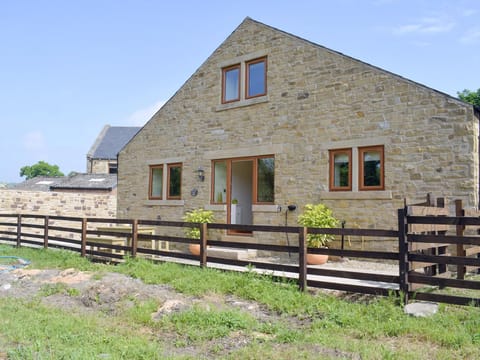
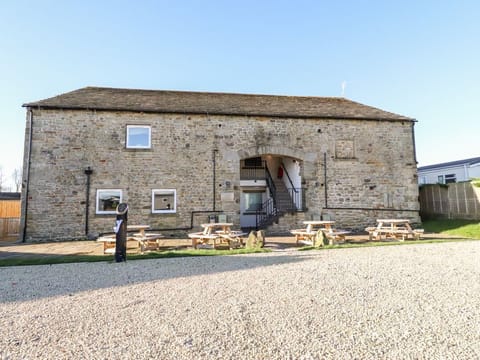
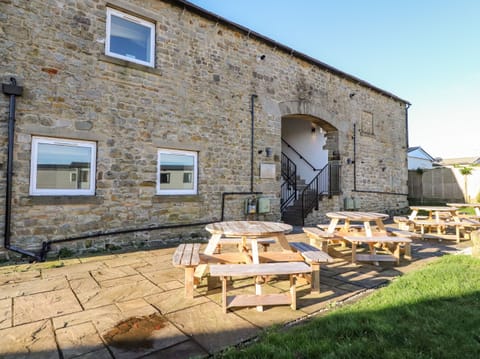
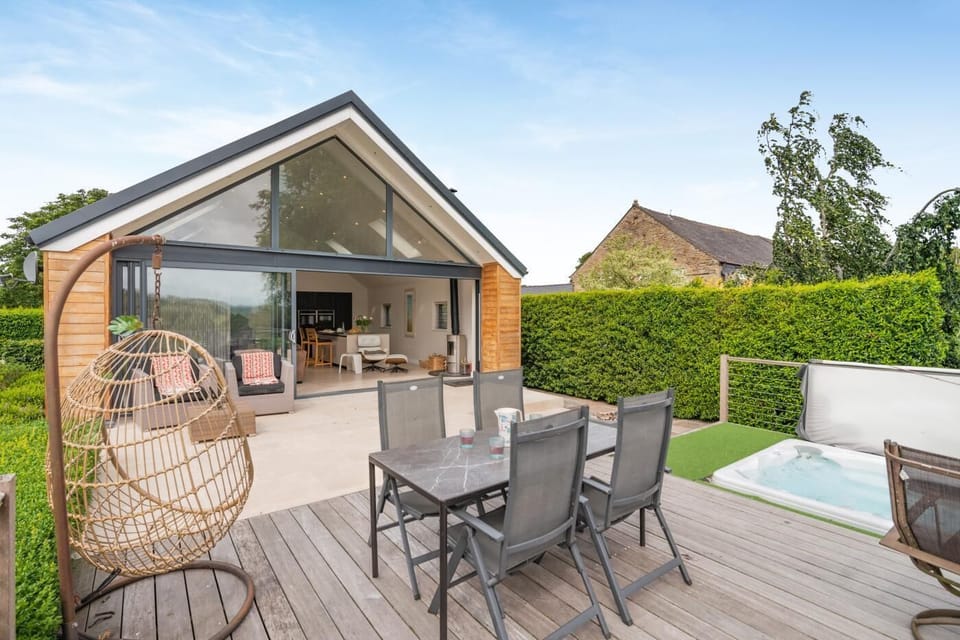
Outside the property is a stunning entertainment decking space with sunken hot tub, gas fire pit and seating overlooking the river. There is additional outdoor seating to the side of the lodge meaning you are spoilt for choice with areas for dining alfresco. There is ample off-road parking.
House Rules
Additional information and rules
No dogs allowed
- 3 bedrooms – 1 king-size, 1 queen-size and 1 twin (twin can be made up to a king-size bed on request)
- 1 bathroom with walk in shower, bath and WC and 1 en-suite shower room with WC
- Electric double oven, warming draw and hob, fridge/freezer, microwave and dishwasher
- Utility area in the games room with washing machine and tumble dryer
- Hot tub- dressing gowns provided
- Underfloor heating throughout property
- Games room with pool table
- Wood burner (first basket of logs provided)
- Ample off-road parking
- Pub and shop 2 miles
- Welcome basket
- Smart TV in lounge, all bedrooms and games room
- Due to the riverside location that is not fully enclosed extra care and attention is required at all times
- *Special occasions* - Please contact owner before arrival to arrange decorations/cake etc
Additional information and rules
No dogs allowed
- 3 bedrooms – 1 king-size, 1 queen-size and 1 twin (twin can be made up to a king-size bed on request)
- 1 bathroom with walk in shower, bath and WC and 1 en-suite shower room with WC
- Electric double oven, warming draw and hob, fridge/freezer, microwave and dishwasher
- Utility area in the games room with washing machine and tumble dryer
- Hot tub- dressing gowns provided
- Underfloor heating throughout property
- Games room with pool table
- Wood burner (first basket of logs provided)
- Ample off-road parking
- Pub and shop 2 miles
- Welcome basket
- Smart TV in lounge, all bedrooms and games room
- Due to the riverside location that is not fully enclosed extra care and attention is required at all times
- *Special occasions* - Please contact owner before arrival to arrange decorations/cake etc
Host Terms & Conditions
The Travel Chapter Limited, trading as “holidaycottages·co·uk”, acts as agent for the property owner. Therefore, when you make a booking the contract is between you and the owner. Please note our terms and conditions will also apply when you make a booking. These can be found in the footer of our website, holidaycottages·co·uk.
Full travel and key collection instructions will be emailed directly to you upon receipt of full payment.
Wandering up the drive past the owner’s property situated next door, you can hear the water running in the background as you take the few steps up into the welcoming hallway. Turn right from here to the impressive floor to ceiling windows in the open-plan lounge/kitchen/diner and let the stunning vista from outside shine through. In this impressive space is everything you need for a relaxing stay together. The kitchen space offers an electric oven and hob, fridge/freezer and dishwasher. The floating island means you can prepare a special meal and still engage with the rest of the family relaxing around you. There is a sleek and stylish dining space offering seating for everyone and perfect for that celebration dinner. Next to this is a comfy corner sofa, TV and nearby wood burner - a fantastic space to put your feet up after a day exploring. Heading along the hallway there is a king-size bedroom decorated with pretty pastels with stylishly built-in wardrobes surrounding a TV and just across the hallway is a twin bedroom with TV. There is a sleek bathroom with bath, rainfall shower and WC, decorated with floor to ceiling tiles. Further along the hallway is a further spacious queen-size bedroom with TV and en-suite shower room and WC. The last room in the property is a games room with a pool table, perfect for some after dinner fun, relax in the chairs or watch some sports on the TV, here you will also find the utility area with washing machine and tumble dryer.
Outside the property is a stunning entertainment decking space with sunken hot tub, gas fire pit and seating overlooking the river. There is additional outdoor seating to the side of the lodge meaning you are spoilt for choice with areas for dining alfresco. There is ample off-road parking.
House Rules
Additional information and rules
No dogs allowed
- 3 bedrooms – 1 king-size, 1 queen-size and 1 twin (twin can be made up to a king-size bed on request)
- 1 bathroom with walk in shower, bath and WC and 1 en-suite shower room with WC
- Electric double oven, warming draw and hob, fridge/freezer, microwave and dishwasher
- Utility area in the games room with washing machine and tumble dryer
- Hot tub- dressing gowns provided
- Underfloor heating throughout property
- Games room with pool table
- Wood burner (first basket of logs provided)
- Ample off-road parking
- Pub and shop 2 miles
- Welcome basket
- Smart TV in lounge, all bedrooms and games room
- Due to the riverside location that is not fully enclosed extra care and attention is required at all times
- *Special occasions* - Please contact owner before arrival to arrange decorations/cake etc
Additional information and rules
No dogs allowed
- 3 bedrooms – 1 king-size, 1 queen-size and 1 twin (twin can be made up to a king-size bed on request)
- 1 bathroom with walk in shower, bath and WC and 1 en-suite shower room with WC
- Electric double oven, warming draw and hob, fridge/freezer, microwave and dishwasher
- Utility area in the games room with washing machine and tumble dryer
- Hot tub- dressing gowns provided
- Underfloor heating throughout property
- Games room with pool table
- Wood burner (first basket of logs provided)
- Ample off-road parking
- Pub and shop 2 miles
- Welcome basket
- Smart TV in lounge, all bedrooms and games room
- Due to the riverside location that is not fully enclosed extra care and attention is required at all times
- *Special occasions* - Please contact owner before arrival to arrange decorations/cake etc
Host Terms & Conditions
The Travel Chapter Limited, trading as “holidaycottages·co·uk”, acts as agent for the property owner. Therefore, when you make a booking the contract is between you and the owner. Please note our terms and conditions will also apply when you make a booking. These can be found in the footer of our website, holidaycottages·co·uk.
Full travel and key collection instructions will be emailed directly to you upon receipt of full payment.
Amenities at 3 Bed in Blackburn (oc-64911)
Non-smoking
No pets allowed
Family friendly
Map of Ribble Valley District

$$$$

Don't miss out! Price and availability may change