

Cottage in Llanfrynach
10 guests · 4 bedrooms · 4 baths
Reasons to book
Great for petsBring all your friends and family, even the furry ones
Top-tier experienceA high end property in this area
Book with confidenceWe partner with the top travel sites so you know you're getting a great deal on the perfect rental
About this cottage rental
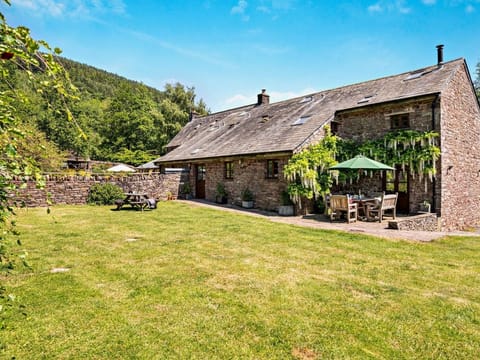
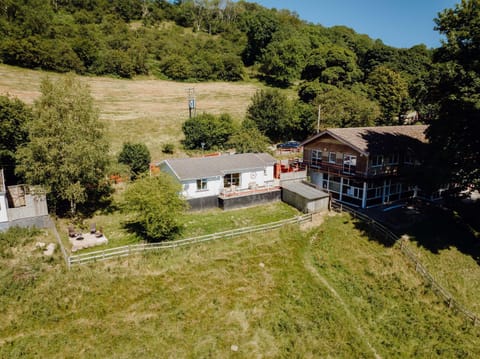
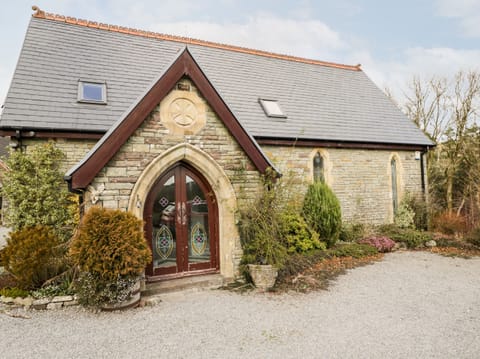
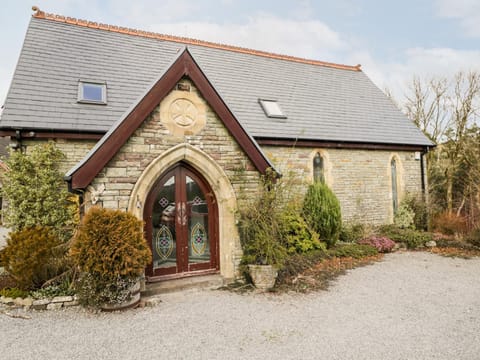
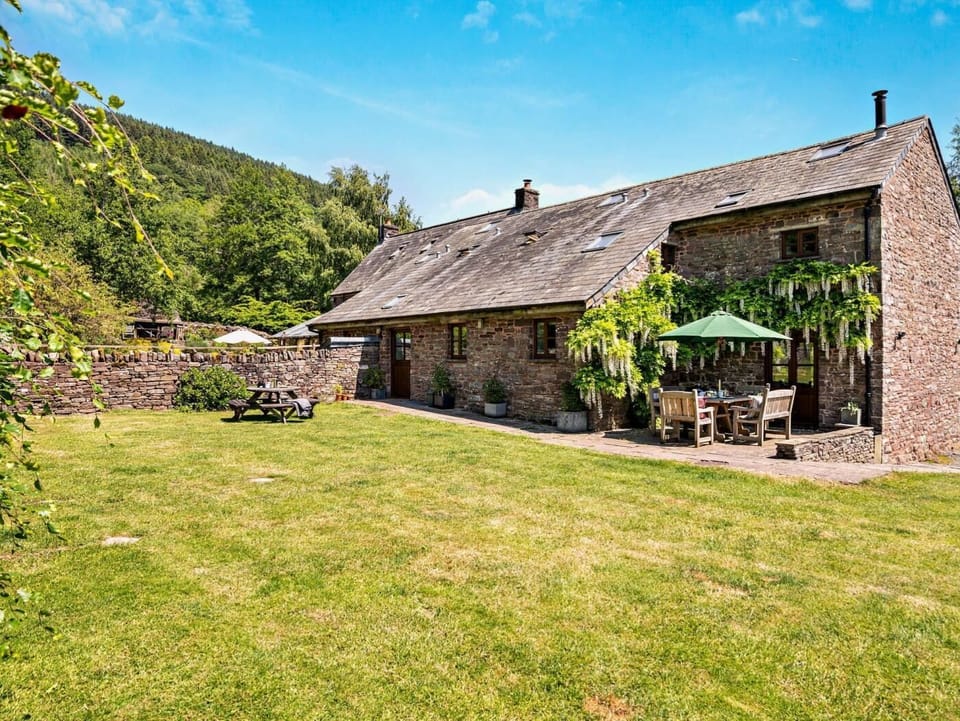
Enjoying a remote location in the beautiful Welsh countryside, this impressive holiday home blends original features with contemporary design. Surrounded by spectacular countryside, step out of the front door to spend your days discovering the natural beauty of the Brecon Beacons. Less than a half mile walk to the Talybont Reservoir where your dog may enjoy a swim and only a mile from your holiday home are the stunning cascades of the Blaen-y-Glyn waterfalls for a peaceful picnic beside the tumbling waters. Enjoy a nostalgic trip through the stunning landscape on the Brecon Mountain Railway (11.5 miles) or hop in the saddle for a cycle along the Taff Cycle Trail which runs past the property. The pretty village of Talybont-on-Usk (4 miles) has a choice of welcoming pubs and a café which are well worth a visit after a long walk along the Monmouthshire and Brecon Canal. Discover the mining heritage of the South Wales Valleys with a trip to Big Pit National Coal Mining Museum (21 miles) or the Blaenavon Ironworks (19.5 miles).
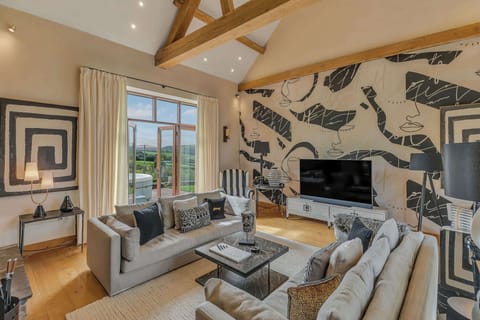
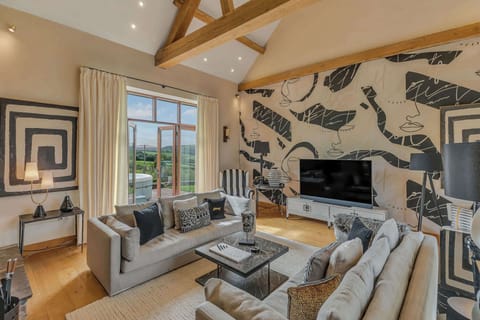
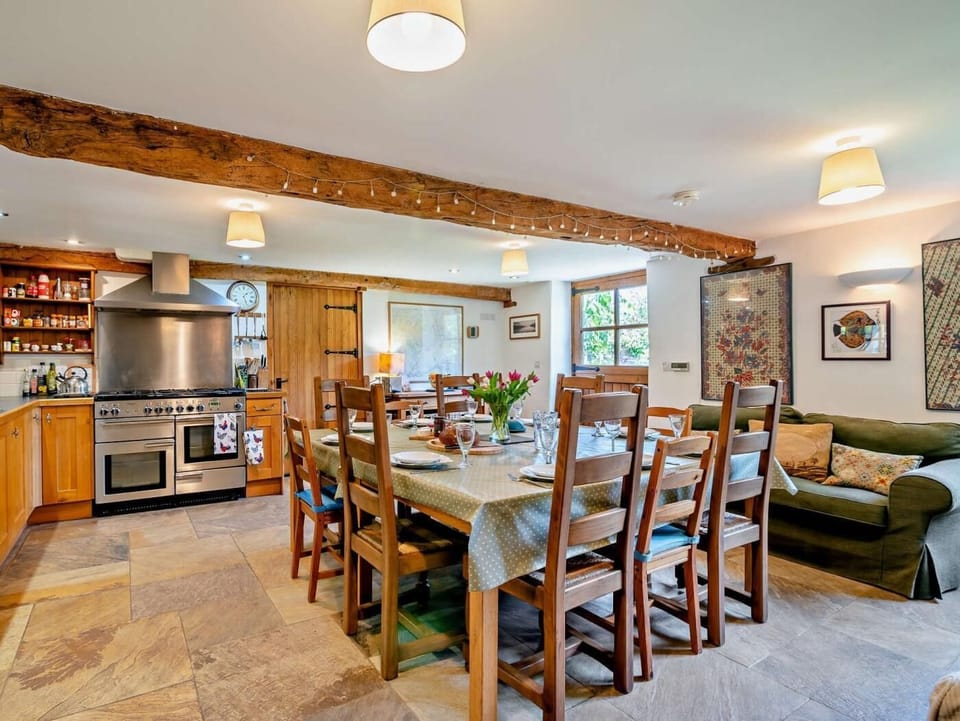
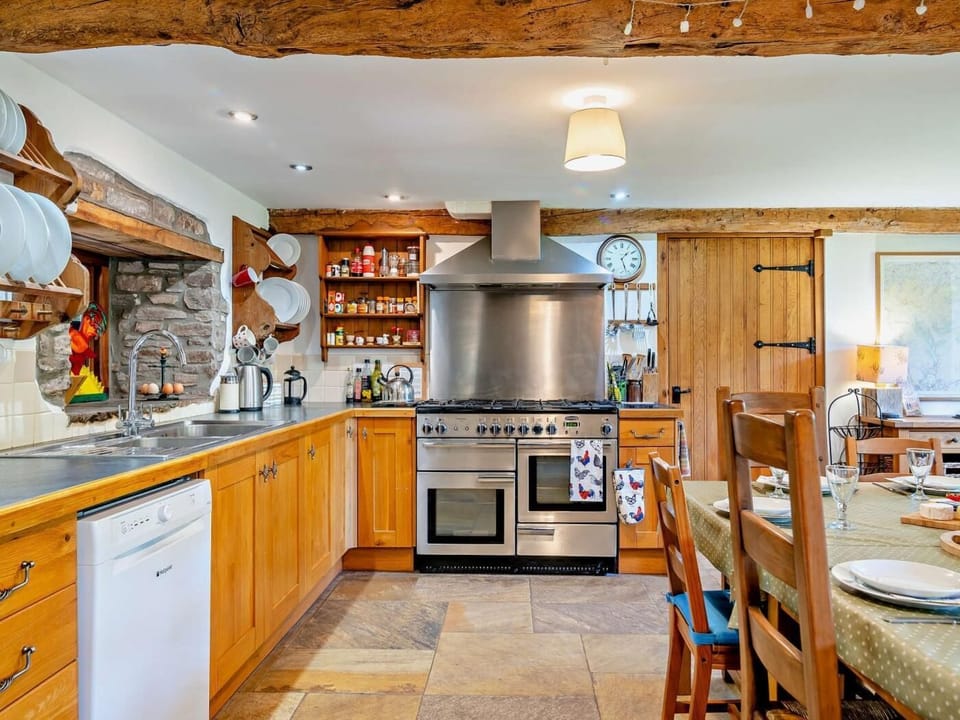
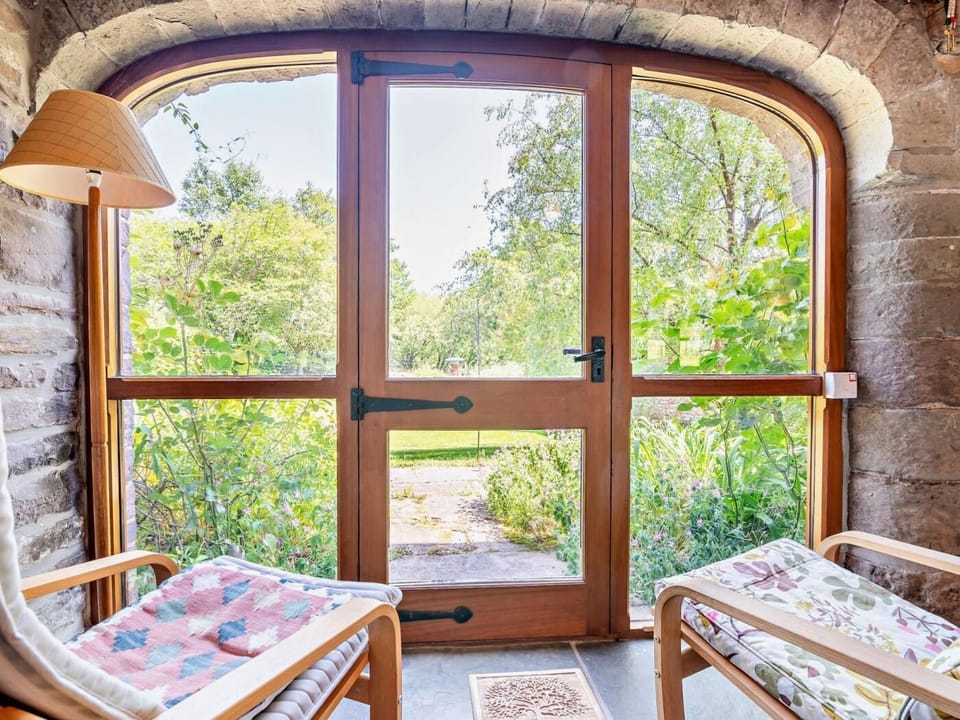
Encompassed by rolling hills and towering trees, step out of your car and pause to appreciate the beauty of your surroundings. Entering the property, underfloor heating throughout creates a cosy atmosphere and the tasteful decor and use of warm wood accents makes this a relaxing environment to escape the hustle and bustle of modern life. Catering for larger groups is a dream in the very well-equipped kitchen/diner with a beautiful stone floor and exposed ceiling beams. There’s plenty of storage and ample workspace to prepare hearty meals and you’ll find a range-style gas oven and hob, dishwasher and fridge in this area. Gather together around the centrally positioned dining table, that can seat up to 14 guests when fully extended, to share meals and highlights of your day. Step through to the handy utility room where you will find additional storage, a microwave, freezer and washing machine. There’s also a drying room for wet coats and boots and a separate cloakroom with a WC. Steps lead from the kitchen to the elegant sitting room with exposed brickwork and an oak-beamed ceiling. Sink into one of the plump sofas and enjoy the views across the garden through the huge arched windows. Light the traditional wood burner set in the feature stone fireplace for a cosy night in watching a film on the Smart TV with Sky TV or listening to music on the Bluetooth speaker. Get competitive with a game of pool at the pool table or table football in the lounge.
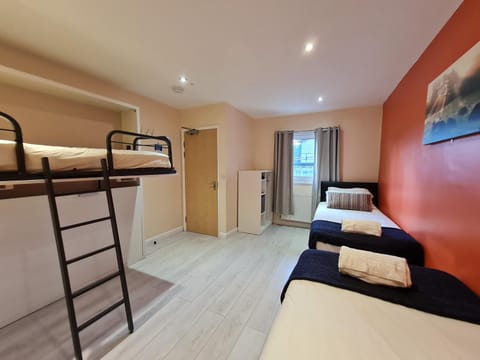
A handmade oak staircase leads to the first floor where you will find the four indulgent bedrooms with oak beams and oak flooring throughout. The first bedroom is a generous family room with an oak-framed double bed and a single bed, ample storage and a mezzanine level with second double bed. There is also an en-suite shower room. A second family room boasts an oak-framed double bed and a single bed, with a second single bed on the mezzanine and also enjoys an en-suite shower room. The twin bedroom with an en-suite shower room features white-washed brick walls and a quirky circular stone window offering fabulous views. The final bedroom is an attractive double bedroom with ample storage and an en-suite bathroom with a shower over the bath. There is also an unused mezzanine level within this room. There are two WCs on this floor, one at each end of the landing.
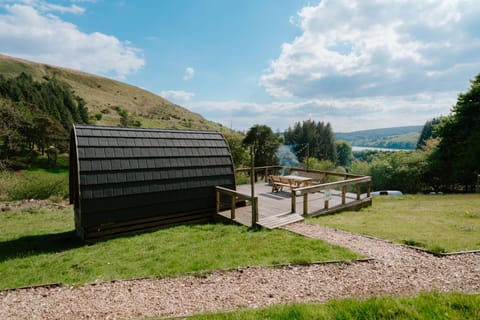
Venturing outside, there is a private terrace with a seating area with a wooden table, benches and a BBQ for a relaxed evening meal as the sun sets across the mountains. There is a large lawned garden to the rear of the barn with a trampoline, goal posts and table tennis for guest of all ages to enjoy. Ample parking is available at the property along with safe storage for mountain bikes.
House Rules
Additional information and rules
1 dog allowed per booking. Please enquire if you wish to bring more than 1 dog
- 4 bedrooms: 1 family room with double bed, single bed and mezzanine level with second double bed; 1 family room with double bed, single bed and mezzanine level with second single bed; 1 twin bedroom; 1 double
- 4 bathrooms (all without WC's): 3 en-suite shower rooms, 1 en-suite bathroom with shower over the bath, 3 separate WC's; 1 downstairs and 2 upstairs (1 either end of the landing)
- Range-style gas oven and hob, dishwasher and tall fridge
- Washing machine, freezer and microwave in utility room
- Wood burner (logs provided)
- All electricity from a micro-hydroelectric scheme (using a Turgo turbine) using water from the stream that flows down from the hills behind the house. Wood pellet boiler powers the underfloor heating
- Smart TV, Sky TV, Bluetooth Speaker
- Wi-Fi included - wi-fi calling from mobile phones is possible
- Mobile phone signal at the property
- Pool table and table football in lounge
- There are some additional internal steps on the ground floor level
- The bedroom corridor is on two levels accessed by two steps
- Garden with patio furniture, BBQ, trampoline and goal posts
- Table tennis in covered barn
- Ample parking available
- Secure bike storage available
- Pub and shop, 4 miles
- EV charging is not available at this property. Charging stations can be located 3 miles away at Henderson Hall, Talybont, Brecon LD3 7YQ
Additional information and rules
1 dog allowed per booking. Please enquire if you wish to bring more than 1 dog
- 4 bedrooms: 1 family room with double bed, single bed and mezzanine level with second double bed; 1 family room with double bed, single bed and mezzanine level with second single bed; 1 twin bedroom; 1 double
- 4 bathrooms (all without WC's): 3 en-suite shower rooms, 1 en-suite bathroom with shower over the bath, 3 separate WC's; 1 downstairs and 2 upstairs (1 either end of the landing)
- Range-style gas oven and hob, dishwasher and tall fridge
- Washing machine, freezer and microwave in utility room
- Wood burner (logs provided)
- All electricity from a micro-hydroelectric scheme (using a Turgo turbine) using water from the stream that flows down from the hills behind the house. Wood pellet boiler powers the underfloor heating
- Smart TV, Sky TV, Bluetooth Speaker
- Wi-Fi included - wi-fi calling from mobile phones is possible
- Mobile phone signal at the property
- Pool table and table football in lounge
- There are some additional internal steps on the ground floor level
- The bedroom corridor is on two levels accessed by two steps
- Garden with patio furniture, BBQ, trampoline and goal posts
- Table tennis in covered barn
- Ample parking available
- Secure bike storage available
- Pub and shop, 4 miles
- EV charging is not available at this property. Charging stations can be located 3 miles away at Henderson Hall, Talybont, Brecon LD3 7YQ
Host Terms & Conditions
The Travel Chapter Limited, trading as “holidaycottages·co·uk”, acts as agent for the property owner. Therefore, when you make a booking the contract is between you and the owner. Please note our terms and conditions will also apply when you make a booking. These can be found in the footer of our website, holidaycottages·co·uk.
Full travel and key collection instructions will be emailed directly to you upon receipt of full payment.
Encompassed by rolling hills and towering trees, step out of your car and pause to appreciate the beauty of your surroundings. Entering the property, underfloor heating throughout creates a cosy atmosphere and the tasteful decor and use of warm wood accents makes this a relaxing environment to escape the hustle and bustle of modern life. Catering for larger groups is a dream in the very well-equipped kitchen/diner with a beautiful stone floor and exposed ceiling beams. There’s plenty of storage and ample workspace to prepare hearty meals and you’ll find a range-style gas oven and hob, dishwasher and fridge in this area. Gather together around the centrally positioned dining table, that can seat up to 14 guests when fully extended, to share meals and highlights of your day. Step through to the handy utility room where you will find additional storage, a microwave, freezer and washing machine. There’s also a drying room for wet coats and boots and a separate cloakroom with a WC. Steps lead from the kitchen to the elegant sitting room with exposed brickwork and an oak-beamed ceiling. Sink into one of the plump sofas and enjoy the views across the garden through the huge arched windows. Light the traditional wood burner set in the feature stone fireplace for a cosy night in watching a film on the Smart TV with Sky TV or listening to music on the Bluetooth speaker. Get competitive with a game of pool at the pool table or table football in the lounge.
A handmade oak staircase leads to the first floor where you will find the four indulgent bedrooms with oak beams and oak flooring throughout. The first bedroom is a generous family room with an oak-framed double bed and a single bed, ample storage and a mezzanine level with second double bed. There is also an en-suite shower room. A second family room boasts an oak-framed double bed and a single bed, with a second single bed on the mezzanine and also enjoys an en-suite shower room. The twin bedroom with an en-suite shower room features white-washed brick walls and a quirky circular stone window offering fabulous views. The final bedroom is an attractive double bedroom with ample storage and an en-suite bathroom with a shower over the bath. There is also an unused mezzanine level within this room. There are two WCs on this floor, one at each end of the landing.
Venturing outside, there is a private terrace with a seating area with a wooden table, benches and a BBQ for a relaxed evening meal as the sun sets across the mountains. There is a large lawned garden to the rear of the barn with a trampoline, goal posts and table tennis for guest of all ages to enjoy. Ample parking is available at the property along with safe storage for mountain bikes.
House Rules
Additional information and rules
1 dog allowed per booking. Please enquire if you wish to bring more than 1 dog
- 4 bedrooms: 1 family room with double bed, single bed and mezzanine level with second double bed; 1 family room with double bed, single bed and mezzanine level with second single bed; 1 twin bedroom; 1 double
- 4 bathrooms (all without WC's): 3 en-suite shower rooms, 1 en-suite bathroom with shower over the bath, 3 separate WC's; 1 downstairs and 2 upstairs (1 either end of the landing)
- Range-style gas oven and hob, dishwasher and tall fridge
- Washing machine, freezer and microwave in utility room
- Wood burner (logs provided)
- All electricity from a micro-hydroelectric scheme (using a Turgo turbine) using water from the stream that flows down from the hills behind the house. Wood pellet boiler powers the underfloor heating
- Smart TV, Sky TV, Bluetooth Speaker
- Wi-Fi included - wi-fi calling from mobile phones is possible
- Mobile phone signal at the property
- Pool table and table football in lounge
- There are some additional internal steps on the ground floor level
- The bedroom corridor is on two levels accessed by two steps
- Garden with patio furniture, BBQ, trampoline and goal posts
- Table tennis in covered barn
- Ample parking available
- Secure bike storage available
- Pub and shop, 4 miles
- EV charging is not available at this property. Charging stations can be located 3 miles away at Henderson Hall, Talybont, Brecon LD3 7YQ
Additional information and rules
1 dog allowed per booking. Please enquire if you wish to bring more than 1 dog
- 4 bedrooms: 1 family room with double bed, single bed and mezzanine level with second double bed; 1 family room with double bed, single bed and mezzanine level with second single bed; 1 twin bedroom; 1 double
- 4 bathrooms (all without WC's): 3 en-suite shower rooms, 1 en-suite bathroom with shower over the bath, 3 separate WC's; 1 downstairs and 2 upstairs (1 either end of the landing)
- Range-style gas oven and hob, dishwasher and tall fridge
- Washing machine, freezer and microwave in utility room
- Wood burner (logs provided)
- All electricity from a micro-hydroelectric scheme (using a Turgo turbine) using water from the stream that flows down from the hills behind the house. Wood pellet boiler powers the underfloor heating
- Smart TV, Sky TV, Bluetooth Speaker
- Wi-Fi included - wi-fi calling from mobile phones is possible
- Mobile phone signal at the property
- Pool table and table football in lounge
- There are some additional internal steps on the ground floor level
- The bedroom corridor is on two levels accessed by two steps
- Garden with patio furniture, BBQ, trampoline and goal posts
- Table tennis in covered barn
- Ample parking available
- Secure bike storage available
- Pub and shop, 4 miles
- EV charging is not available at this property. Charging stations can be located 3 miles away at Henderson Hall, Talybont, Brecon LD3 7YQ
Host Terms & Conditions
The Travel Chapter Limited, trading as “holidaycottages·co·uk”, acts as agent for the property owner. Therefore, when you make a booking the contract is between you and the owner. Please note our terms and conditions will also apply when you make a booking. These can be found in the footer of our website, holidaycottages·co·uk.
Full travel and key collection instructions will be emailed directly to you upon receipt of full payment.
Amenities at 4 Bed in Brecon (oc-bn003)
Non-smoking
Pets allowed
Family friendly
Map of Llanfrynach

$$$$

Don't miss out! Price and availability may change