


Cottage in Braunton
10 guests · 5 bedrooms · 3 baths
Reasons to book
Great for petsBring all your friends and family, even the furry ones
Top-tier experienceA high end property in this area
Book with confidenceWe partner with the top travel sites so you know you're getting a great deal on the perfect rental
About this cottage rental
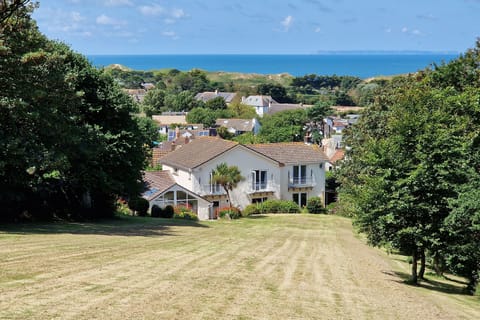
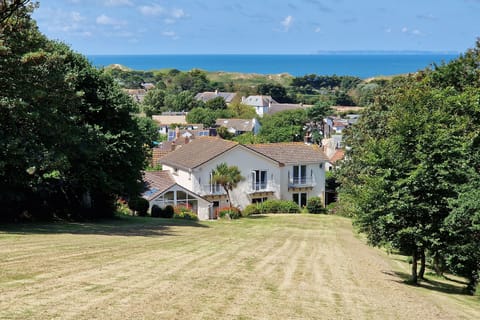
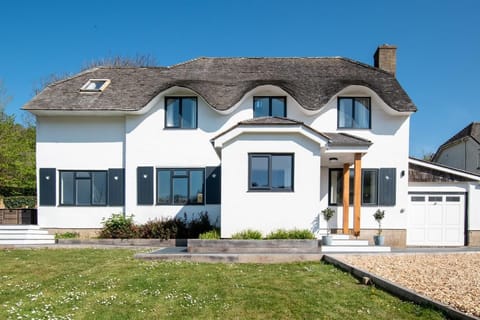
Westlands is a superb property in the perfect spot for beach or walking holidays in unspoilt North Devon. This gated, five-bedroom home is architecturally designed in the style of a beach house and sits just feet away from the famous Tarka Trail, which offers up to 39 miles of level scenic walking and cycling along estuaries and beaches. Following the Tarka Trail in one direction leads you towards Braunton, while heading the other way takes you to the town of Barnstaple, known for its famous Pannier Market, numerous cafés, and high street shops. Just outside of Braunton, you can explore Braunton Burrows, providing a picturesque backdrop for seaside walks. Three miles away, next to the renowned links golf club, you'll find Saunton Sands, which boasts an expansive three-mile sandy beach and fabulous waves, popular with families and surfers alike. Walking enthusiasts will also be spoilt for choice with extensive beach walks on the nearby South West Coast Path, which takes you across the spectacular headland to Baggy Point. Exmoor National Park is also within easy reach by car or bus. Other family attractions and nearby points of interest include Exmoor Zoo, Watermouth Castle, and the Dinosaur and Wildlife Park, as well as other coastal towns such as Combe Martin, Mortehoe, Lynton, and Lynmouth. To the south and west, you’ll find Fremington Quay, Instow, Bideford, Appledore, and Clovelly.
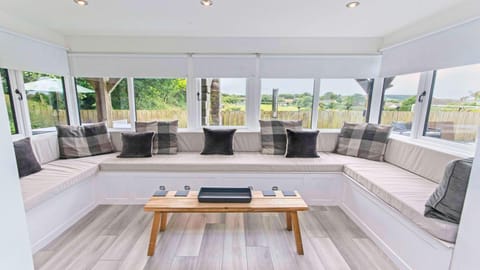
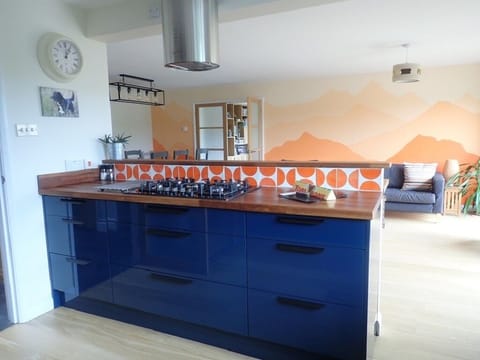
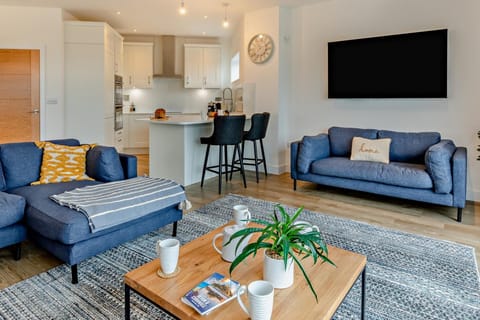
From the moment you enter Westlands, you are greeted by a spacious Travertine-floored entrance hall, which leads to the generous lounge, ground-floor bedroom, WC with wash hand basin, and spacious kitchen/dining areas.The bright and airy triple-aspect, carpeted contemporary lounge provides seating with a reclining sofa set and armchairs, along with a large 70" Smart TV with BT TV and Netflix, making it the perfect place to relax in style at the end of a day at the beach. Double French doors open to a luxury seating area with a south-facing sunny aspect. On the other side of the hall is the spacious kitchen/diner, with seating for ten guests and a breakfast bar area. The well-equipped kitchen boasts a Neff multi-function electric oven and induction hob, a combination microwave, an American fridge/freezer, and a dishwasher. The kitchen also includes a Dual Zone Ninja air fryer and food processor. This leads to a useful utility/drying room with a washing machine and clothes airers. From the hallway, there is also a ground-floor super-king-size bedroom with zip-and-link beds that can be set up as twin beds upon request. Adjacent to the bedroom is a well-sized WC room with a wash hand basin.
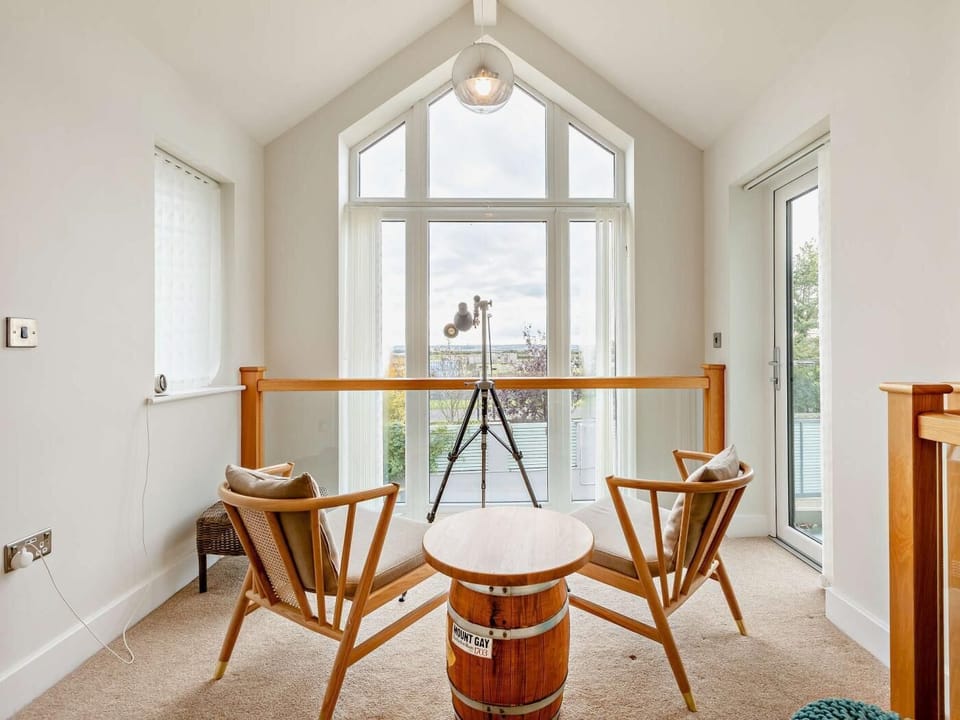
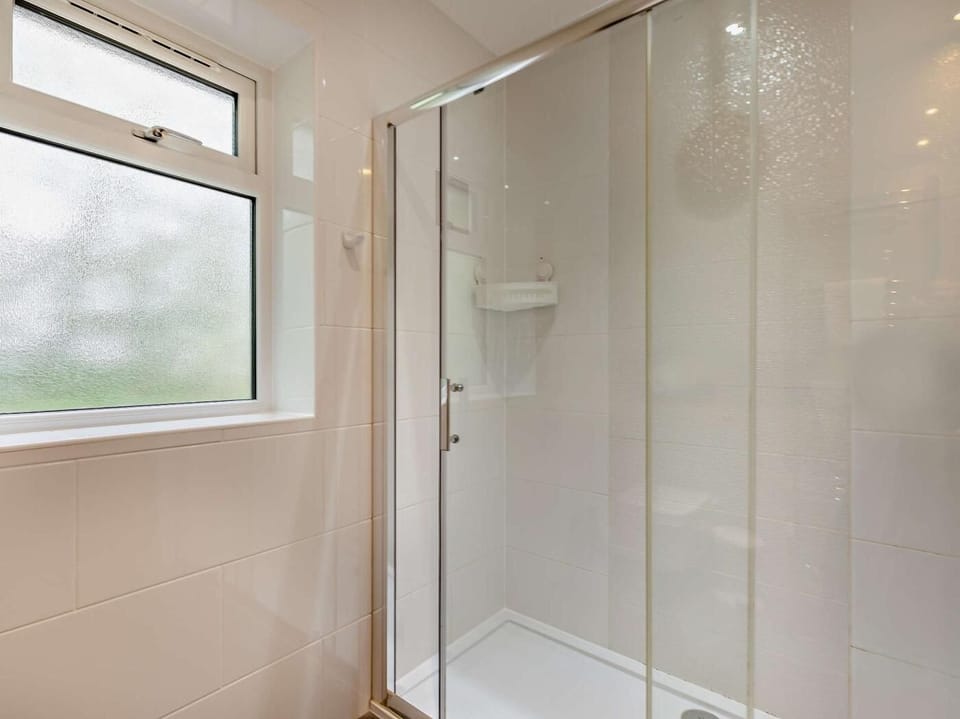
Heading upstairs to the first floor, you’ll find a fabulous landing with two armchairs and a telescope to enjoy breathtaking views across Braunton Burrows towards the estuary and the village of Appledore. From here, you’ll discover four beautifully appointed bedrooms. The master super-king-size bedroom features a walk-in dressing room that leads to an en-suite shower room with a large walk-in shower, basin vanity unit, and WC. This suite also boasts a balcony with views across the decommissioned Chivenor airfield and Braunton Burrows. There is an adjoining super king bedroom, which has privacy screened doors and its own separate entrance from the landing. The upstairs area of this luxurious property includes two further super-king-size bedrooms. One of the front bedrooms has an en-suite shower and WC and features a Juliet balcony to enjoy the same spectacular views as the master suite. The fourth super-king-size bedroom has a zip-and-link bed that can be set as a twin but can be joined together as a super king-size bed upon request. Finally, a large contemporary bathroom with a bath, a separate large shower, a vanity unit, and a WC completes the offering inside the property. All upstairs bedrooms are equipped with Smart TVs, full-length dressing mirrors, and fans.
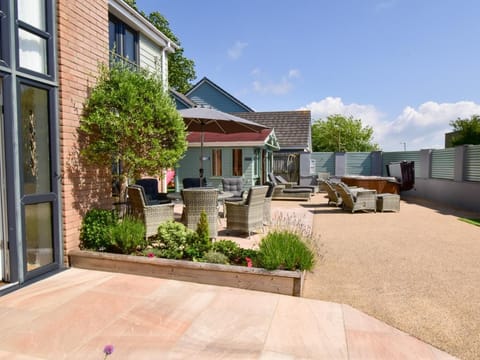
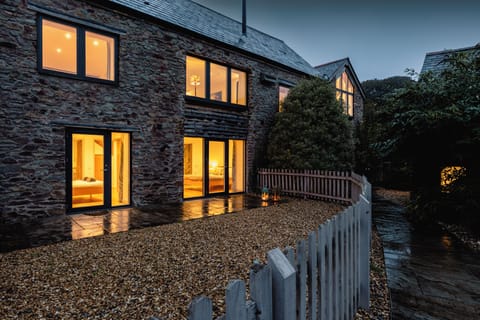
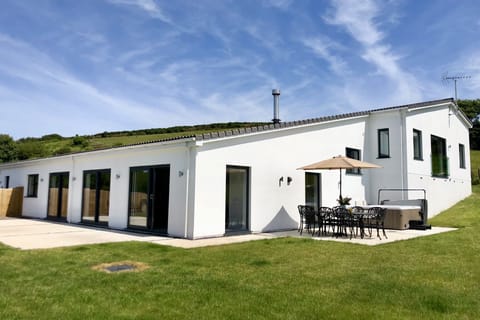
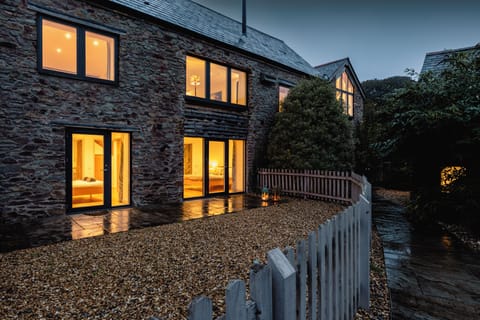
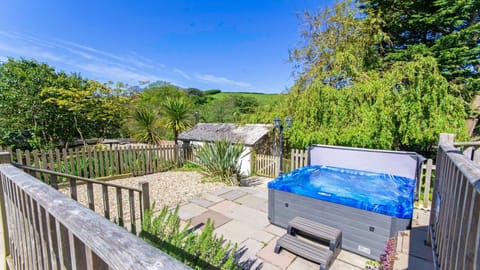
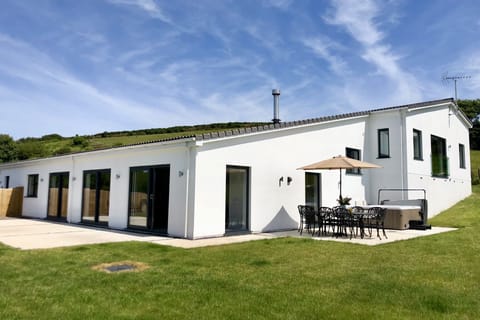
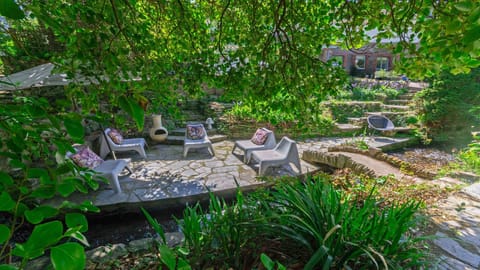
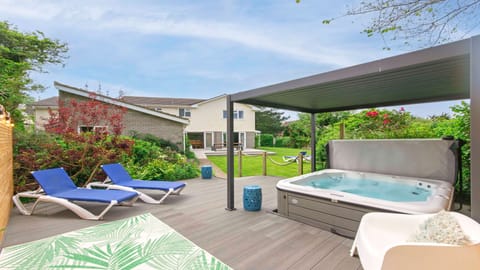
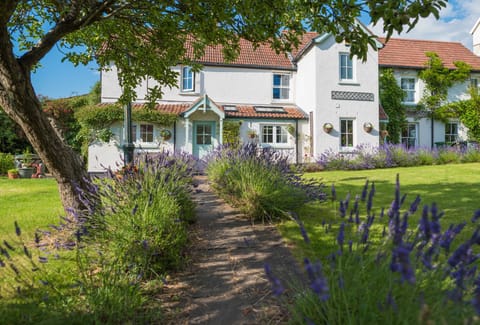
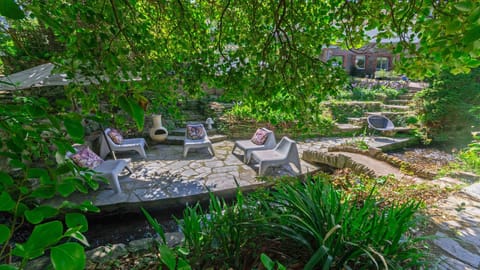
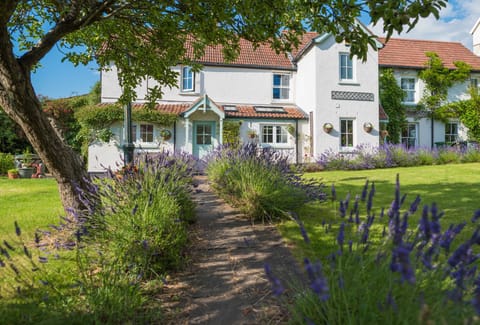
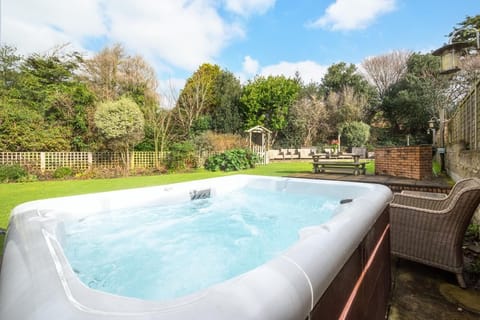
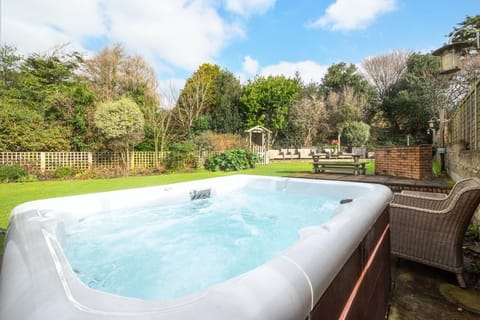
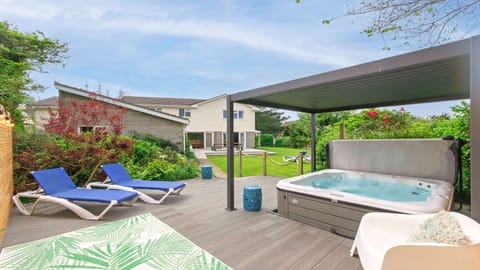
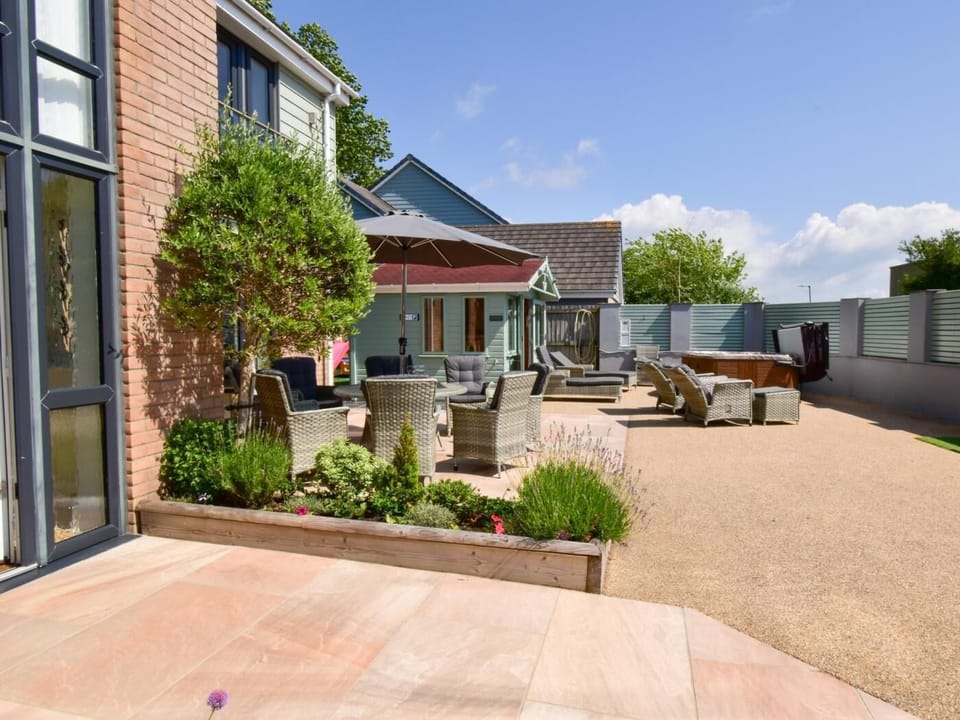
The outside space is secured behind electric gates, offering private off-road parking for three cars. The level gardens wrap around the house, providing a choice of aspects and areas to relax and unwind, including ample top end garden seating with a parasol, luxurious Hartman reclining armchairs, and sun loungers. A gas BBQ is also available for use, along with a herb garden. There’s a large, glazed-roofed, rain-free area by the kitchen window for BBQ use in wet weather. The hot tub is surrounded by a paved area with a tiki bar and a nearby changing room. Behind the tiki bar is an all-weather artificial grass lawn. There is also a warm outdoor shower for use before and after hot tub sessions or for washing off sandy paws after beach days. Additionally, there is a cycle shelter at the rear for safely parking and protecting your bikes during your stay.
House Rules
Additional information and rules
1 dog allowed per booking. Please enquire if you wish to bring more than 1 dog
- 5 bedrooms – 5 super-king-size (3 of which can be presented as a twin upon request)
- Balcony on master bedroom 1 and Juliet balcony on master bedroom 2
- 1 family bathroom, 2 en-suite shower rooms and additional ground floor WC and outside warm shower
- Multi-function electric oven and induction hob, combination microwave, Ninja air fryer, American style fridge/freezer and dishwasher
- Utility/drying room with washing machine
- Travel cot and highchair available on request
- 2 Hairdryers available
- Electric log fire in the lounge
- Smart TV with BT TV in the lounge (also with Netflix /Amazon Prime), kitchen and master bedroom, and Smart TV in each of the other bedrooms
- Can accommodate up to 10 guests
- Underfloor heating on the ground floor
- Gated garden with hot tub, and garden bar with changing room
- Bike store
- Off-road parking for 2/3 cars
- Free electric vehicle charging point
- Gas BBQ
- Indoor and outdoor games provided
- Beach 3 miles, pub, and shop within walking distance
Additional information and rules
1 dog allowed per booking. Please enquire if you wish to bring more than 1 dog
- 5 bedrooms – 5 super-king-size (3 of which can be presented as a twin upon request)
- Balcony on master bedroom 1 and Juliet balcony on master bedroom 2
- 1 family bathroom, 2 en-suite shower rooms and additional ground floor WC and outside warm shower
- Multi-function electric oven and induction hob, combination microwave, Ninja air fryer, American style fridge/freezer and dishwasher
- Utility/drying room with washing machine
- Travel cot and highchair available on request
- 2 Hairdryers available
- Electric log fire in the lounge
- Smart TV with BT TV in the lounge (also with Netflix /Amazon Prime), kitchen and master bedroom, and Smart TV in each of the other bedrooms
- Can accommodate up to 10 guests
- Underfloor heating on the ground floor
- Gated garden with hot tub, and garden bar with changing room
- Bike store
- Off-road parking for 2/3 cars
- Free electric vehicle charging point
- Gas BBQ
- Indoor and outdoor games provided
- Beach 3 miles, pub, and shop within walking distance
Host Terms & Conditions
The Travel Chapter Limited, trading as “holidaycottages·co·uk”, acts as agent for the property owner. Therefore, when you make a booking the contract is between you and the owner. Please note our terms and conditions will also apply when you make a booking. These can be found in the footer of our website, holidaycottages·co·uk.
Full travel and key collection instructions will be emailed directly to you upon receipt of full payment.
From the moment you enter Westlands, you are greeted by a spacious Travertine-floored entrance hall, which leads to the generous lounge, ground-floor bedroom, WC with wash hand basin, and spacious kitchen/dining areas.The bright and airy triple-aspect, carpeted contemporary lounge provides seating with a reclining sofa set and armchairs, along with a large 70" Smart TV with BT TV and Netflix, making it the perfect place to relax in style at the end of a day at the beach. Double French doors open to a luxury seating area with a south-facing sunny aspect. On the other side of the hall is the spacious kitchen/diner, with seating for ten guests and a breakfast bar area. The well-equipped kitchen boasts a Neff multi-function electric oven and induction hob, a combination microwave, an American fridge/freezer, and a dishwasher. The kitchen also includes a Dual Zone Ninja air fryer and food processor. This leads to a useful utility/drying room with a washing machine and clothes airers. From the hallway, there is also a ground-floor super-king-size bedroom with zip-and-link beds that can be set up as twin beds upon request. Adjacent to the bedroom is a well-sized WC room with a wash hand basin.
Heading upstairs to the first floor, you’ll find a fabulous landing with two armchairs and a telescope to enjoy breathtaking views across Braunton Burrows towards the estuary and the village of Appledore. From here, you’ll discover four beautifully appointed bedrooms. The master super-king-size bedroom features a walk-in dressing room that leads to an en-suite shower room with a large walk-in shower, basin vanity unit, and WC. This suite also boasts a balcony with views across the decommissioned Chivenor airfield and Braunton Burrows. There is an adjoining super king bedroom, which has privacy screened doors and its own separate entrance from the landing. The upstairs area of this luxurious property includes two further super-king-size bedrooms. One of the front bedrooms has an en-suite shower and WC and features a Juliet balcony to enjoy the same spectacular views as the master suite. The fourth super-king-size bedroom has a zip-and-link bed that can be set as a twin but can be joined together as a super king-size bed upon request. Finally, a large contemporary bathroom with a bath, a separate large shower, a vanity unit, and a WC completes the offering inside the property. All upstairs bedrooms are equipped with Smart TVs, full-length dressing mirrors, and fans.
The outside space is secured behind electric gates, offering private off-road parking for three cars. The level gardens wrap around the house, providing a choice of aspects and areas to relax and unwind, including ample top end garden seating with a parasol, luxurious Hartman reclining armchairs, and sun loungers. A gas BBQ is also available for use, along with a herb garden. There’s a large, glazed-roofed, rain-free area by the kitchen window for BBQ use in wet weather. The hot tub is surrounded by a paved area with a tiki bar and a nearby changing room. Behind the tiki bar is an all-weather artificial grass lawn. There is also a warm outdoor shower for use before and after hot tub sessions or for washing off sandy paws after beach days. Additionally, there is a cycle shelter at the rear for safely parking and protecting your bikes during your stay.
House Rules
Additional information and rules
1 dog allowed per booking. Please enquire if you wish to bring more than 1 dog
- 5 bedrooms – 5 super-king-size (3 of which can be presented as a twin upon request)
- Balcony on master bedroom 1 and Juliet balcony on master bedroom 2
- 1 family bathroom, 2 en-suite shower rooms and additional ground floor WC and outside warm shower
- Multi-function electric oven and induction hob, combination microwave, Ninja air fryer, American style fridge/freezer and dishwasher
- Utility/drying room with washing machine
- Travel cot and highchair available on request
- 2 Hairdryers available
- Electric log fire in the lounge
- Smart TV with BT TV in the lounge (also with Netflix /Amazon Prime), kitchen and master bedroom, and Smart TV in each of the other bedrooms
- Can accommodate up to 10 guests
- Underfloor heating on the ground floor
- Gated garden with hot tub, and garden bar with changing room
- Bike store
- Off-road parking for 2/3 cars
- Free electric vehicle charging point
- Gas BBQ
- Indoor and outdoor games provided
- Beach 3 miles, pub, and shop within walking distance
Additional information and rules
1 dog allowed per booking. Please enquire if you wish to bring more than 1 dog
- 5 bedrooms – 5 super-king-size (3 of which can be presented as a twin upon request)
- Balcony on master bedroom 1 and Juliet balcony on master bedroom 2
- 1 family bathroom, 2 en-suite shower rooms and additional ground floor WC and outside warm shower
- Multi-function electric oven and induction hob, combination microwave, Ninja air fryer, American style fridge/freezer and dishwasher
- Utility/drying room with washing machine
- Travel cot and highchair available on request
- 2 Hairdryers available
- Electric log fire in the lounge
- Smart TV with BT TV in the lounge (also with Netflix /Amazon Prime), kitchen and master bedroom, and Smart TV in each of the other bedrooms
- Can accommodate up to 10 guests
- Underfloor heating on the ground floor
- Gated garden with hot tub, and garden bar with changing room
- Bike store
- Off-road parking for 2/3 cars
- Free electric vehicle charging point
- Gas BBQ
- Indoor and outdoor games provided
- Beach 3 miles, pub, and shop within walking distance
Host Terms & Conditions
The Travel Chapter Limited, trading as “holidaycottages·co·uk”, acts as agent for the property owner. Therefore, when you make a booking the contract is between you and the owner. Please note our terms and conditions will also apply when you make a booking. These can be found in the footer of our website, holidaycottages·co·uk.
Full travel and key collection instructions will be emailed directly to you upon receipt of full payment.
Amenities at 5 Bed in Braunton (oc-78250)
Non-smoking
Pets allowed
Family friendly
Map of Braunton

$$$$

Don't miss out! Price and availability may change