

Cottage in Malvern Hills District
8 guests · 4 bedrooms · 3 baths
Reasons to book
Great for petsBring all your friends and family, even the furry ones
Top-tier experienceA high end property in this area
Book with confidenceWe partner with the top travel sites so you know you're getting a great deal on the perfect rental
About this cottage rental
Surrounded by rolling farmland and ancient woodland, this large period cottage in Worcestershire is wonderful for a restful trip with family or friends. It’s located in the village of Shrawley, which has a friendly community, historic church and active village hall (0.5 miles). Locally, plan scenic walking and cycling routes through the nearby Shrawley Wood (1 mile). You can go on days out, in pretty spots like Stourport-on-Severn (4 miles) and Bewdley (6 miles) for riverside strolls or visit the Severn Valley Railway, independent shops and West Midlands Safari Park. Worcester (8 miles) is great for museums, eateries and shopping, while the Malvern Hills (15 miles) showcase a walking route with spectacular views. Wyre Forest (13.5 miles), England’s largest native woodland, is ideal for outdoor adventures and boasts a Go Ape adventure course, and National Trust favourites including Brockhampton Estate (16 miles) and Croome Court (21 miles) are in driving distance. Ludlow (25 miles), Cleobury Mortimer (13 miles) and Ironbridge (33 miles) also make excellent day trips.
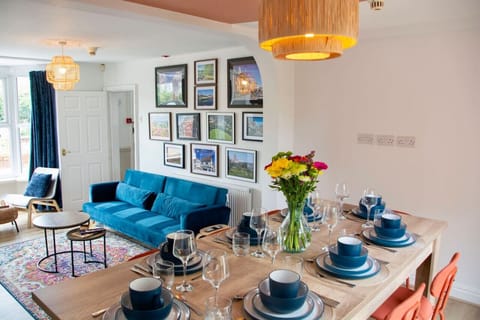
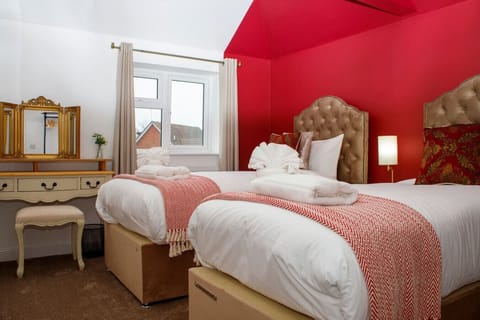
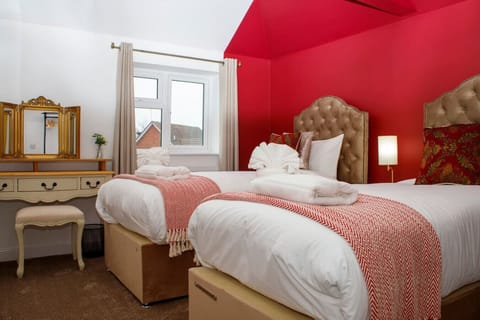
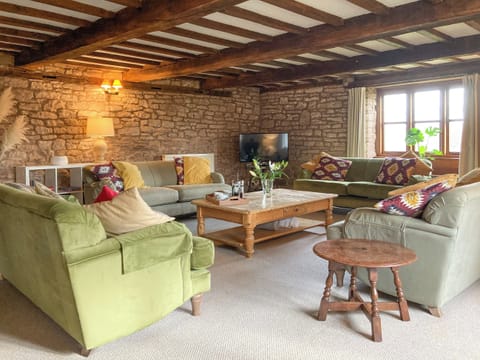
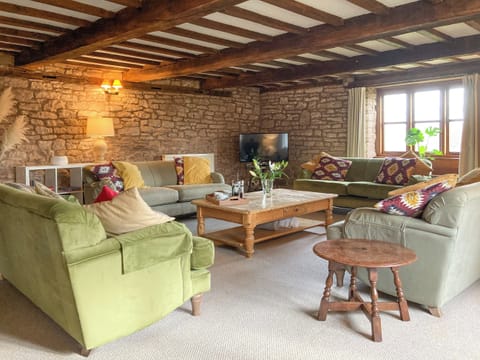
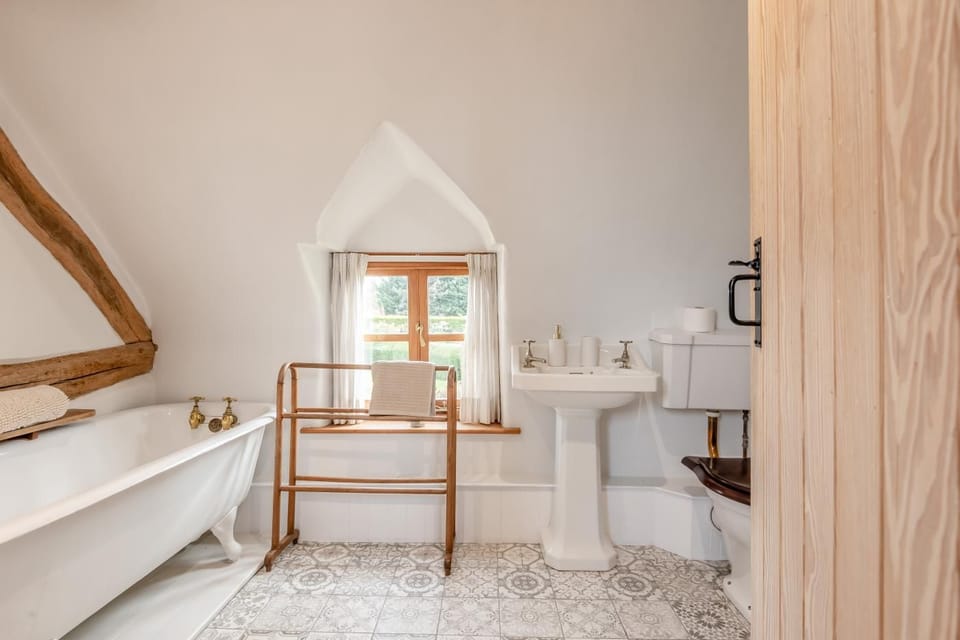
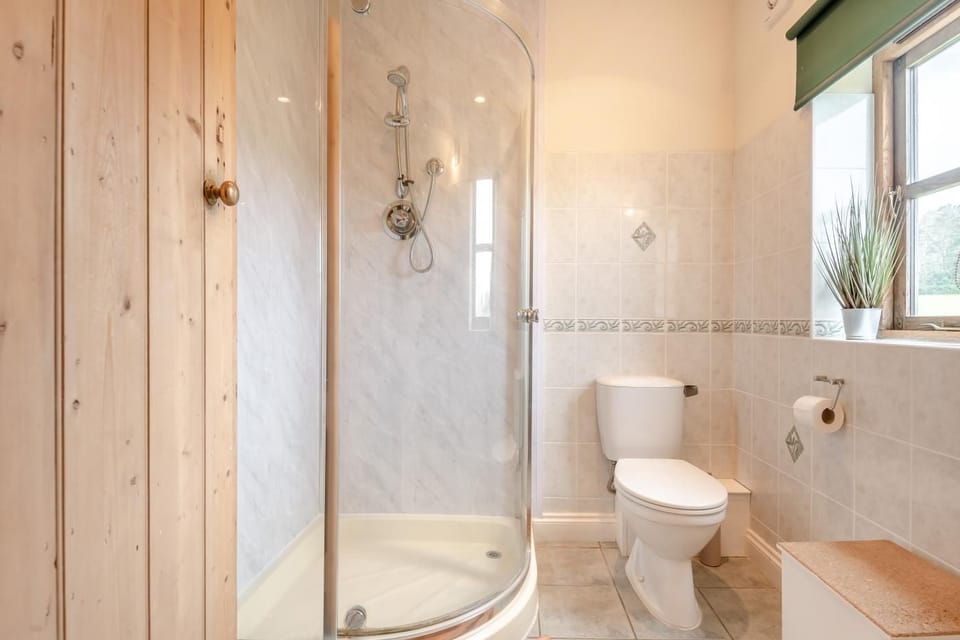
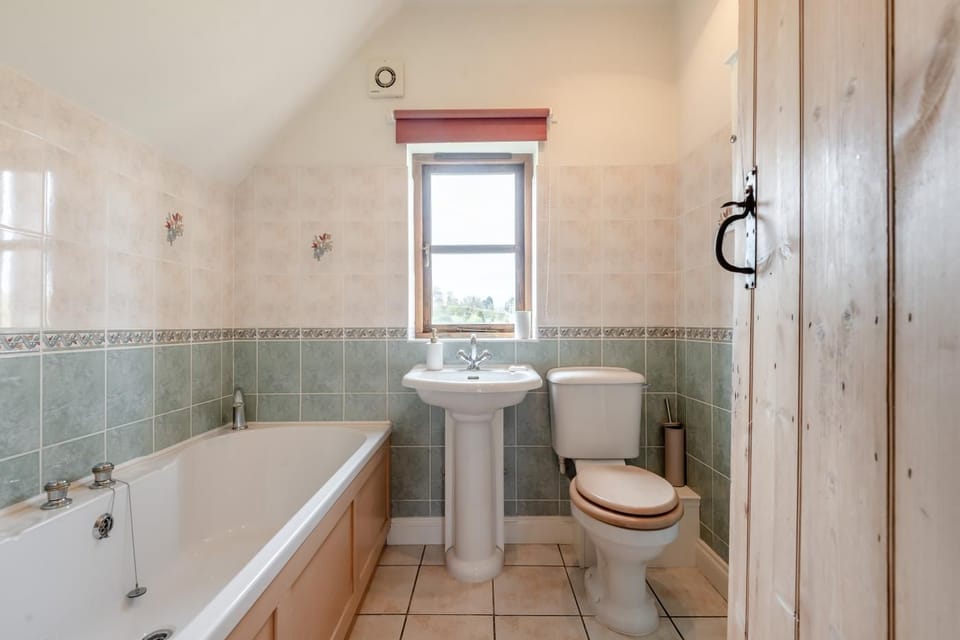
On arrival, step through the porch and open the stained-glass door into a welcoming hallway with slate flooring and exposed beams, which set the tone for the cottage’s characterful interior. The dual-aspect dining room has a cosy wood burner and garden views, while the superb living room centres around a grand inglenook fireplace and benefits from plenty of natural light. Prepare tasty meals in the spacious traditional kitchen, which comes with a double oven and hob and a Belfast sink which overlooks the gardens and fields. A shelved pantry and practical utility room is just beyond. In the west wing, the bright triple-aspect games room has lots to keep guests entertained, oak flooring and a decorative wood burner. This room has its own staircase leading to a mezzanine bedroom with three single beds and an en-suite – fabulous for the children. A second staircase in the main hallway leads to a further characterful double bedroom, a single bedroom, a large double bedroom, a stylish family bathroom with roll-top bath and separate shower, plus an additional shower room with WC.
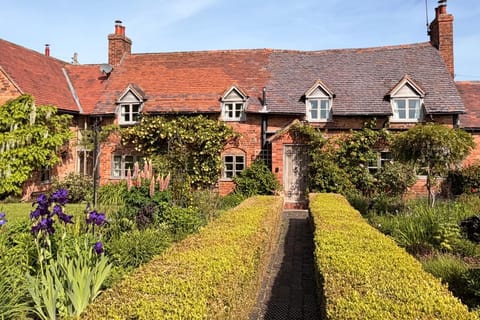
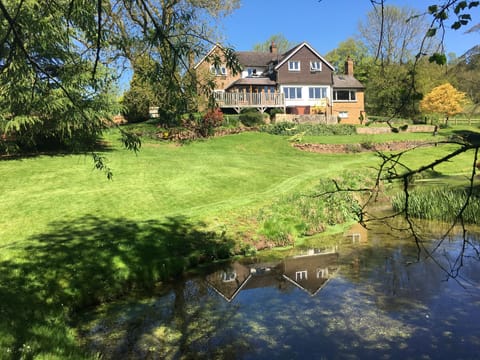
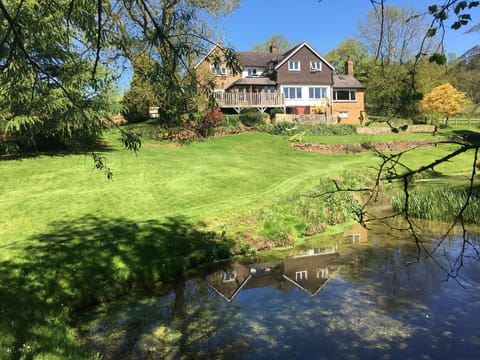
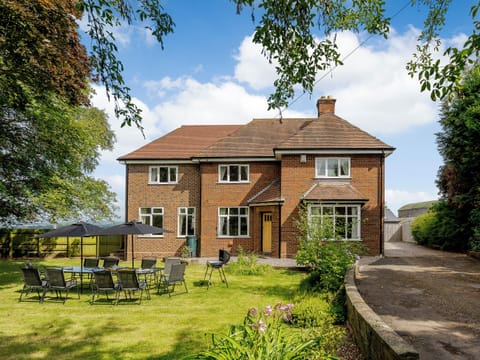
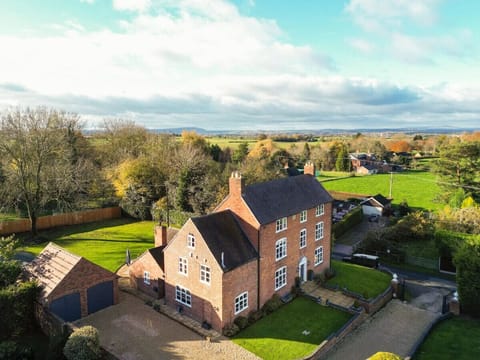
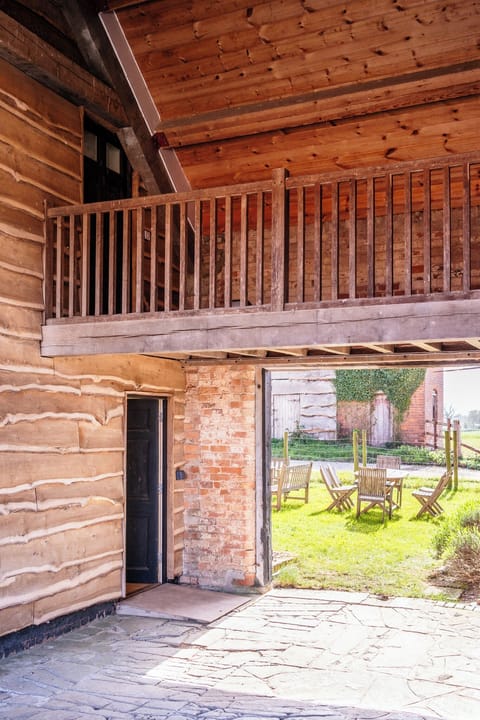
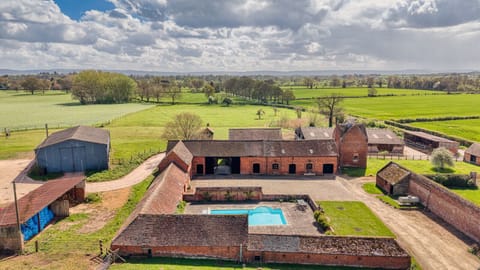
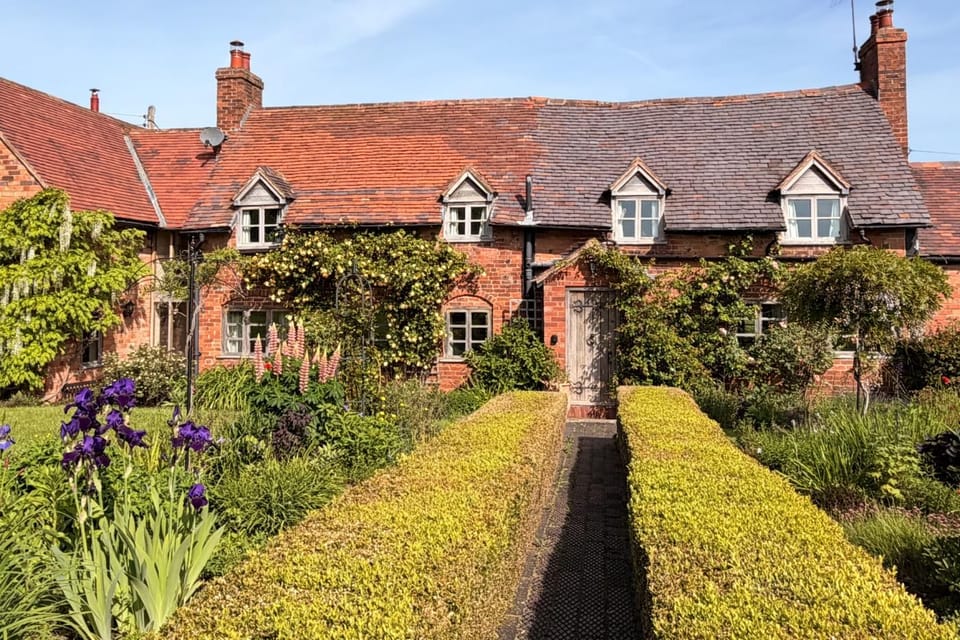
Outside, it’s a joy to relax in the formal curated front gardens. They’re beautifully manicured, with lawns, specimen planting, a magnolia, camellias and acers framed by an impressive yew hedge and a charming wisteria-clad extension. A raised patio to the side creates a lovely spot for al fresco dining, while a yew archway leads to an additional area. To the rear of the property is a lawn, greenhouse, box hedging, workshop/log store and enclosed grounds that wrap around the property showing views of the neighbouring horse paddocks. A generous gravel driveway offers parking for four vehicles. Covered storage is also available for bikes.
House Rules
Additional information and rules
1 dog allowed per booking. Please enquire if you wish to bring more than 1 dog
- 4 bedrooms – 2 double, 1 single, 1 triple,
- Property can sleep 8 + 2 - Double sofa bed available in games room, must be pre booked at £20 per stay. Call us to arrange.
- 3 bathrooms – 1 family bathroom with separate bath, rainfall shower and WC, 1 shower room with WC, 1 en-suite bathroom, with bath and WC, 1 separate cloakroom WC
- Kitchen with electric hob, double oven, microwave, dishwasher. Oil-fired AGA-style oven available in the winter months only (Oct-Mar)
- Utility room with large fridge, large freezer, washing machine and tumble dryer
- Boot room with storage area for outdoor kit
- Travel cot and highchair
- 2 wood burners located in the lounge and dining room (first basket of logs supplied)
- Smart TV in lounge
- Workstation available
- Welcome pack provided
- Games room with PS4, smart TV, table football, CD HiFi system and board games.
- Enclosed formal front garden with lawns, hedging and planting, plus rear lawn, raised patio, greenhouse, workshop/log store, Charcoal BBQ and outdoor seating area
- Private off-road parking for 4 cars
- Storage for bikes etc
- Shop and pub 3 miles
- Please note, due to the age of the property, it features some low lying beams, sloped ceilings and uneven floors with steps to navigate throughout.
- Please note the property is situated on a main road and the garage is not accessible to guests
- Please note, there is a ring doorbell camera on the front door of the property, a ring camera on the front of the garage covering the driveway area and a ring floodlight camera covering the side of the property overlooking the oil tank and log store.
Additional information and rules
1 dog allowed per booking. Please enquire if you wish to bring more than 1 dog
- 4 bedrooms – 2 double, 1 single, 1 triple,
- Property can sleep 8 + 2 - Double sofa bed available in games room, must be pre booked at £20 per stay. Call us to arrange.
- 3 bathrooms – 1 family bathroom with separate bath, rainfall shower and WC, 1 shower room with WC, 1 en-suite bathroom, with bath and WC, 1 separate cloakroom WC
- Kitchen with electric hob, double oven, microwave, dishwasher. Oil-fired AGA-style oven available in the winter months only (Oct-Mar)
- Utility room with large fridge, large freezer, washing machine and tumble dryer
- Boot room with storage area for outdoor kit
- Travel cot and highchair
- 2 wood burners located in the lounge and dining room (first basket of logs supplied)
- Smart TV in lounge
- Workstation available
- Welcome pack provided
- Games room with PS4, smart TV, table football, CD HiFi system and board games.
- Enclosed formal front garden with lawns, hedging and planting, plus rear lawn, raised patio, greenhouse, workshop/log store, Charcoal BBQ and outdoor seating area
- Private off-road parking for 4 cars
- Storage for bikes etc
- Shop and pub 3 miles
- Please note, due to the age of the property, it features some low lying beams, sloped ceilings and uneven floors with steps to navigate throughout.
- Please note the property is situated on a main road and the garage is not accessible to guests
- Please note, there is a ring doorbell camera on the front door of the property, a ring camera on the front of the garage covering the driveway area and a ring floodlight camera covering the side of the property overlooking the oil tank and log store.
Host Terms & Conditions
The Travel Chapter Limited, trading as “holidaycottages·co·uk”, acts as agent for the property owner. Therefore, when you make a booking the contract is between you and the owner. Please note our terms and conditions will also apply when you make a booking. These can be found in the footer of our website, holidaycottages·co·uk.
Full travel and key collection instructions will be emailed directly to you upon receipt of full payment.
On arrival, step through the porch and open the stained-glass door into a welcoming hallway with slate flooring and exposed beams, which set the tone for the cottage’s characterful interior. The dual-aspect dining room has a cosy wood burner and garden views, while the superb living room centres around a grand inglenook fireplace and benefits from plenty of natural light. Prepare tasty meals in the spacious traditional kitchen, which comes with a double oven and hob and a Belfast sink which overlooks the gardens and fields. A shelved pantry and practical utility room is just beyond. In the west wing, the bright triple-aspect games room has lots to keep guests entertained, oak flooring and a decorative wood burner. This room has its own staircase leading to a mezzanine bedroom with three single beds and an en-suite – fabulous for the children. A second staircase in the main hallway leads to a further characterful double bedroom, a single bedroom, a large double bedroom, a stylish family bathroom with roll-top bath and separate shower, plus an additional shower room with WC.
Outside, it’s a joy to relax in the formal curated front gardens. They’re beautifully manicured, with lawns, specimen planting, a magnolia, camellias and acers framed by an impressive yew hedge and a charming wisteria-clad extension. A raised patio to the side creates a lovely spot for al fresco dining, while a yew archway leads to an additional area. To the rear of the property is a lawn, greenhouse, box hedging, workshop/log store and enclosed grounds that wrap around the property showing views of the neighbouring horse paddocks. A generous gravel driveway offers parking for four vehicles. Covered storage is also available for bikes.
House Rules
Additional information and rules
1 dog allowed per booking. Please enquire if you wish to bring more than 1 dog
- 4 bedrooms – 2 double, 1 single, 1 triple,
- Property can sleep 8 + 2 - Double sofa bed available in games room, must be pre booked at £20 per stay. Call us to arrange.
- 3 bathrooms – 1 family bathroom with separate bath, rainfall shower and WC, 1 shower room with WC, 1 en-suite bathroom, with bath and WC, 1 separate cloakroom WC
- Kitchen with electric hob, double oven, microwave, dishwasher. Oil-fired AGA-style oven available in the winter months only (Oct-Mar)
- Utility room with large fridge, large freezer, washing machine and tumble dryer
- Boot room with storage area for outdoor kit
- Travel cot and highchair
- 2 wood burners located in the lounge and dining room (first basket of logs supplied)
- Smart TV in lounge
- Workstation available
- Welcome pack provided
- Games room with PS4, smart TV, table football, CD HiFi system and board games.
- Enclosed formal front garden with lawns, hedging and planting, plus rear lawn, raised patio, greenhouse, workshop/log store, Charcoal BBQ and outdoor seating area
- Private off-road parking for 4 cars
- Storage for bikes etc
- Shop and pub 3 miles
- Please note, due to the age of the property, it features some low lying beams, sloped ceilings and uneven floors with steps to navigate throughout.
- Please note the property is situated on a main road and the garage is not accessible to guests
- Please note, there is a ring doorbell camera on the front door of the property, a ring camera on the front of the garage covering the driveway area and a ring floodlight camera covering the side of the property overlooking the oil tank and log store.
Additional information and rules
1 dog allowed per booking. Please enquire if you wish to bring more than 1 dog
- 4 bedrooms – 2 double, 1 single, 1 triple,
- Property can sleep 8 + 2 - Double sofa bed available in games room, must be pre booked at £20 per stay. Call us to arrange.
- 3 bathrooms – 1 family bathroom with separate bath, rainfall shower and WC, 1 shower room with WC, 1 en-suite bathroom, with bath and WC, 1 separate cloakroom WC
- Kitchen with electric hob, double oven, microwave, dishwasher. Oil-fired AGA-style oven available in the winter months only (Oct-Mar)
- Utility room with large fridge, large freezer, washing machine and tumble dryer
- Boot room with storage area for outdoor kit
- Travel cot and highchair
- 2 wood burners located in the lounge and dining room (first basket of logs supplied)
- Smart TV in lounge
- Workstation available
- Welcome pack provided
- Games room with PS4, smart TV, table football, CD HiFi system and board games.
- Enclosed formal front garden with lawns, hedging and planting, plus rear lawn, raised patio, greenhouse, workshop/log store, Charcoal BBQ and outdoor seating area
- Private off-road parking for 4 cars
- Storage for bikes etc
- Shop and pub 3 miles
- Please note, due to the age of the property, it features some low lying beams, sloped ceilings and uneven floors with steps to navigate throughout.
- Please note the property is situated on a main road and the garage is not accessible to guests
- Please note, there is a ring doorbell camera on the front door of the property, a ring camera on the front of the garage covering the driveway area and a ring floodlight camera covering the side of the property overlooking the oil tank and log store.
Host Terms & Conditions
The Travel Chapter Limited, trading as “holidaycottages·co·uk”, acts as agent for the property owner. Therefore, when you make a booking the contract is between you and the owner. Please note our terms and conditions will also apply when you make a booking. These can be found in the footer of our website, holidaycottages·co·uk.
Full travel and key collection instructions will be emailed directly to you upon receipt of full payment.
Amenities at 4 Bed in Shrawley (oc-s34861)
Non-smoking
Pets allowed
Family friendly
Map of Malvern Hills District

$$$$

Don't miss out! Price and availability may change