

House in Helen, GA
8 guests · 3 bedrooms · 2 baths
Reasons to book
Great for petsBring all your friends and family, even the furry ones
High-end valueWell priced for this area
Book with confidenceWe partner with the top travel sites so you know you're getting a great deal on the perfect rental
About this house rental
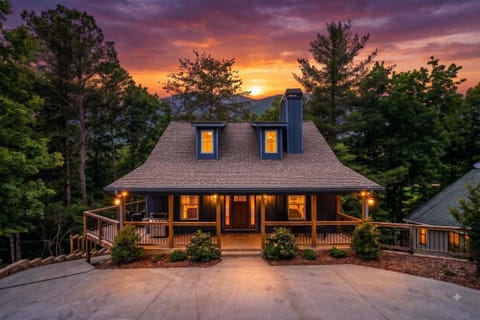
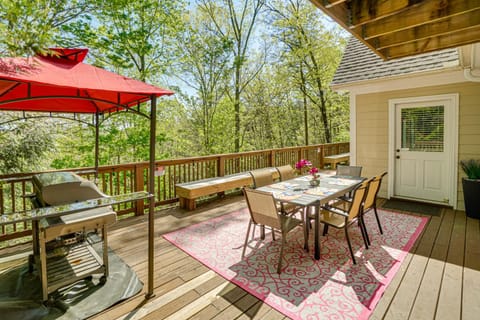
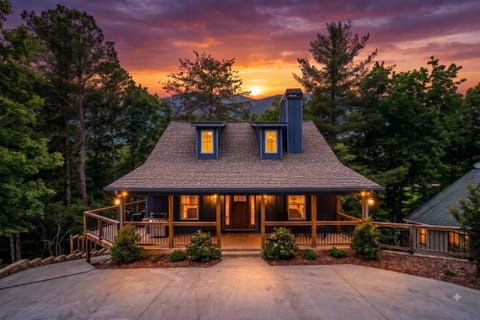
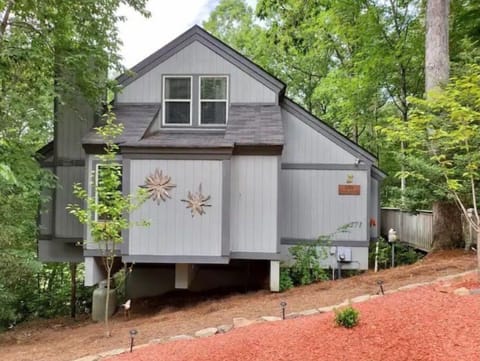
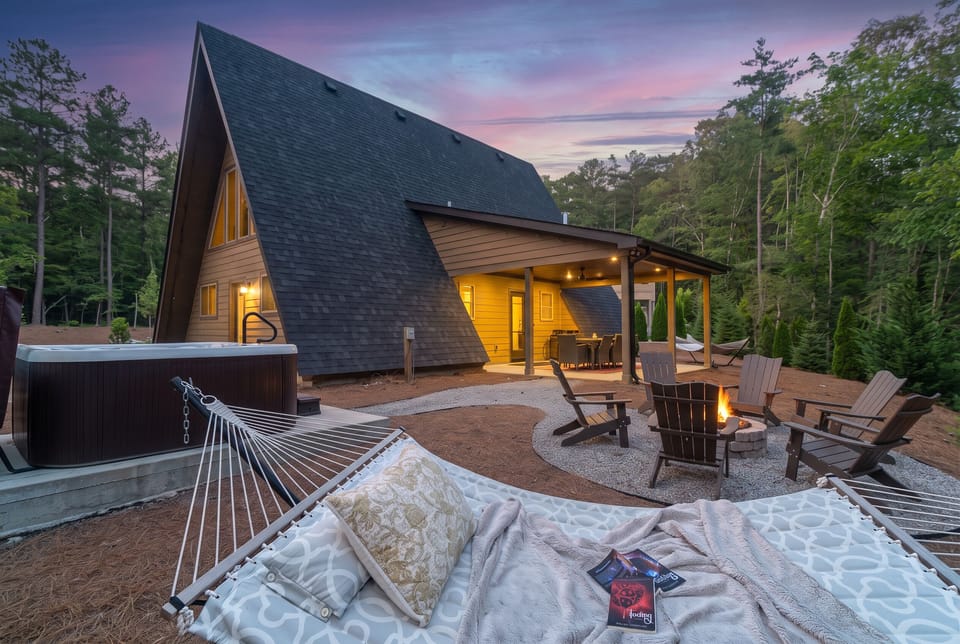
Welcome to Alpine Evergreen A-Frame, a new upscale rustic retreat tucked into the scenic Innsbruck Golf Community in Helen, GA. Perched for an elevated cabin vacation experience and surrounded by peaceful forest views, this stylish 3-bedroom, 2-bath home blends mountain charm with modern comfort in one unforgettable getaway.
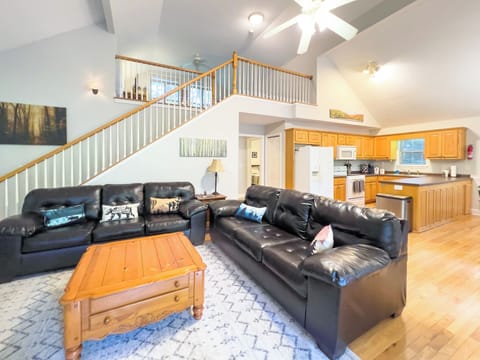
Inside, the 1,333-square-foot layout offers a warm, inviting ambiance with plenty of room for families and friends to relax together. With accommodations for up to 8 guests, the home is designed for easy gathering, restful nights, and memorable time spent in the North Georgia mountains. Guests frequently mention how comfortable and welcoming the space feels, along with the thoughtful balance of cozy modern style and upscale finishes.
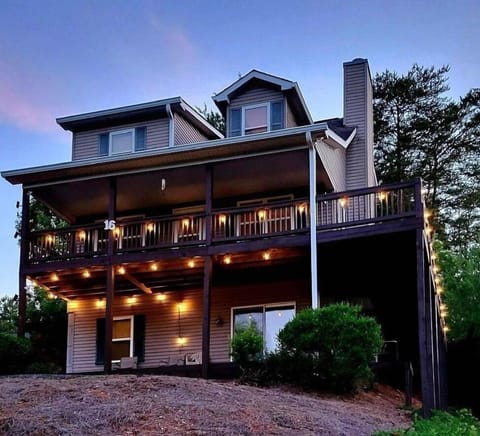
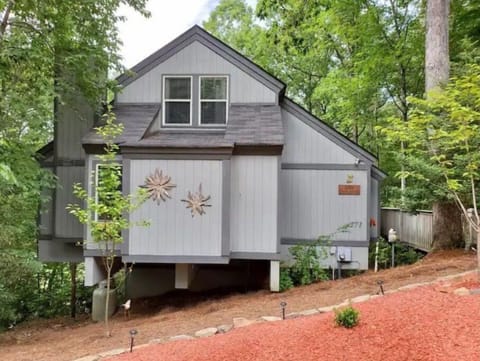
Alpine Evergreen A-Frame stands out for its distinctive architecture and its location right on the golf course, creating a beautiful backdrop for your stay. A forest view adds to the serene setting, while the community pool and pickleball courts bring even more ways to enjoy your time away. Whether you re sipping coffee in the quiet morning air or heading out for a fun afternoon of recreation, this property offers a well-rounded vacation experience.
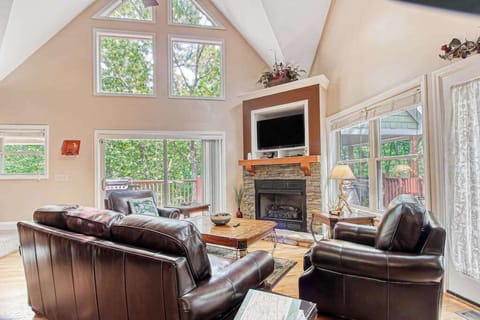
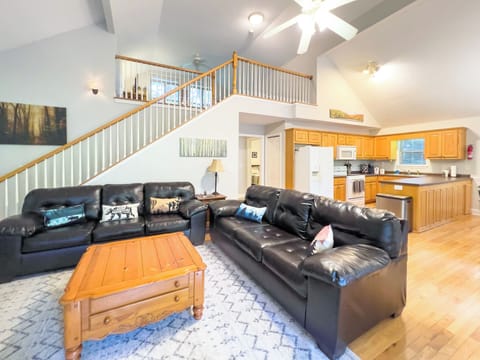
The home includes a fully equipped kitchen, perfect for preparing meals, snacks, or a hearty breakfast before a day of exploring. The living area provides a comfortable place to unwind, while the outdoor setting invites you to slow down and take in the natural surroundings. Guests appreciated the blend of relaxation and convenience, making it easy to settle in and feel at home.
Beyond the property, you ll be just a short drive from the charm of downtown Helen, where alpine-inspired shops, dining, and local attractions create a one-of-a-kind mountain town experience. Nearby outdoor adventures, golf, and community amenities make this location ideal for guests looking to mix relaxation with recreation.
With its upscale modern design, beautiful setting, and access to standout community amenities, Alpine Evergreen A-Frame is a memorable destination for your next Helen escape. Book your stay and experience cabin vacation living at its finest.
Things to Know
25+ age requirement for lead guests. No exceptions.
This property is dog friendly! Please, keep your dog on a leash at all times while outside.
It is up to you to clean up after your pet.
Digital rental agreement will be required to sign and complete after property is booked.
Home Details
Parking for 3 vehicles
Floors (2)
Master Suites (1)
Guest Rooms (2)
MAIN LEVEL
Living room
Dining area
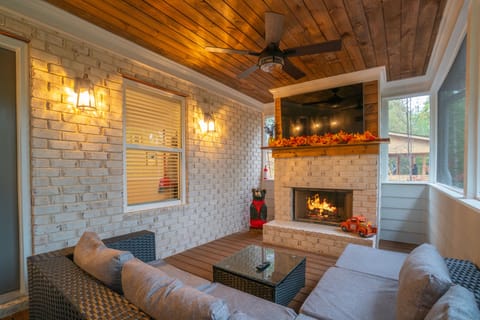
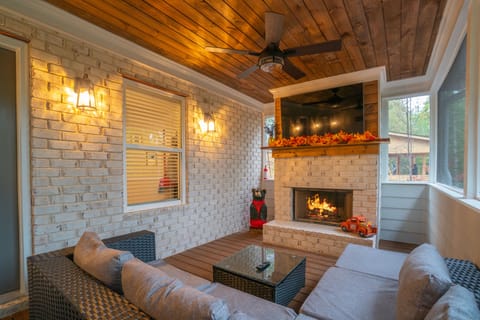
Electric fireplace
2 guest bedrooms
1 bathroom
Fully stocked kitchen
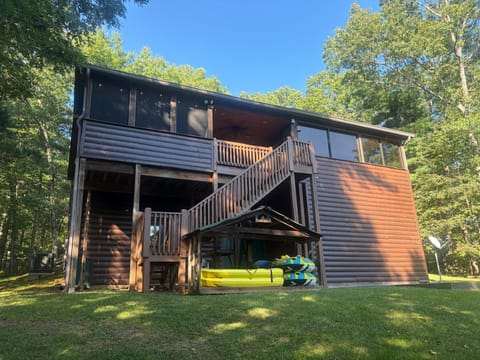
Back Porch with dining area on-site amenities
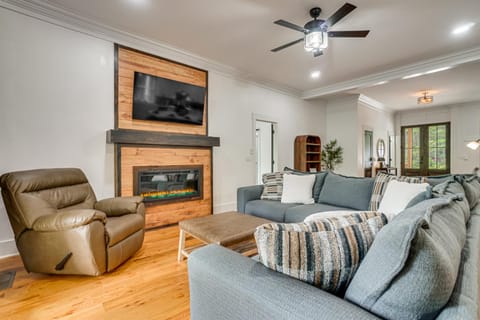
Living room
Electric fireplace
55 Inch TV
2 sofas and 2 arm chairs
Coffee tables end tables
Dining area that seats 8
Board games
Throw Pillows and Blankets
Kitchen
Fully equipped
Open shelving
Lower cabinets
Microwave
Toaster
Instant Pot
Drip Coffee Maker
Dishwasher
Stove with vent hood
Refrigerator/Freezer
Washer and Dryer
Outside/back yard
Dining table for 6
2 Hammocks
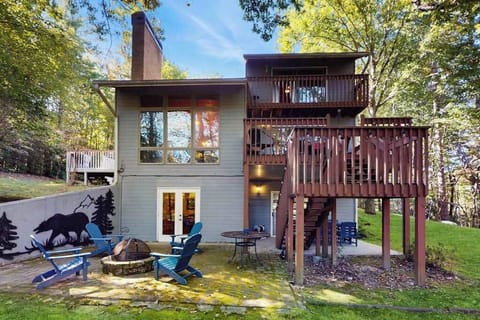
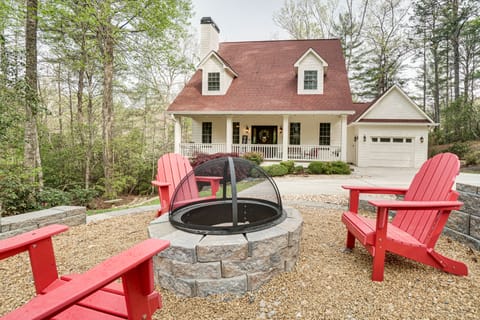
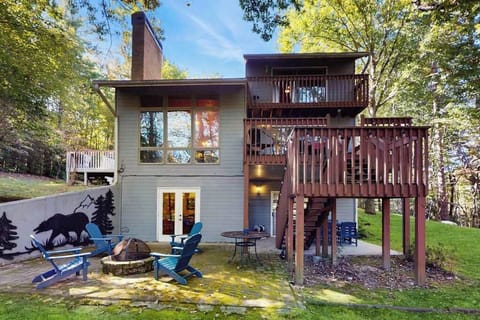
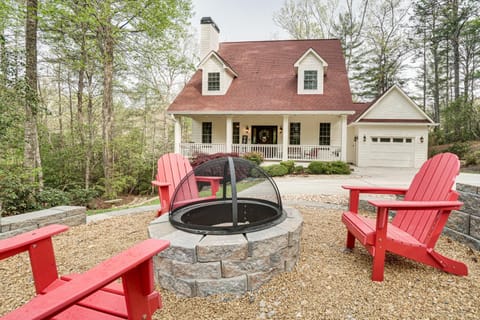
Fire pit with 6 Adirondack chairs
Hot tub
Gas Grill
Guest bedroom #1
2 Full-sized beds
Memory foam mattresses
Premium bedding with down alternative
2 Soft & 2 Firm Pillows for Guests preference
Shared nightstand
Extra blankets
32 inch TV
Pac -Man Table top arcade game
Guest bedroom #2
1 King bed
Memory foam mattress
Premium bedding with down alternative
2 Soft & 2 Firm Pillows for Guests preference
2 nightstands
Bathroom #1
Walk- in shower
Soaking tub
Vanity sink
Unique Warm or Cool Lighted Mirror
Toilet
UPPER LEVEL
Loft with bar area
Primary bedroom with en suite bath
Primary Bedroom #3
1 King bed
Memory foam mattress
Premium bedding with down alternative
2 Soft & 2 Firm Pillows for Guests preference
Electric fireplace
Reading nook
Premium lighting
En Suite Bath
Walk-in Shower
Vanity Mirror
Toilet
Community Amenities
18- hole Golf Course
Tennis/Pickleball Courts
Community Pool
Sports Complex
Valhalla Resort with multiple dining options
Solara Day Spa
Nearby Cabins
Retreat 52
The Toasty Marshmallow
Comfy Bear
Rustic Elegance
Inside, the 1,333-square-foot layout offers a warm, inviting ambiance with plenty of room for families and friends to relax together. With accommodations for up to 8 guests, the home is designed for easy gathering, restful nights, and memorable time spent in the North Georgia mountains. Guests frequently mention how comfortable and welcoming the space feels, along with the thoughtful balance of cozy modern style and upscale finishes.
Alpine Evergreen A-Frame stands out for its distinctive architecture and its location right on the golf course, creating a beautiful backdrop for your stay. A forest view adds to the serene setting, while the community pool and pickleball courts bring even more ways to enjoy your time away. Whether you re sipping coffee in the quiet morning air or heading out for a fun afternoon of recreation, this property offers a well-rounded vacation experience.
The home includes a fully equipped kitchen, perfect for preparing meals, snacks, or a hearty breakfast before a day of exploring. The living area provides a comfortable place to unwind, while the outdoor setting invites you to slow down and take in the natural surroundings. Guests appreciated the blend of relaxation and convenience, making it easy to settle in and feel at home.
Beyond the property, you ll be just a short drive from the charm of downtown Helen, where alpine-inspired shops, dining, and local attractions create a one-of-a-kind mountain town experience. Nearby outdoor adventures, golf, and community amenities make this location ideal for guests looking to mix relaxation with recreation.
With its upscale modern design, beautiful setting, and access to standout community amenities, Alpine Evergreen A-Frame is a memorable destination for your next Helen escape. Book your stay and experience cabin vacation living at its finest.
Things to Know
25+ age requirement for lead guests. No exceptions.
This property is dog friendly! Please, keep your dog on a leash at all times while outside.
It is up to you to clean up after your pet.
Digital rental agreement will be required to sign and complete after property is booked.
Home Details
Parking for 3 vehicles
Floors (2)
Master Suites (1)
Guest Rooms (2)
MAIN LEVEL
Living room
Dining area
Electric fireplace
2 guest bedrooms
1 bathroom
Fully stocked kitchen
Back Porch with dining area on-site amenities
Living room
Electric fireplace
55 Inch TV
2 sofas and 2 arm chairs
Coffee tables end tables
Dining area that seats 8
Board games
Throw Pillows and Blankets
Kitchen
Fully equipped
Open shelving
Lower cabinets
Microwave
Toaster
Instant Pot
Drip Coffee Maker
Dishwasher
Stove with vent hood
Refrigerator/Freezer
Washer and Dryer
Outside/back yard
Dining table for 6
2 Hammocks
Fire pit with 6 Adirondack chairs
Hot tub
Gas Grill
Guest bedroom #1
2 Full-sized beds
Memory foam mattresses
Premium bedding with down alternative
2 Soft & 2 Firm Pillows for Guests preference
Shared nightstand
Extra blankets
32 inch TV
Pac -Man Table top arcade game
Guest bedroom #2
1 King bed
Memory foam mattress
Premium bedding with down alternative
2 Soft & 2 Firm Pillows for Guests preference
2 nightstands
Bathroom #1
Walk- in shower
Soaking tub
Vanity sink
Unique Warm or Cool Lighted Mirror
Toilet
UPPER LEVEL
Loft with bar area
Primary bedroom with en suite bath
Primary Bedroom #3
1 King bed
Memory foam mattress
Premium bedding with down alternative
2 Soft & 2 Firm Pillows for Guests preference
Electric fireplace
Reading nook
Premium lighting
En Suite Bath
Walk-in Shower
Vanity Mirror
Toilet
Community Amenities
18- hole Golf Course
Tennis/Pickleball Courts
Community Pool
Sports Complex
Valhalla Resort with multiple dining options
Solara Day Spa
Nearby Cabins
Retreat 52
The Toasty Marshmallow
Comfy Bear
Rustic Elegance
Amenities at Alpine Evergreen | Upscale A-Frame | Pet Friendly Cabin in Helen, GA
Non-smoking
Pets allowed
Family friendly
Map of Helen, GA

$$$$

Don't miss out! Price and availability may change