House in Fraser, CO
8 guests · 3 bedrooms · 2 baths
Reasons to book
Guests love it hereGuests give this property a top rating
Top-tier experienceA high end property in this area
Book with confidenceWe partner with the top travel sites so you know you're getting a great deal on the perfect rental
About this house rental
Welcome to our townhome at Bear Crossing Unit 995.
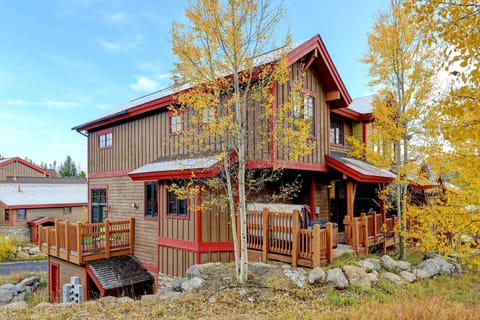
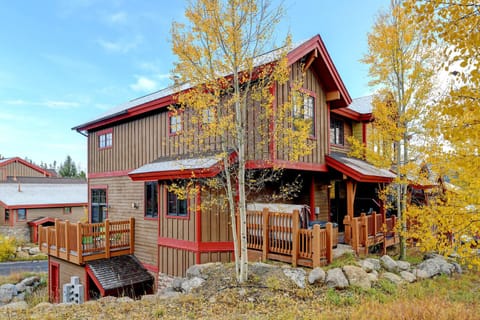
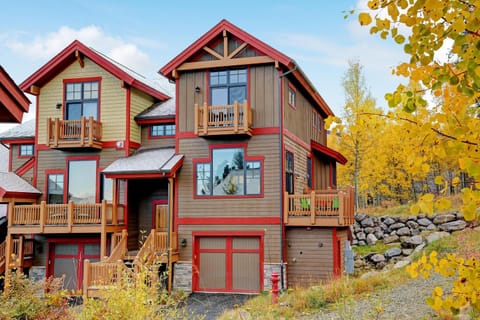
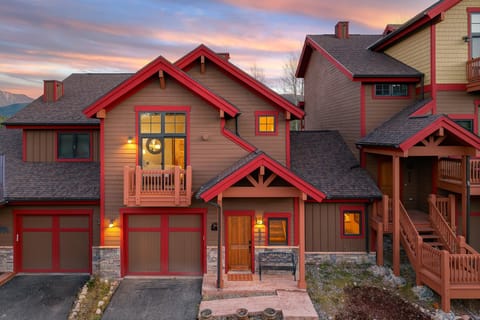
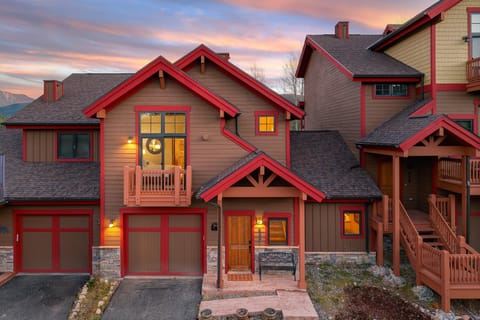
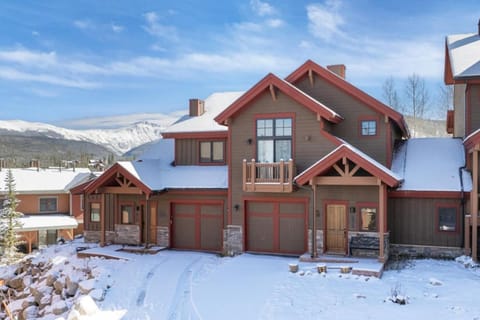
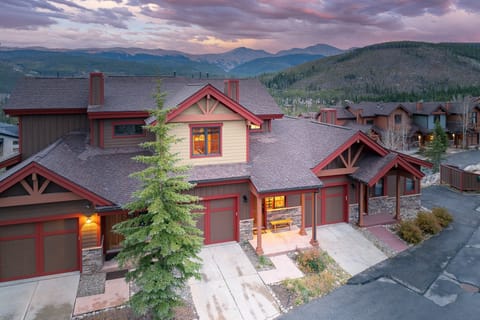
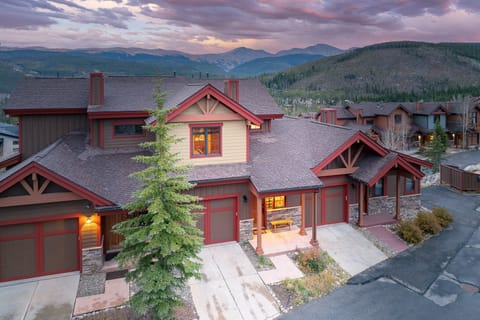
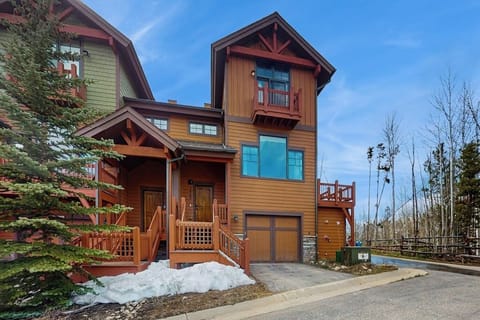
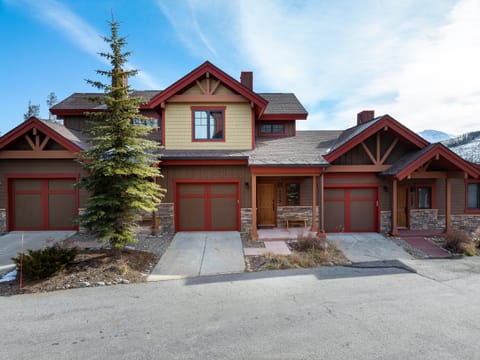
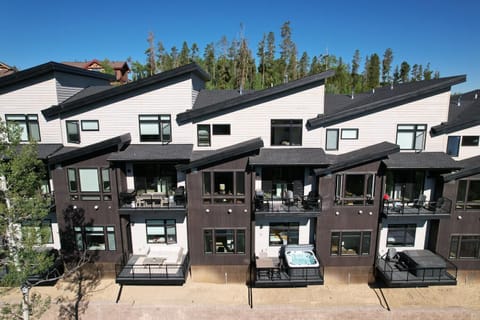
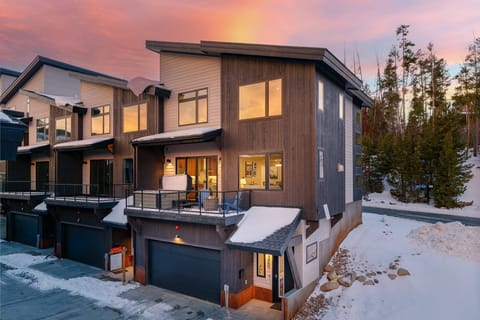
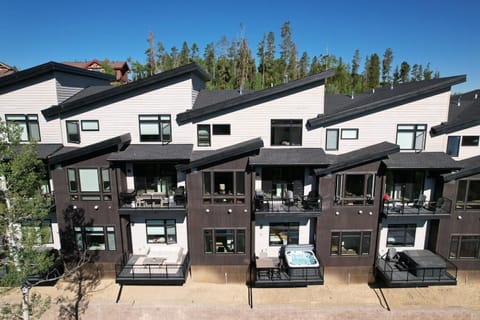
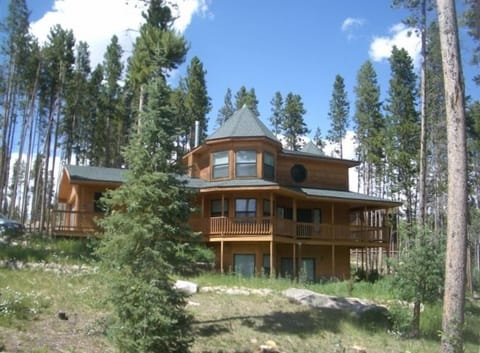
Our Bear Crossing townhome features three-bedrooms and three bathrooms in a remarkably spacious interior, with high-quality finishes throughout, tri-level interior, private deck with mountain views and private patio with outdoor hot tub.
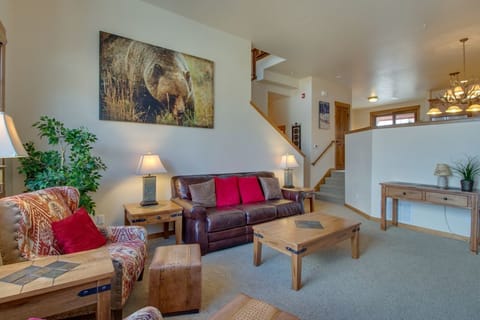
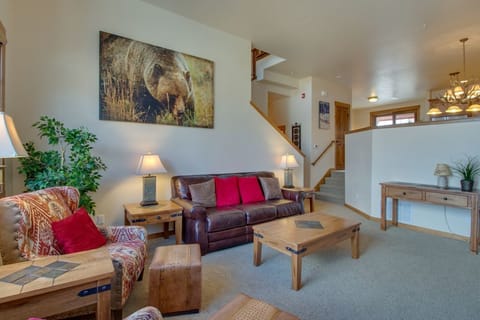
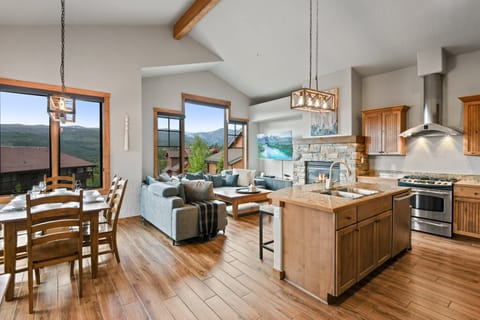
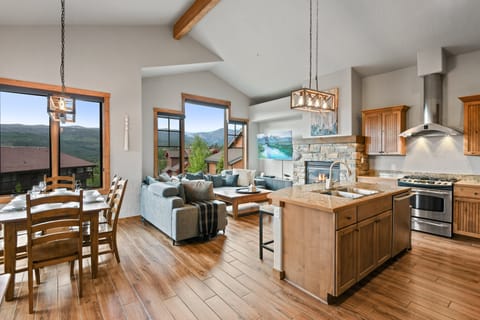
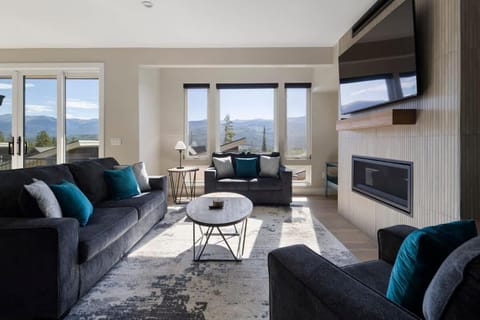
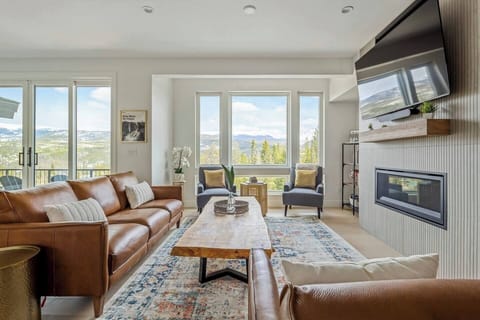
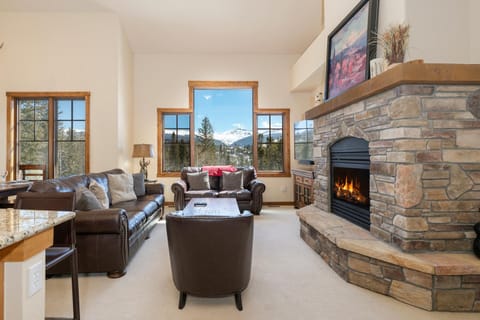
The main entrance of the unit has tiled flooring, coat closet and half bathroom on the main landing. From the entrance you take a few steps down into the open floor plan with lots of windows to enjoy the mountain views and encompass the kitchen, dining area, and living spaces. The cozy living room has new carpeting and is furnished with a large comfortable sofa that surrounds the gas fireplace and a flat-screen television to relax after a day of fun-filled adventures and you can enjoy your favorite programs and family time together. Adjacent to this area, the dining space provides a will accommodate up to six guests for dining anytime during your mountain vacation. You can access the private deck where you can unwind and enjoy the beautiful views and utilize the BBQ grill. The gourmet kitchen is outfitted with granite countertops, stainless steel appliances, custom lighting, hardwood flooring and a breakfast bar with seating for three.
The upper floor of the townhome has a luxurious primary suite for privacy and is complemented by vaulted ceilings with exposed wood beams, a king-sized bed, a private deck, a flat-screen television, gas fireplace for extra ambiance and a spa themed en-suite bathroom equipped with tiled countertops, dual vanity sinks, a tiled shower enclosure, and a soaking tub with gas fireplace for extra moments of relaxation.
The lower level of the townhome includes a den area with mountain themed plush furnishings and a flat-screen television, small game table as well as access to the lower-level private patio with outdoor hot tub to view the starry nights and enjoy a nice dip to soothe any sore muscles. Both the second and third bedrooms have queen-sized beds for a restful night’s sleep. The main bathroom is conveniently located in the common area hallway on this level for easy access by all guests with dual vanity sinks and a tiled shower enclosure. This level also has the laundry room with a full sized washer and dryer if you have any laundry to do.
Bedding: King, Queen, Queen, Queen sofa sleeper in lower level den.
Unit amenities include complimentary Wi-Fi, private deck, private patio with outdoor hot tub, 3 gas fireplaces, Smart TVs in all rooms. A fully equipped kitchen including all pots, pans, dishes and utensils. All linens, towels, paper products and toiletries are provided. There is no air conditioning.
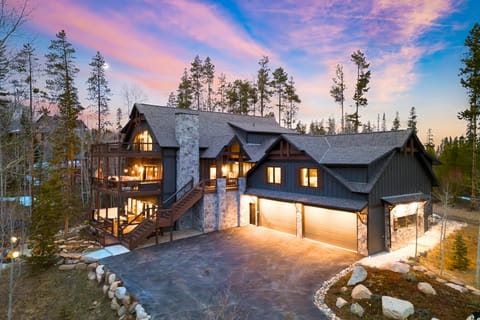
Parking: 1 car garage with parking for 1 car outside of the garage for a total of 2 vehicles. Please note there is no parking allowed on the complex roads.
On the free town shuttle route but guests will need to walk 1/8 of a mile to the shuttle stop. What’s nearby:
Free town shuttle stop - ⅛ mile
Downtown Winter Park - 1.3 miles
Winter Park Resort - 3.6 miles
Downtown Fraser - 4.3 miles
Granby Ranch Resort - 18.9 miles
Downtown Granby - 19 miles
Grand Lake - 35.4 miles
Rocky Mountain National Park 36.1 miles
House Rules: House Rules: Smoking and pets are strictly prohibited according to homeowner rule. Guests will face a fine of $200 per day if found smoking or bringing a pet onto the property. Check-in time is at 4:00PM and check-out time is at 10:00AM. Reservation holders must be 25 years of age. Quiet hours are from 10:00PM - 7:00 AM.
STR#032098
Our Bear Crossing townhome features three-bedrooms and three bathrooms in a remarkably spacious interior, with high-quality finishes throughout, tri-level interior, private deck with mountain views and private patio with outdoor hot tub.
The main entrance of the unit has tiled flooring, coat closet and half bathroom on the main landing. From the entrance you take a few steps down into the open floor plan with lots of windows to enjoy the mountain views and encompass the kitchen, dining area, and living spaces. The cozy living room has new carpeting and is furnished with a large comfortable sofa that surrounds the gas fireplace and a flat-screen television to relax after a day of fun-filled adventures and you can enjoy your favorite programs and family time together. Adjacent to this area, the dining space provides a will accommodate up to six guests for dining anytime during your mountain vacation. You can access the private deck where you can unwind and enjoy the beautiful views and utilize the BBQ grill. The gourmet kitchen is outfitted with granite countertops, stainless steel appliances, custom lighting, hardwood flooring and a breakfast bar with seating for three.
The upper floor of the townhome has a luxurious primary suite for privacy and is complemented by vaulted ceilings with exposed wood beams, a king-sized bed, a private deck, a flat-screen television, gas fireplace for extra ambiance and a spa themed en-suite bathroom equipped with tiled countertops, dual vanity sinks, a tiled shower enclosure, and a soaking tub with gas fireplace for extra moments of relaxation.
The lower level of the townhome includes a den area with mountain themed plush furnishings and a flat-screen television, small game table as well as access to the lower-level private patio with outdoor hot tub to view the starry nights and enjoy a nice dip to soothe any sore muscles. Both the second and third bedrooms have queen-sized beds for a restful night’s sleep. The main bathroom is conveniently located in the common area hallway on this level for easy access by all guests with dual vanity sinks and a tiled shower enclosure. This level also has the laundry room with a full sized washer and dryer if you have any laundry to do.
Bedding: King, Queen, Queen, Queen sofa sleeper in lower level den.
Unit amenities include complimentary Wi-Fi, private deck, private patio with outdoor hot tub, 3 gas fireplaces, Smart TVs in all rooms. A fully equipped kitchen including all pots, pans, dishes and utensils. All linens, towels, paper products and toiletries are provided. There is no air conditioning.
Parking: 1 car garage with parking for 1 car outside of the garage for a total of 2 vehicles. Please note there is no parking allowed on the complex roads.
On the free town shuttle route but guests will need to walk 1/8 of a mile to the shuttle stop. What’s nearby:
Free town shuttle stop - ⅛ mile
Downtown Winter Park - 1.3 miles
Winter Park Resort - 3.6 miles
Downtown Fraser - 4.3 miles
Granby Ranch Resort - 18.9 miles
Downtown Granby - 19 miles
Grand Lake - 35.4 miles
Rocky Mountain National Park 36.1 miles
House Rules: House Rules: Smoking and pets are strictly prohibited according to homeowner rule. Guests will face a fine of $200 per day if found smoking or bringing a pet onto the property. Check-in time is at 4:00PM and check-out time is at 10:00AM. Reservation holders must be 25 years of age. Quiet hours are from 10:00PM - 7:00 AM.
STR#032098
Amenities at Bear Crossing 995 Luxurious 3 bed, private hot tub, views, 1 car garage parking
Non-smoking
No pets allowed
Family friendly
Map of Fraser, CO

$$$$

Top rated by guests
Don't miss out! Price and availability may change