House in Finistere
8 guests · 3 bedrooms · 3 baths
Reasons to book
High-end valueWell priced for this area
Book with confidenceWe partner with the top travel sites so you know you're getting a great deal on the perfect rental
Includes essentials and more
About this house rental
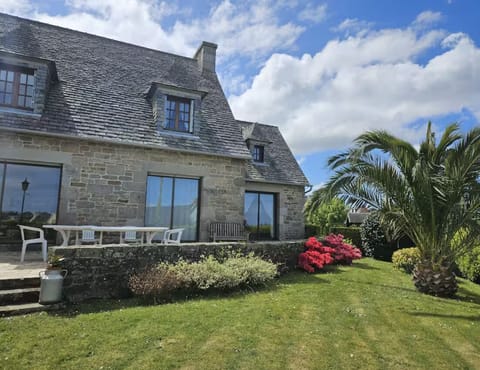
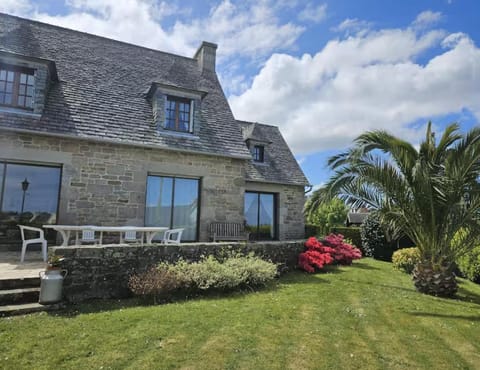
Bright and quiet architect's house, with terrace and large garden with trees without vis-à-vis. Our family home offers beautiful volumes, several living spaces and a view of the bay from the upper floors. Located between the town of Morlaix and the beaches of Carantec, it is ideal for holidays with family or friends by the sea. You will stay in a really inhabited place, offered for rent for the first time. Village within walking distance: grocery store, bar and restaurant.
My parents had this house (which is now mine) built by an architect in 1983. It is entirely designed around light, half-levels and large open spaces.
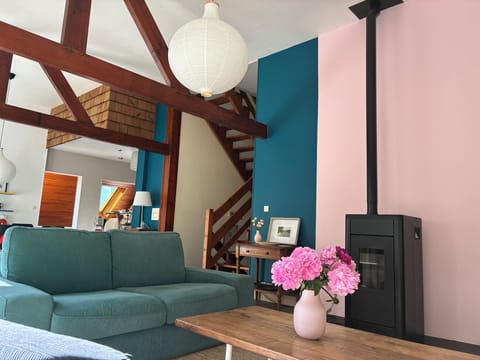
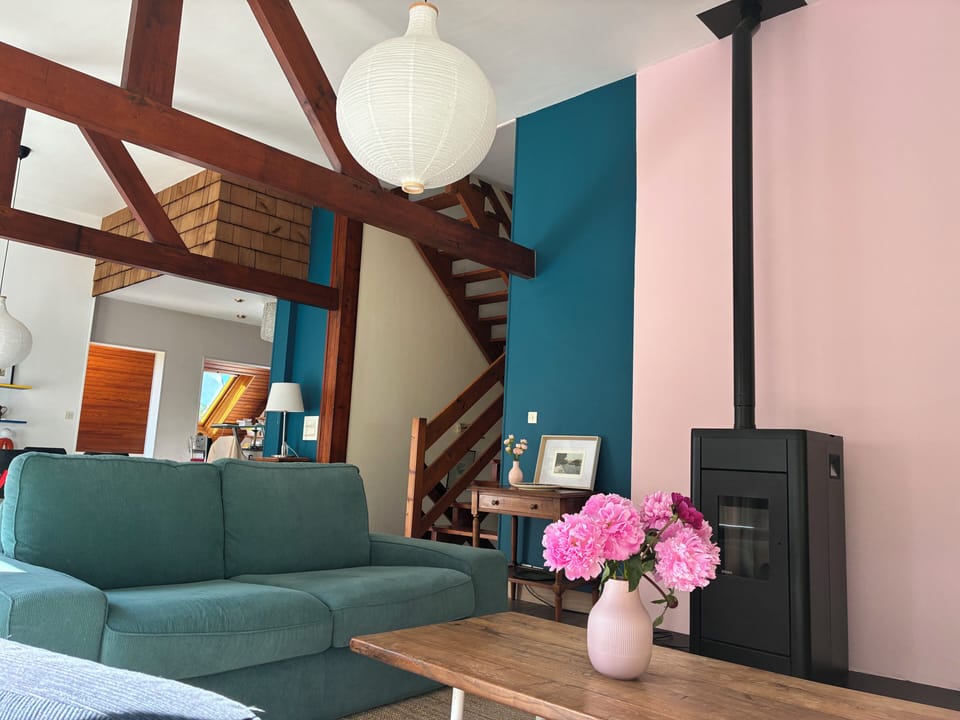
The cathedral living room (main room), crossed by large exposed beams, opens on one level onto a large south-west facing terrace and a garden of approximately 1,000 m².
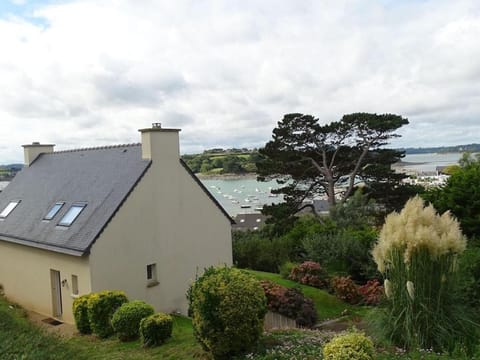
The interior organisation follows a split-level architecture (half-floors): a few steps connect the different spaces and create a fluid and very open circulation between the levels, with many perspectives on the living room and the garden. The sea, on the north-east side, is visible from the upper floors and in front of the entrance to the house.
LIVING SPACESPGJyPg
The house is spread over several half-floors designed by the architect:
1) The first floor, at the entrance, provides access to the "technical" rooms (garage and laundry room). A few steps lead to the first level, on the garden level, which is the main living room.
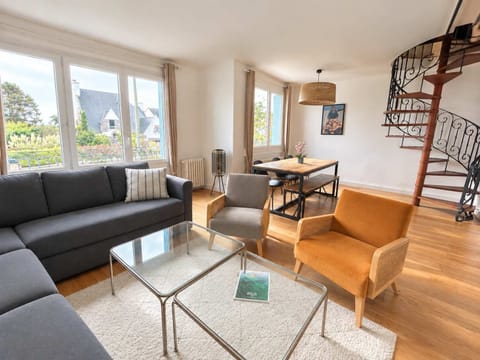
2) 1st level on the garden level, all open:
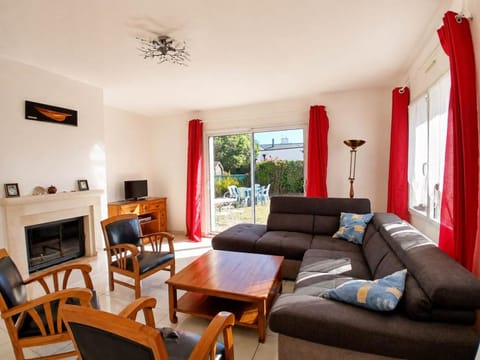
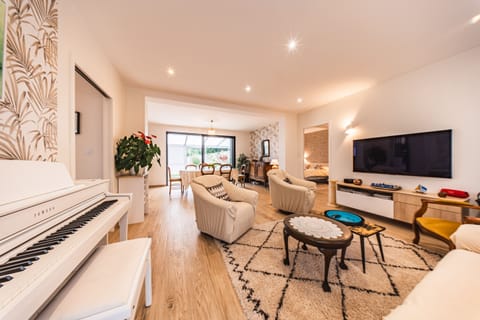
- a large bright living room (living room 1) of cathedral type under the beams, organized around the recently installed stove.
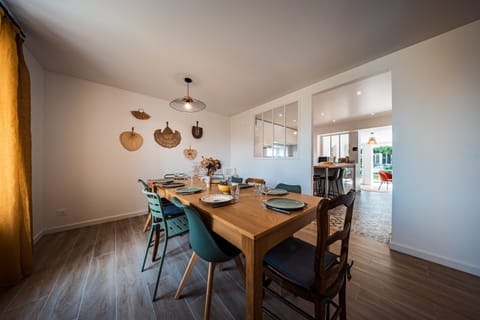
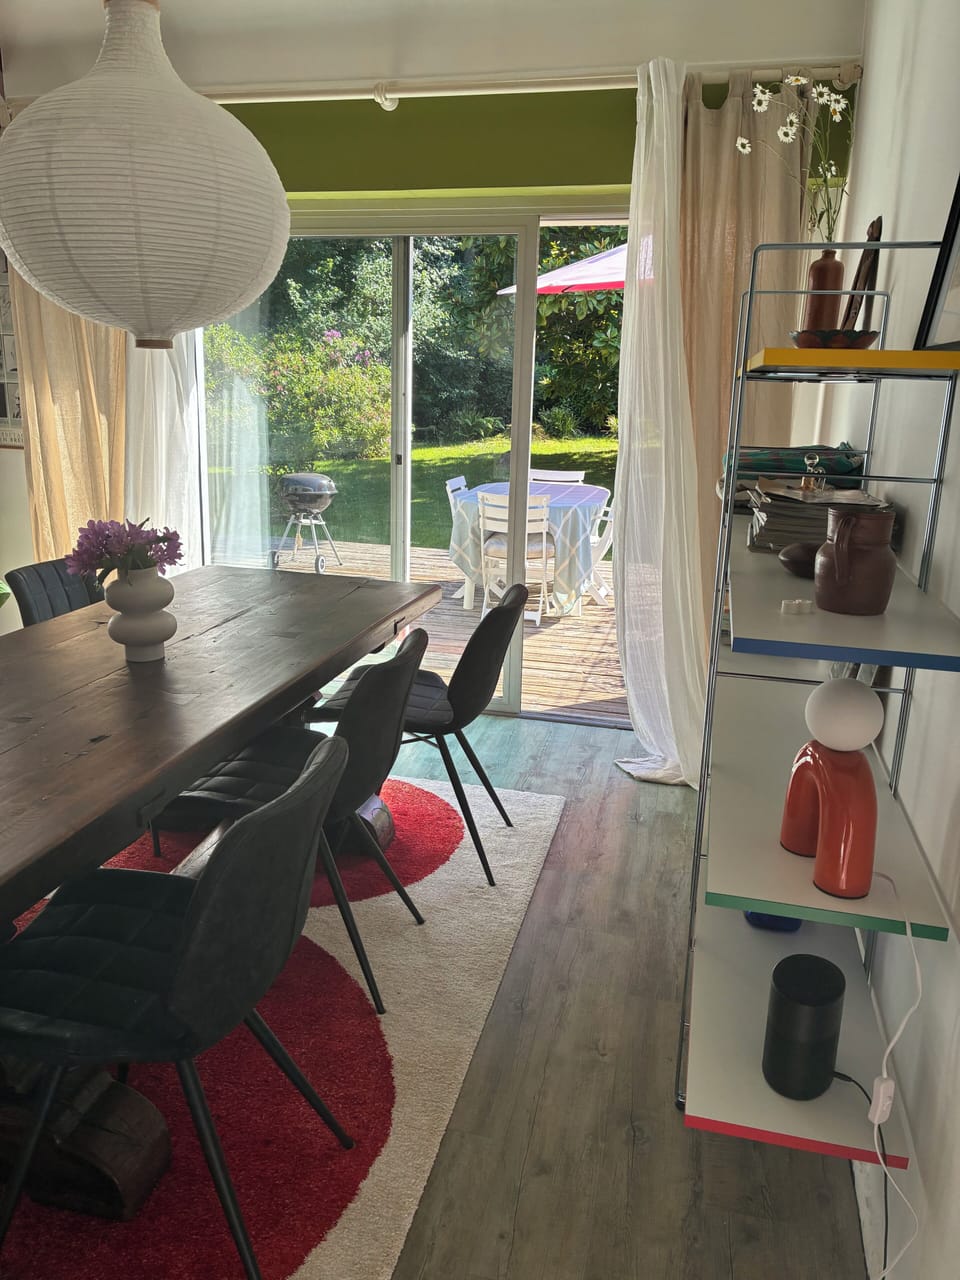
- a dining area with 8 seats
- large bay windows and a winter garden opening onto the terrace
- fully equipped open kitchen and redone 5 years ago
- TV lounge (living room 2) slightly below with large sofa bed as a bed
A few steps allow access to the sleeping areas and the more intimate rooms.
3) 2nd level:
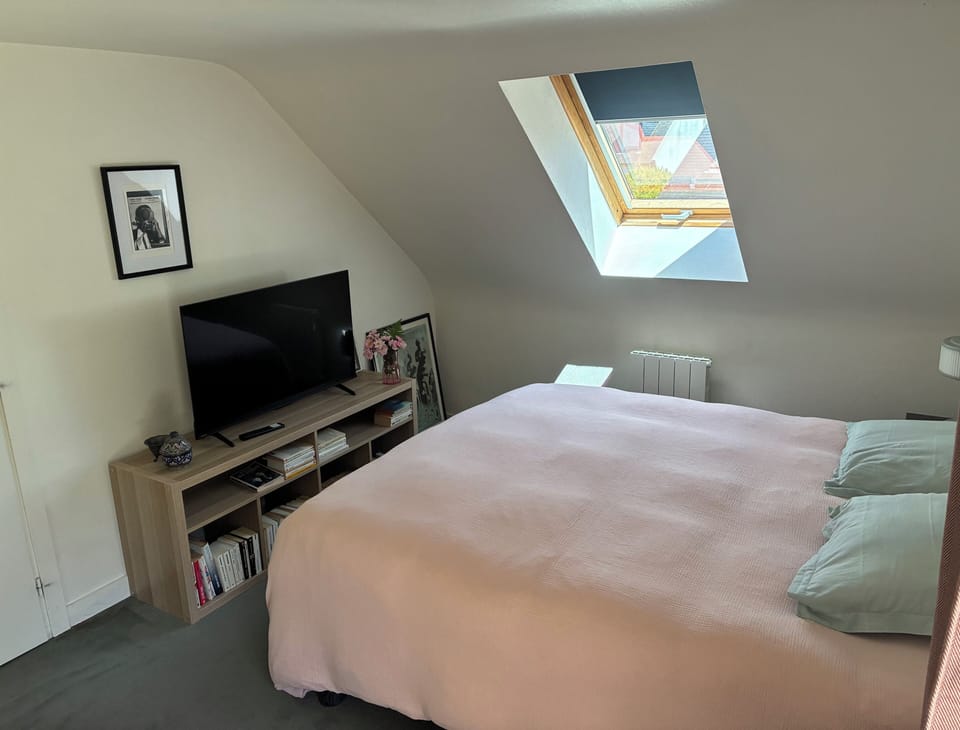
- large bedroom (1) on the sea side with queen-size bed and TV
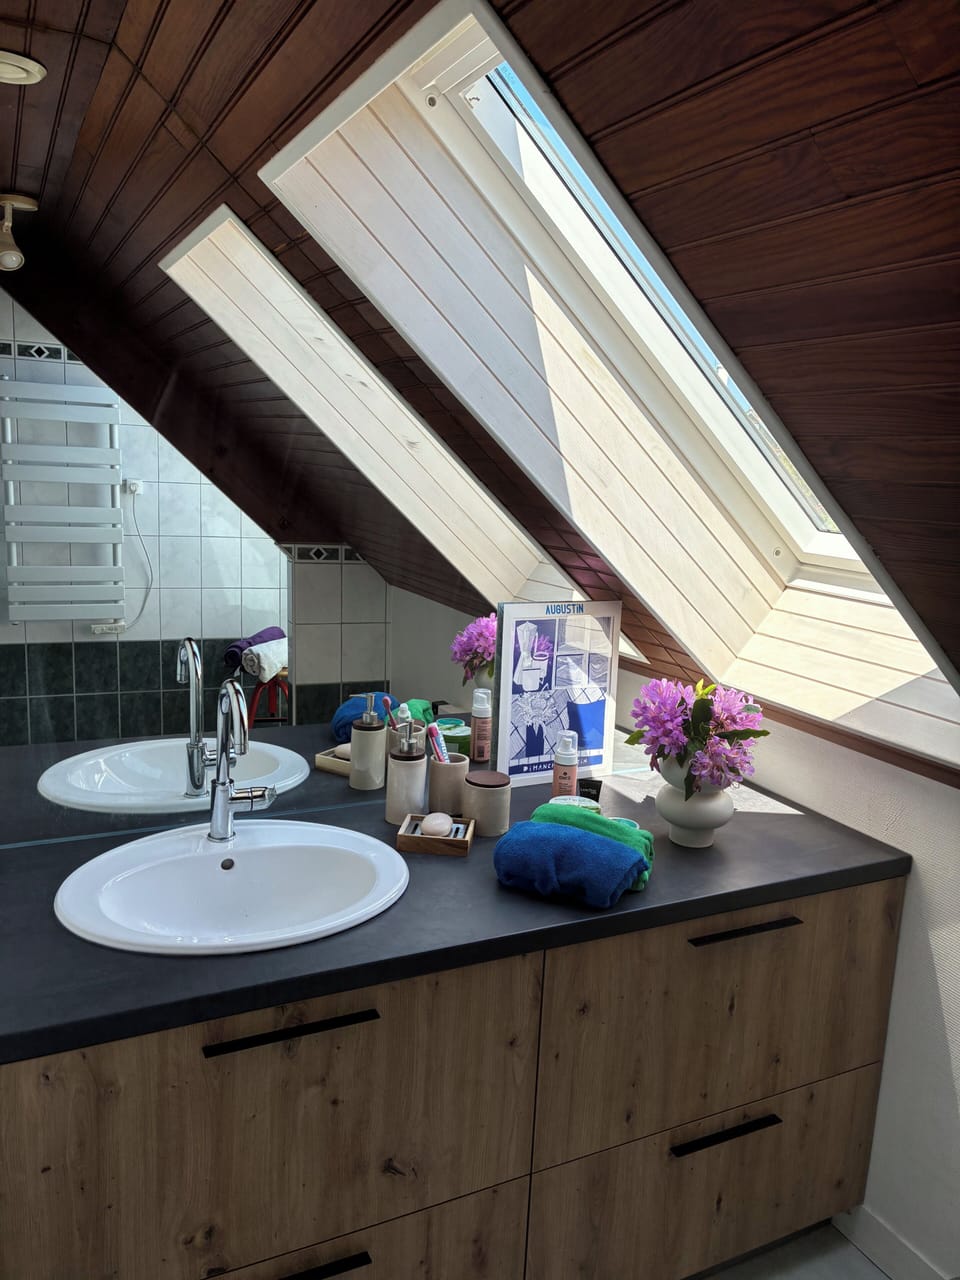
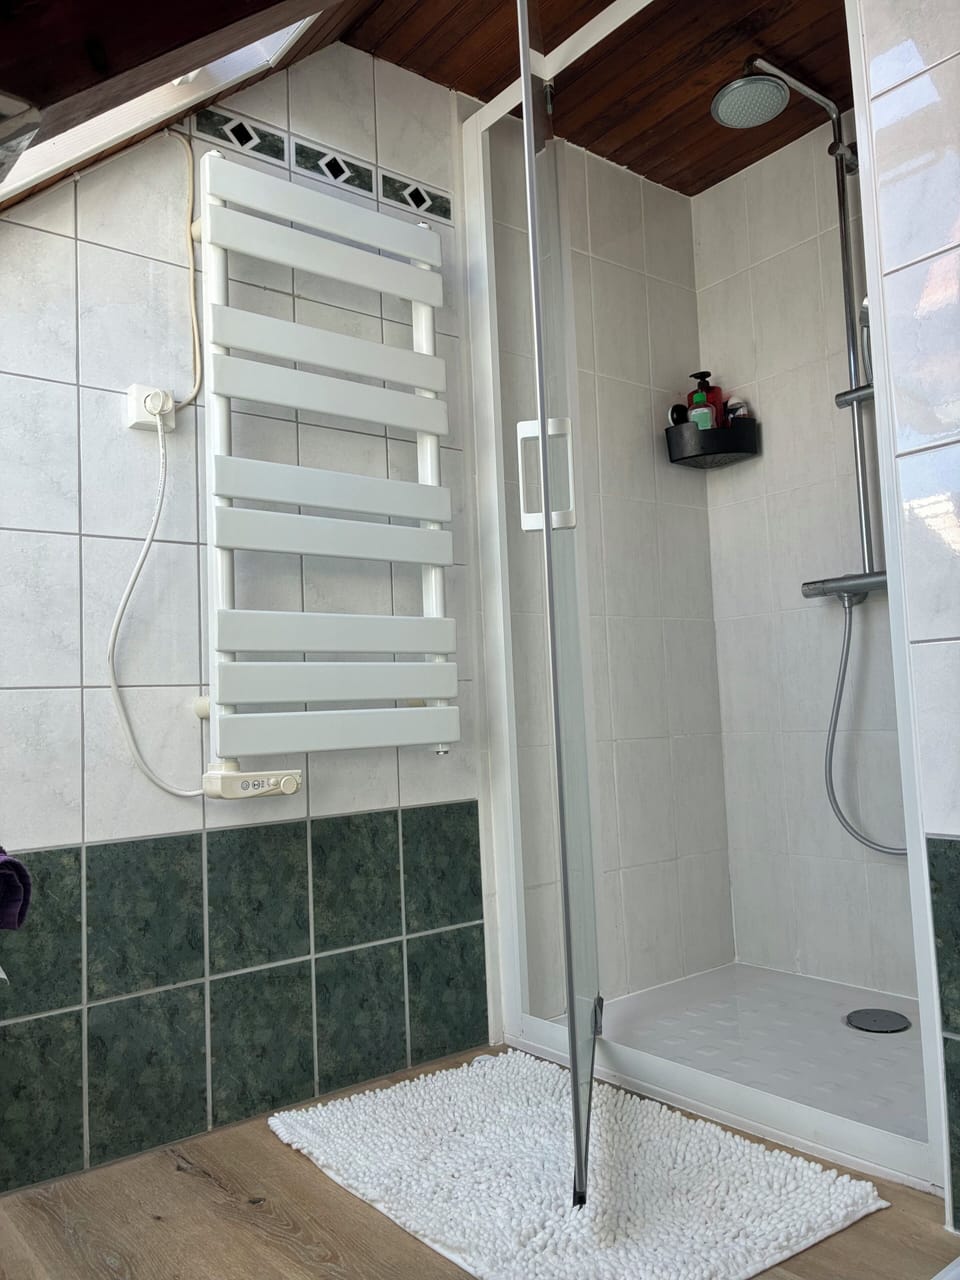
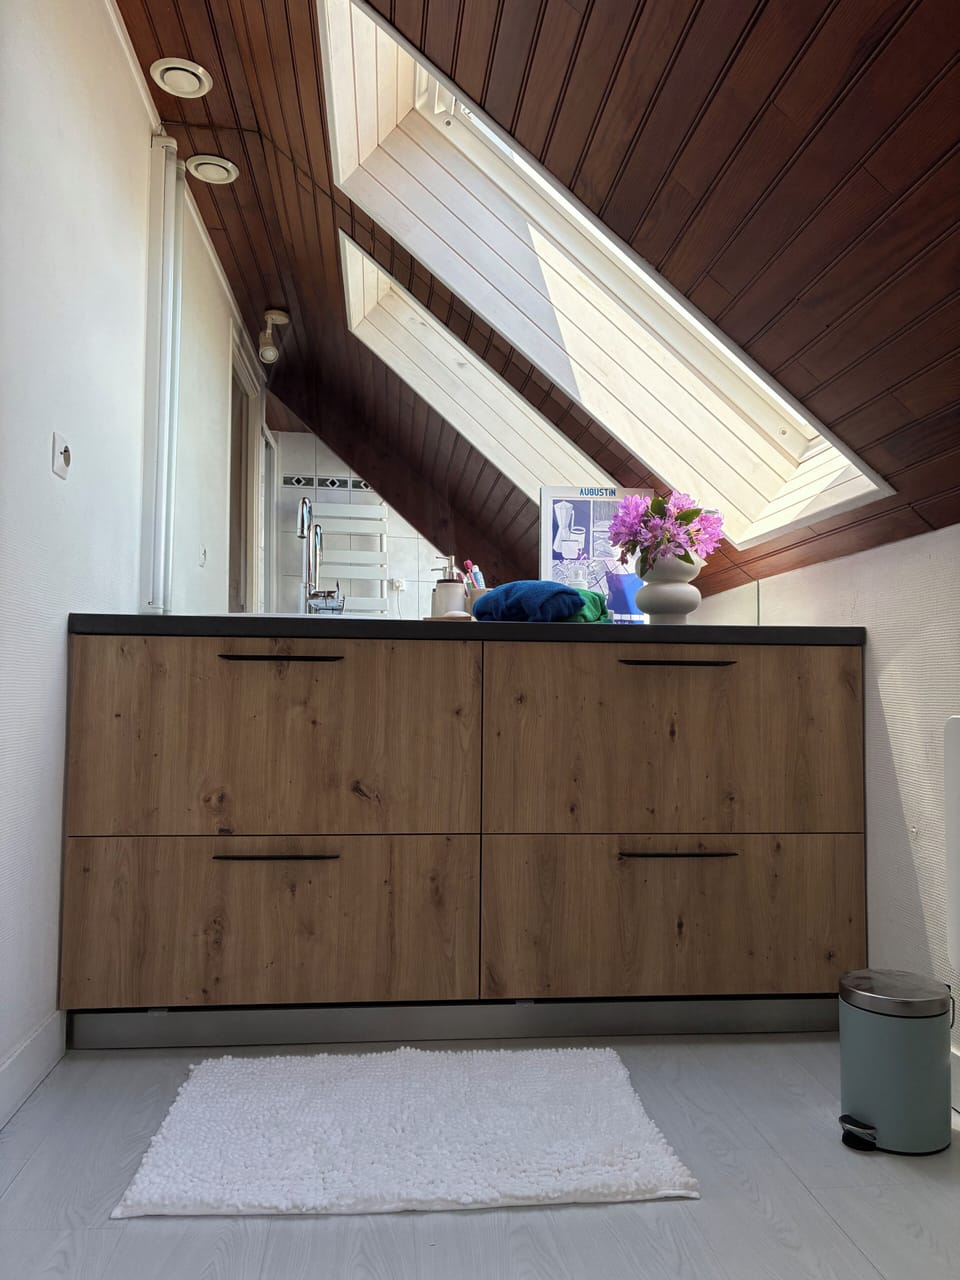
- bathroom (1) with shower
- office-library
- 1st WC
4) 3rd level:
- Sofa bed under the skylight of the landing (side garden)
- bedroom 2 with double bed, cot (umbrella) and cupboards
- bathroom 2 with bathtub on the sea side
- bedroom 3 with single bed and armchair on the garden side
- 2nd WC
OUTSIDE
PGJyPgPGJyPg��00 ��
- Large wooden terrace facing south-west
- Garden of about 1,000 m²
- Dining and relaxation areas in the sun
AMBIANCE
The house combines: 1980s architecture,
large open volumes, an exposed framework,
omnipresent light and a family atmosphere turned towards the garden. Ideal for quiet stays, with family or friends, with a real feeling of space and breathing.
VILLAGE
The village of Locquénolé can be reached in 5 minutes on foot. A bar-grocery store with daily fresh bread delivery ("Le Ti Guénolé"), a gastronomic restaurant ("De porc en port") and a pretty village square in the shade of an old bi-hundred-year-old oak tree. In summer, on Wednesdays, there are multiple activities with food-trucks and a concert stage. In front of the bay, a large children's play area and picnic areas facing the sea. For those who like to follow the local habits, it is possible to swim just below the house to enjoy the best sunset in the area.
ACCESS
The seaside village of Carantec is 5 minutes away by car (beaches, GR 34, coastal paths, market on Thursday mornings). Morlaix is 8 minutes away by car (historic alleys, port, viaduct, market on Saturday morning).
NB: There is a free shuttle bus that runs from Morlaix to Locquénolé to Carantec (round trip) several times a day. The stop is a 5 minute walk from the house.
Amenities at Architect-designed family home with a large garden and a glimpse of the sea over Morlaix Bay
Non-smoking
No pets allowed
Map of Finistere

$$$$

Don't miss out! Price and availability may change