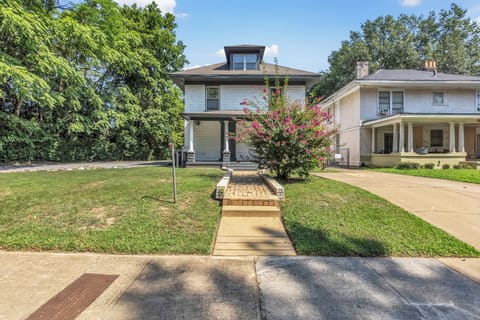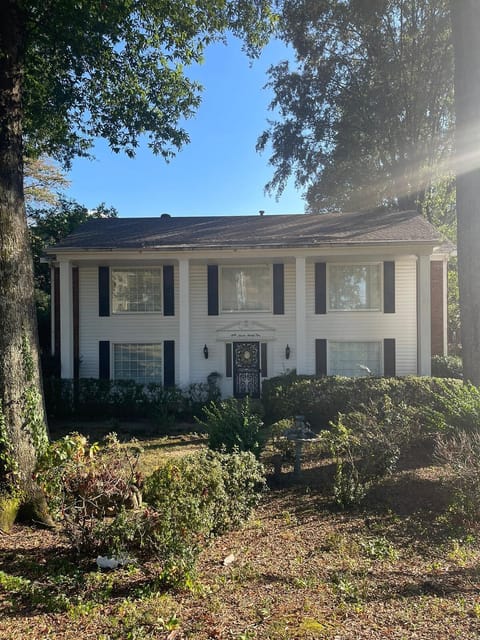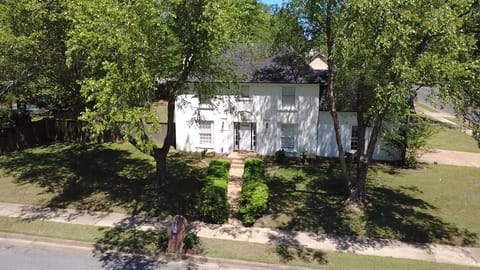


House in Memphis, TN
12 guests · 4 bedrooms · 2 baths
Reasons to book
Guests love it hereGuests give this property a top rating
Great for petsBring all your friends and family, even the furry ones
High-end valueWell priced for this area
About this house rental
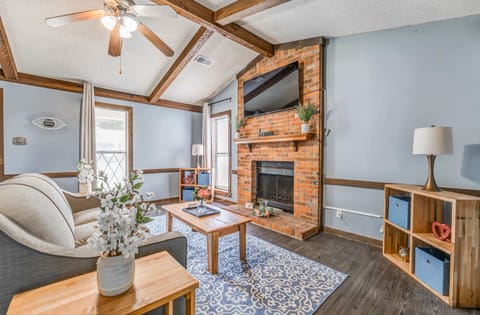
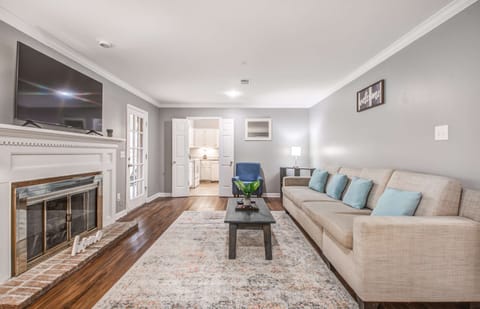
Step through the front door and the house opens up immediately — wide-plank floors, bright white walls, and a modern living room anchored by a large sectional, oversized flat-screen TV, and a slatted wood coffee table that gives the space a warm feel. Natural light pours in from every direction.
THE LIVING ROOM
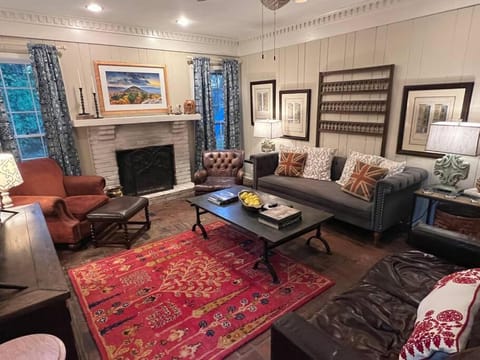
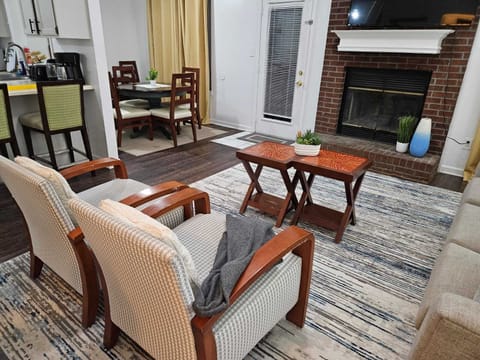

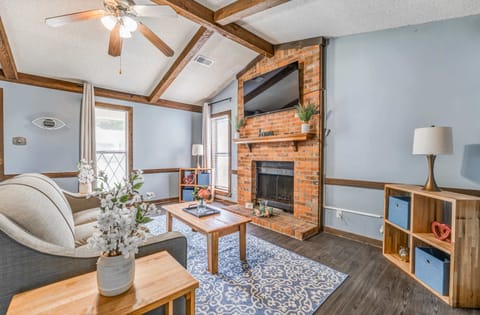
Two seating areas — a plush cream sofa and a black leather sectional — face a wall-mounted TV. The open layout flows straight into the dining room, making the main shared space feel expansive without feeling empty.
THE DINING ROOM
An 8 - 12 person wood farm table to fit the whole crew. Floor-to-ceiling sliding glass doors run the length of one wall, opening directly to the covered patio and pool deck.
THE KITCHEN
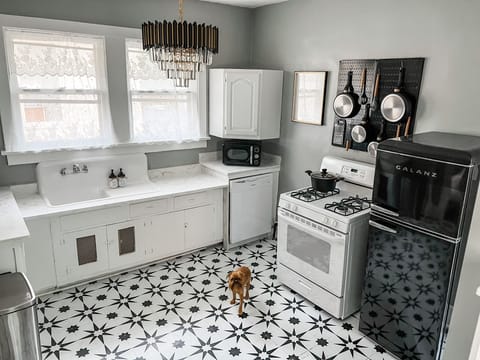
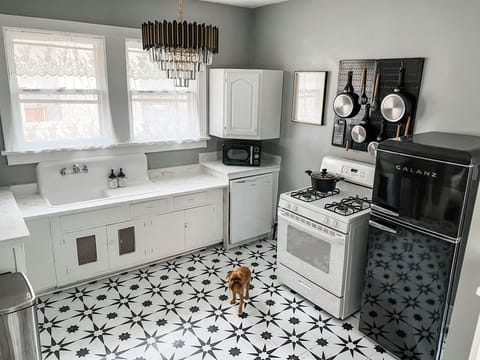
Fully equipped for a group. Everything you need to cook real meals for 12.
THE GAME ROOM
A large room off the kitchen with warm wood-paneled walls, terrazzo-style floors, and enough space to move. Inside: a full-size STIGA ping-pong table, NBA Jam and Galaga arcade games, flat-screen TV, plush lounge sofa, two armchairs, and a couple bar-height tables with stools. French doors open to the pool area.
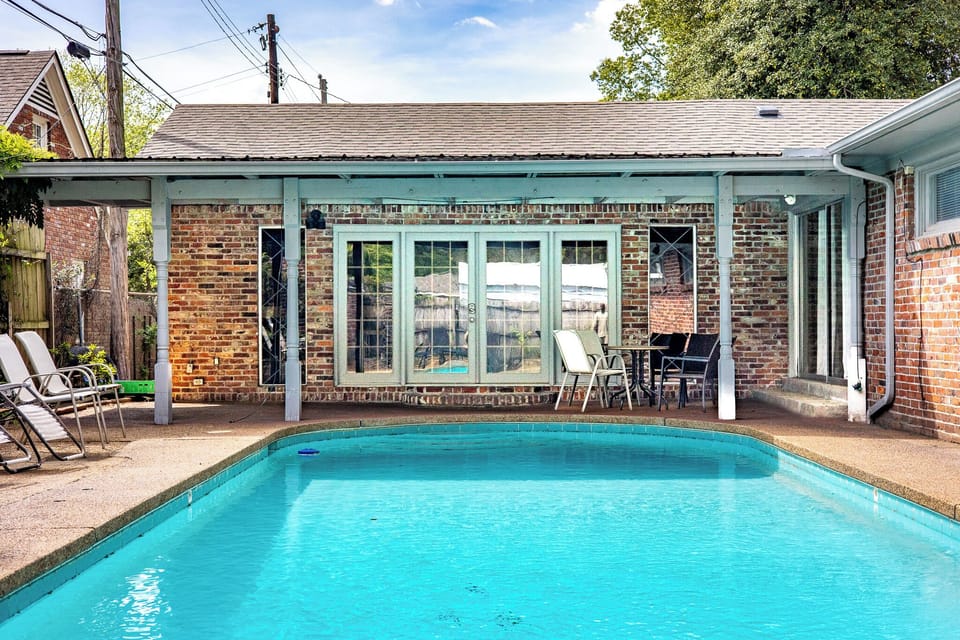
THE POOL & PATIO
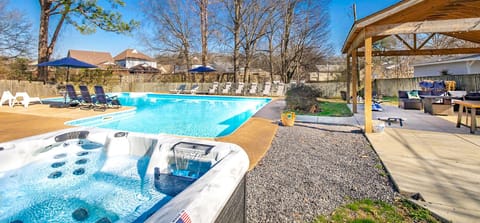
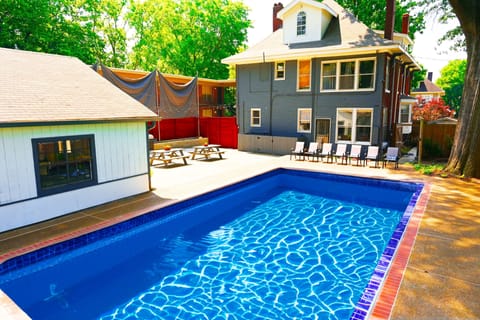
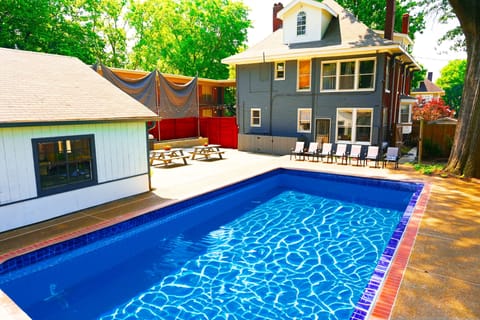
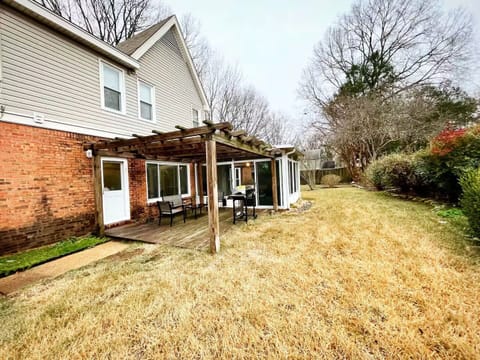
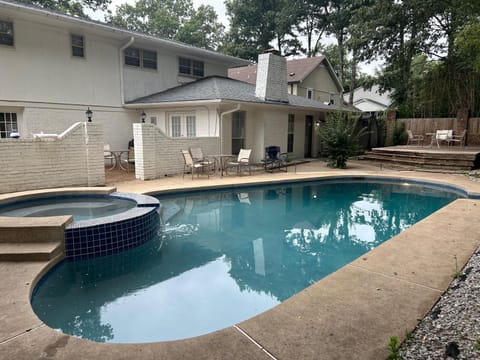
A large private pool with covered metal pergola that runs along the house side of the deck, providing shade for the bistro seating area. Lounge chairs line the sunny side for when it's time to catch some rays. The pool deep end is about 8 feet. The shallow ens is about 3 feet.
THE BEDROOMS
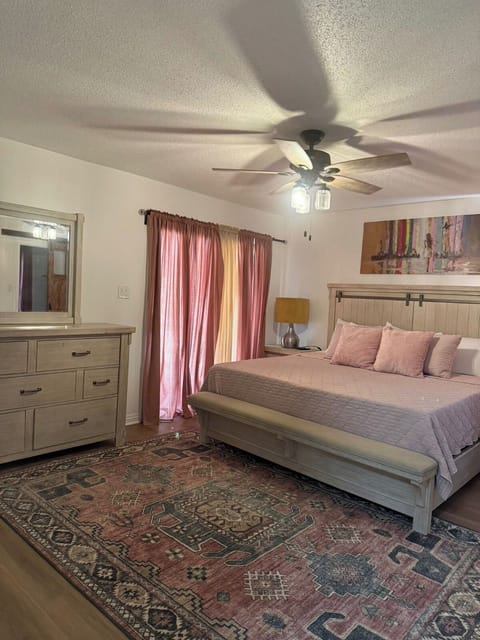
Four spacious bedrooms, each with its own TV and ceiling fan.
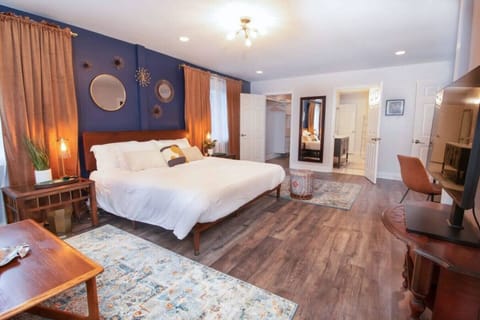
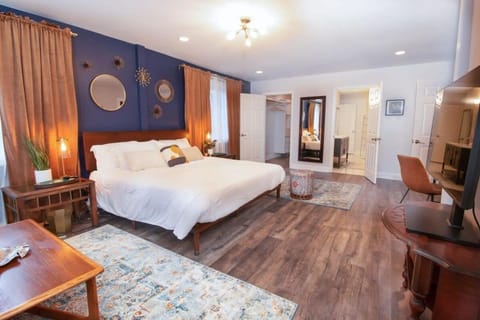
· Primary bedroom: king bed, en-suite bathroom wood dresser,
· Bedroom 2: king bed, TV, ample closet space
· Bedroom 3: queen bed, TV, bright windows
· Bedroom 4: two full beds + love seat
THE BATHROOMS
2 full bathrooms — one en-suite in the primary bedroom, one shared hall bathroom
1 half-bathroom — accessible from the laundry room
LAYOUT
See final listing picture for house layout
THE LIVING ROOM
Two seating areas — a plush cream sofa and a black leather sectional — face a wall-mounted TV. The open layout flows straight into the dining room, making the main shared space feel expansive without feeling empty.
THE DINING ROOM
An 8 - 12 person wood farm table to fit the whole crew. Floor-to-ceiling sliding glass doors run the length of one wall, opening directly to the covered patio and pool deck.
THE KITCHEN
Fully equipped for a group. Everything you need to cook real meals for 12.
THE GAME ROOM
A large room off the kitchen with warm wood-paneled walls, terrazzo-style floors, and enough space to move. Inside: a full-size STIGA ping-pong table, NBA Jam and Galaga arcade games, flat-screen TV, plush lounge sofa, two armchairs, and a couple bar-height tables with stools. French doors open to the pool area.
THE POOL & PATIO
A large private pool with covered metal pergola that runs along the house side of the deck, providing shade for the bistro seating area. Lounge chairs line the sunny side for when it's time to catch some rays. The pool deep end is about 8 feet. The shallow ens is about 3 feet.
THE BEDROOMS
Four spacious bedrooms, each with its own TV and ceiling fan.
· Primary bedroom: king bed, en-suite bathroom wood dresser,
· Bedroom 2: king bed, TV, ample closet space
· Bedroom 3: queen bed, TV, bright windows
· Bedroom 4: two full beds + love seat
THE BATHROOMS
2 full bathrooms — one en-suite in the primary bedroom, one shared hall bathroom
1 half-bathroom — accessible from the laundry room
LAYOUT
See final listing picture for house layout
Amenities at *NEW* Private pool · Game room · Sleeps 12
Non-smoking
Pets allowed
Family friendly
Map of Memphis, TN

$$$$

Top rated by guests
Don't miss out! Price and availability may change