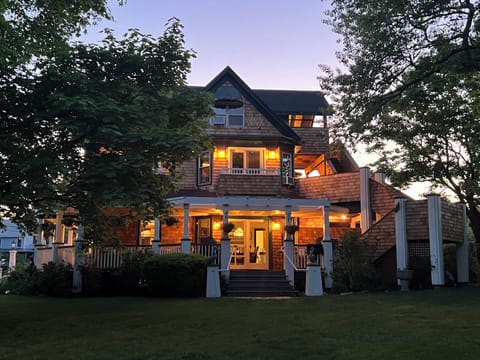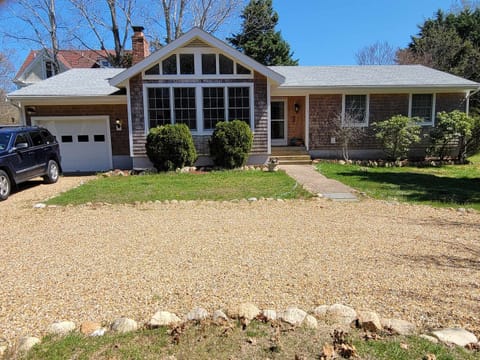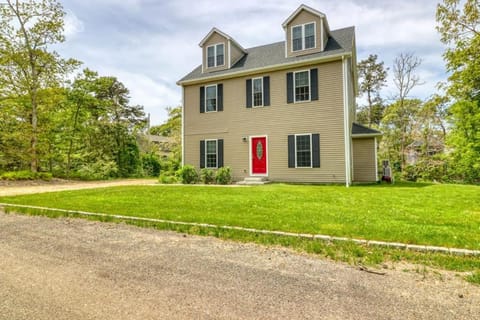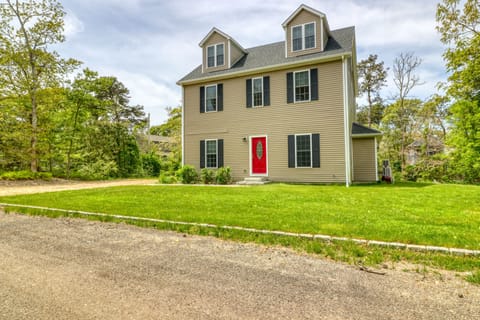
House in Tisbury, MA
8 guests · 4 bedrooms · 3 baths
Reasons to book
Top-tier experienceA high end property in this area
Book with confidenceWe partner with the top travel sites so you know you're getting a great deal on the perfect rental
Includes essentials and more
About this house rental
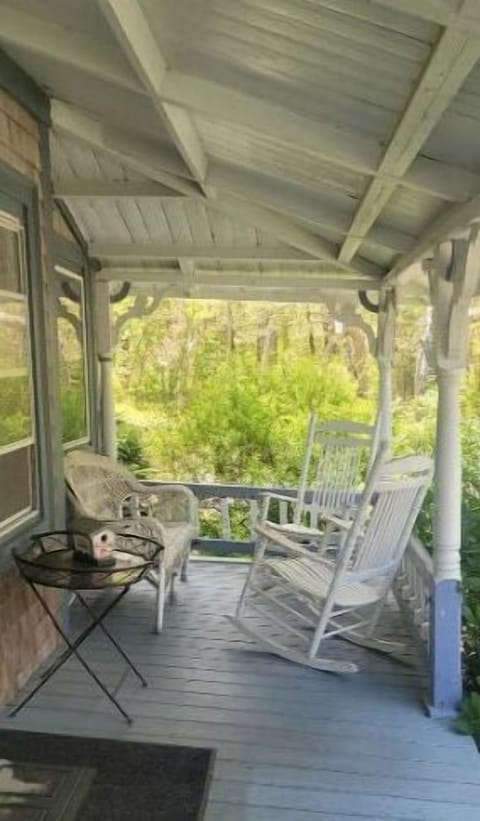
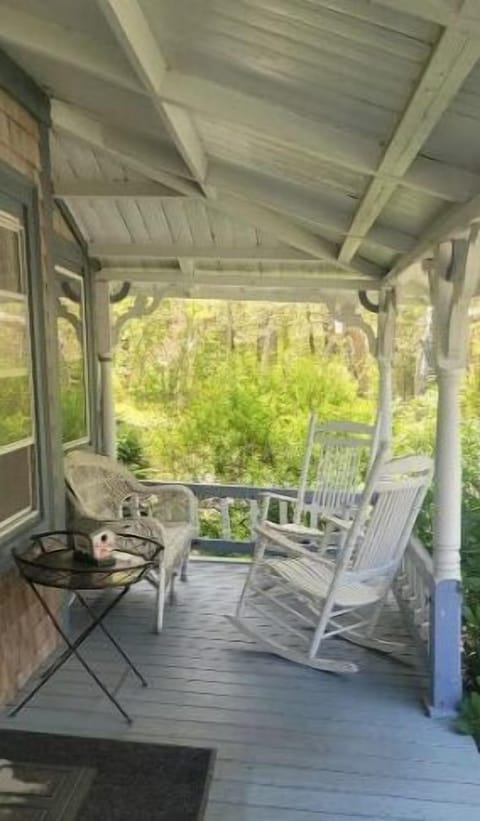
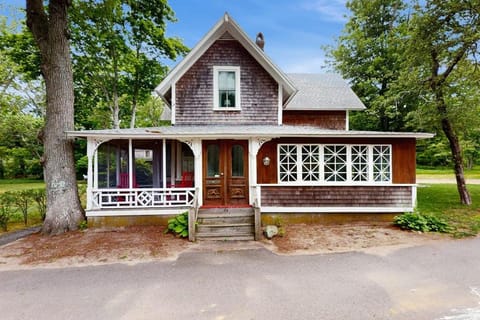
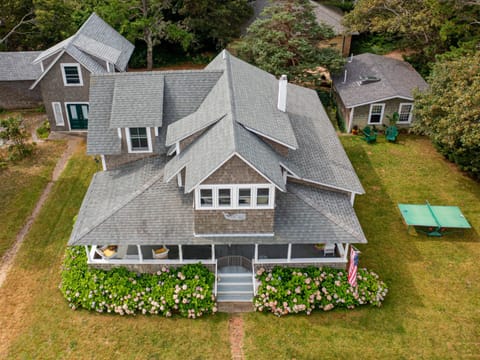
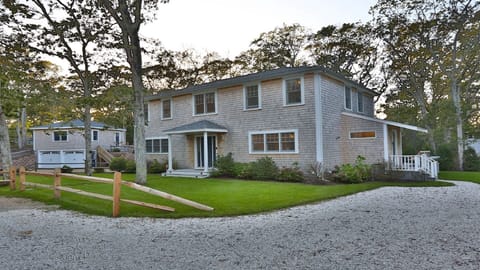
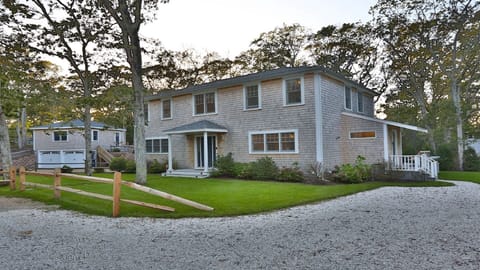
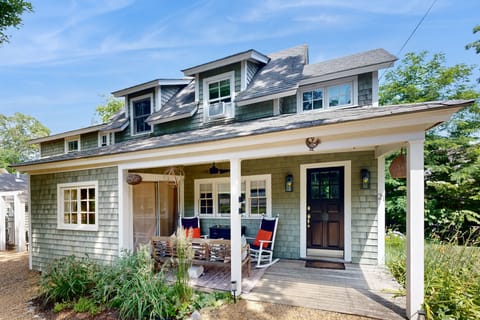
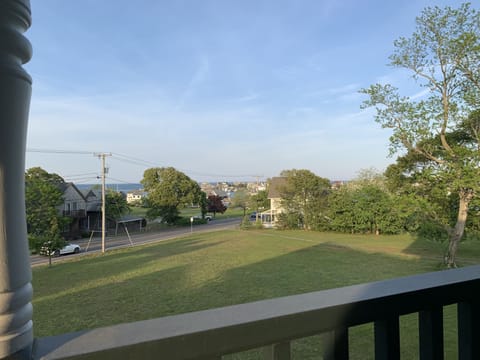
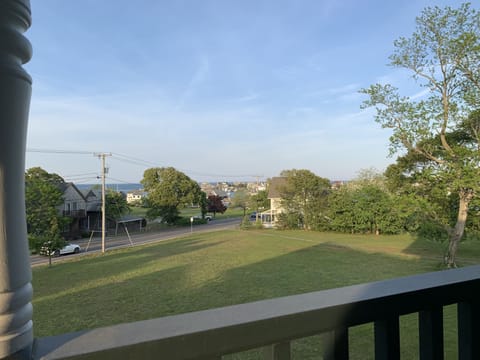
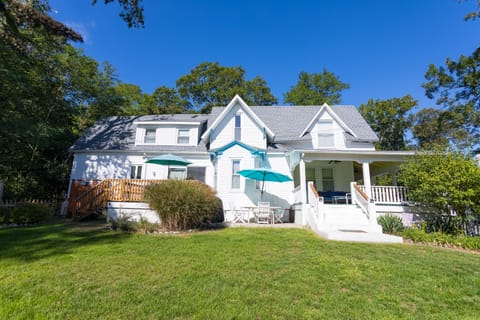
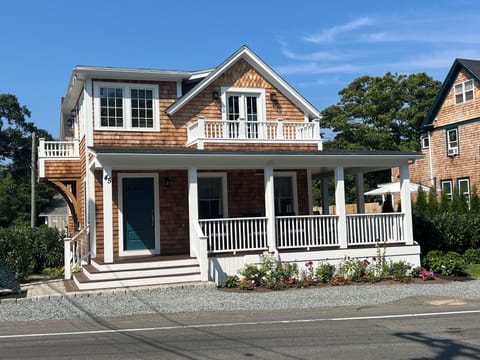
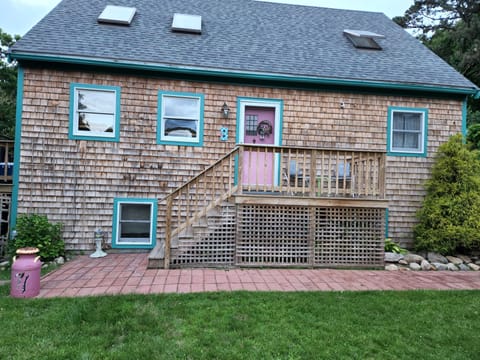
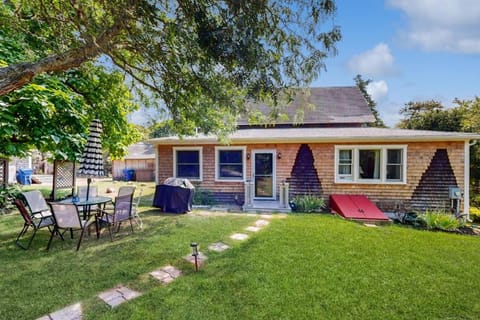
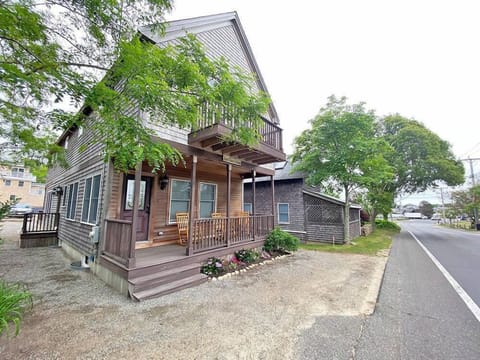
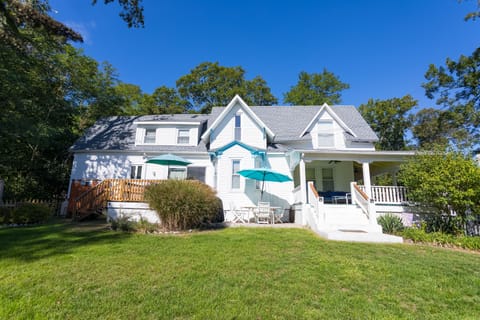
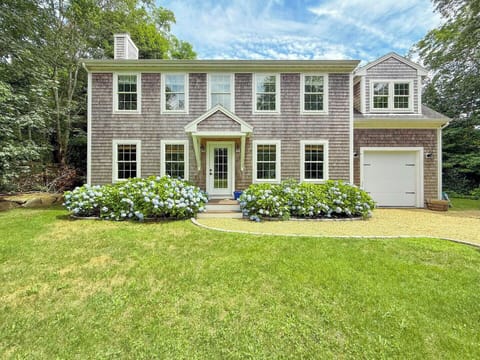

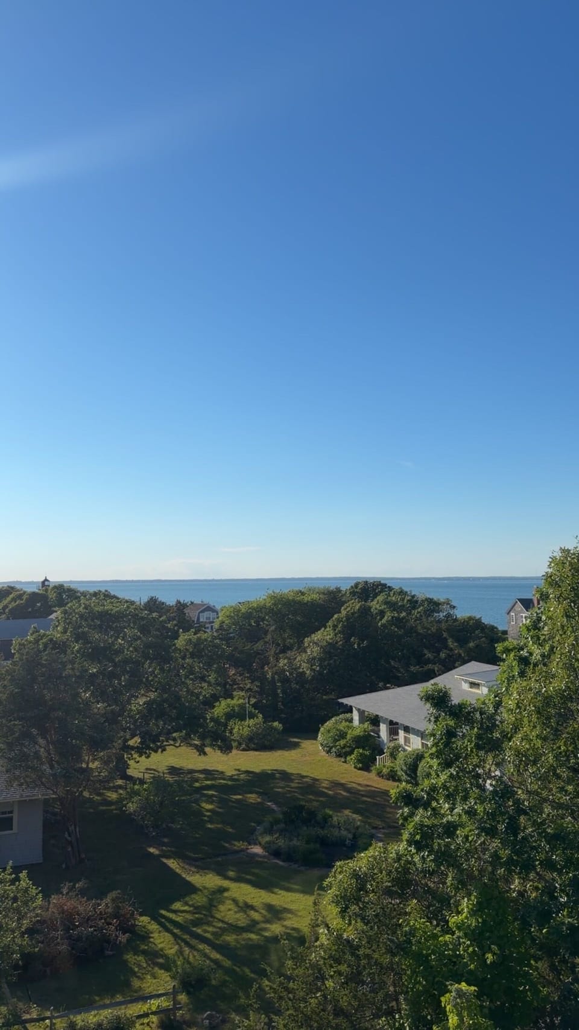
Experience the charm of Martha's Vineyard from this beautifully light-filled tri-level home in the highly desirable East Chop neighborhood. Set on landscaped grounds with distant views of Vineyard Sound, this inviting retreat offers the perfect blend of comfort, space, and proximity-just 1.5 miles from Oak Bluffs' vibrant center and beaches.
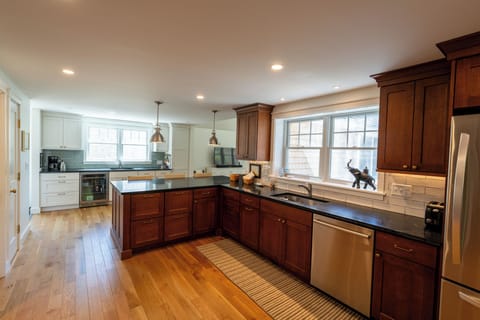
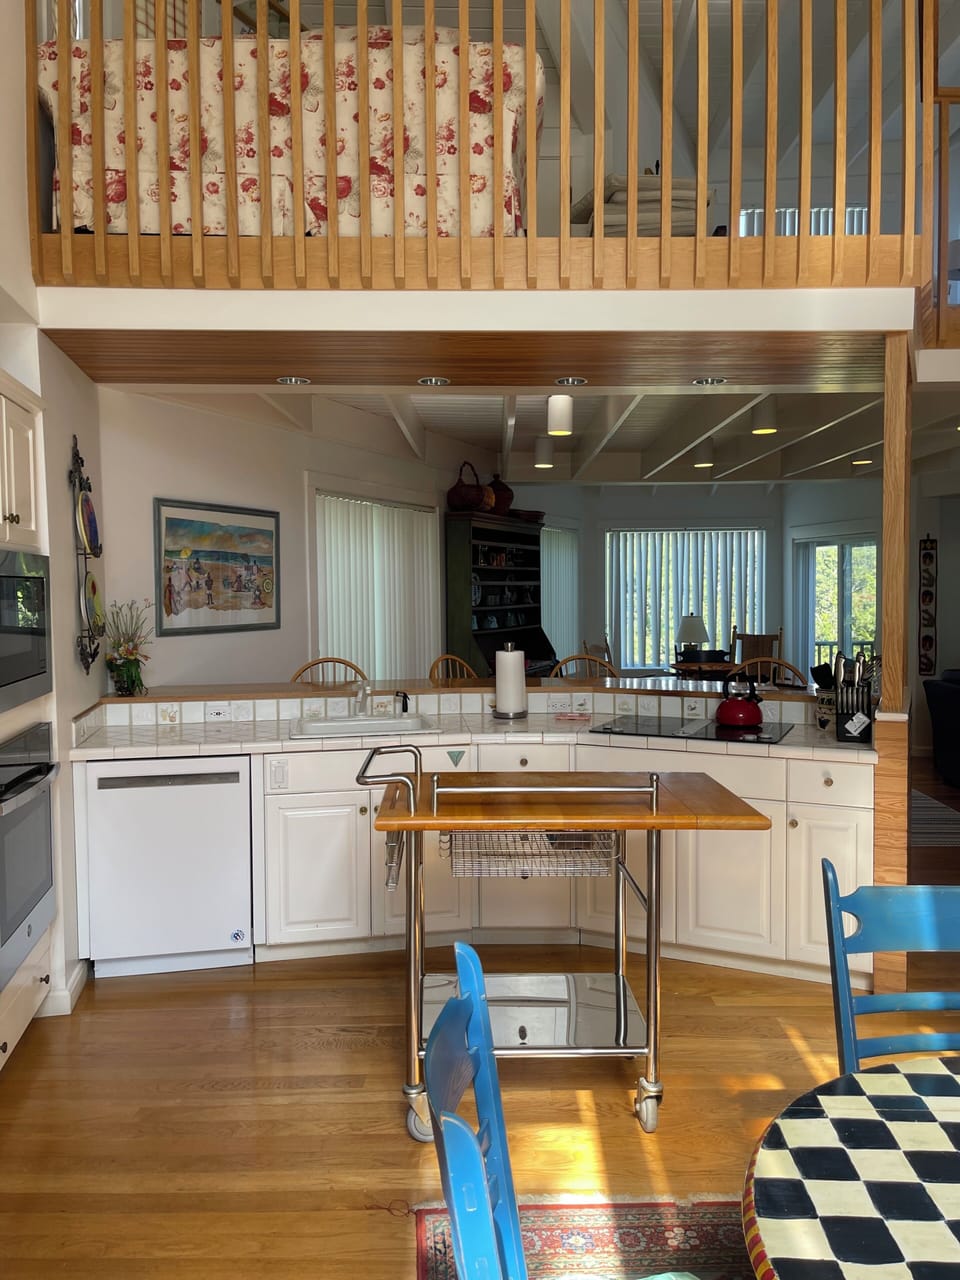
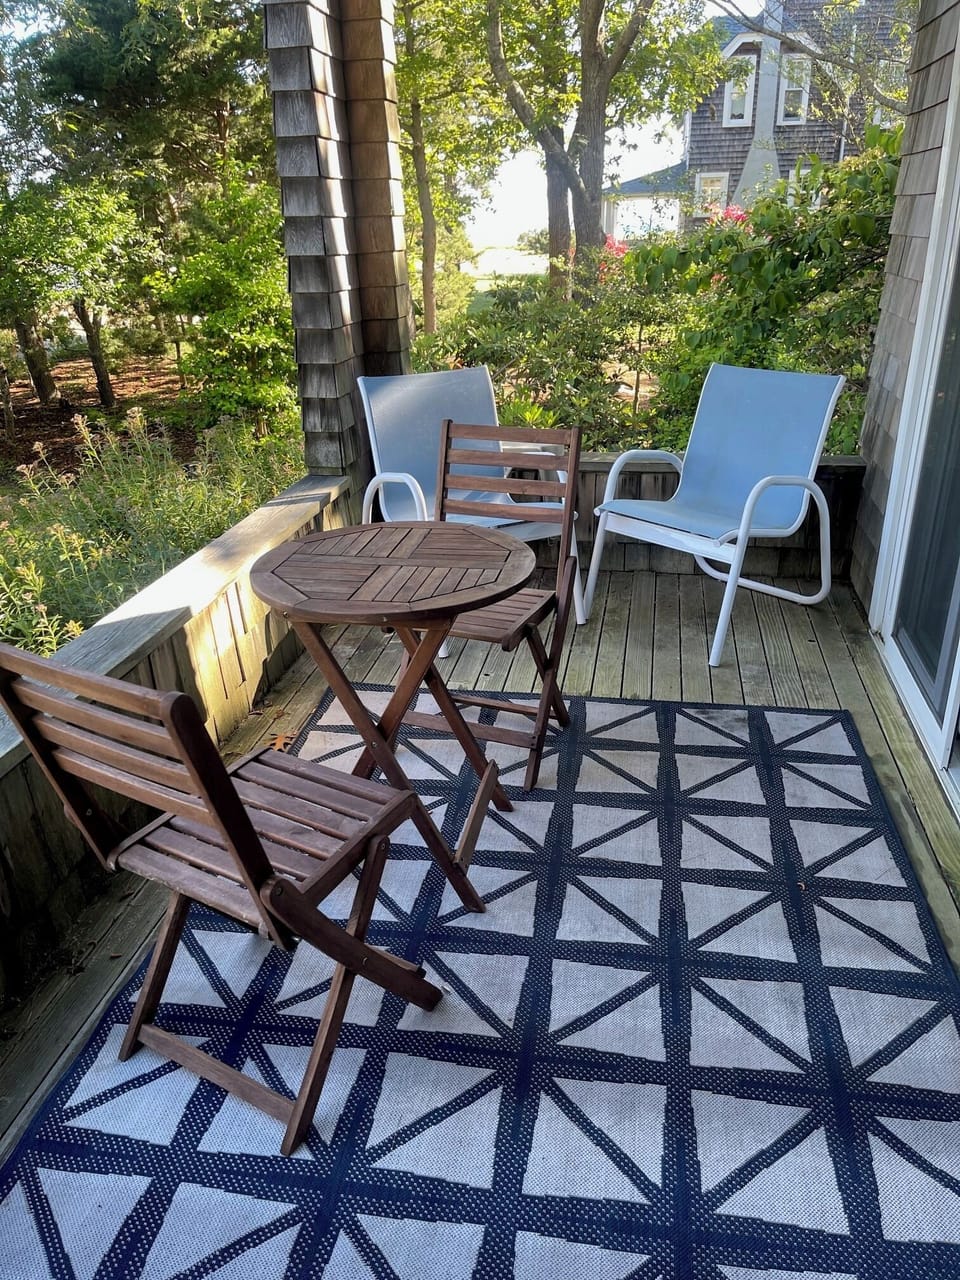
Designed for relaxed coastal living, the home features multiple indoor and outdoor living areas that flow effortlessly together, making it ideal for families or groups. The sun-drenched main level showcases an open-concept kitchen, living, and dining area, where large glass sliders lead to an expansive deck—perfect for morning coffee, sunset dinners, or unwinding after a day by the water.
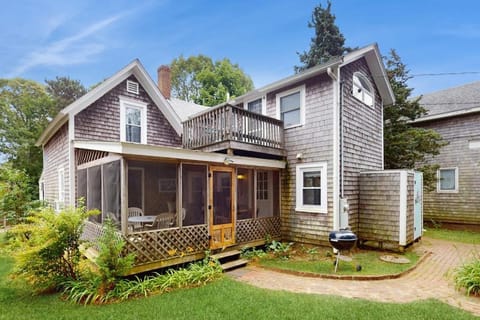
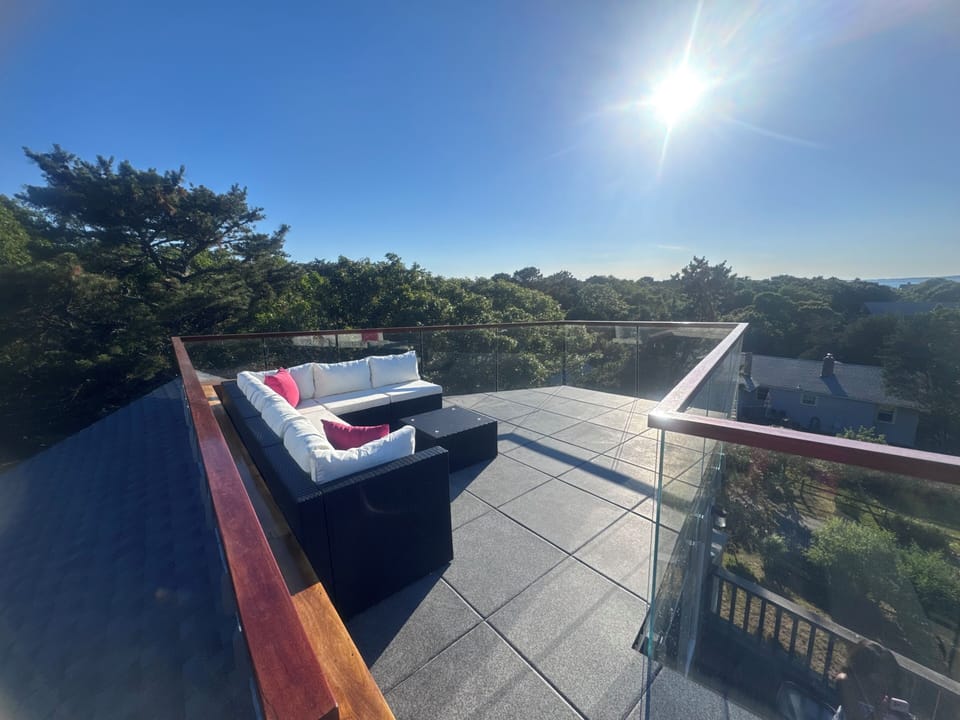
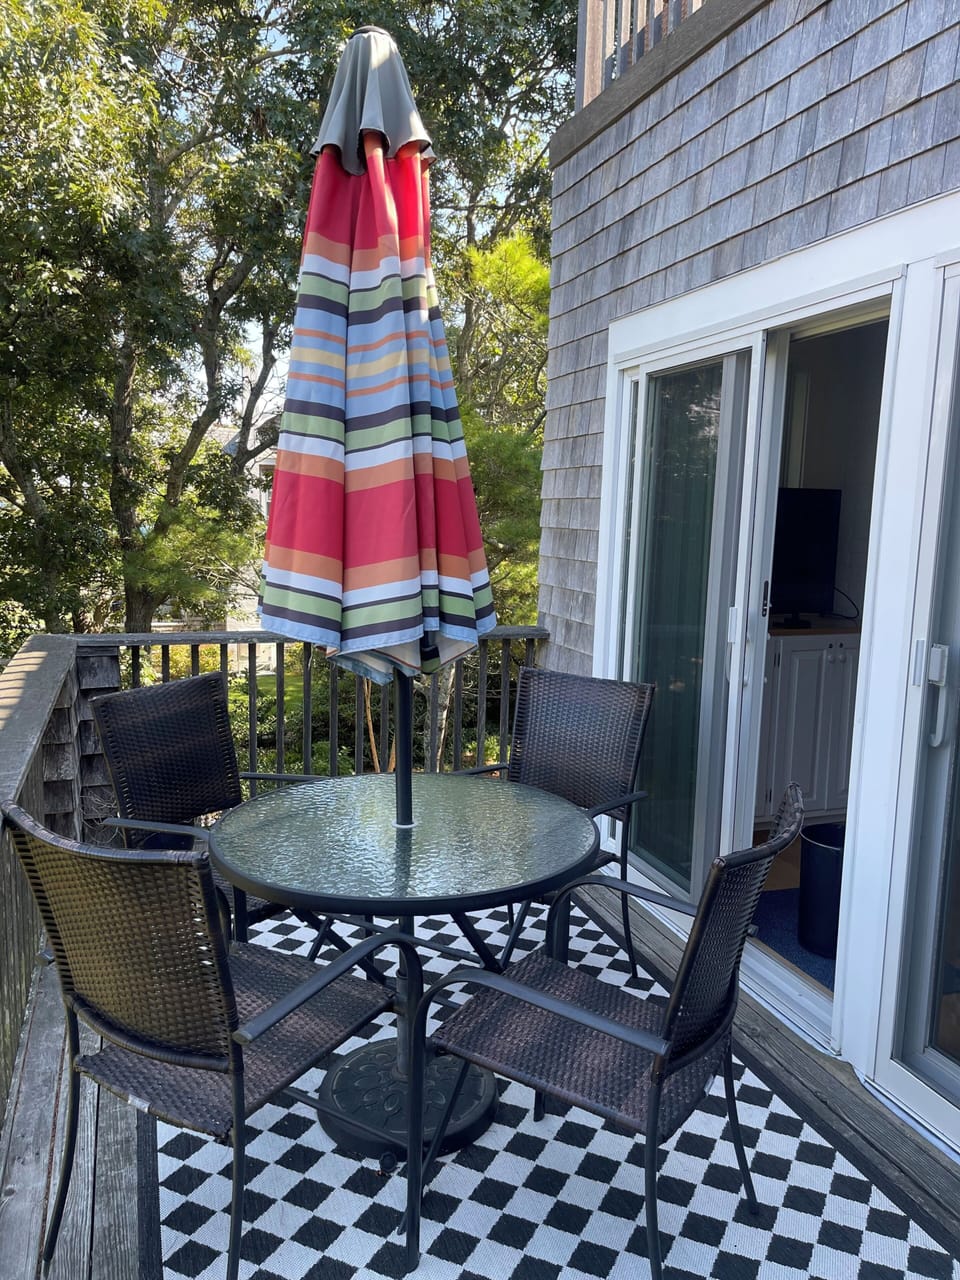
Upstairs, a cozy loft sitting area opens to a private deck complete with outdoor seating, a dining table for six, and a grill—creating the perfect space for al fresco meals and entertaining. Continue up to the rooftop deck, where lounge seating and panoramic views of Vineyard Sound offer a standout setting for evening cocktails or stargazing.
The home comfortably accommodates guests across four bedrooms and three full baths:
* A spacious primary suite on the main level with a king bed and private bath
* A queen bedroom on the entry level
* An en suite bedroom with two twin beds
* A fourth bedroom with two twin daybeds, ideal for kids or additional guests
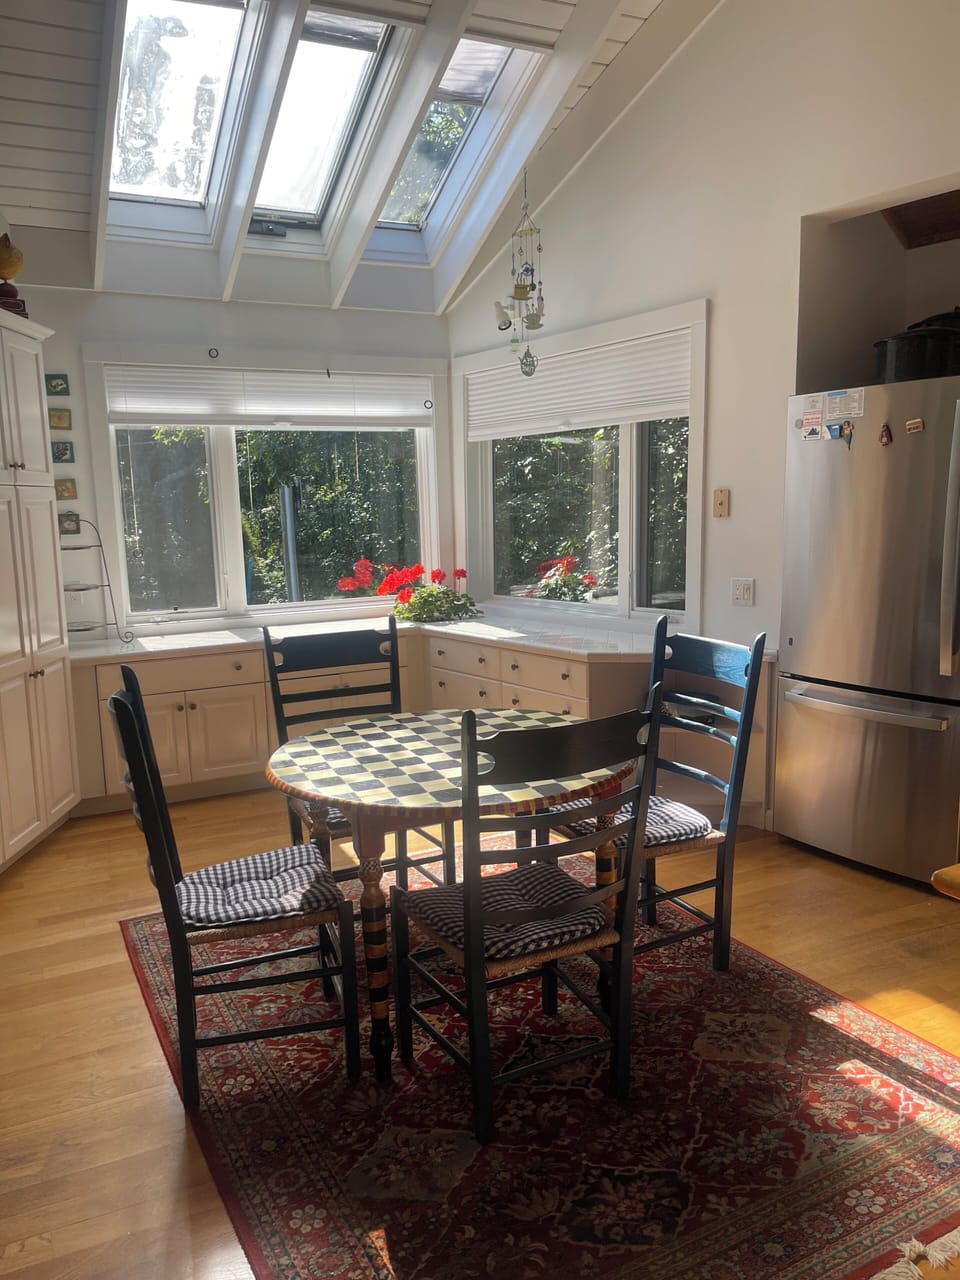
The dining area seats six, with additional seating at the breakfast bar and a casual table perfect for families.
Guests will enjoy central air conditioning throughout, along with newly added flat-screen TVs in the living room and select bedrooms for added comfort and entertainment. An outdoor shower—separate from the deck areas—adds a classic Vineyard touch, perfect after a day at the beach.
Located in one of the island’s most scenic areas, East Chop offers quiet, picturesque streets ideal for walking or biking along the coastline. Just minutes away, Oak Bluffs provides a lively mix of dining, shopping, harbor views, and iconic attractions like the Flying Horses Carousel and Ocean Park.
Whether you're planning a relaxing family getaway or a summer escape with friends, this East Chop home offers the ideal Vineyard experience—close to everything, yet peacefully tucked away.
Additional Note
Four updated flatscreen TVs have been added, not seen in photos!
• 44" in the Living Room
• 42" in the Primary Bedroom
• 32"/34" in two first-floor bedrooms
Designed for relaxed coastal living, the home features multiple indoor and outdoor living areas that flow effortlessly together, making it ideal for families or groups. The sun-drenched main level showcases an open-concept kitchen, living, and dining area, where large glass sliders lead to an expansive deck—perfect for morning coffee, sunset dinners, or unwinding after a day by the water.
Upstairs, a cozy loft sitting area opens to a private deck complete with outdoor seating, a dining table for six, and a grill—creating the perfect space for al fresco meals and entertaining. Continue up to the rooftop deck, where lounge seating and panoramic views of Vineyard Sound offer a standout setting for evening cocktails or stargazing.
The home comfortably accommodates guests across four bedrooms and three full baths:
* A spacious primary suite on the main level with a king bed and private bath
* A queen bedroom on the entry level
* An en suite bedroom with two twin beds
* A fourth bedroom with two twin daybeds, ideal for kids or additional guests
The dining area seats six, with additional seating at the breakfast bar and a casual table perfect for families.
Guests will enjoy central air conditioning throughout, along with newly added flat-screen TVs in the living room and select bedrooms for added comfort and entertainment. An outdoor shower—separate from the deck areas—adds a classic Vineyard touch, perfect after a day at the beach.
Located in one of the island’s most scenic areas, East Chop offers quiet, picturesque streets ideal for walking or biking along the coastline. Just minutes away, Oak Bluffs provides a lively mix of dining, shopping, harbor views, and iconic attractions like the Flying Horses Carousel and Ocean Park.
Whether you're planning a relaxing family getaway or a summer escape with friends, this East Chop home offers the ideal Vineyard experience—close to everything, yet peacefully tucked away.
Additional Note
Four updated flatscreen TVs have been added, not seen in photos!
• 44" in the Living Room
• 42" in the Primary Bedroom
• 32"/34" in two first-floor bedrooms
Amenities at East Chop Escape - Water Views, Roof Deck & Minutes to Oak Bluffs
Non-smoking
No pets allowed
Family friendly
Map of Tisbury, MA

$$$$

Don't miss out! Price and availability may change