

Apartment in Sheridan, WY
8 guests · 3 bedrooms · 2 baths
Reasons to book
Guests love it hereGuests give this property a top rating
Great for petsBring all your friends and family, even the furry ones
Top-tier experienceA high end property in this area
About this apartment rental
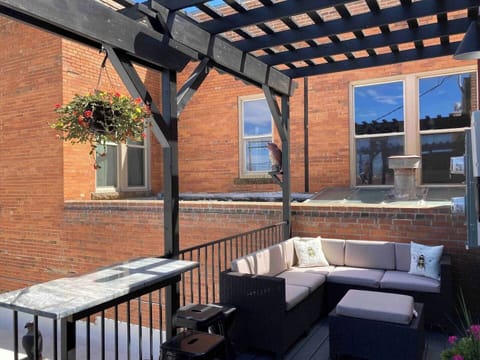
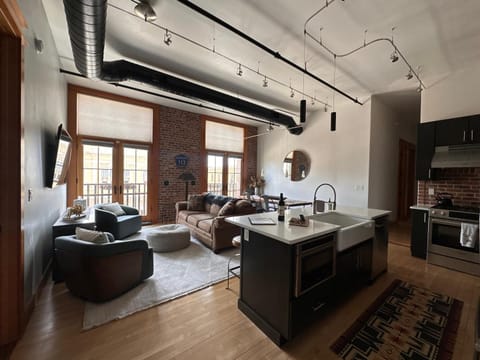
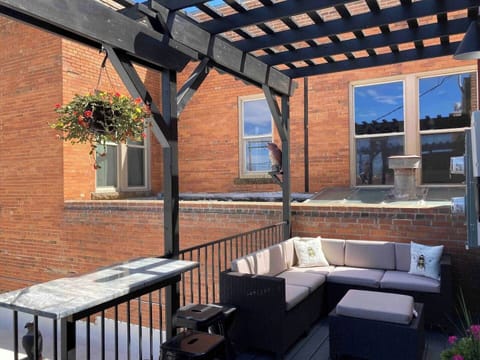
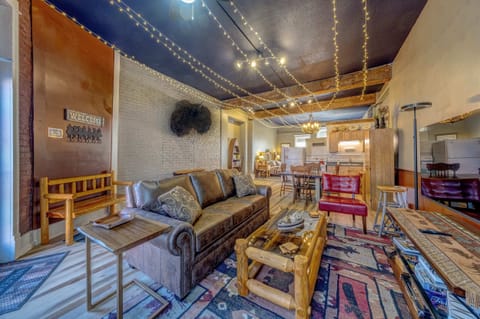
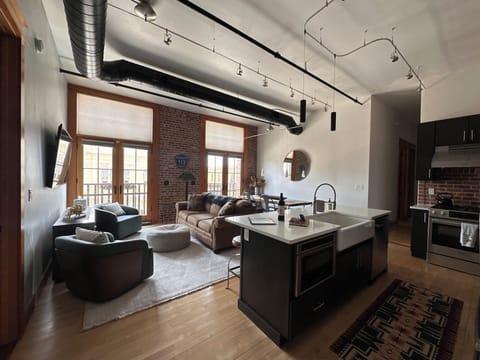
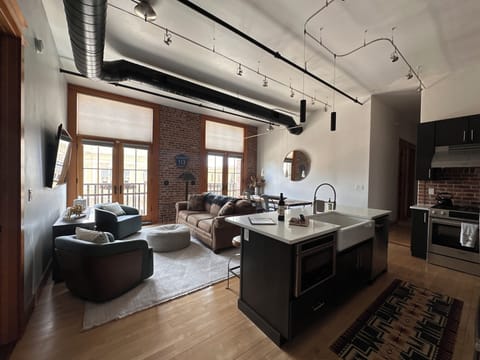
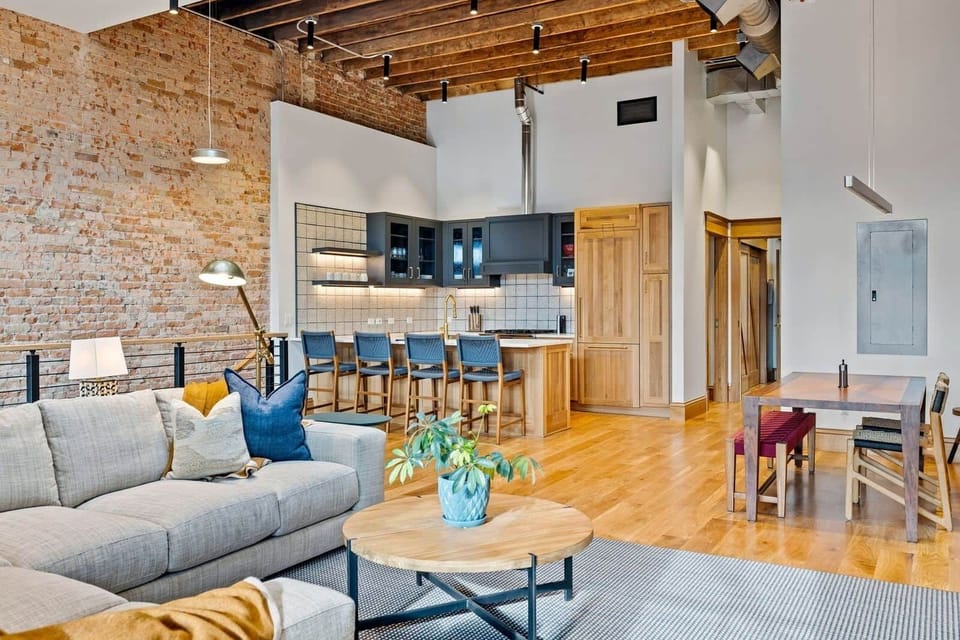
Inside a 110-year-old brick printing press, The Pressroom Atelier unfolds as a study in light, texture, and proportion. Soaring 13-foot ceilings, skylights, and exposed beams frame a loft designed for time well spent. Two king suites and a bunk room sleep 8. A private rooftop perch with Bighorn Mountain views, gas fireplace, thoughtfully appointed kitchen, and onsite parking. Designed for those who notice the details. Pets welcome.
The Property
The Pressroom Atelier was restored over two years with a focus on permanence and craftsmanship, preserving the integrity of this 110-year-old brick structure while elevating it with materials typically reserved for custom homes.
Solid oak flooring runs beneath exposed brick and timber. A fixed skylight draws a column of natural light into the heart of the living space, shifting the room from morning to evening in ways that feel deliberate. French doors dissolve the boundary between the living room and the terrace beyond. Layered lighting sculpts what daylight doesn’t reach.
The layout follows the historic footprint of the building. The primary suite sits beyond the two additional bedrooms, accessible through one of them, creating a tucked-away quality many guests appreciate. Those who prefer fully independent bedroom access should factor this into their booking.
The kitchen is anchored by a BlueStar gas range and farmhouse sink, with custom millwork concealing a Sub-Zero refrigerator. Every surface was chosen with the same care as the last.
Bathrooms feature unlacquered solid brass fixtures by California Faucets — a deliberate choice that improves with time — paired with hand-selected tile and marble. Linens are sourced from Parachute and select premium collections.
Extensive soundproofing and custom Pella windows ensure the energy of downtown stays outside when you’re ready to unwind.
The architectural renovation was led by Arete Design Group, with interiors conceived by Laura Fredro Interiors, known for designing architecturally refined private residences.
For over a century, this building housed the stories of the community. Today, it holds space for new ones.
Guest Access
Guests enjoy private access to the residence via an exterior staircase that leads directly to the patio entrance. Entry is secured with custom digital keypads — your personal access code will be the last four digits of your phone number for ease of use.
A secondary entrance at street level opens into a shared hallway with the commercial space below. This corridor contains a security camera for building safety; it does not face or record inside the residence.
At the end of the hallway, a short set of stairs leads to a lower-level laundry room with double washers and dryers available for guest use.
All other areas of the residence are entirely private to guests during their stay.
Interaction with Guests
We personally welcome each guest at check-in. A proper arrival sets the tone for the stay — we’ll orient you to the home and share tailored recommendations for dining, shopping, and exploring Sheridan.
Check-ins are scheduled in advance within our designated arrival window. We remain available throughout your stay as local hosts and concierges, while fully respecting your privacy once you’re settled.
Concierge & Additional Services
We’re happy to assist in tailoring your visit — from pre-arrival grocery stocking and celebratory touches for special occasions, to local experience coordination and mid-stay cleans or linen refreshes. Please inquire in advance so arrangements can be made.
Other things to note
The Pressroom Atelier is located on the second level of a historic brick building, accessed by exterior stairs. There is no elevator.
A portion of the rear entry hallway is shared with the street-level commercial suite. Security cameras are located in the shared hallway and exterior parking area for safety and insurance purposes. There are no cameras inside the residence.
Quiet hours are observed from 10:00pm to 8:00am out of respect for neighboring residences. This is a space designed for rest and connection, not large gatherings.
Well-behaved dogs are welcome with prior approval. We prepare thoughtfully for four-legged guests and ask that pets remain supervised and off furnishings unless covered.
Private on-site parking for one vehicle is included. Additional downtown parking is available nearby.
The Property
The Pressroom Atelier was restored over two years with a focus on permanence and craftsmanship, preserving the integrity of this 110-year-old brick structure while elevating it with materials typically reserved for custom homes.
Solid oak flooring runs beneath exposed brick and timber. A fixed skylight draws a column of natural light into the heart of the living space, shifting the room from morning to evening in ways that feel deliberate. French doors dissolve the boundary between the living room and the terrace beyond. Layered lighting sculpts what daylight doesn’t reach.
The layout follows the historic footprint of the building. The primary suite sits beyond the two additional bedrooms, accessible through one of them, creating a tucked-away quality many guests appreciate. Those who prefer fully independent bedroom access should factor this into their booking.
The kitchen is anchored by a BlueStar gas range and farmhouse sink, with custom millwork concealing a Sub-Zero refrigerator. Every surface was chosen with the same care as the last.
Bathrooms feature unlacquered solid brass fixtures by California Faucets — a deliberate choice that improves with time — paired with hand-selected tile and marble. Linens are sourced from Parachute and select premium collections.
Extensive soundproofing and custom Pella windows ensure the energy of downtown stays outside when you’re ready to unwind.
The architectural renovation was led by Arete Design Group, with interiors conceived by Laura Fredro Interiors, known for designing architecturally refined private residences.
For over a century, this building housed the stories of the community. Today, it holds space for new ones.
Guest Access
Guests enjoy private access to the residence via an exterior staircase that leads directly to the patio entrance. Entry is secured with custom digital keypads — your personal access code will be the last four digits of your phone number for ease of use.
A secondary entrance at street level opens into a shared hallway with the commercial space below. This corridor contains a security camera for building safety; it does not face or record inside the residence.
At the end of the hallway, a short set of stairs leads to a lower-level laundry room with double washers and dryers available for guest use.
All other areas of the residence are entirely private to guests during their stay.
Interaction with Guests
We personally welcome each guest at check-in. A proper arrival sets the tone for the stay — we’ll orient you to the home and share tailored recommendations for dining, shopping, and exploring Sheridan.
Check-ins are scheduled in advance within our designated arrival window. We remain available throughout your stay as local hosts and concierges, while fully respecting your privacy once you’re settled.
Concierge & Additional Services
We’re happy to assist in tailoring your visit — from pre-arrival grocery stocking and celebratory touches for special occasions, to local experience coordination and mid-stay cleans or linen refreshes. Please inquire in advance so arrangements can be made.
Other things to note
The Pressroom Atelier is located on the second level of a historic brick building, accessed by exterior stairs. There is no elevator.
A portion of the rear entry hallway is shared with the street-level commercial suite. Security cameras are located in the shared hallway and exterior parking area for safety and insurance purposes. There are no cameras inside the residence.
Quiet hours are observed from 10:00pm to 8:00am out of respect for neighboring residences. This is a space designed for rest and connection, not large gatherings.
Well-behaved dogs are welcome with prior approval. We prepare thoughtfully for four-legged guests and ask that pets remain supervised and off furnishings unless covered.
Private on-site parking for one vehicle is included. Additional downtown parking is available nearby.
Amenities at The Pressroom Atelier | Downtown Sheridan
Non-smoking
Pets allowed
Family friendly
Map of Sheridan, WY

Ratings and reviews
10 / 10Outstanding·Jun 2026
Wonderful place, highly recommended!
$$$$

Top rated by guests

10Outstanding
(1 Rating)
"Wonderful place, highly recommended!"
Jody N.Don't miss out! Price and availability may change