House in Wales
6 guests · 3 bedrooms · 3 baths
Reasons to book
High-end valueWell priced for this area
Book with confidenceWe partner with the top travel sites so you know you're getting a great deal on the perfect rental
Includes essentials and more
About this house rental
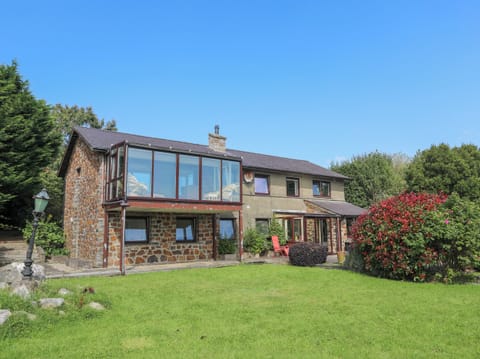
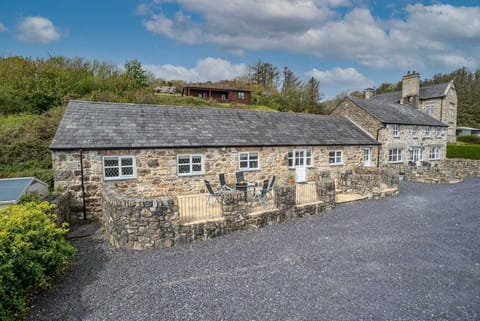
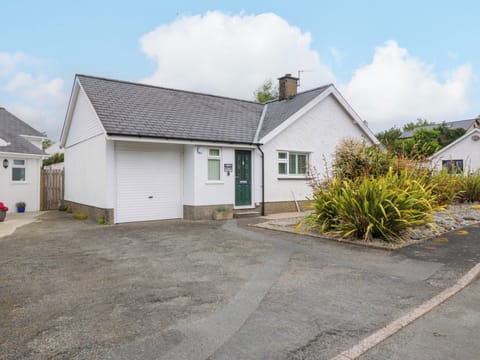
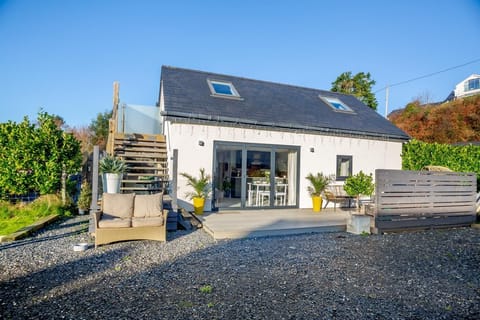
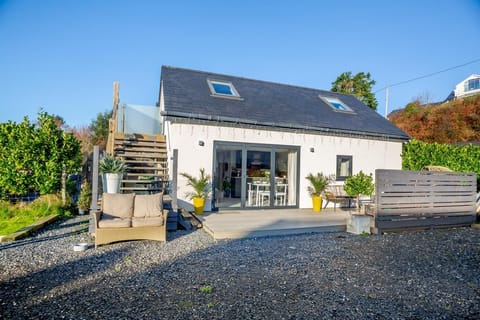
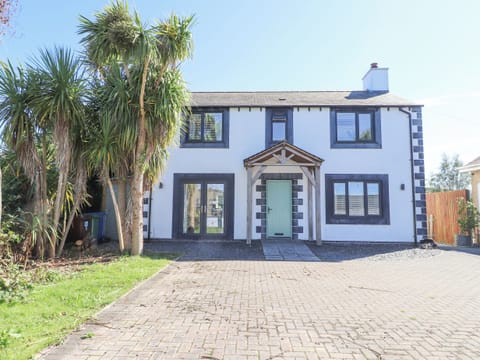
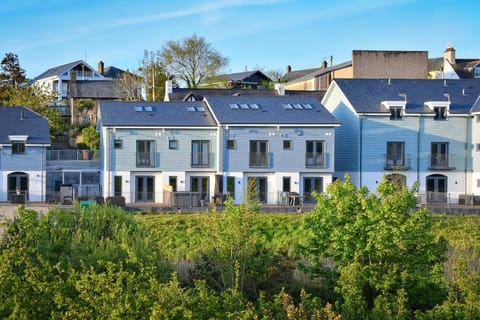
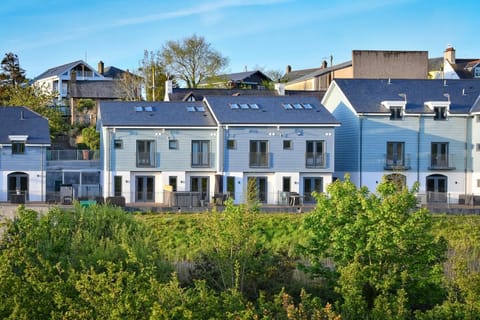
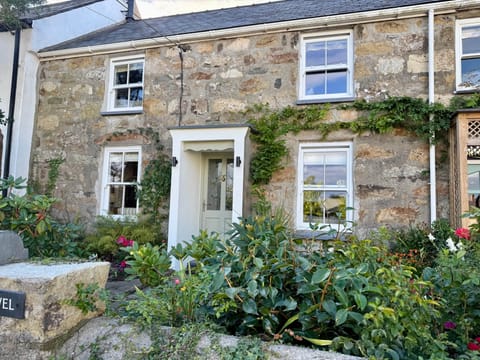
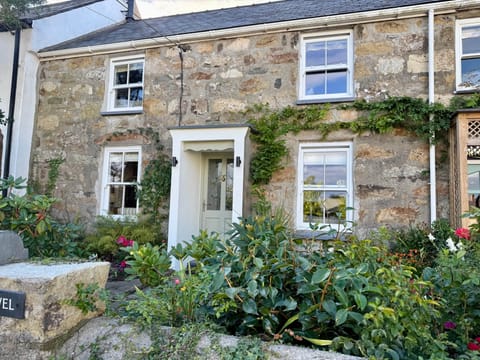
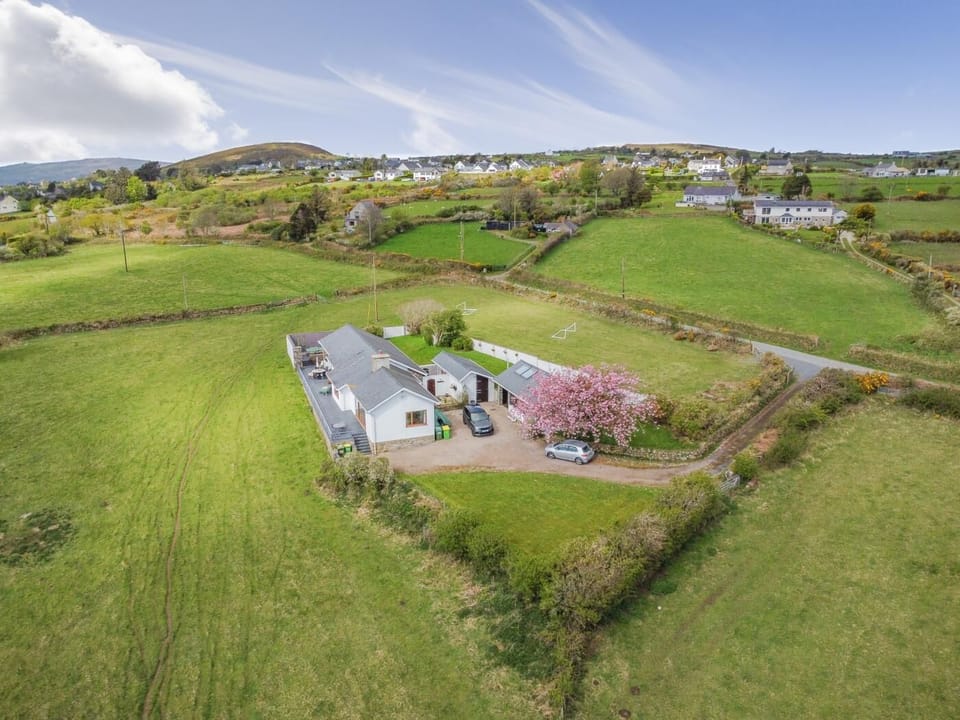
Cae Cerrig Uchaf is a substantial detached property which, combines a spectacular location and exceptional views with generous family accommodation. From the feature lounge with fabulous views and the grand dining table, to the vast slate terrace with barbecue area and large garden, Cae Cerrig Uchaf is truly unique jewel.
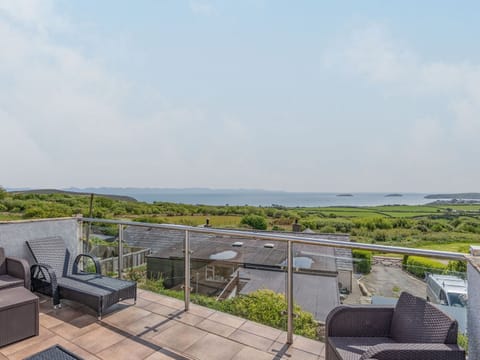
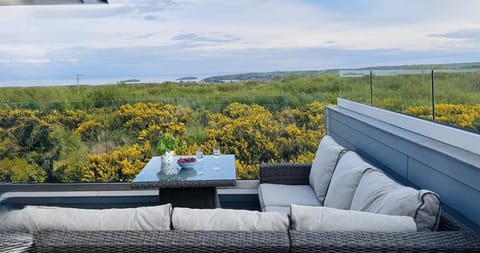
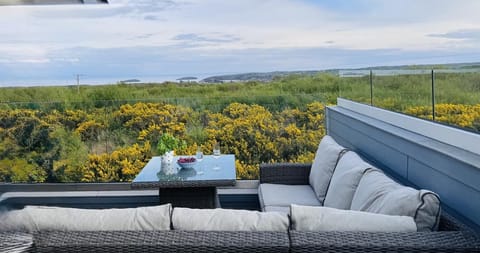
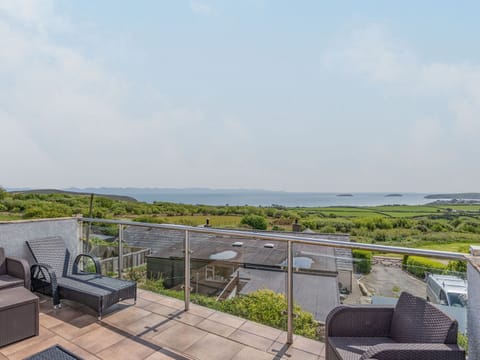
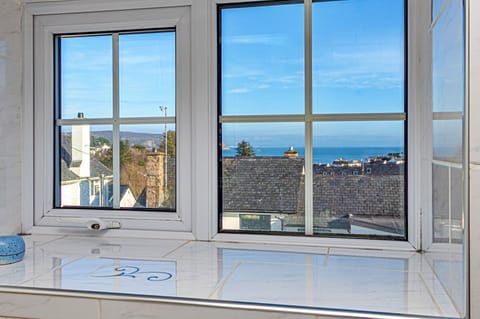
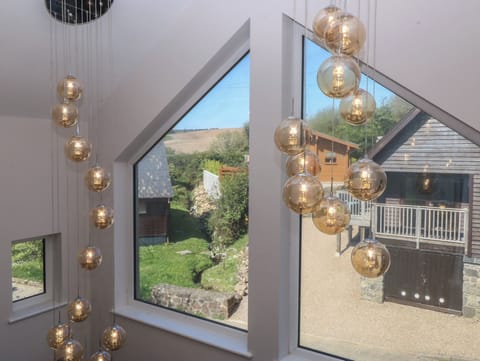
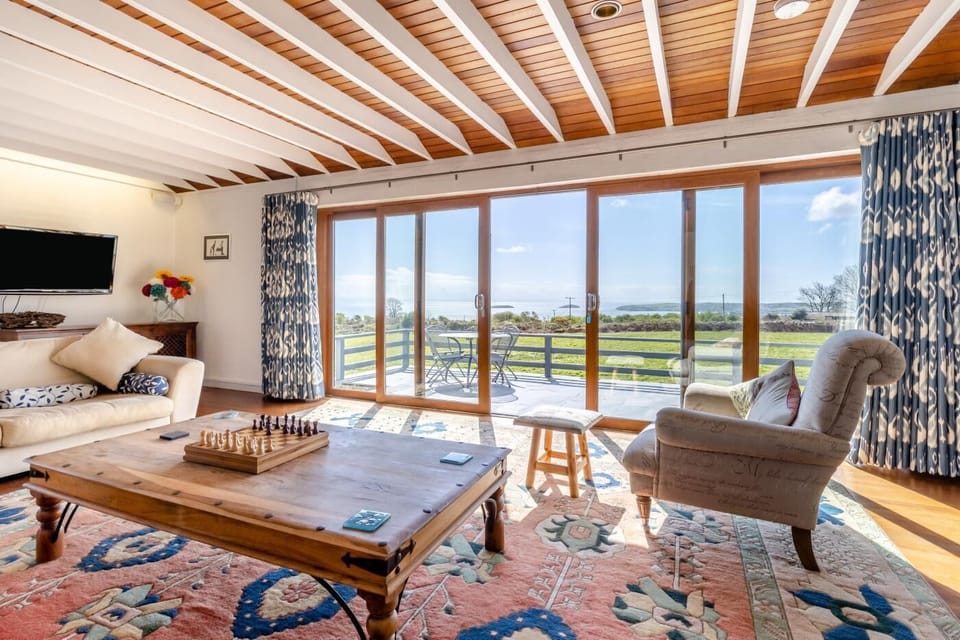
Perched on the Mynytho hillside, the views from Cae Cerrig Uchaf are a real feature of the property and provide a marvellous setting for the house at any time of year - literally panoramic from Llanbedrog Headland sweeping across Cardigan Bay to Abersoch and Bwlchtocyn.
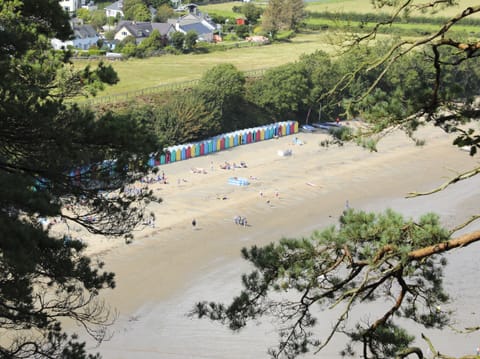
The local post office and general store is a short walk away and Llanbedrog village is a 5 minute drive, with its long sandy beach with beach bar, art gallery, family friendly pubs and local shops.
Cae Cerrig Uchaf benefits from many extras including an indoor/outdoor shower ideal for coming off the beach, table tennis table, outdoor barbecue area, Xbox and Wi-Fi
accommodation
ground floor
- front door into hallway
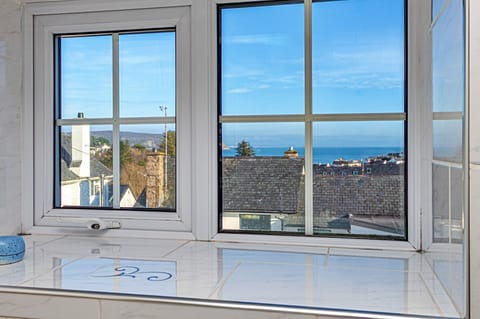
- unique wood lined shower room with large shower cubicle, wash basin and WC
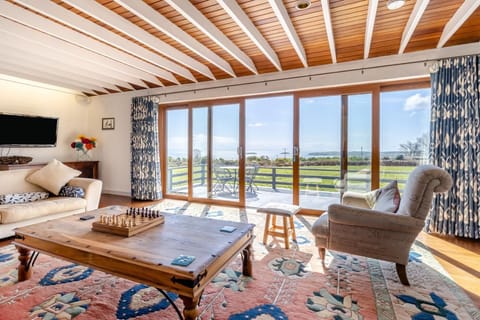
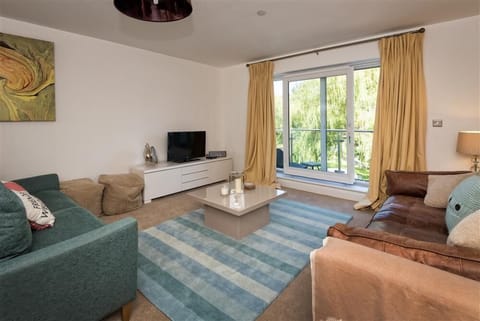
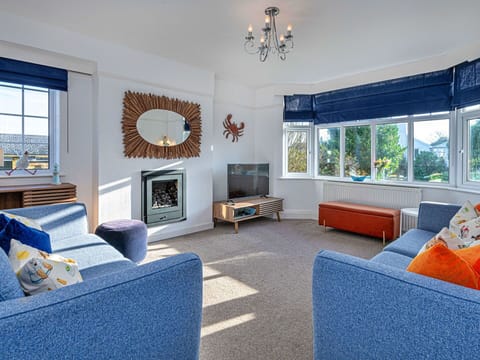
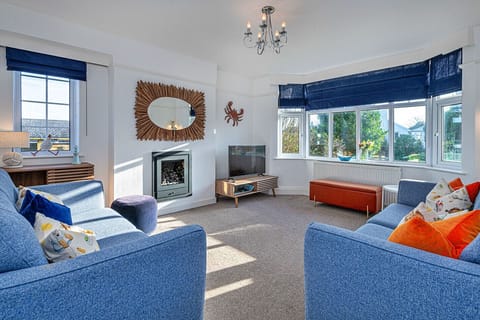
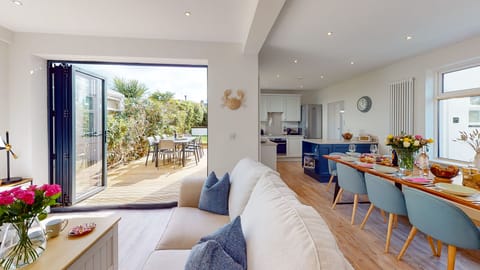
- light and spacious living room with beamed ceilings and wooden floor, floor to ceiling patio doors leading onto the front terrace and offering stunning sea and countryside views, 2 sumptuous sofas and armchairs, open fire, sideboard, well stock bookcase, coffee tables, wall mounted flat screen TV and Xbox games console
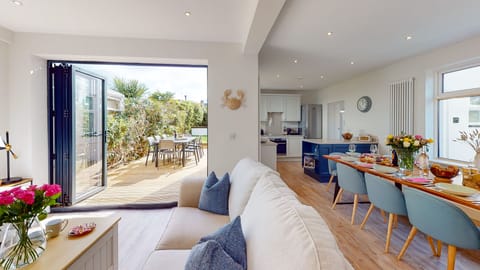
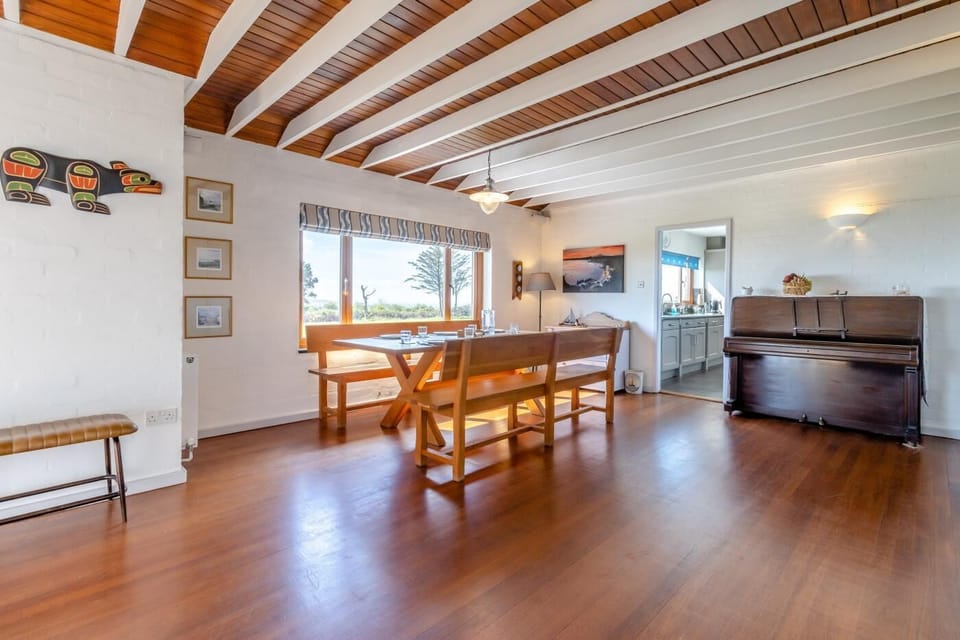
- spacious dining area with beamed ceilings and wooden floors, large oak table and 2 benches seats sitting up to 10 guests, pretty painted dresser, 2 bean bags and gallery window offering uninterrupted sea views towards St Tudwal’s Islands
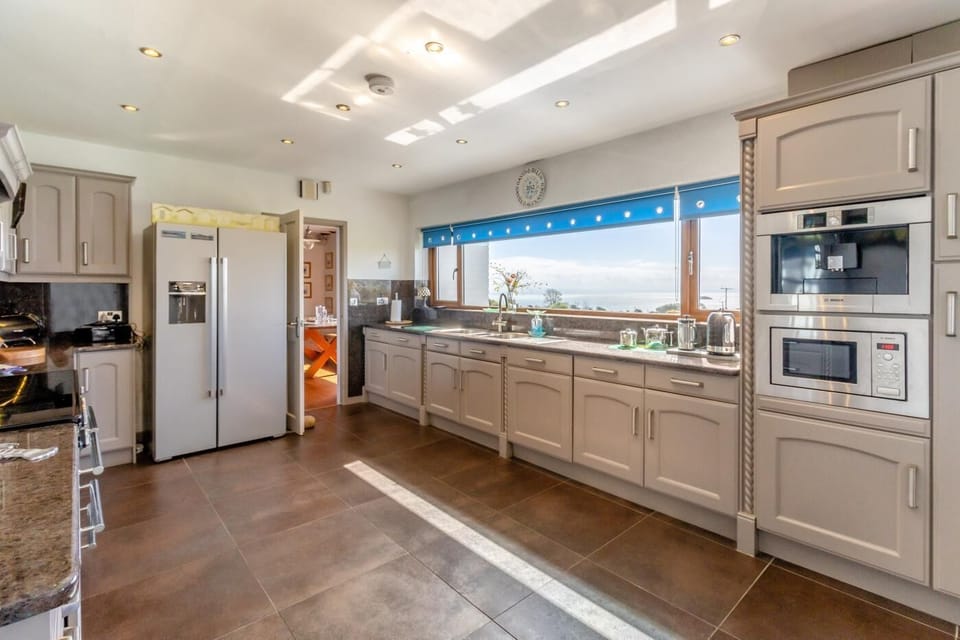
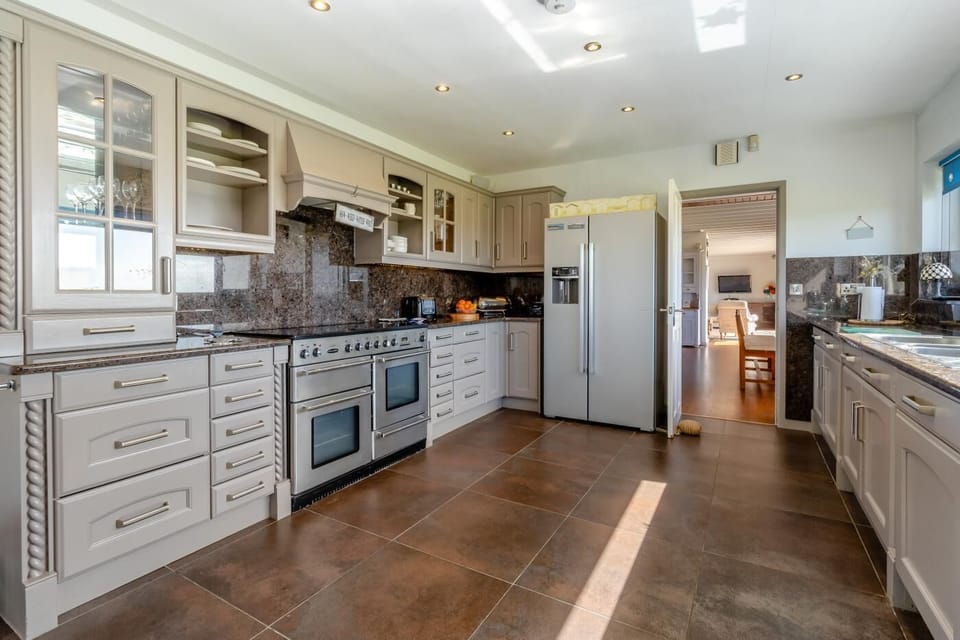
- impressive fully equipped kitchen with ample cappuccino coloured units, feature range with 2 ovens, American style larder fridge/freezer, integrated microwave, integrated coffee machine, integrated dishwasher, far reaching views across Cardigan Bay and door leading onto the front terrace and barbecue area
- bedroom 1 – master bedroom with pretty coastal touches, feature handmade king-size bed wooden bed and coordinating handmade fitted wardrobes and drawers, bedside tables and views over the rear garden
- bedroom 2 – pretty twin bedroom with pretty coastal touches, 2 full size single divan beds with hanging headboards, fitted storage system with wardrobe, wash hand basin and drawers, bedside cabinet and views over the rear garden
- bedroom 3 - spacious double bedroom with, wardrobe, chest of drawers and views across the front garden
- family bathroom in warm tones with bath, wash hand basin set in a vanity unit, wall mounted mirrored cabinet and wc
outside
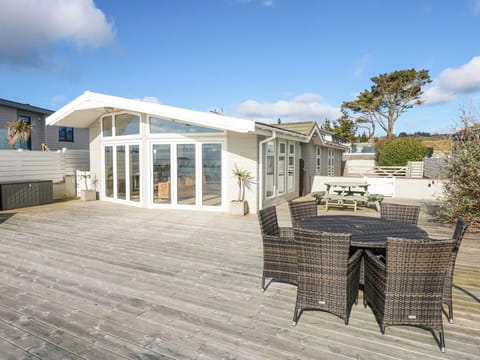
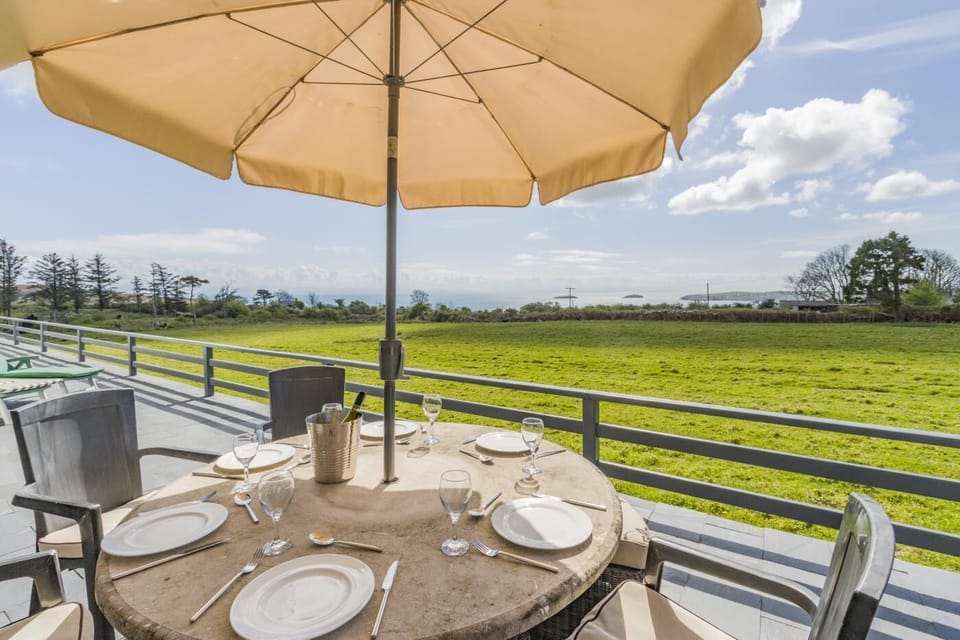
- impressive front slate terrace with sun loungers, luxury outdoor dining table and chairs, permanent barbecue area with built in charcoal barbecue and countertops; all ideal for entertaining and enjoying outdoor dining with friends and family with spectacular sea views
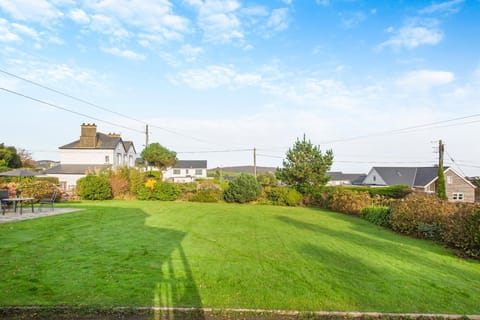
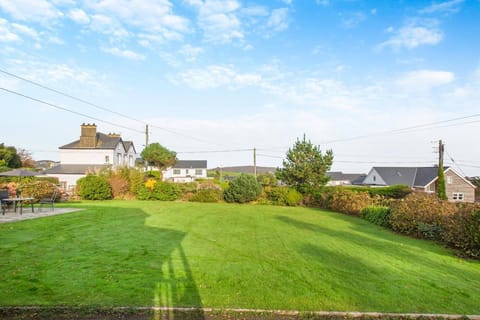
- field/grounds to the front and side of the house for guests to enjoy
- convenient utility room with washing machine and tumble dryer, sink and storage space
- large wet room, known as the indoor/outdoor shower room, with shower and high quality grey tiling
- outside shower with hot water
- rear garden and side raised terrace with walls and full size table tennis table
- driveway with parking for several cars and boat
features
- stunning location with uninterrupted sea views
- easy walk all the way round the 3 acres
- generous sized rooms throughout the house
- large grounds
- feature terrace with barbecue area
- Outside shower wit hot water
- table tennis table
- central heating and double glazing throughout
- 3 bedrooms and 3 bath/shower rooms
- bed linen, electricity and heating included
- families only, strictly no pets
- no smoking
- ample parking
House Rules
Additional information and rules
No dogs allowed
- 3 bedrooms – 2 king-size, 1 twin
- 3 bathrooms – 1 shower room with WC, 1 bathroom with bath and WC, 1 outdoor wet room with shower and WC
- Electric range with 2 ovens, American-style larder fridge/freezer, integrated microwave, integrated coffee machine, integrated dishwasher
- Outside utility room with washing machine and tumble dryer
- Open fire
- Smart TV, Xbox
- Large slate terrace with sun loungers, dining table and chairs, outdoor table tennis table, and BBQ area with built-in charcoal BBQ, as well as grounds to the front and side of the house that guests can enjoy, and rear garden with side raised terrace
- Outdoor Shower with hot water
- Private parking for several cars and a boat
- Shop and pub 1 mile
- Beach 2 miles
- This property accepts families only
Additional information and rules
No dogs allowed
- 3 bedrooms – 2 king-size, 1 twin
- 3 bathrooms – 1 shower room with WC, 1 bathroom with bath and WC, 1 outdoor wet room with shower and WC
- Electric range with 2 ovens, American-style larder fridge/freezer, integrated microwave, integrated coffee machine, integrated dishwasher
- Outside utility room with washing machine and tumble dryer
- Open fire
- Smart TV, Xbox
- Large slate terrace with sun loungers, dining table and chairs, outdoor table tennis table, and BBQ area with built-in charcoal BBQ, as well as grounds to the front and side of the house that guests can enjoy, and rear garden with side raised terrace
- Outdoor Shower with hot water
- Private parking for several cars and a boat
- Shop and pub 1 mile
- Beach 2 miles
- This property accepts families only
Host Terms & Conditions
The Travel Chapter Limited, trading as “holidaycottages·co·uk”, acts as agent for the property owner. Therefore, when you make a booking the contract is between you and the owner. Please note our terms and conditions will also apply when you make a booking. These can be found in the footer of our website, holidaycottages·co·uk.
Full travel and key collection instructions will be emailed directly to you upon receipt of full payment.
Perched on the Mynytho hillside, the views from Cae Cerrig Uchaf are a real feature of the property and provide a marvellous setting for the house at any time of year - literally panoramic from Llanbedrog Headland sweeping across Cardigan Bay to Abersoch and Bwlchtocyn.
The local post office and general store is a short walk away and Llanbedrog village is a 5 minute drive, with its long sandy beach with beach bar, art gallery, family friendly pubs and local shops.
Cae Cerrig Uchaf benefits from many extras including an indoor/outdoor shower ideal for coming off the beach, table tennis table, outdoor barbecue area, Xbox and Wi-Fi
accommodation
ground floor
- front door into hallway
- unique wood lined shower room with large shower cubicle, wash basin and WC
- light and spacious living room with beamed ceilings and wooden floor, floor to ceiling patio doors leading onto the front terrace and offering stunning sea and countryside views, 2 sumptuous sofas and armchairs, open fire, sideboard, well stock bookcase, coffee tables, wall mounted flat screen TV and Xbox games console
- spacious dining area with beamed ceilings and wooden floors, large oak table and 2 benches seats sitting up to 10 guests, pretty painted dresser, 2 bean bags and gallery window offering uninterrupted sea views towards St Tudwal’s Islands
- impressive fully equipped kitchen with ample cappuccino coloured units, feature range with 2 ovens, American style larder fridge/freezer, integrated microwave, integrated coffee machine, integrated dishwasher, far reaching views across Cardigan Bay and door leading onto the front terrace and barbecue area
- bedroom 1 – master bedroom with pretty coastal touches, feature handmade king-size bed wooden bed and coordinating handmade fitted wardrobes and drawers, bedside tables and views over the rear garden
- bedroom 2 – pretty twin bedroom with pretty coastal touches, 2 full size single divan beds with hanging headboards, fitted storage system with wardrobe, wash hand basin and drawers, bedside cabinet and views over the rear garden
- bedroom 3 - spacious double bedroom with, wardrobe, chest of drawers and views across the front garden
- family bathroom in warm tones with bath, wash hand basin set in a vanity unit, wall mounted mirrored cabinet and wc
outside
- impressive front slate terrace with sun loungers, luxury outdoor dining table and chairs, permanent barbecue area with built in charcoal barbecue and countertops; all ideal for entertaining and enjoying outdoor dining with friends and family with spectacular sea views
- field/grounds to the front and side of the house for guests to enjoy
- convenient utility room with washing machine and tumble dryer, sink and storage space
- large wet room, known as the indoor/outdoor shower room, with shower and high quality grey tiling
- outside shower with hot water
- rear garden and side raised terrace with walls and full size table tennis table
- driveway with parking for several cars and boat
features
- stunning location with uninterrupted sea views
- easy walk all the way round the 3 acres
- generous sized rooms throughout the house
- large grounds
- feature terrace with barbecue area
- Outside shower wit hot water
- table tennis table
- central heating and double glazing throughout
- 3 bedrooms and 3 bath/shower rooms
- bed linen, electricity and heating included
- families only, strictly no pets
- no smoking
- ample parking
House Rules
Additional information and rules
No dogs allowed
- 3 bedrooms – 2 king-size, 1 twin
- 3 bathrooms – 1 shower room with WC, 1 bathroom with bath and WC, 1 outdoor wet room with shower and WC
- Electric range with 2 ovens, American-style larder fridge/freezer, integrated microwave, integrated coffee machine, integrated dishwasher
- Outside utility room with washing machine and tumble dryer
- Open fire
- Smart TV, Xbox
- Large slate terrace with sun loungers, dining table and chairs, outdoor table tennis table, and BBQ area with built-in charcoal BBQ, as well as grounds to the front and side of the house that guests can enjoy, and rear garden with side raised terrace
- Outdoor Shower with hot water
- Private parking for several cars and a boat
- Shop and pub 1 mile
- Beach 2 miles
- This property accepts families only
Additional information and rules
No dogs allowed
- 3 bedrooms – 2 king-size, 1 twin
- 3 bathrooms – 1 shower room with WC, 1 bathroom with bath and WC, 1 outdoor wet room with shower and WC
- Electric range with 2 ovens, American-style larder fridge/freezer, integrated microwave, integrated coffee machine, integrated dishwasher
- Outside utility room with washing machine and tumble dryer
- Open fire
- Smart TV, Xbox
- Large slate terrace with sun loungers, dining table and chairs, outdoor table tennis table, and BBQ area with built-in charcoal BBQ, as well as grounds to the front and side of the house that guests can enjoy, and rear garden with side raised terrace
- Outdoor Shower with hot water
- Private parking for several cars and a boat
- Shop and pub 1 mile
- Beach 2 miles
- This property accepts families only
Host Terms & Conditions
The Travel Chapter Limited, trading as “holidaycottages·co·uk”, acts as agent for the property owner. Therefore, when you make a booking the contract is between you and the owner. Please note our terms and conditions will also apply when you make a booking. These can be found in the footer of our website, holidaycottages·co·uk.
Full travel and key collection instructions will be emailed directly to you upon receipt of full payment.
Amenities at 3 Bed in Mynytho (oc-caecer)
Non-smoking
No pets allowed
Family friendly
Map of Wales

$$$$

Don't miss out! Price and availability may change