
Villa in Vega Baja del Segura
6 guests · 3 bedrooms · 2 baths
Reasons to book
Guests love it hereGuests give this property a top rating
Top-tier experienceA high end property in this area
Book with confidenceWe partner with the top travel sites so you know you're getting a great deal on the perfect rental
About this villa rental
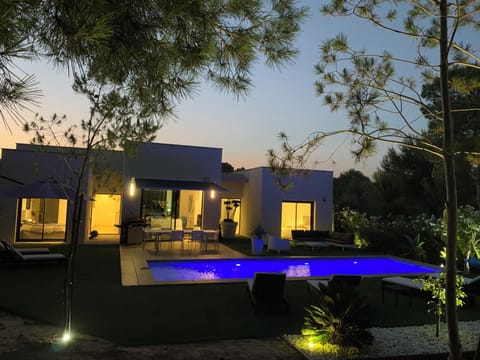
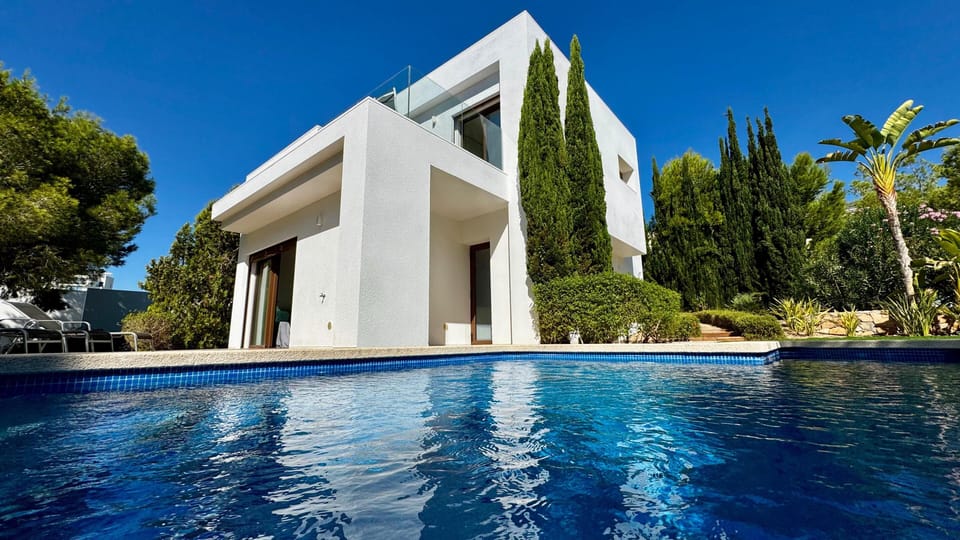
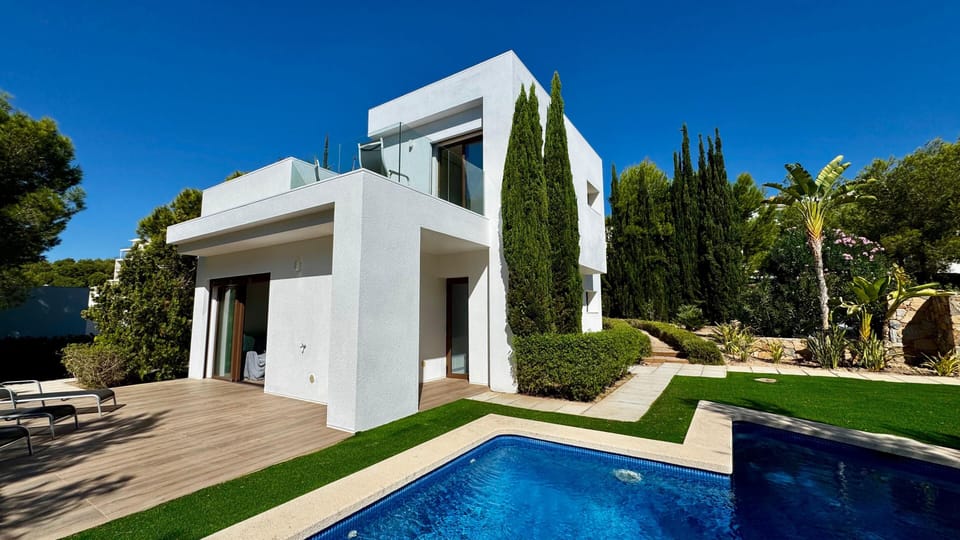
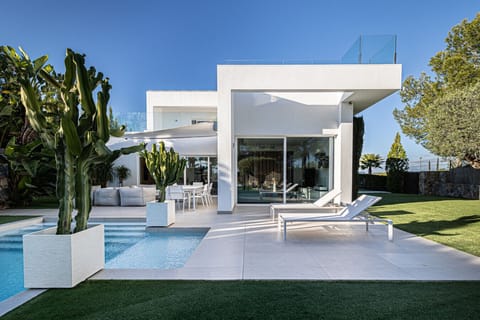
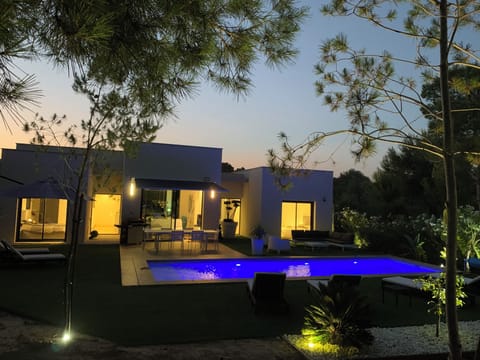
Located in the Acacia Residential area on the Award winning Las Colinas Golf & Country Club, this modern, 2 storey villa with private pool and garden is perfect for a relaxing break. Las Colinas has recently been awarded the Annual World Travel Award as Europe's Leading Villa Resort and the World Golf Award for Spain's Best Golf Course.
The ground floor is open plan across the kitchen, lounge and dining area. The high ceilings with integrated mood lighting, behind traditional style patterns tiles is a unique feature. A comfortable sofa in the lounge with a Smart TV make it a lovely place to relax.
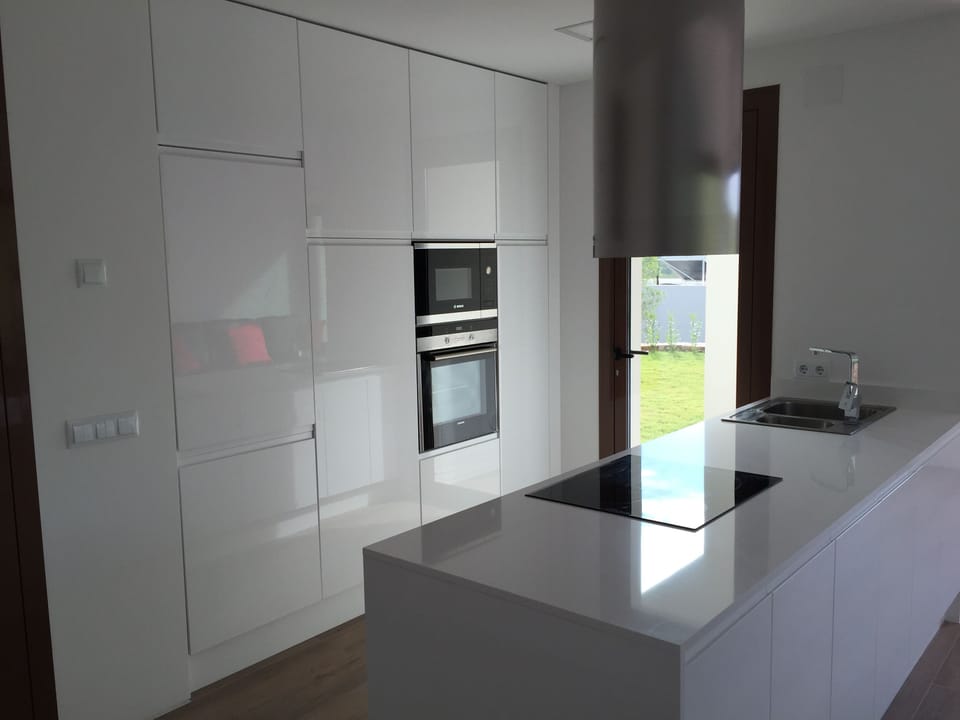
The kitchen has all the appliances you could need and is very well equipped. Just off this open plan area are 3 additional rooms. A utility with washing machine, a walk in rain shower bathroom and the 3rd bedroom which has 2 twin beds which can be joined to make a double.
Upstairs are a further 3 rooms. Bedroom 2 also having twin beds which can be joined and its own balcony with table and chairs. The master bedroom has a king size bed and separate single Chair bed. It also has a large balcony, table and chairs and a natural pine forest view. There is a shared bathroom with walk-in rain shower.
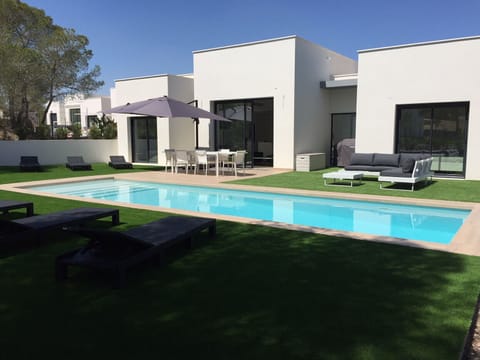
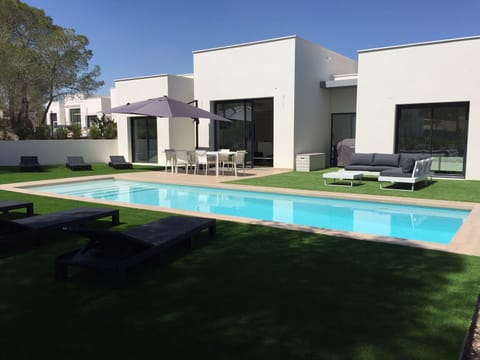
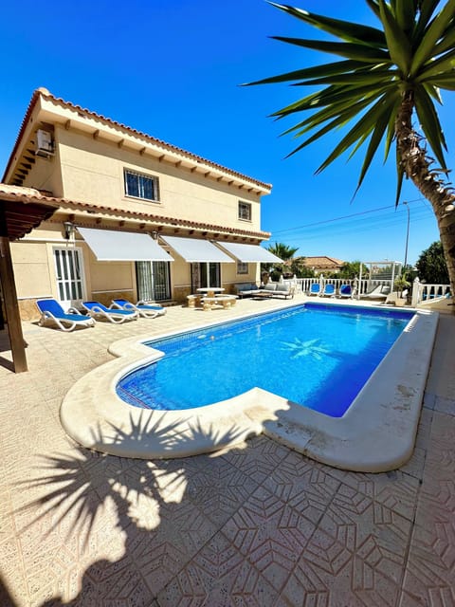
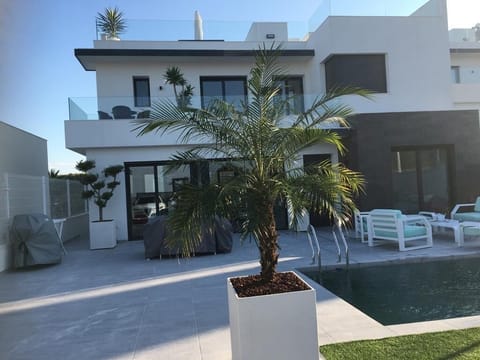
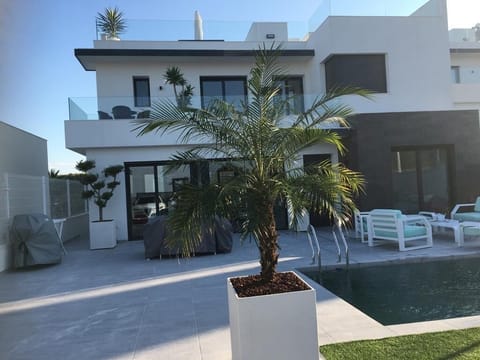
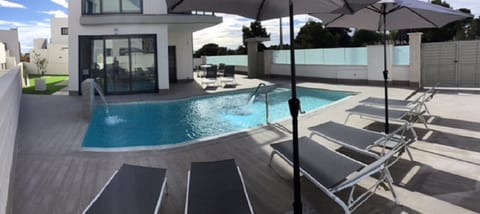
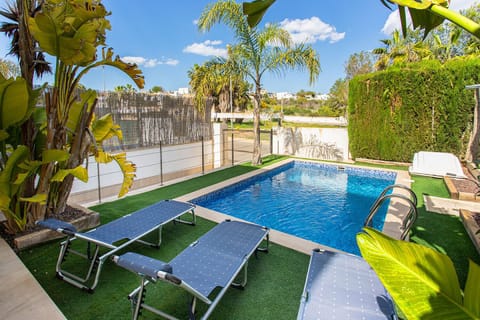
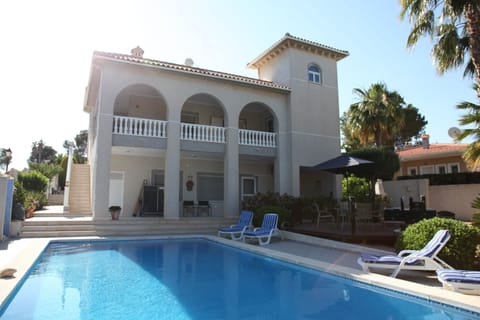
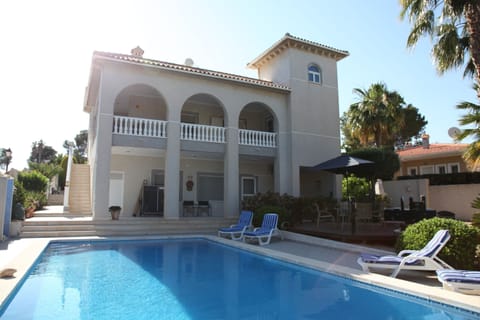
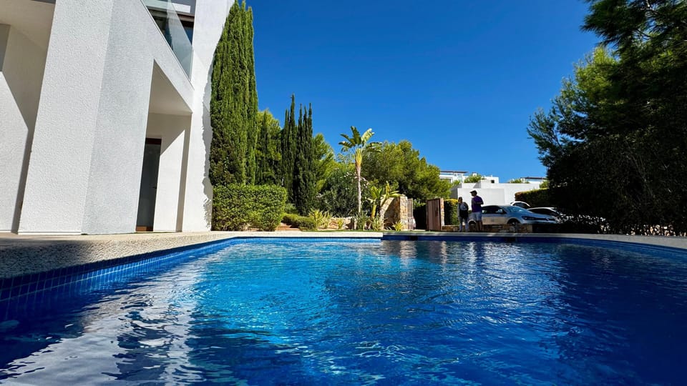
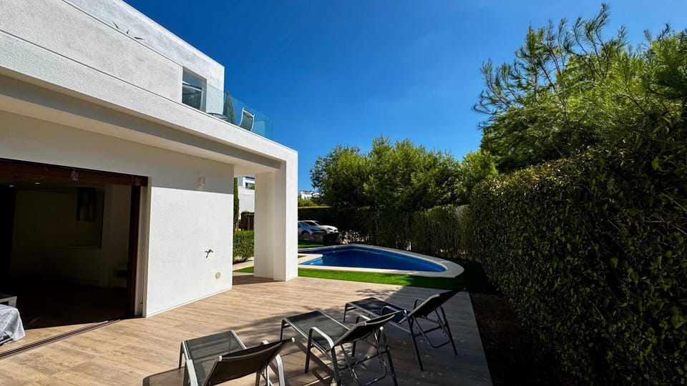
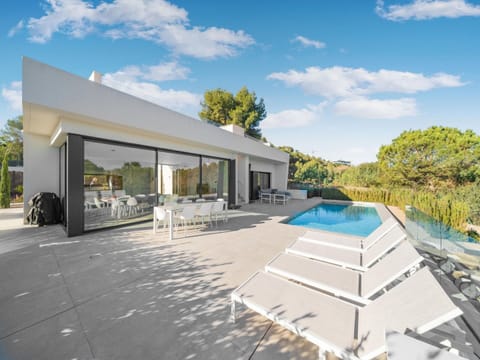
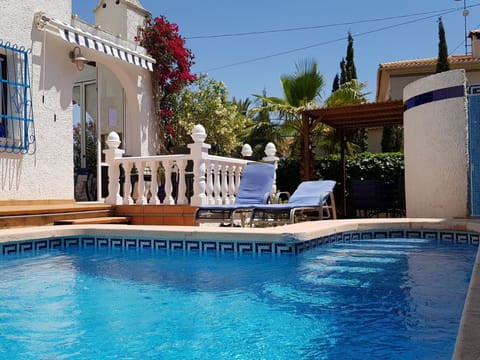
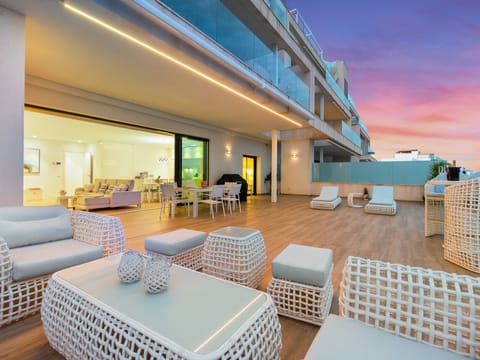
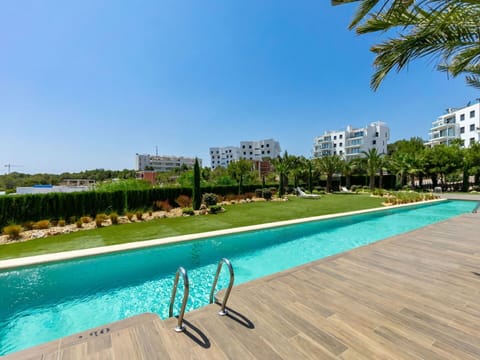
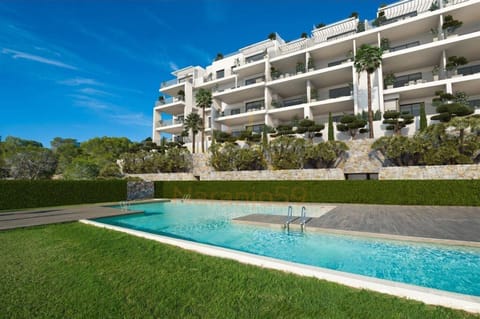
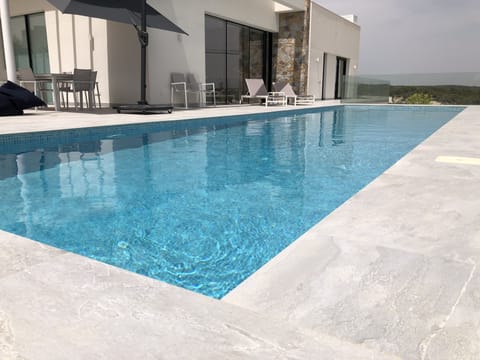
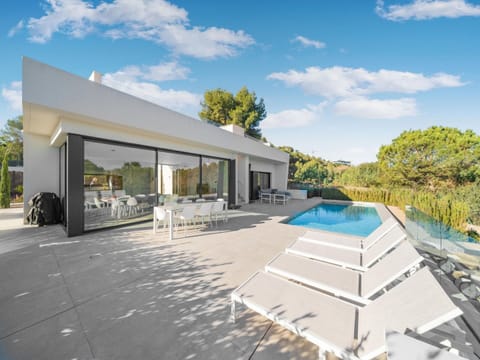
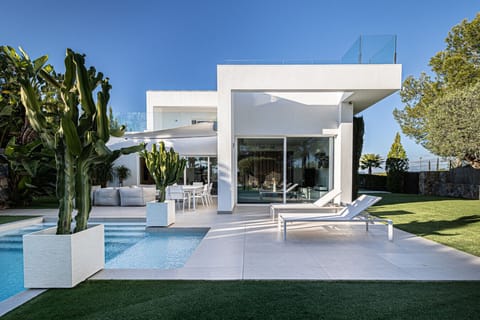
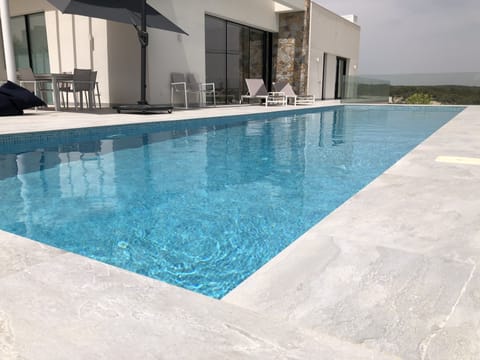
The garden is spacious with 2 large terraces from the lounge and dining area, and an 8m x 4m private pool. A Weber BBQ, table, chairs and parasol are to the side of the property providing a perfect space for al-fresco dinning.
Parking is available for 2 vehicles.
The clubhouse has a bar with a varied menu for dining at lunch and in the evening and uses quality ingredients. It meets the golf course with a large terraced area overlooking the lake at the 18th hole.
Located next to the Clubhouse is a il Palco, a high quality restaurant specialising in Italian cuisine.
The ground floor is open plan across the kitchen, lounge and dining area. The high ceilings with integrated mood lighting, behind traditional style patterns tiles is a unique feature. A comfortable sofa in the lounge with a Smart TV make it a lovely place to relax.
The kitchen has all the appliances you could need and is very well equipped. Just off this open plan area are 3 additional rooms. A utility with washing machine, a walk in rain shower bathroom and the 3rd bedroom which has 2 twin beds which can be joined to make a double.
Upstairs are a further 3 rooms. Bedroom 2 also having twin beds which can be joined and its own balcony with table and chairs. The master bedroom has a king size bed and separate single Chair bed. It also has a large balcony, table and chairs and a natural pine forest view. There is a shared bathroom with walk-in rain shower.
The garden is spacious with 2 large terraces from the lounge and dining area, and an 8m x 4m private pool. A Weber BBQ, table, chairs and parasol are to the side of the property providing a perfect space for al-fresco dinning.
Parking is available for 2 vehicles.
The clubhouse has a bar with a varied menu for dining at lunch and in the evening and uses quality ingredients. It meets the golf course with a large terraced area overlooking the lake at the 18th hole.
Located next to the Clubhouse is a il Palco, a high quality restaurant specialising in Italian cuisine.
Amenities at Stunning detached villa with private pool on award winning Las Colinas golf
Non-smoking
No pets allowed
Family friendly
Map of Vega Baja del Segura

Ratings and reviews
8 / 10Excellent·Mar 2023
Nice house, close to golf courses
10 / 10Outstanding·Aug 2022
Very well organised and all went very smoothly
10 / 10Outstanding·Aug 2022
Great house with nice pool.
Quiet, safe area.
We had a great time in the villa.
10 / 10Outstanding·Jul 2022
Brilliant place to stay, very quiet and great access to local towns and golf
$$$$

Top rated by guests

9.4Outstanding
(21 Ratings)
"Very well organised and all went very smoothly"
richard s.Don't miss out! Price and availability may change




![Holiday Home Exterior [summer]](https://thumbs.vogo.com/480/vrbo/90739177/687955.jpg)