Cottage in Bath
4 guests · 2 bedrooms · 3 baths
Reasons to book
Top-tier experienceA high end property in this area
Book with confidenceWe partner with the top travel sites so you know you're getting a great deal on the perfect rental
Includes essentials and more
About this cottage rental
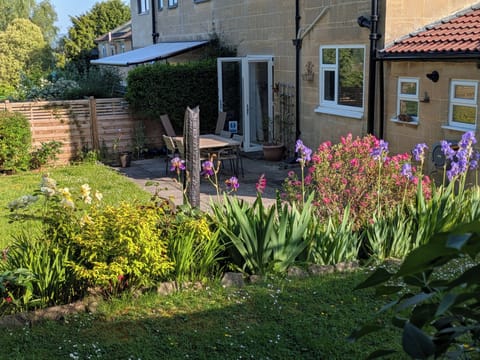
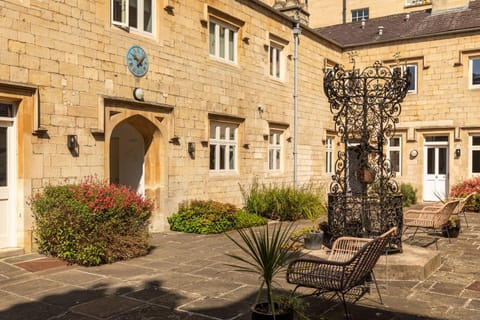
Built into a hillside and wrapped in huge gardens, this stone and glass home offers a stylish and tranquil stay close to Bath city centre. Located off Lyncombe Hill, this gated property is close to shops and eateries at Widcombe Parade (0.5 miles), while it’s just over half a mile downhill into Bath city centre. This UNESCO World Heritage city has a wealth of attractions, from the Roman Baths and medieval Abbey to its glorious Georgian architecture exemplified in Royal Crescent and The Circle. Book lovers can visit the Jane Austen Centre, and if you need a little pampering delve into the piping-hot pools of the Thermae Bath Spa. There are plenty of city walks too, from Bath Skyline to the Kennet and Avon Canal Path.
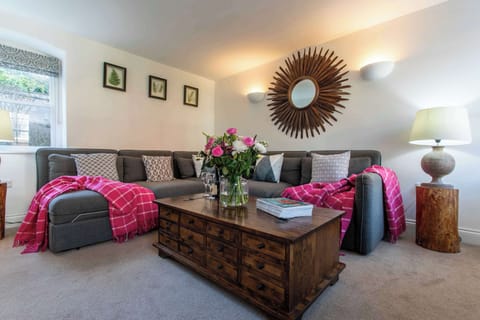
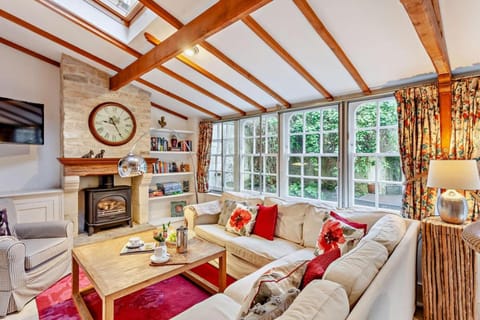
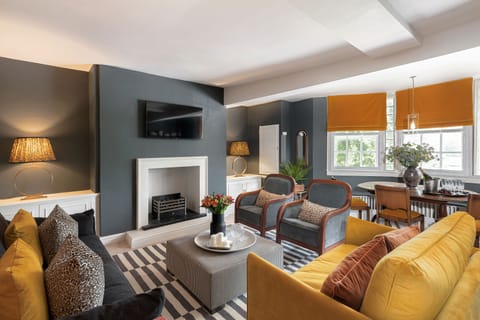
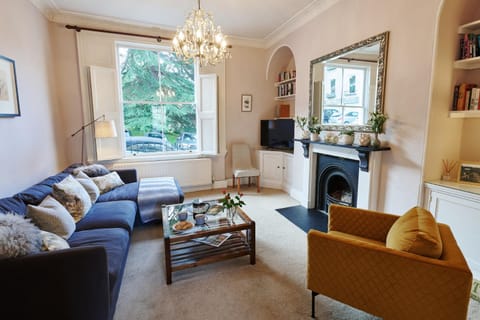
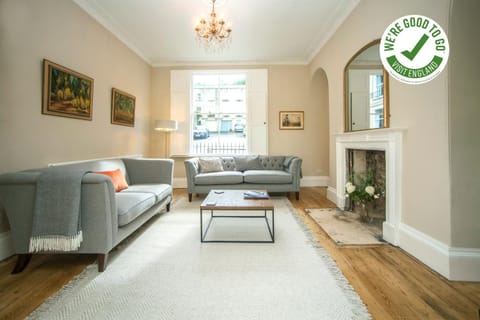
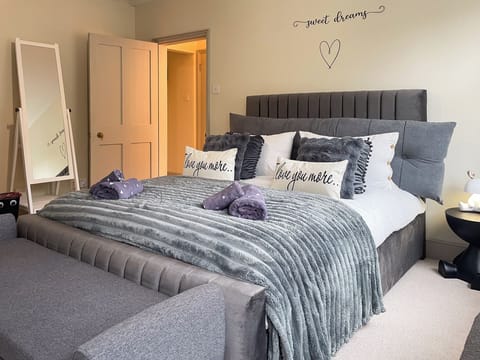
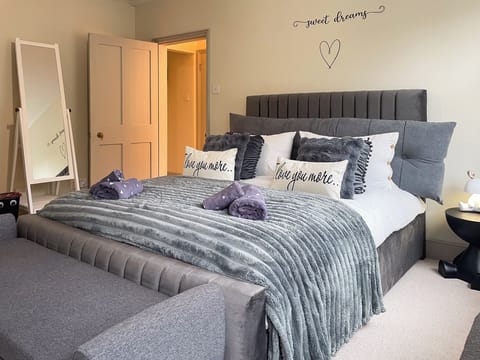
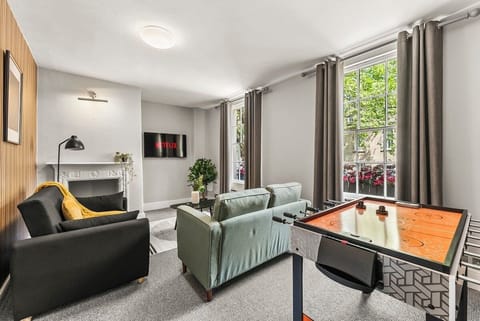
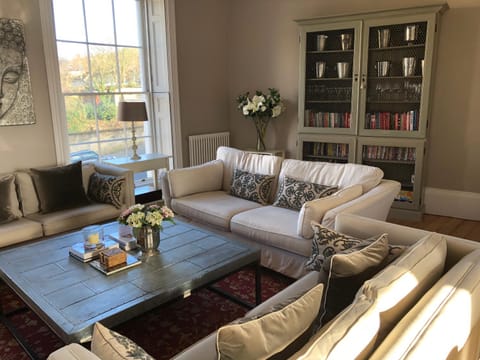
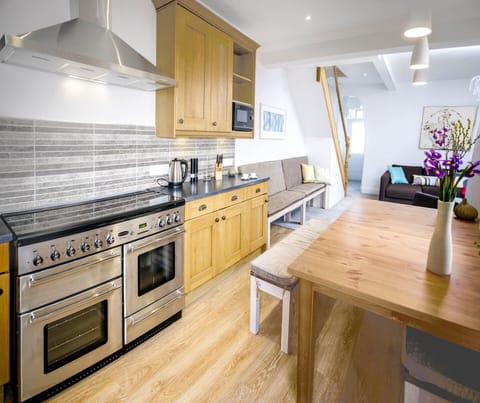
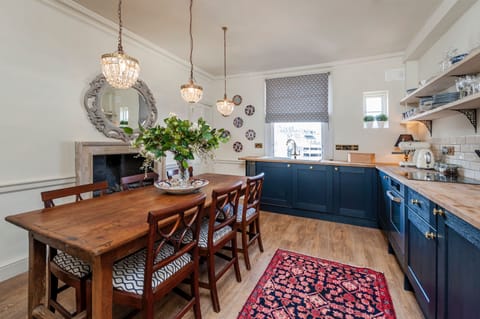
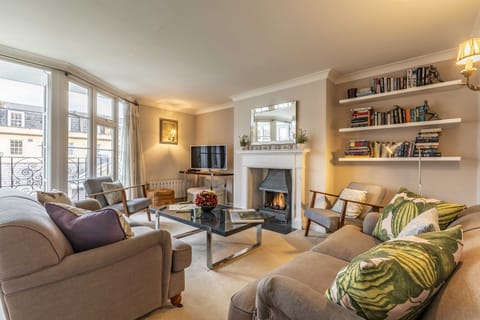
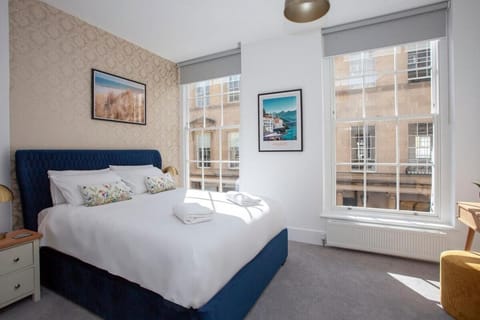
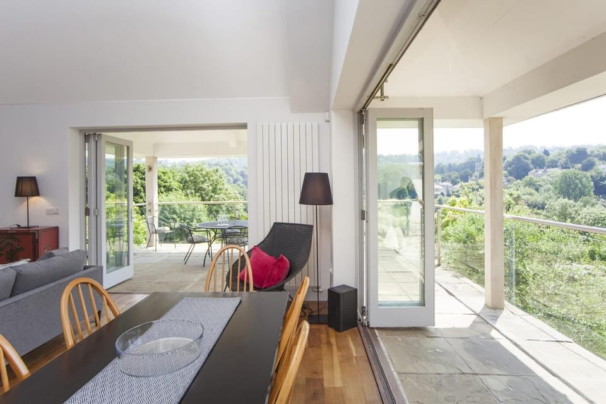
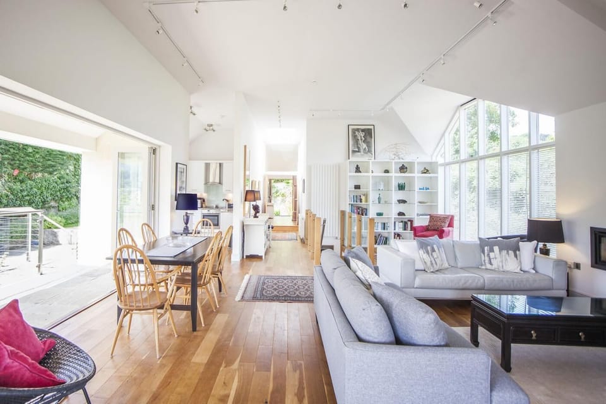
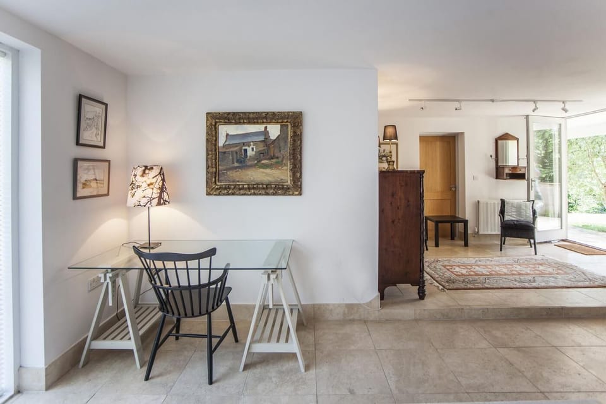
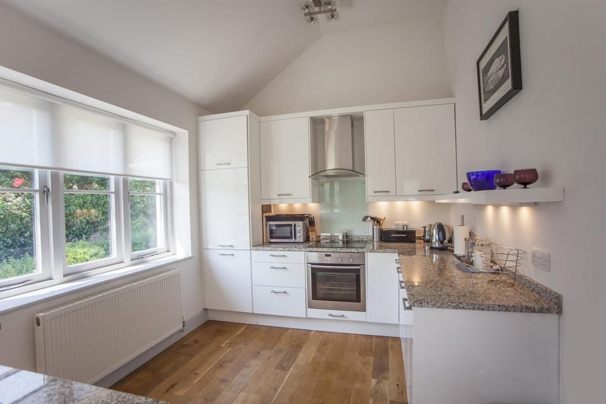
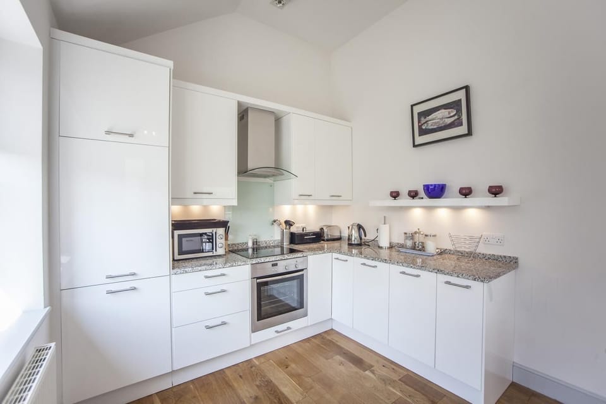
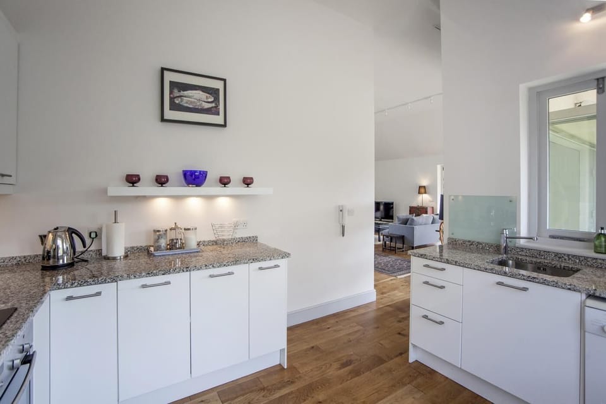
Driving in through the gates, this luxurious property has a definite wow factor with its impressive, glass-fronted facade. Take your pick between two entrances, one on the ground floor and the second via the garden to the main living area. An open-plan lounge/kitchen/diner on the first floor forms the sociable heart of this property. Surrounded by a covered balcony with windows on three walls, this light and spacious room features a lounge with a fireplace and a TV and entertainment area, plus a large dining table for meals with a view. Bi-fold doors open to the balcony with more tables and chairs for al fresco dining. The adjoining kitchen features white cabinets, high-end appliances, and panoramic windows. The two bedrooms are also on this level. The master suite features a super-king-size bed, an en-suite shower room and doors leading outside, while the second room has twin zip-and-link beds plus a Jack and Jill bathroom. Downstairs, an open-plan space with seating, another table and chairs, a desk and a trundle bed offers space for an additional two guests on request. There’s also a shower room and a utility room.
The property is surrounded by a mature grassy garden and has parking for four cars.
House Rules
Additional information and rules
No dogs allowed
- 2 bedrooms – 1 super-king-size, 1 super-king-size zip-and-link
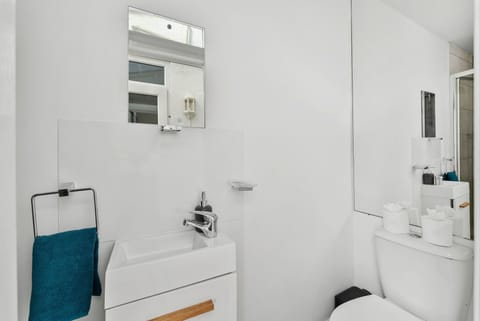
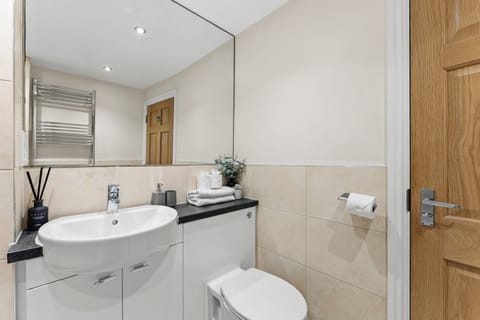
- 3 bathrooms – 1 family shower room with WC, 1 en-suite shower room with WC, 1 Jack and Jill bathroom with bathtub, shower and WC
- Electric oven and hob, fridge, freezer, microwave, dishwasher
- Utility room with washing machine and tumble dryer
- Welcome pack
- TV with Netflix, DVD, Bluetooth surround system, DAB radio
- There is an entry phone in operation in this property so the owner may be able to see guests entering and leaving the property
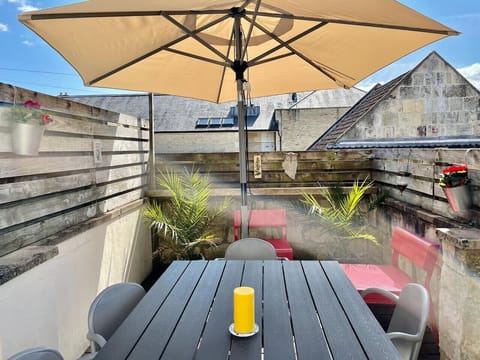
- The property is surrounded by decking and patios with outdoor seating, and is wrapped in a large, grassy garden
- Private parking for 4 cars
- Shops and restaurants 0.5 miles
- Sleeps 4 + 2 with an additional trundle bed on the ground floor upon request
- Please note, group bookings may be checked to ensure the purpose of the stay is for a holiday, and where relevant, a security deposit may be requested
- Children are welcome, however, there are no stairgates, and the property has a lot of glass and sharp edges with an open-tread staircase
Additional information and rules
No dogs allowed
- 2 bedrooms – 1 super-king-size, 1 super-king-size zip-and-link
- 3 bathrooms – 1 family shower room with WC, 1 en-suite shower room with WC, 1 Jack and Jill bathroom with bathtub, shower and WC
- Electric oven and hob, fridge, freezer, microwave, dishwasher
- Utility room with washing machine and tumble dryer
- Welcome pack
- TV with Netflix, DVD, Bluetooth surround system, DAB radio
- There is an entry phone in operation in this property so the owner may be able to see guests entering and leaving the property
- The property is surrounded by decking and patios with outdoor seating, and is wrapped in a large, grassy garden
- Private parking for 4 cars
- Shops and restaurants 0.5 miles
- Sleeps 4 + 2 with an additional trundle bed on the ground floor upon request
- Please note, group bookings may be checked to ensure the purpose of the stay is for a holiday, and where relevant, a security deposit may be requested
- Children are welcome, however, there are no stairgates, and the property has a lot of glass and sharp edges with an open-tread staircase
Host Terms & Conditions
The Travel Chapter Limited, trading as “holidaycottages·co·uk”, acts as agent for the property owner. Therefore, when you make a booking the contract is between you and the owner. Please note our terms and conditions will also apply when you make a booking. These can be found in the footer of our website, holidaycottages·co·uk.
Full travel and key collection instructions will be emailed directly to you upon receipt of full payment.
Driving in through the gates, this luxurious property has a definite wow factor with its impressive, glass-fronted facade. Take your pick between two entrances, one on the ground floor and the second via the garden to the main living area. An open-plan lounge/kitchen/diner on the first floor forms the sociable heart of this property. Surrounded by a covered balcony with windows on three walls, this light and spacious room features a lounge with a fireplace and a TV and entertainment area, plus a large dining table for meals with a view. Bi-fold doors open to the balcony with more tables and chairs for al fresco dining. The adjoining kitchen features white cabinets, high-end appliances, and panoramic windows. The two bedrooms are also on this level. The master suite features a super-king-size bed, an en-suite shower room and doors leading outside, while the second room has twin zip-and-link beds plus a Jack and Jill bathroom. Downstairs, an open-plan space with seating, another table and chairs, a desk and a trundle bed offers space for an additional two guests on request. There’s also a shower room and a utility room.
The property is surrounded by a mature grassy garden and has parking for four cars.
House Rules
Additional information and rules
No dogs allowed
- 2 bedrooms – 1 super-king-size, 1 super-king-size zip-and-link
- 3 bathrooms – 1 family shower room with WC, 1 en-suite shower room with WC, 1 Jack and Jill bathroom with bathtub, shower and WC
- Electric oven and hob, fridge, freezer, microwave, dishwasher
- Utility room with washing machine and tumble dryer
- Welcome pack
- TV with Netflix, DVD, Bluetooth surround system, DAB radio
- There is an entry phone in operation in this property so the owner may be able to see guests entering and leaving the property
- The property is surrounded by decking and patios with outdoor seating, and is wrapped in a large, grassy garden
- Private parking for 4 cars
- Shops and restaurants 0.5 miles
- Sleeps 4 + 2 with an additional trundle bed on the ground floor upon request
- Please note, group bookings may be checked to ensure the purpose of the stay is for a holiday, and where relevant, a security deposit may be requested
- Children are welcome, however, there are no stairgates, and the property has a lot of glass and sharp edges with an open-tread staircase
Additional information and rules
No dogs allowed
- 2 bedrooms – 1 super-king-size, 1 super-king-size zip-and-link
- 3 bathrooms – 1 family shower room with WC, 1 en-suite shower room with WC, 1 Jack and Jill bathroom with bathtub, shower and WC
- Electric oven and hob, fridge, freezer, microwave, dishwasher
- Utility room with washing machine and tumble dryer
- Welcome pack
- TV with Netflix, DVD, Bluetooth surround system, DAB radio
- There is an entry phone in operation in this property so the owner may be able to see guests entering and leaving the property
- The property is surrounded by decking and patios with outdoor seating, and is wrapped in a large, grassy garden
- Private parking for 4 cars
- Shops and restaurants 0.5 miles
- Sleeps 4 + 2 with an additional trundle bed on the ground floor upon request
- Please note, group bookings may be checked to ensure the purpose of the stay is for a holiday, and where relevant, a security deposit may be requested
- Children are welcome, however, there are no stairgates, and the property has a lot of glass and sharp edges with an open-tread staircase
Host Terms & Conditions
The Travel Chapter Limited, trading as “holidaycottages·co·uk”, acts as agent for the property owner. Therefore, when you make a booking the contract is between you and the owner. Please note our terms and conditions will also apply when you make a booking. These can be found in the footer of our website, holidaycottages·co·uk.
Full travel and key collection instructions will be emailed directly to you upon receipt of full payment.
Amenities at 2 Bed in Bath (oc-bhr1)
Non-smoking
No pets allowed
Family friendly
Map of Bath

$$$$

Don't miss out! Price and availability may change