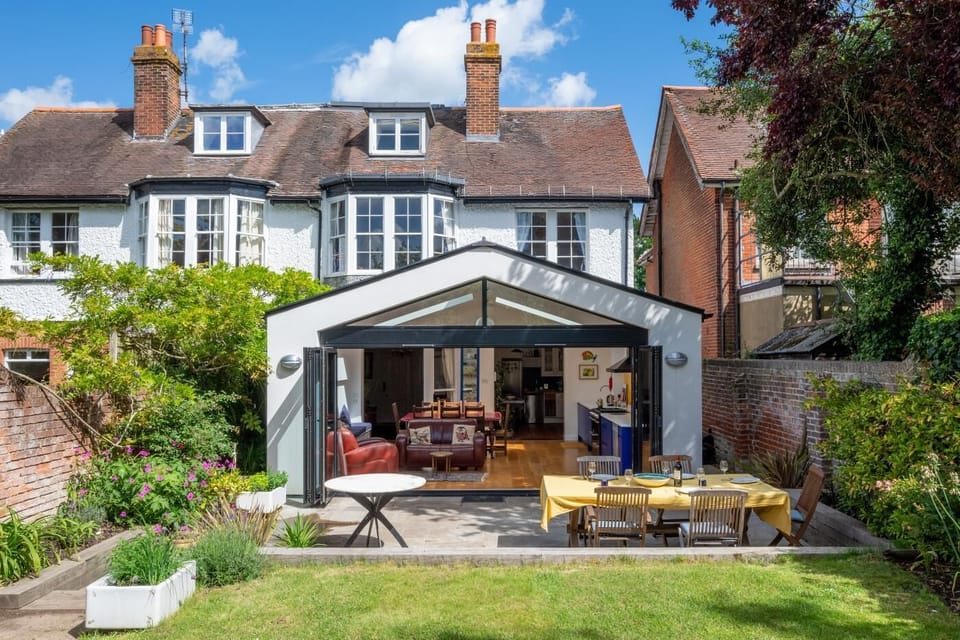
Cottage in Canterbury
9 guests · 5 bedrooms · 2 baths
Reasons to book
Top-tier experienceA high end property in this area
Book with confidenceWe partner with the top travel sites so you know you're getting a great deal on the perfect rental
Includes essentials and more
About this cottage rental
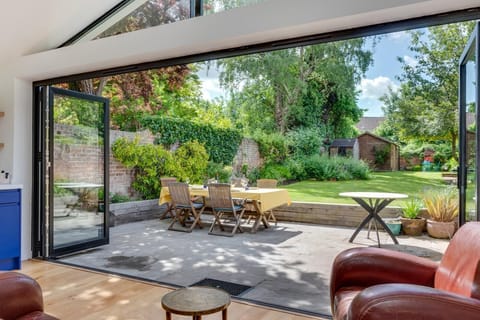
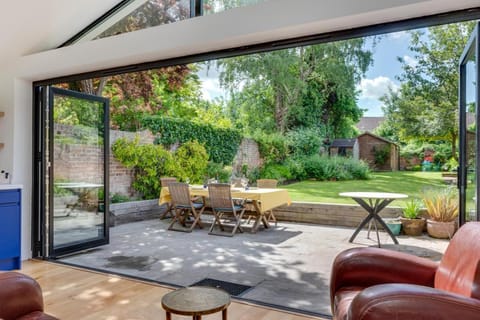
Red Doors is a delightful city property within 10 minutes’ walk from the historic city centre of Canterbury and the ruins of Saint Augustine’s Abbey. It is situated in a very pleasant street of family homes and would suit family holidays and gatherings. The property can sleep up to nine guests and offers spacious accommodation over three floors, inside and out, for everyone to enjoy. At the heart of the house there is a light-filled, large open plan kitchen diner with bi-fold doors opening onto a south-facing garden. Off the kitchen with open plan access there is a second sitting room with sofa seating and a piano. The main sitting room is to the front of the house with a large bay window with seating arranged around a working fireplace. There are five bedrooms spread over two floors with two bathrooms and a cloakroom. Outside there is a beautifully planted garden with a patio area with garden furniture, perfect for relaxing and dining and there is a croquet set for anyone looking for an after-dinner game! This property offers a real home from home with lots of lovely touches provided by the owner to ensure that your stay is a memorable one.
Shop: 0.9 miles Pub: 1 mile, 10 mins to walk Coast: 9 miles to Whitstable
We love this property for its proximity to the city centre and within a few steps you can be on The Pilgrims Way and walk as far as Dover!
Entrance into a large hallway
GROUND FLOOR:
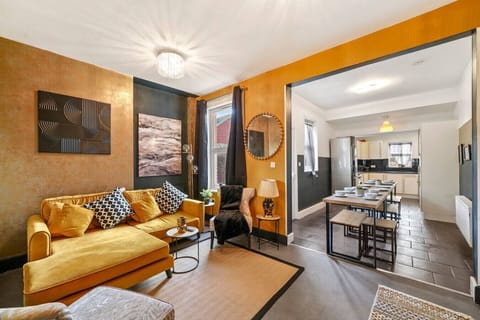
Sitting Room has original wood flooring with a large rug, a large bay window and a working fireplace, a two and a three-seater sofa, additional chairs, side tables and a TV
Hallway leading to…
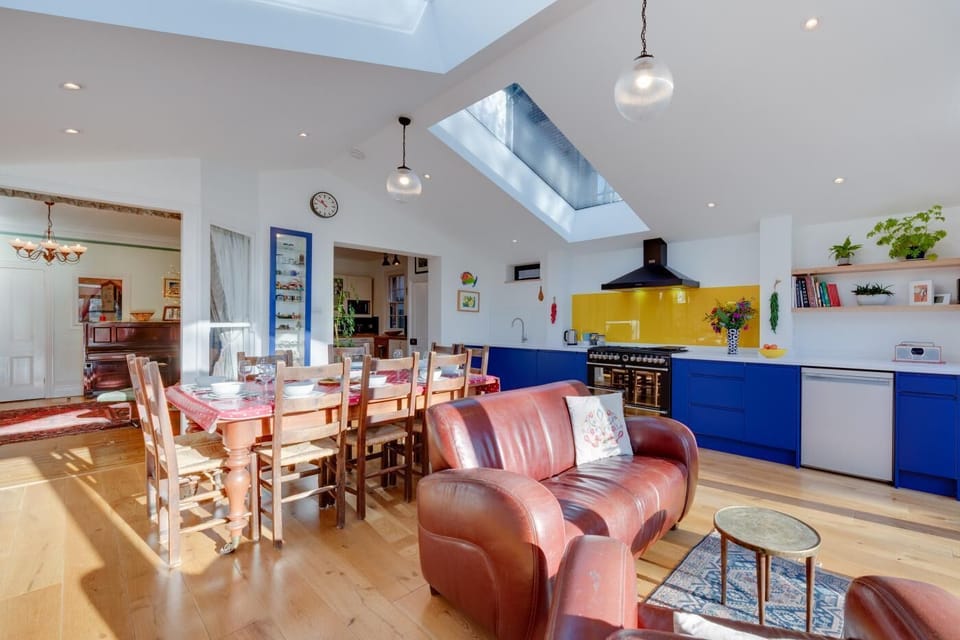
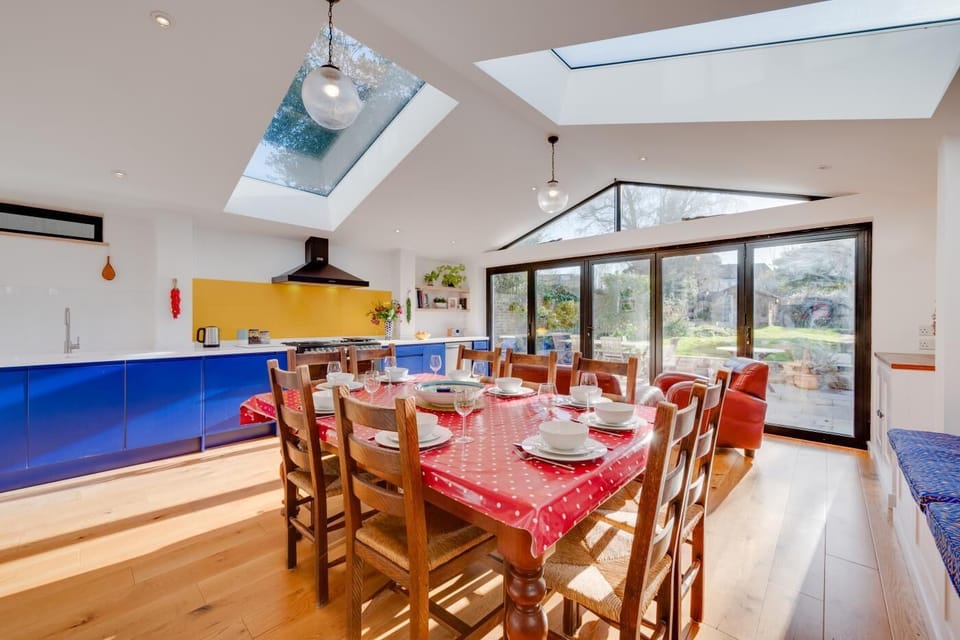
Open Plan Kitchen/Dining Room
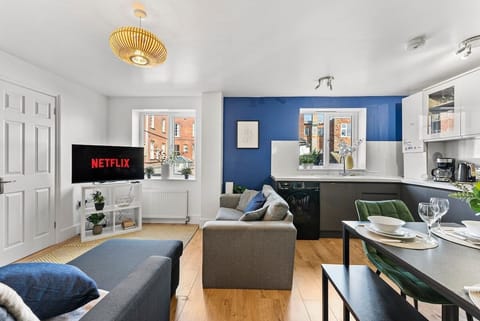
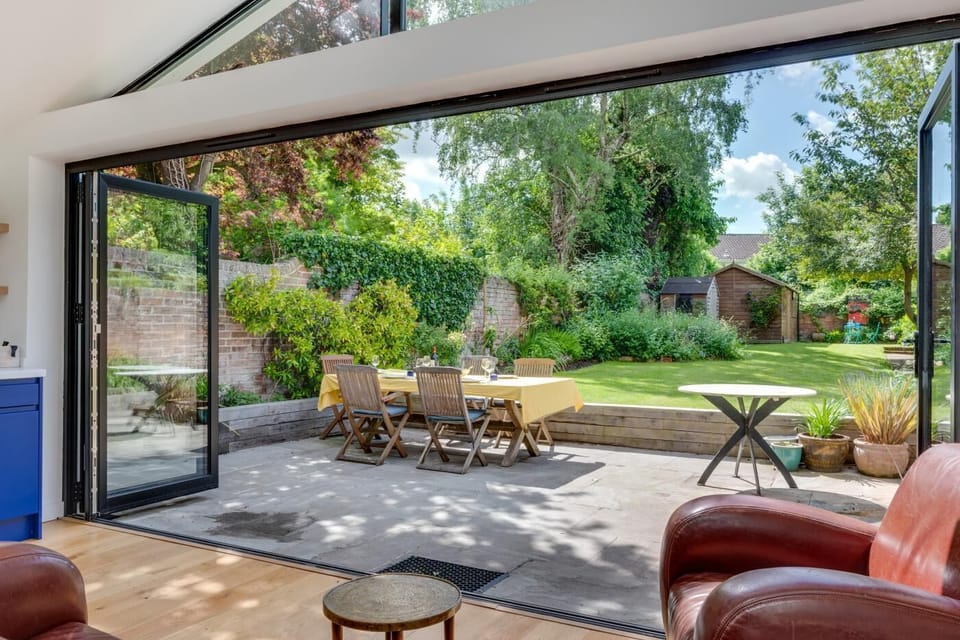
Large modern kitchen diner with oak flooring and underfloor heating, overlooking the garden through bi-fold doors. There is a large dining table and chairs with a small sofa and armchair
Kitchen is modern and fitted with a dual fuel range oven with 6 rings plus a wok ring, fridge/freezer, dishwasher, microwave, additional fridges
Off the Kitchen with open plan access…
2nd Sitting Room/Music Room with original wood flooring and a large rug, sofa seating, a piano and garden views
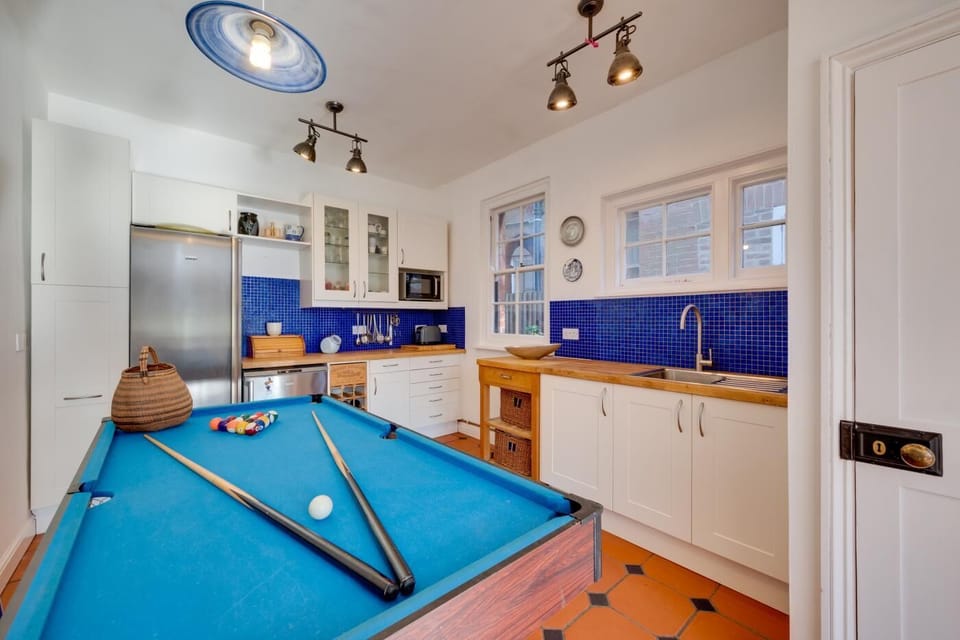
Games Room/Utility Kitchen with a pool table, extra storage space, large fridge/freezer, large sink
Utility Room/Storage Room with a washing machine and dryer, hanging space for coats and a boot rack
Separate w.c.
FIRST FLOOR:
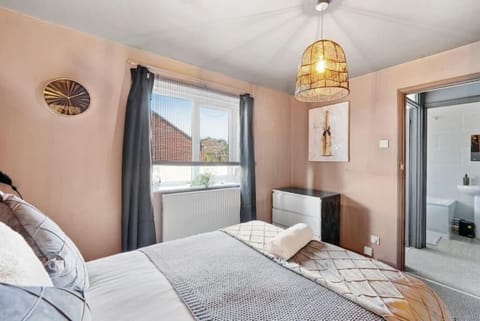
Bedroom 1 -The Yellow Room is located to the front of the property with a bay window, a King size bed, bedside tables, wardrobe, chest of drawers
Bedroom 2 – The Bay Bedroom overlooking the back garden, with a double bed, bedside tables, chest of drawers, desk, book shelving
Bedroom 3 – The Orange Bedroom overlooking the garden with a sunny aspect, with a double bed, a Mexican washbasin, build-in-wardrobes, book shelving
Family Bathroom with a bath with powerful shower over, washbasin and cabinet
Separate w.c.
SECOND FLOOR:
Bedroom 4 – Front Attic Bedroom with twin beds, bedside table, wardrobe, armchair, desk
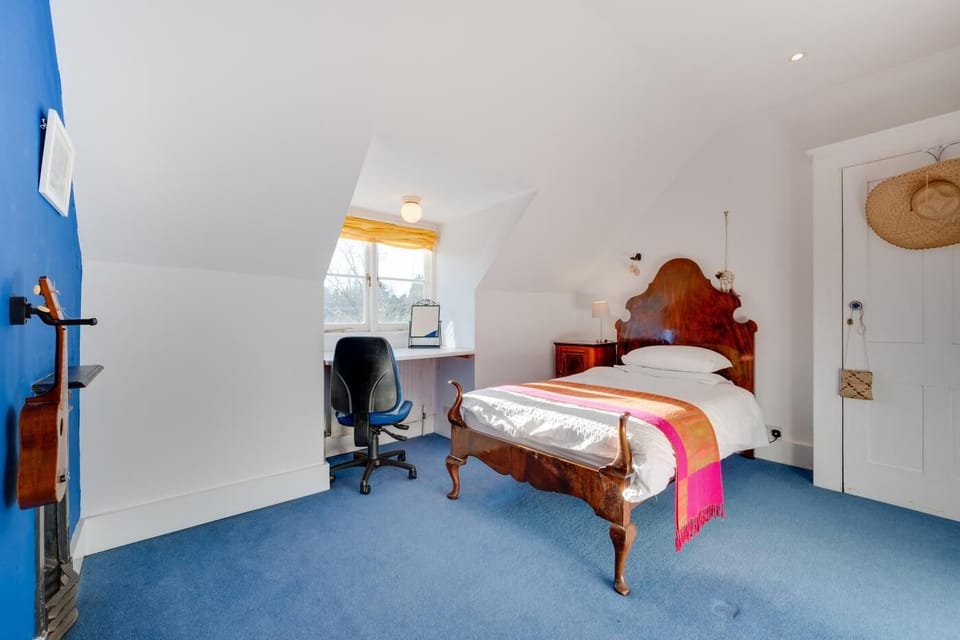
Bedroom 5 – Garden Attic Bedroom with large single bed, wardrobe, desk, bookshelf
Shower Room with an electric corner shower unit, washbasin, heated towel rail, w.c.
Garden: A pretty, south facing walled garden, beautifully planted with flower beds, laid to lawn and a patio area with a rattan style garden sofa and table
Parking: Space for two cars in front on the driveway. 4-hour parking on the street and free parking in the next street
Heating: Gas central heating, wall mounted radiators, one open fireplace in main living room (starter pack for the fire provided)
Pets: No pets
Notes: No booking for groups of under twenty-fives, strictly no Stag or Hen parties
Out and About:
The city of Canterbury has three buildings inscribed onto the UNESCO World Heritage site: Canterbury Cathedral, the modest Church of St. Martin’s and the ruins of the Abbey of St. Augustine. It is full of winding medieval streets, independent shops and has a vibrant cafe culture. The Marlowe Theatre hosts all year-round productions. The Elham Valley is part of the North Downs Area of Outstanding Natural Beauty and offers vineyards and pretty villages to explore and fabulous country walks, this is only a 10-minute drive away. Try out the tours at Simpsons Wine Estate and the Chartham Vineyard. Howlett’s Wild Animal Park is a 20 minutes’ drive away and for a fun day out by the sea, head to Whitstable which is under half an hour's drive where you can explore this upcoming seaside town, with quirky shops in the old town and enjoy lunch down on the harbour. Broadstairs has seven sandy beaches to explore with a surf school at Joss Bay. Why not head to Dover Castle with its secret tunnels or Leeds Castle where you can try a Go-Ape experience.
House Rules
Additional information and rules
No dogs allowed
- 5 bedrooms – 1 king-size, 2 doubles, 1 twin, 1 single
- 1 bathroom with shower over the bath, 1 shower room with WC, 2 WCs
- Dual-range oven with 6 rings plus a wok ring, large fridge, under counter freezer, dishwasher, microwave
- Utility room with washing machine, tumble dryer and cloakroom
- Welcome pack
- Highchair available
- Open fire (starter pack supplied)
- Smart TV
- Enclosed garden with patio, furniture, flower beds, shed and croquet
- Private parking for 2 cars, additional 4-hour on-street parking outside, on-street parking in the next street
- Pool table, piano and garden croquet
- Pub and shop 0.5 miles, beach 8.5 miles
- Regret no groups of under 25s
- Regret no stag or hen parties
Additional information and rules
No dogs allowed
- 5 bedrooms – 1 king-size, 2 doubles, 1 twin, 1 single
- 1 bathroom with shower over the bath, 1 shower room with WC, 2 WCs
- Dual-range oven with 6 rings plus a wok ring, large fridge, under counter freezer, dishwasher, microwave
- Utility room with washing machine, tumble dryer and cloakroom
- Welcome pack
- Highchair available
- Open fire (starter pack supplied)
- Smart TV
- Enclosed garden with patio, furniture, flower beds, shed and croquet
- Private parking for 2 cars, additional 4-hour on-street parking outside, on-street parking in the next street
- Pool table, piano and garden croquet
- Pub and shop 0.5 miles, beach 8.5 miles
- Regret no groups of under 25s
- Regret no stag or hen parties
Host Terms & Conditions
The Travel Chapter Limited, trading as “holidaycottages·co·uk”, acts as agent for the property owner. Therefore, when you make a booking the contract is between you and the owner. Please note our terms and conditions will also apply when you make a booking. These can be found in the footer of our website, holidaycottages·co·uk.
Full travel and key collection instructions will be emailed directly to you upon receipt of full payment.
Shop: 0.9 miles Pub: 1 mile, 10 mins to walk Coast: 9 miles to Whitstable
We love this property for its proximity to the city centre and within a few steps you can be on The Pilgrims Way and walk as far as Dover!
Entrance into a large hallway
GROUND FLOOR:
Sitting Room has original wood flooring with a large rug, a large bay window and a working fireplace, a two and a three-seater sofa, additional chairs, side tables and a TV
Hallway leading to…
Open Plan Kitchen/Dining Room
Large modern kitchen diner with oak flooring and underfloor heating, overlooking the garden through bi-fold doors. There is a large dining table and chairs with a small sofa and armchair
Kitchen is modern and fitted with a dual fuel range oven with 6 rings plus a wok ring, fridge/freezer, dishwasher, microwave, additional fridges
Off the Kitchen with open plan access…
2nd Sitting Room/Music Room with original wood flooring and a large rug, sofa seating, a piano and garden views
Games Room/Utility Kitchen with a pool table, extra storage space, large fridge/freezer, large sink
Utility Room/Storage Room with a washing machine and dryer, hanging space for coats and a boot rack
Separate w.c.
FIRST FLOOR:
Bedroom 1 -The Yellow Room is located to the front of the property with a bay window, a King size bed, bedside tables, wardrobe, chest of drawers
Bedroom 2 – The Bay Bedroom overlooking the back garden, with a double bed, bedside tables, chest of drawers, desk, book shelving
Bedroom 3 – The Orange Bedroom overlooking the garden with a sunny aspect, with a double bed, a Mexican washbasin, build-in-wardrobes, book shelving
Family Bathroom with a bath with powerful shower over, washbasin and cabinet
Separate w.c.
SECOND FLOOR:
Bedroom 4 – Front Attic Bedroom with twin beds, bedside table, wardrobe, armchair, desk
Bedroom 5 – Garden Attic Bedroom with large single bed, wardrobe, desk, bookshelf
Shower Room with an electric corner shower unit, washbasin, heated towel rail, w.c.
Garden: A pretty, south facing walled garden, beautifully planted with flower beds, laid to lawn and a patio area with a rattan style garden sofa and table
Parking: Space for two cars in front on the driveway. 4-hour parking on the street and free parking in the next street
Heating: Gas central heating, wall mounted radiators, one open fireplace in main living room (starter pack for the fire provided)
Pets: No pets
Notes: No booking for groups of under twenty-fives, strictly no Stag or Hen parties
Out and About:
The city of Canterbury has three buildings inscribed onto the UNESCO World Heritage site: Canterbury Cathedral, the modest Church of St. Martin’s and the ruins of the Abbey of St. Augustine. It is full of winding medieval streets, independent shops and has a vibrant cafe culture. The Marlowe Theatre hosts all year-round productions. The Elham Valley is part of the North Downs Area of Outstanding Natural Beauty and offers vineyards and pretty villages to explore and fabulous country walks, this is only a 10-minute drive away. Try out the tours at Simpsons Wine Estate and the Chartham Vineyard. Howlett’s Wild Animal Park is a 20 minutes’ drive away and for a fun day out by the sea, head to Whitstable which is under half an hour's drive where you can explore this upcoming seaside town, with quirky shops in the old town and enjoy lunch down on the harbour. Broadstairs has seven sandy beaches to explore with a surf school at Joss Bay. Why not head to Dover Castle with its secret tunnels or Leeds Castle where you can try a Go-Ape experience.
House Rules
Additional information and rules
No dogs allowed
- 5 bedrooms – 1 king-size, 2 doubles, 1 twin, 1 single
- 1 bathroom with shower over the bath, 1 shower room with WC, 2 WCs
- Dual-range oven with 6 rings plus a wok ring, large fridge, under counter freezer, dishwasher, microwave
- Utility room with washing machine, tumble dryer and cloakroom
- Welcome pack
- Highchair available
- Open fire (starter pack supplied)
- Smart TV
- Enclosed garden with patio, furniture, flower beds, shed and croquet
- Private parking for 2 cars, additional 4-hour on-street parking outside, on-street parking in the next street
- Pool table, piano and garden croquet
- Pub and shop 0.5 miles, beach 8.5 miles
- Regret no groups of under 25s
- Regret no stag or hen parties
Additional information and rules
No dogs allowed
- 5 bedrooms – 1 king-size, 2 doubles, 1 twin, 1 single
- 1 bathroom with shower over the bath, 1 shower room with WC, 2 WCs
- Dual-range oven with 6 rings plus a wok ring, large fridge, under counter freezer, dishwasher, microwave
- Utility room with washing machine, tumble dryer and cloakroom
- Welcome pack
- Highchair available
- Open fire (starter pack supplied)
- Smart TV
- Enclosed garden with patio, furniture, flower beds, shed and croquet
- Private parking for 2 cars, additional 4-hour on-street parking outside, on-street parking in the next street
- Pool table, piano and garden croquet
- Pub and shop 0.5 miles, beach 8.5 miles
- Regret no groups of under 25s
- Regret no stag or hen parties
Host Terms & Conditions
The Travel Chapter Limited, trading as “holidaycottages·co·uk”, acts as agent for the property owner. Therefore, when you make a booking the contract is between you and the owner. Please note our terms and conditions will also apply when you make a booking. These can be found in the footer of our website, holidaycottages·co·uk.
Full travel and key collection instructions will be emailed directly to you upon receipt of full payment.
Amenities at 5 Bed in Canterbury (oc-ct043)
Non-smoking
No pets allowed
Family friendly
Map of Canterbury

$$$$

Don't miss out! Price and availability may change