House in Istria County
9 guests · 4 bedrooms · 2 baths
Reasons to book
Great for petsBring all your friends and family, even the furry ones
Top-tier experienceA high end property in this area
Book with confidenceWe partner with the top travel sites so you know you're getting a great deal on the perfect rental
About this house rental
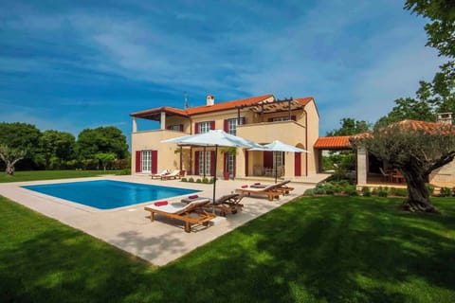
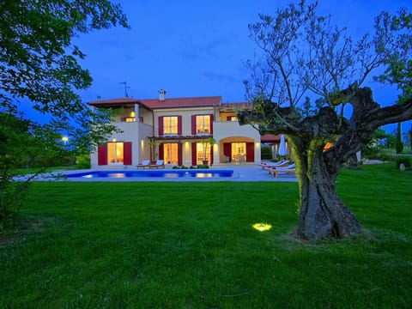
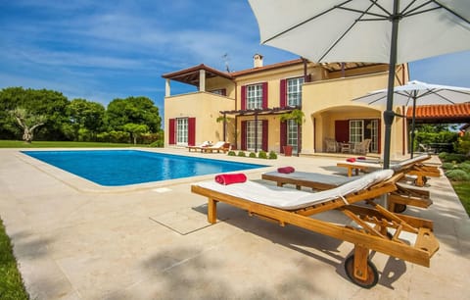
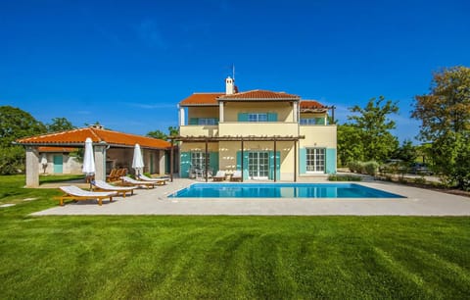
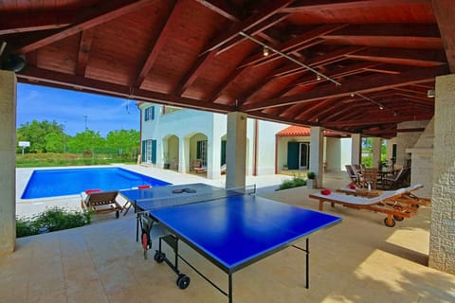
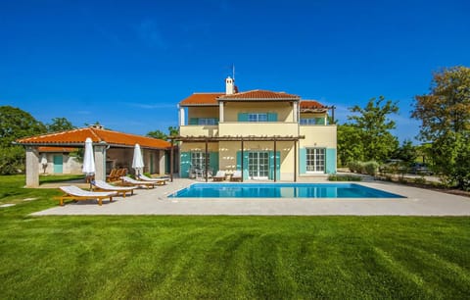
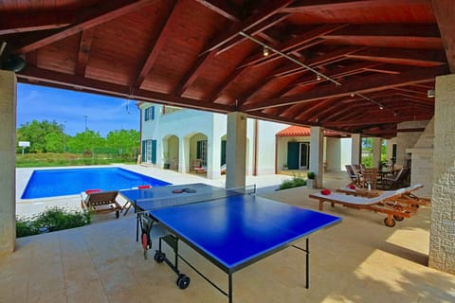
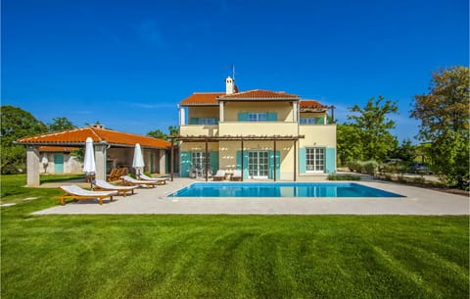
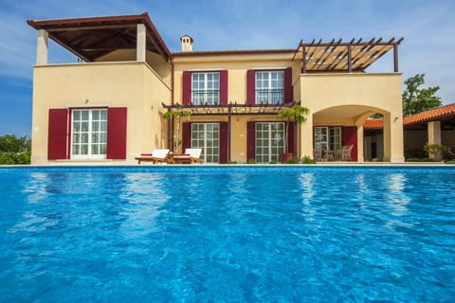
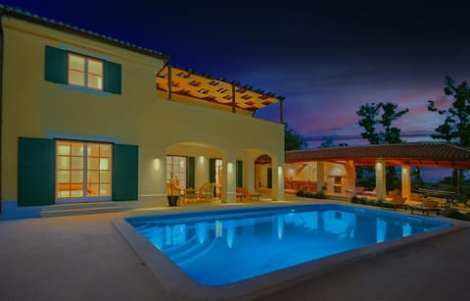
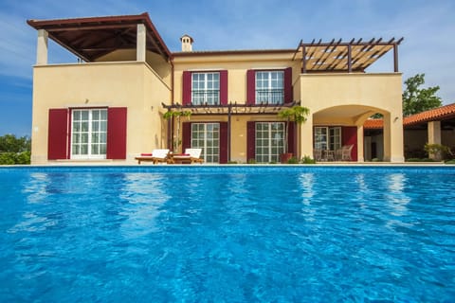
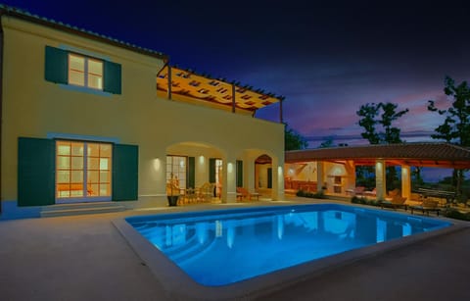
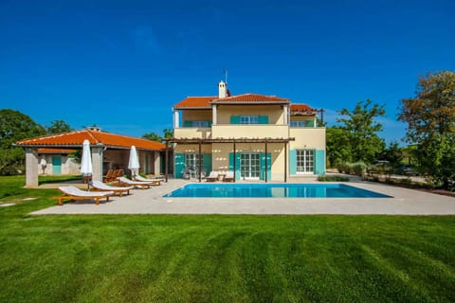
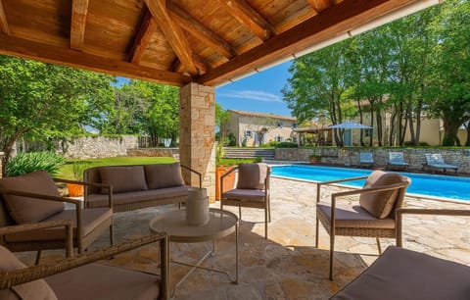
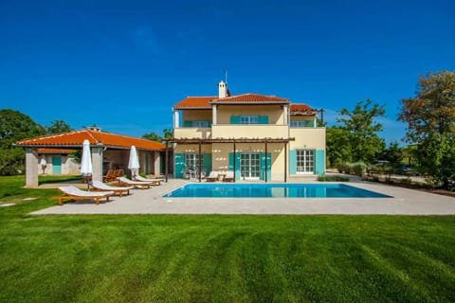
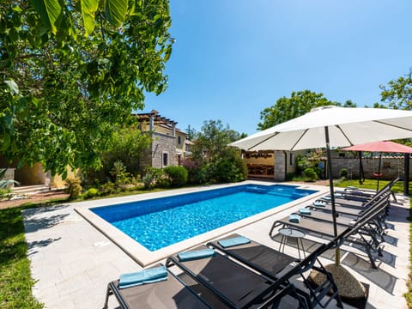
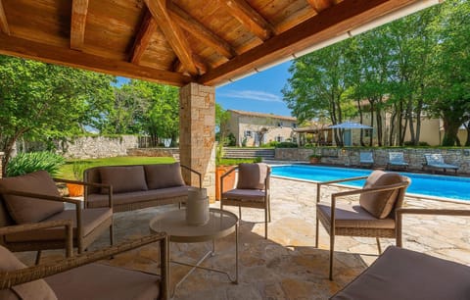
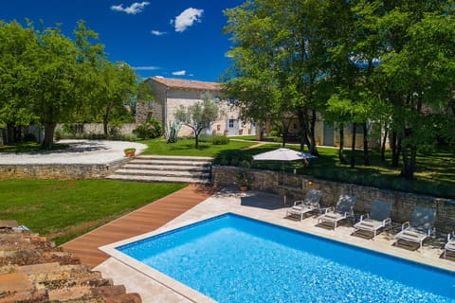
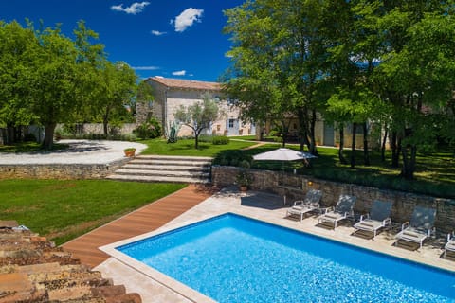
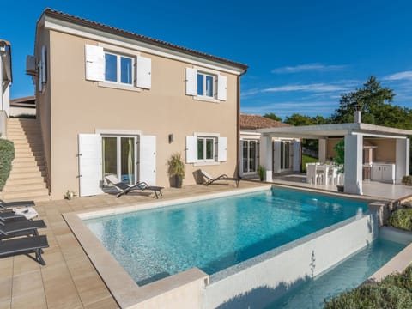
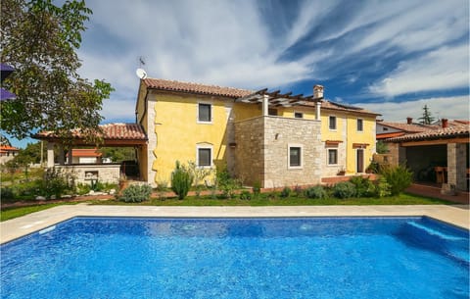
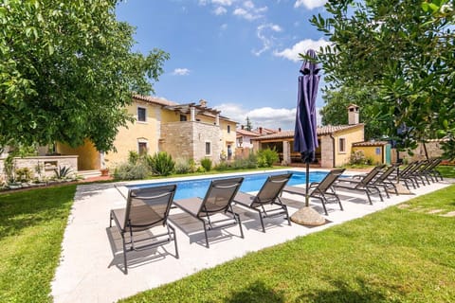
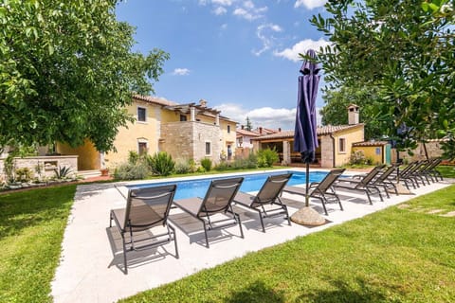
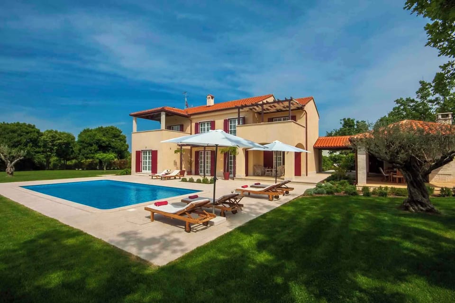
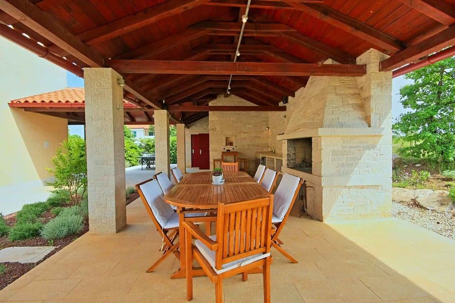
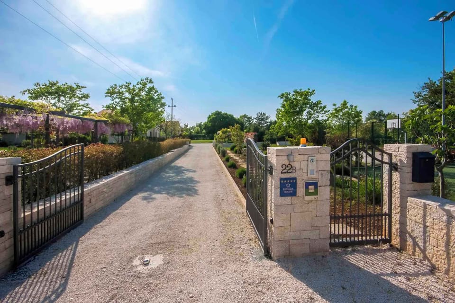
The detached villa, built in 2009, is rustic, luxurious and furnished in the typical local style. The property is located on the outskirts of the village. The residence is popular also because of the view from the property over the courtyard and its quiet location. Available for use: sunbathing lawn, parasol, sun lounger, children's playground, swing, sandpit, terrace and courtyard.
Your holiday house
Your villa consists of 2 floors, 5 rooms (from which 4 bedrooms), is 318 sqm and can accommodate up to 9 persons. Smoking is not permitted inside the rooms. On colder days your villa can be heated with electric heating and underfloor heating. The entrance is covered and leads over an external stair directly in the vestibule with wardrobe. The rooms are divided as follows:
Ground floor: Living room with fireplace, lounge and dinette. The dinette offers space for 12 persons. Bedroom with 1 double bed. You have access to the terrace. Kitchen with dinette, TV, dishwasher, electric cooker induction cooker, oven, exhaust hood, refrigerator (freezer), microwave, coffee machine, toaster, electric water boiler, washing machine and dryer. The dinette offers space for 1 persons. You have access to the terrace. Bathroom with shower, WC and window. 2 Separate toilet each with 1 washbasin, WC and washing machine.
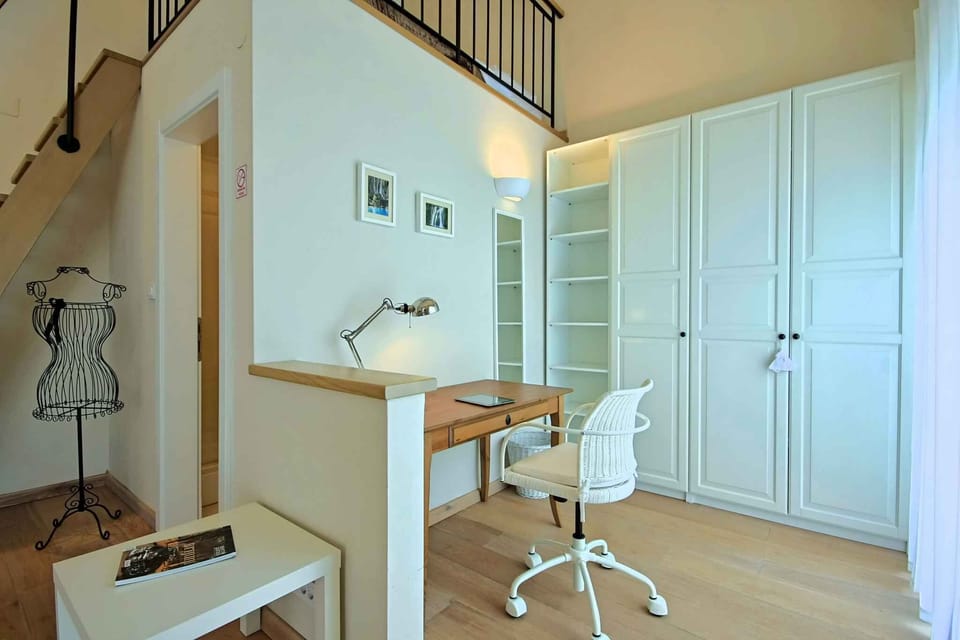
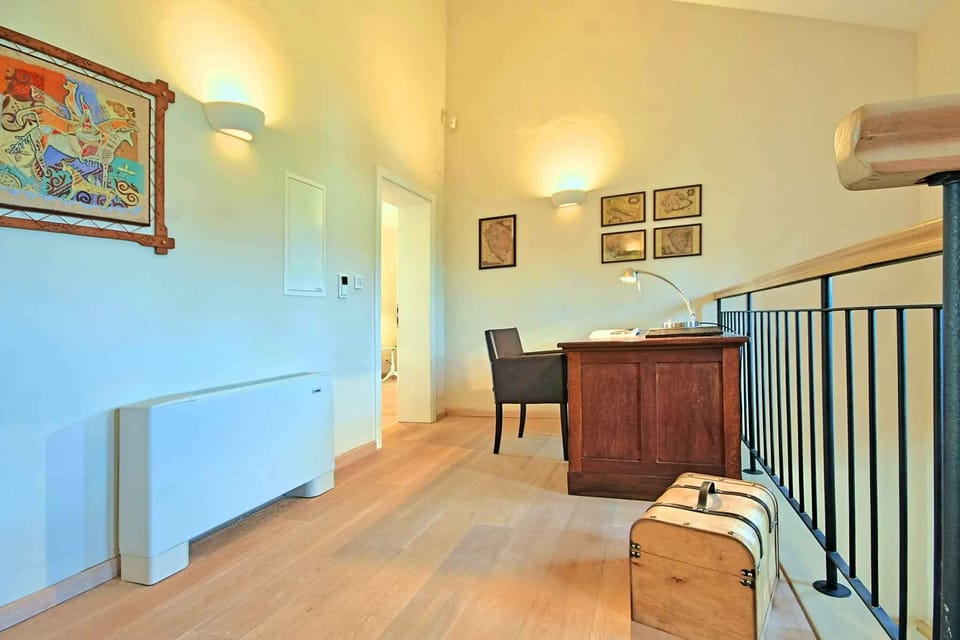
1st floor: Bedroom with 1 double bed, 1 single bed and 1 baby bed. 2 bedrooms each with 1 double bed. You have access to the balcony.
In addition, your villa is equipped with WLAN- internet access, baby bed, washing machine and dryer.
Holiday resort
National category 5 stars, 10 accommodations and 9 beds.
Location
Butkovici. The landlord does not live in the house or on the property.
Special
Electric heating, underfloor heating. Cot, internet access (Wi-Fi), safe, washing machine and tumble dryer. The accommodation is furnished to be allergy-friendly.
Pool
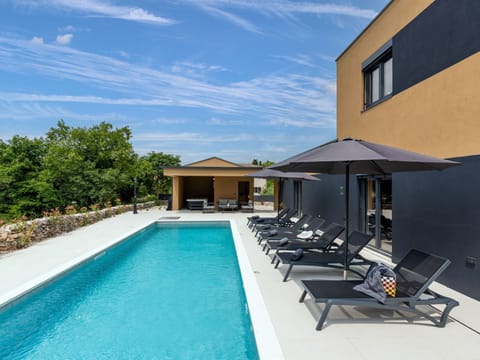
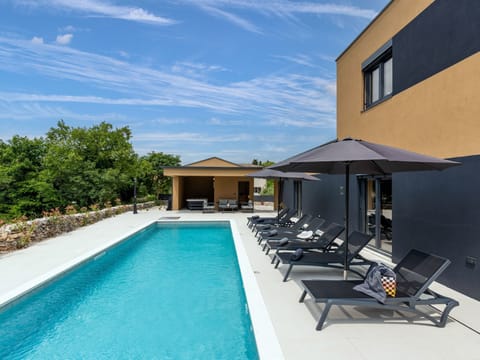
All pools are available for your exclusive use. Outdoor pool (operational from early April to early November, heatable, 5 m x 10 m, 1.4 m deep).
Wellness
Attached: Whirlpool for 4 people and sauna.
Leisure
8 bicycles.
Pets
allowed. Free of charge.
Distances
Shopping 3.5 km, restaurant 3.5 km.
Division
Villa, 2 floors, 5 rooms (including 4 bedrooms), 318 sqm, a total of 9 beds, optionally plus 1 child up to 2 years in a cot.
Room
The entrance to your villa is on the ground floor, is covered, and leads via an external staircase directly into the anteroom with cloakroom.
Ground floor: Living room with seating area, air conditioning, fireplace and dining area (12 seats). Bedroom with 1 double bed, air conditioning and access to the terrace. Kitchen with TV, air conditioning, dining area (1 seat), electric hob (induction hob), oven, extractor hood, dishwasher, fridge (freezer compartment), microwave, coffee machine, capsule machine, toaster, electric kettle, washing machine, tumble dryer and access to the terrace. Bathroom with shower, WC and window. 2 separate WCs each with washing machine, 1 washbasin and WC.
1st floor: Bedroom with 1 double bed (king size), 1 single bed, 1 cot and air conditioning. 2 bedrooms each with 1 double bed (king size), air conditioning and access to the balcony.
Your holiday house
Your villa consists of 2 floors, 5 rooms (from which 4 bedrooms), is 318 sqm and can accommodate up to 9 persons. Smoking is not permitted inside the rooms. On colder days your villa can be heated with electric heating and underfloor heating. The entrance is covered and leads over an external stair directly in the vestibule with wardrobe. The rooms are divided as follows:
Ground floor: Living room with fireplace, lounge and dinette. The dinette offers space for 12 persons. Bedroom with 1 double bed. You have access to the terrace. Kitchen with dinette, TV, dishwasher, electric cooker induction cooker, oven, exhaust hood, refrigerator (freezer), microwave, coffee machine, toaster, electric water boiler, washing machine and dryer. The dinette offers space for 1 persons. You have access to the terrace. Bathroom with shower, WC and window. 2 Separate toilet each with 1 washbasin, WC and washing machine.
1st floor: Bedroom with 1 double bed, 1 single bed and 1 baby bed. 2 bedrooms each with 1 double bed. You have access to the balcony.
In addition, your villa is equipped with WLAN- internet access, baby bed, washing machine and dryer.
Holiday resort
National category 5 stars, 10 accommodations and 9 beds.
Location
Butkovici. The landlord does not live in the house or on the property.
Special
Electric heating, underfloor heating. Cot, internet access (Wi-Fi), safe, washing machine and tumble dryer. The accommodation is furnished to be allergy-friendly.
Pool
All pools are available for your exclusive use. Outdoor pool (operational from early April to early November, heatable, 5 m x 10 m, 1.4 m deep).
Wellness
Attached: Whirlpool for 4 people and sauna.
Leisure
8 bicycles.
Pets
allowed. Free of charge.
Distances
Shopping 3.5 km, restaurant 3.5 km.
Division
Villa, 2 floors, 5 rooms (including 4 bedrooms), 318 sqm, a total of 9 beds, optionally plus 1 child up to 2 years in a cot.
Room
The entrance to your villa is on the ground floor, is covered, and leads via an external staircase directly into the anteroom with cloakroom.
Ground floor: Living room with seating area, air conditioning, fireplace and dining area (12 seats). Bedroom with 1 double bed, air conditioning and access to the terrace. Kitchen with TV, air conditioning, dining area (1 seat), electric hob (induction hob), oven, extractor hood, dishwasher, fridge (freezer compartment), microwave, coffee machine, capsule machine, toaster, electric kettle, washing machine, tumble dryer and access to the terrace. Bathroom with shower, WC and window. 2 separate WCs each with washing machine, 1 washbasin and WC.
1st floor: Bedroom with 1 double bed (king size), 1 single bed, 1 cot and air conditioning. 2 bedrooms each with 1 double bed (king size), air conditioning and access to the balcony.
Amenities at Villa with swimming pool and use of sports courts
Non-smoking
Pets allowed
Family friendly
Map of Istria County

$$$$

Don't miss out! Price and availability may change