
Chalet in Arâches-la-Frasse
10 guests · 5 bedrooms · 2 baths
Reasons to book
High-end valueWell priced for this area
Book with confidenceWe partner with the top travel sites so you know you're getting a great deal on the perfect rental
Includes essentials and more
About this chalet rental
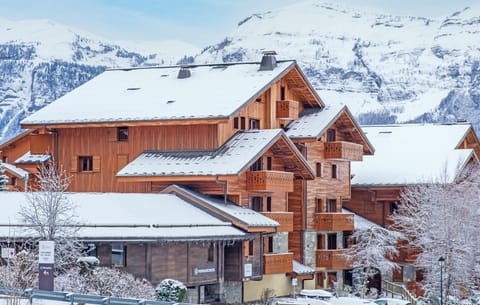
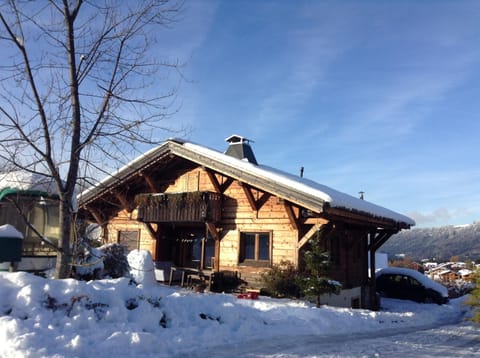
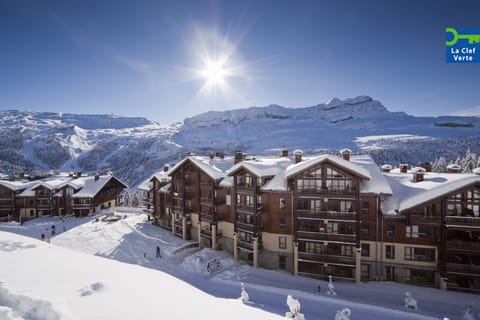
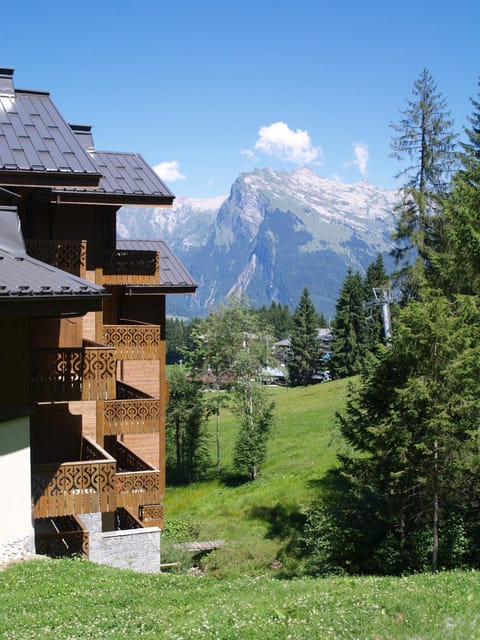
Private individual rents a very recent 110 m² chalet "Le Chalet d'Ulysse" in typical Savoyard Douglas fir (half-timbered style) resort of Les Carroz d'Arâches 74300 Haute-Savoie (Rhône-Alpes)
Address of the property: 420C route des champs 74300 Arâches. The Chalet is located 400 meters from the "Arâches" stop of the free ski bus line C.
Location of the property: The village of Les Carroz is located in the heart of the Haute-Savoie Grand Massif area with 260kms of alpine ski slopes. A village of 1700 inhabitants located at an altitude of 1140m. Easy to access, only 10 km from the A40 motorway exit, the village is located 45 minutes from Geneva (Geneva airport), by car 2 hours from Lyon and 5 hours from Paris. SNCF train station in Cluses at 10 kms. Shuttle bus and taxis.
We would like to point out that there is a swimming pool at the nautical center of the village 2 km away. 20 minutes walk. It operates in summer and winter!
In summer 50% off the second week rented (the cheaper of the two).
Personal welcome with a concierge who comes to give you the keys to the chalet. We are at your disposal during your holidays for a great success!
Characteristics:
- First floor with 3 bedrooms and bathroom
- First floor with a bedroom, a bathroom and a living room with stove opening onto a balcony (2 bay windows and a window).
- A mezzanine open to the living room.
The chalet has a garage, a parking space and a beautiful terrace.
It is built on a plot of 360 m².
Opening dates: Open all year round. Rental from Saturday to Saturday. Departure between 7 am and 10 am and arrival between 3 pm and 6 pm
Detailed description of the chalet:
- Chalet 110 m² + garage of 18.5 m² + balcony of 22.5 m² + garden 150m² + terrace 32 m²
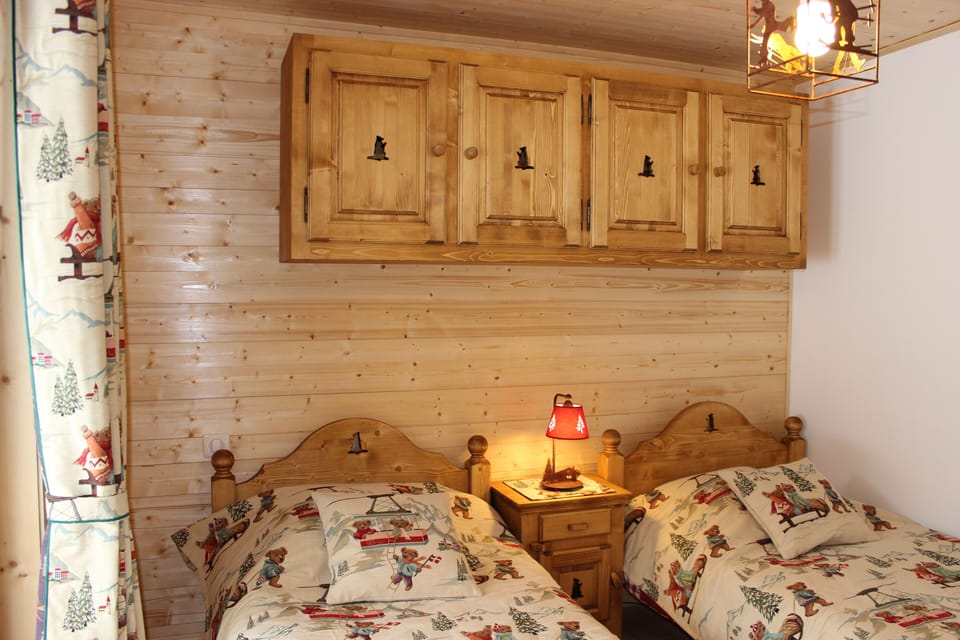
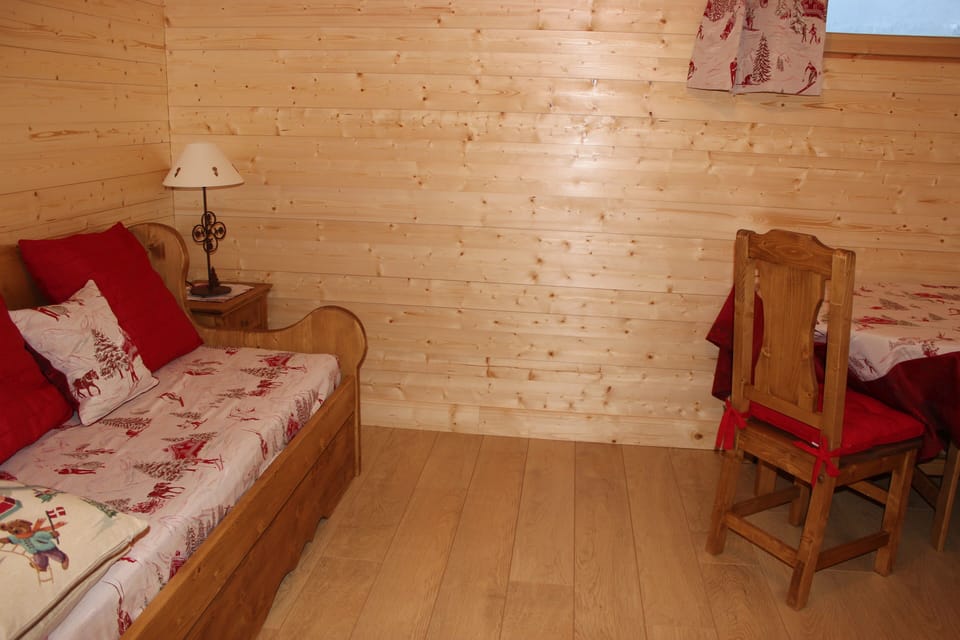
- 5 bedrooms (10, 10, 10, 9 and 20 m² approximately). The 20m² bedroom is on the mezzanine opening onto the living room (maximum height 1.80m). The rooms are all equipped for 2 people, wardrobe and/or deck storage unit: 2 bedrooms with a fixed double bed 140*190 – 1 bedroom with a pull-out sofa bed composed of 2 beds in 80*190 which can be attached or not (this room also has a table) – the bedroom with mezzanine has a sofa bed 2 people 140*190 – 1 bedroom with 2 beds 80*190.
PGJyPg
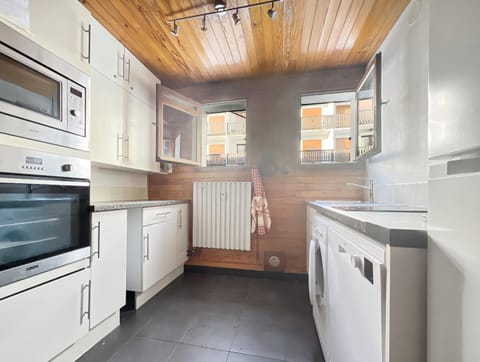
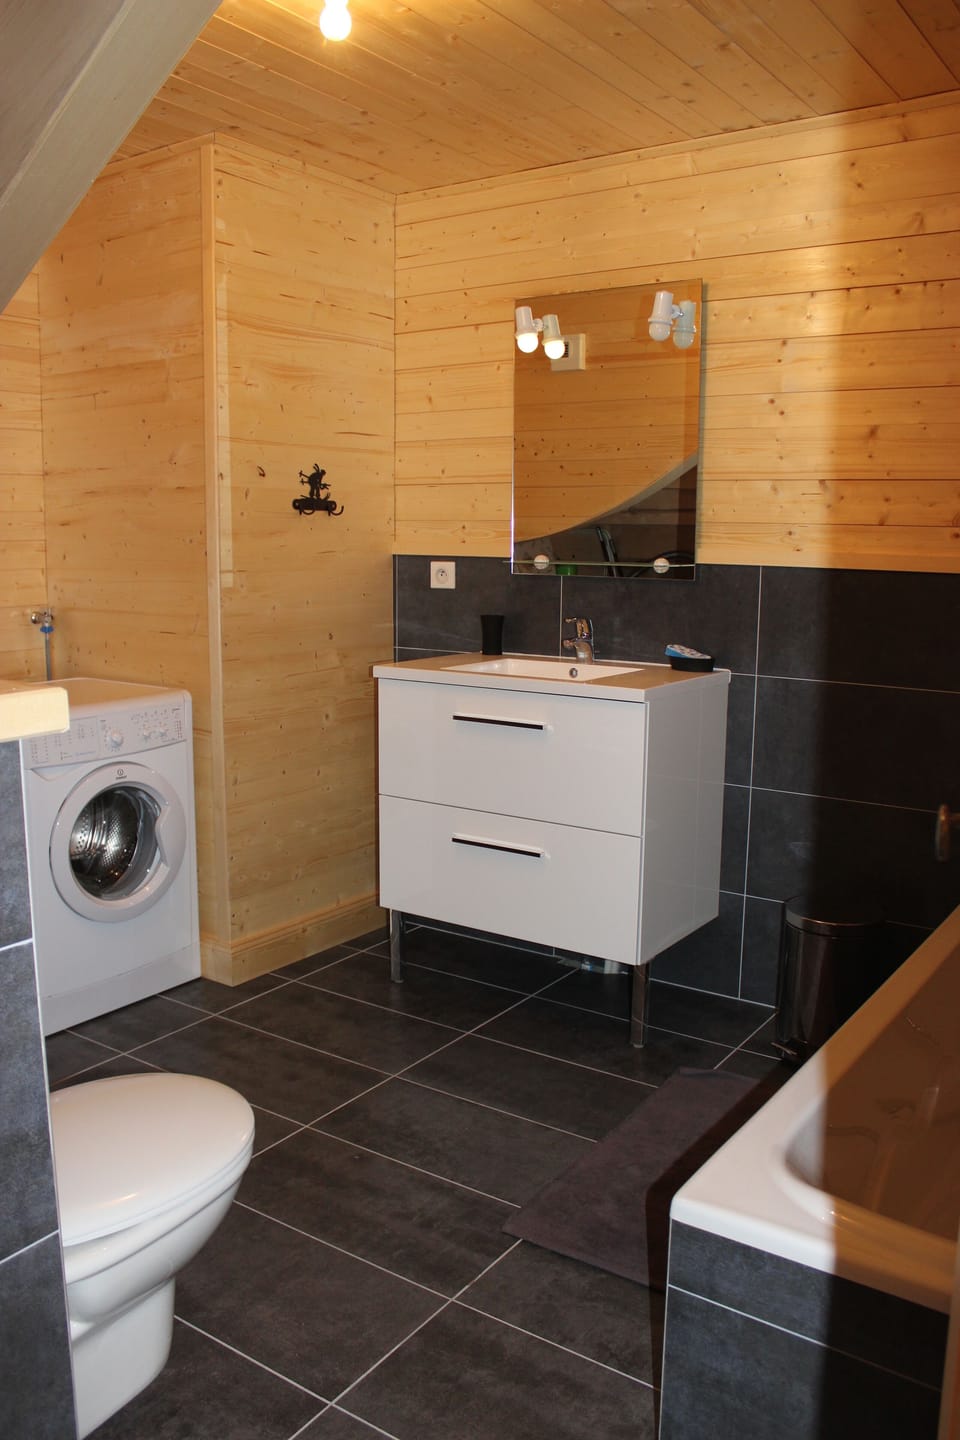
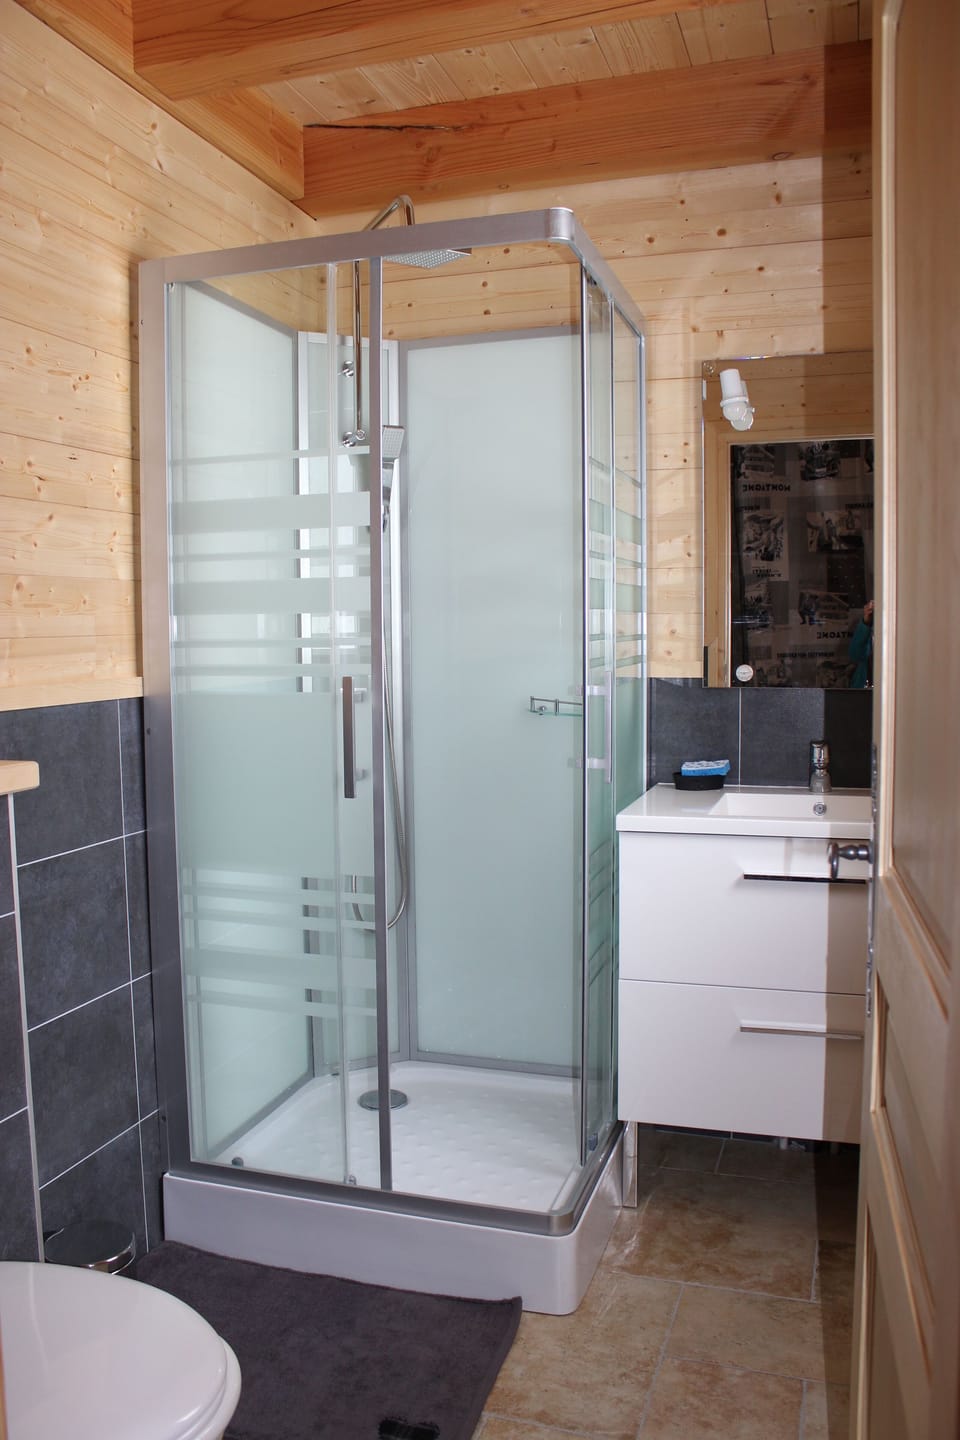
- 2 bathrooms: one with shower, toilet and sink and the other with bath, toilet, sink, and washing machine.
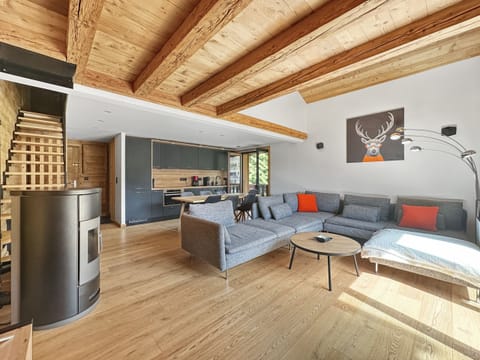
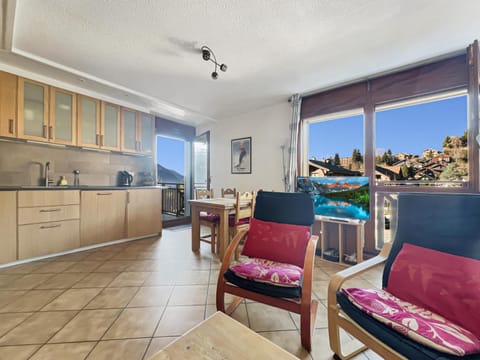
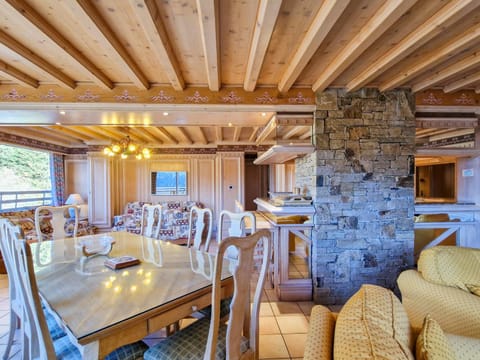
Living room with open fitted kitchen of 25m²: the kitchen includes a dishwasher (provide washing tablets all in one), a real convection oven, a microwave and/or grill), two electric hobs, a fridge with freezer compartment, a sink, worktop, crockery and kitchen utensils including fondue and raclette appliances, centrifuge, blender, mixer, outdoor plancha....
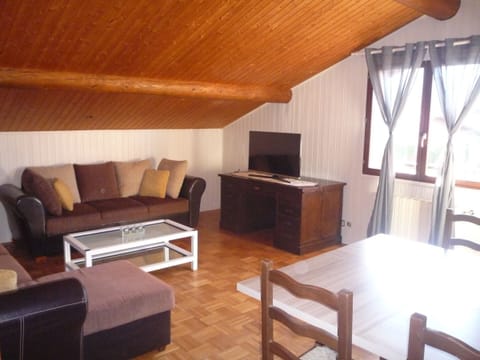
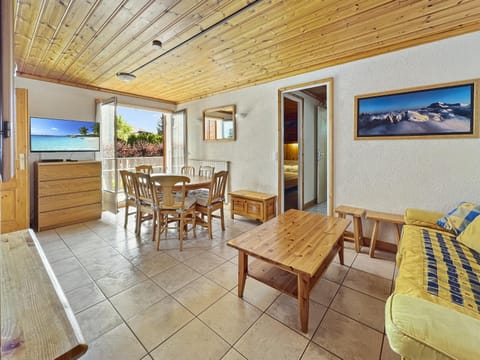
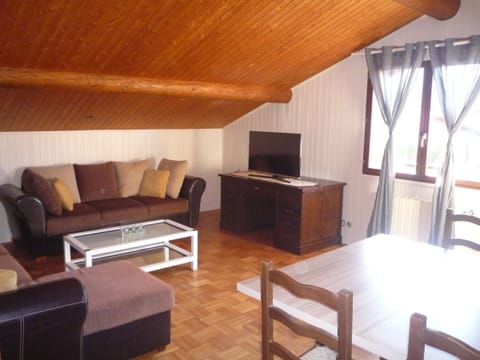
A typical Savoyard sofa and furniture in the living room and kitchen in solid pine.
The solid wood table in the living room measures L180-340 and width 90 with 10 chairs.
Concerning the floors: 4 bedrooms with parquet floor for the first floor and the mezzanine, bedroom on the first floor with tiles, first floor tiles, bathroom on the first floor with tiles.PGJyPg
Jotul wood stove in the living room of 25 m² with a height of 4.5 meters.
Underfloor heating with control electronics for each room + 1600w heating complement with blower in both bathrooms.
80cm LED HD TV - Astra Satellite 20 channels
Samsung soundbar
35 Mb/s Wifi Internet
1 Parking space +1 garage space in front of the chalet and another one nearby.
Amenities at Le Chalet d'Ulysse - 10 pers Carroz Grand Massif 74300 Haute Savoie - Typical
Non-smoking
No pets allowed
Family friendly
Map of Arâches-la-Frasse

$$$$

Don't miss out! Price and availability may change