
Villa in Krk
8 guests · 4 bedrooms · 3 baths
Reasons to book
Great for petsBring all your friends and family, even the furry ones
Top-tier experienceA high end property in this area
Book with confidenceWe partner with the top travel sites so you know you're getting a great deal on the perfect rental
About this villa rental
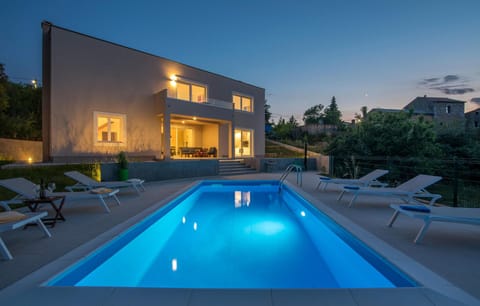
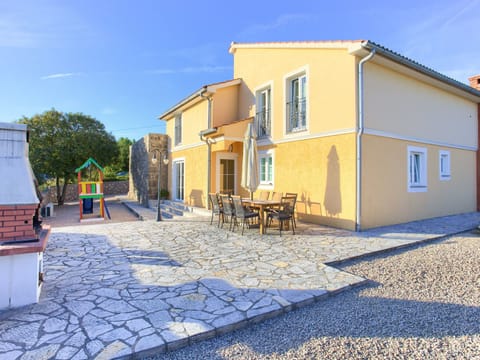
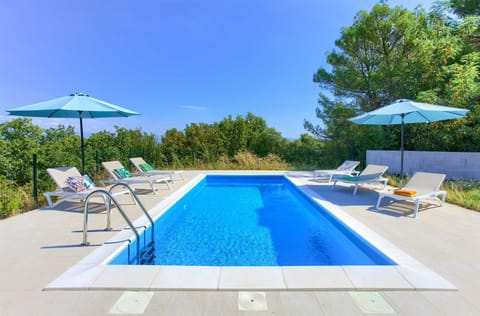
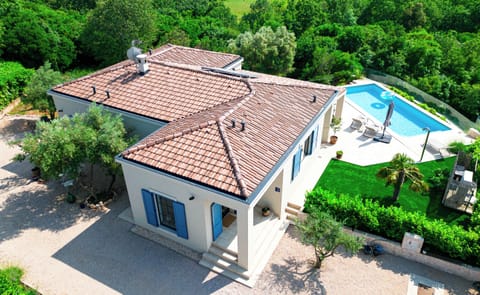
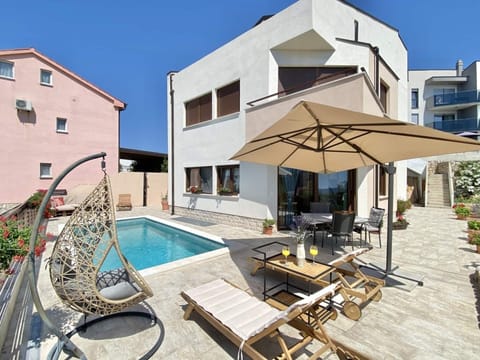
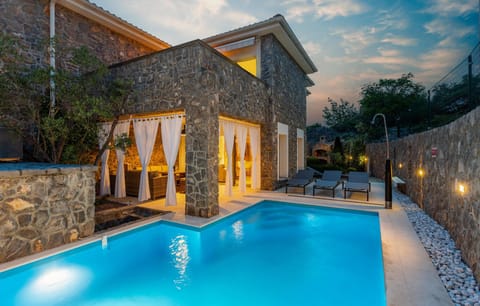
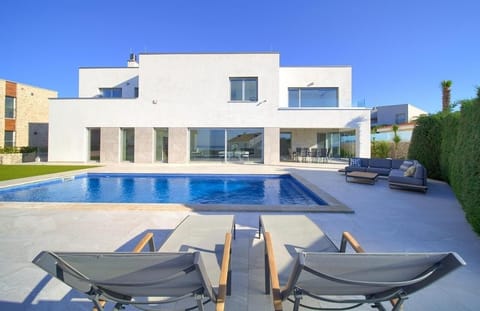
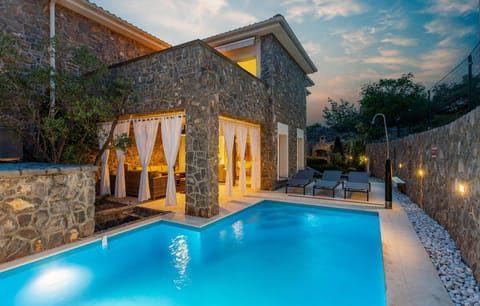
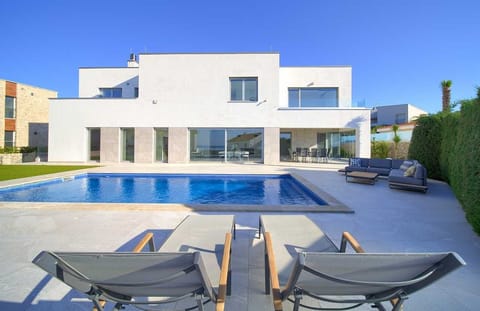
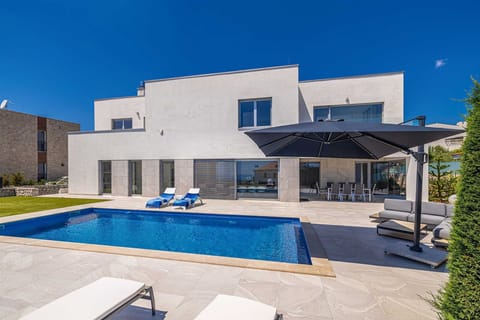
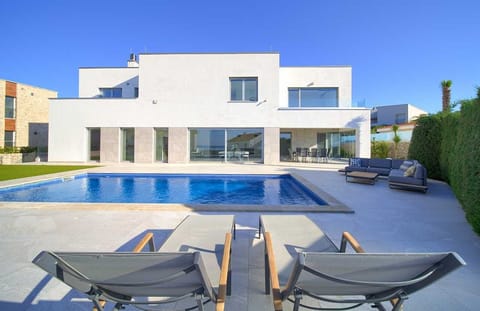
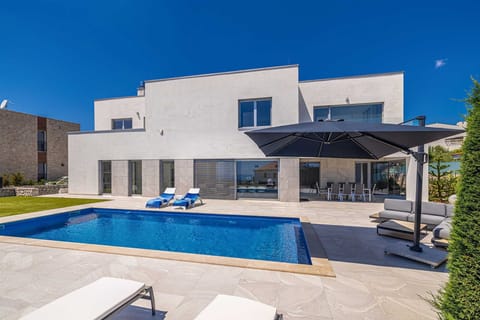
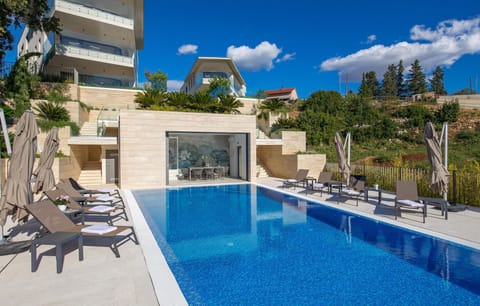
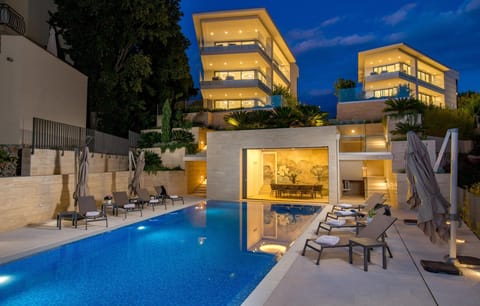
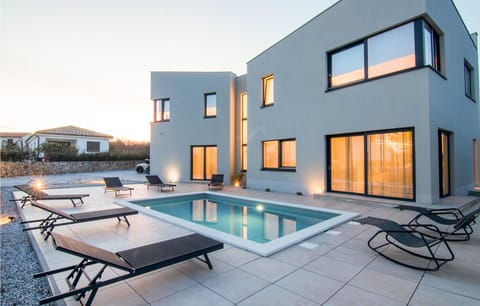
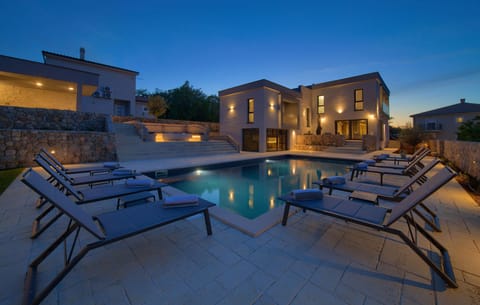
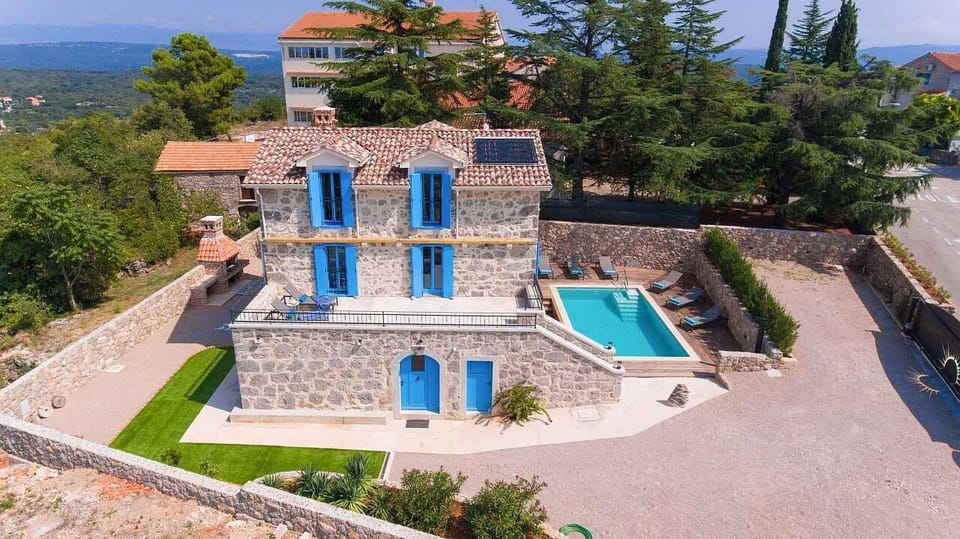
The detached villa is furnished in a modern and luxurious style. The property is located on a farm, on the outskirts of the village. The domicile is also popular due to its quiet location. Available for use are: sun umbrella, sun lounger, garden shower, barbecue facilities, terrace, and courtyard.
Your holiday house
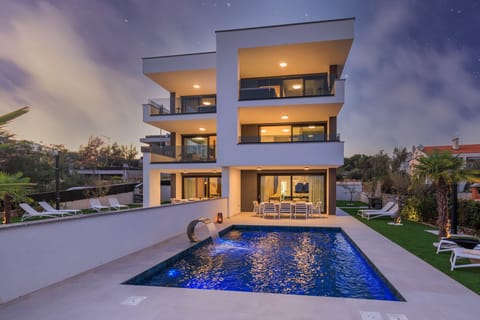
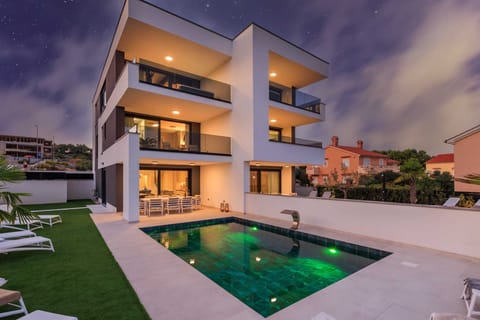
Your villa consists of 3 floors, 5 rooms (from which 4 bedrooms), is 200 sqm and can accommodate up to 8 persons. An air conditioning ensures pleasant temperatures on hot days. On colder days your villa can be heated with central heating and underfloor heating. The entrance is ground level and leads directly in the hallway. The rooms are divided as follows:
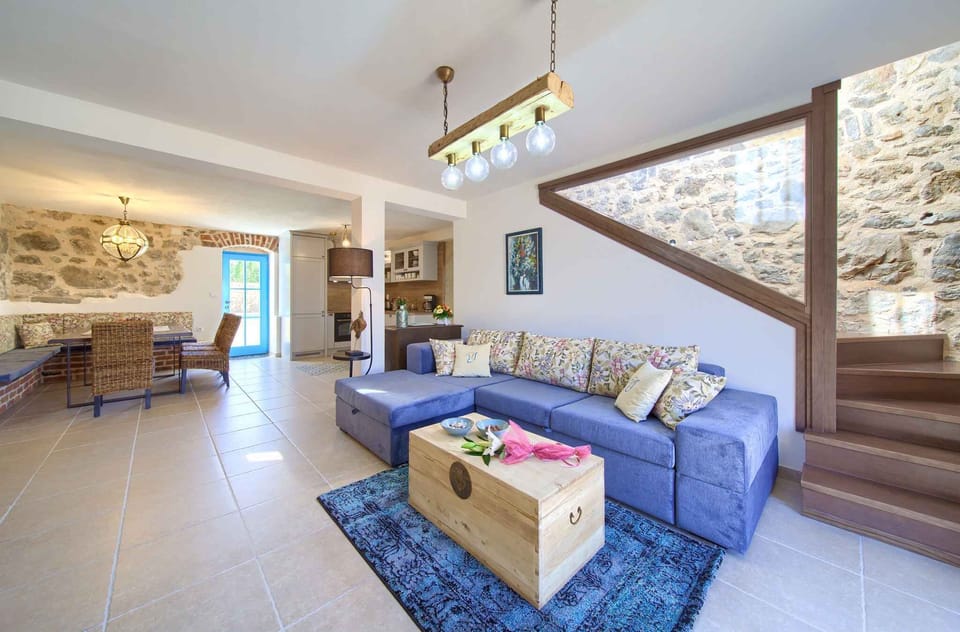
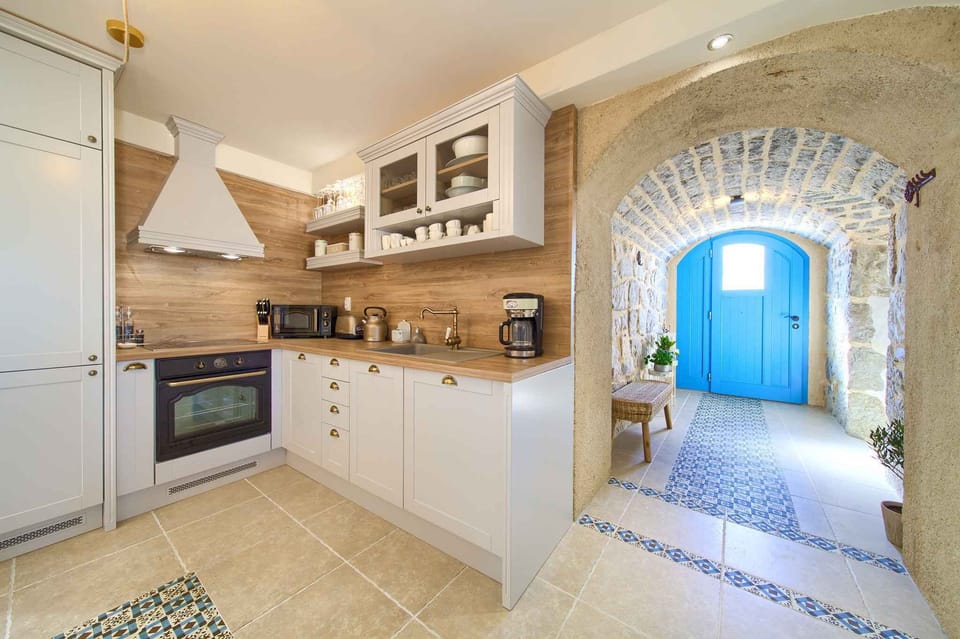
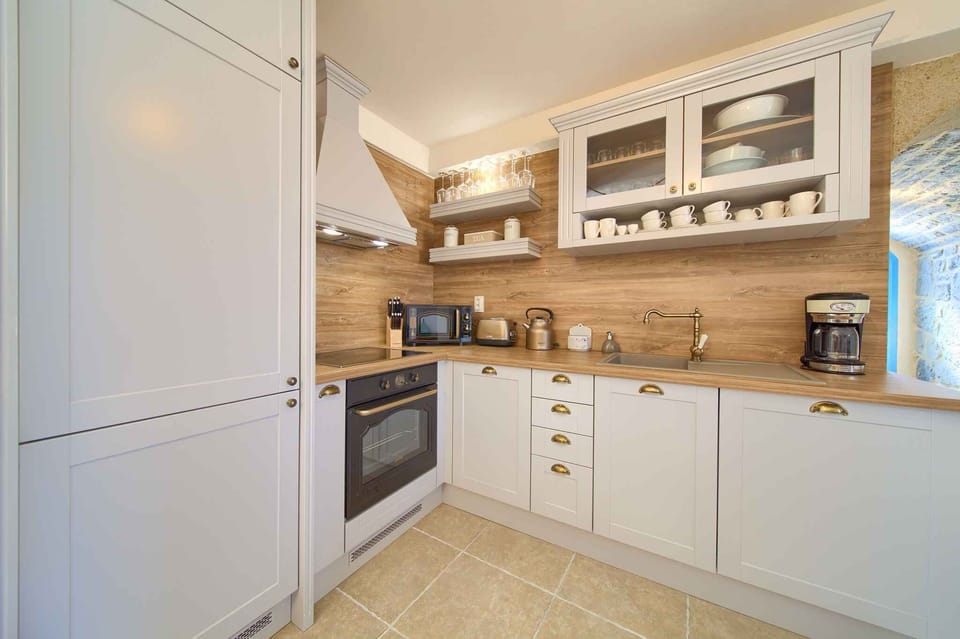
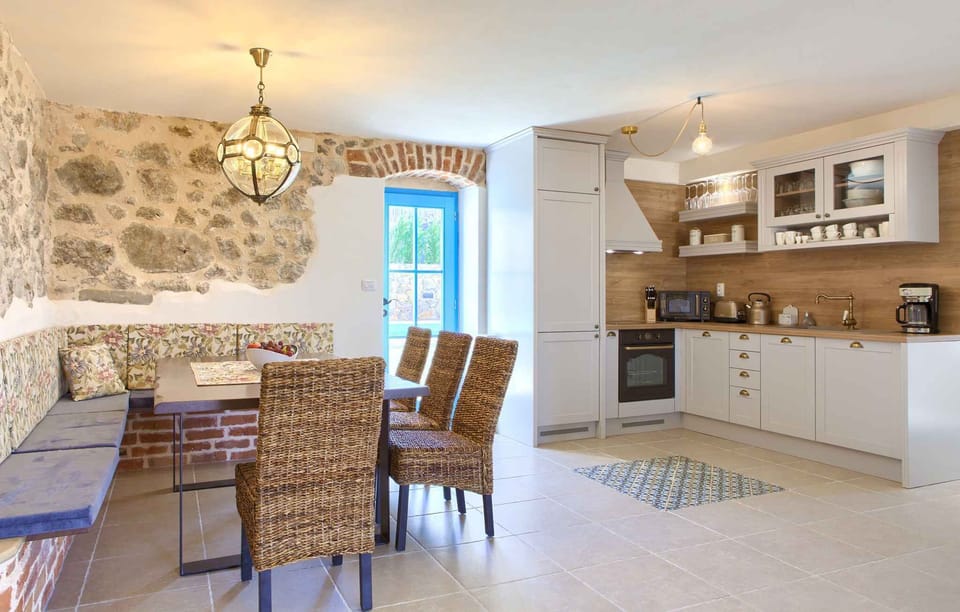
Ground floor: Living room with lounge, dinette, TV and radio. The dinette offers space for 8 persons. Kitchen with dishwasher, electric cooker (4 plates), oven, exhaust hood, refrigerator, microwave, coffee machine and electric water boiler. Separate toilet with WC and washing machine.
1st floor: 2 bedrooms each with 1 double bed. You have access to the balcony. 2 bathrooms each with shower, WC and bidet.
2nd floor: 2 bedrooms each with 1 double bed. Bathroom with bathtub and WC. Bathroom with shower and WC.
In addition, your villa is equipped with WLAN- internet access and washing machine. TV or radio channel can be received per satellite.
Location
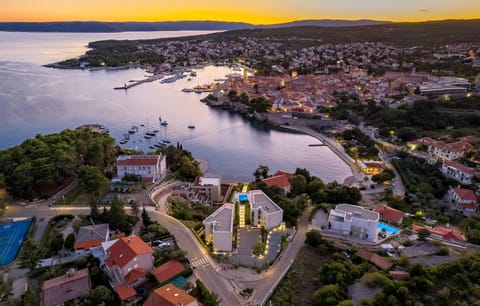
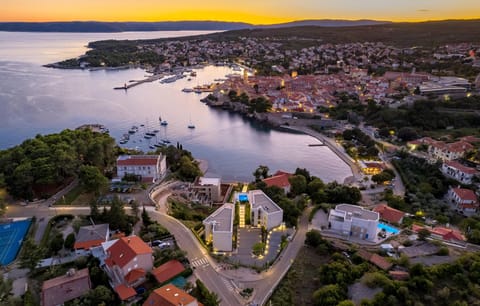
Vrh. The villa is located on a farm, on an enclosed property. The landlord does not live in the house or on the property. Access is directly from the main road (tarmac). Parking on the property.
Special
Air conditioning, central heating, underfloor heating. Internet access (Wi-Fi) and washing machine. Television reception via satellite.
Pool
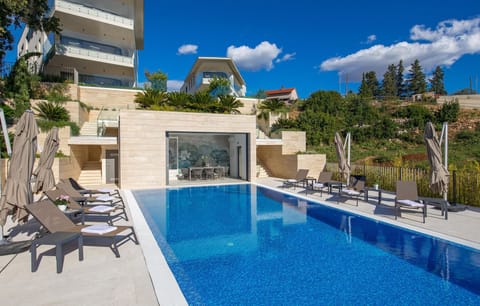
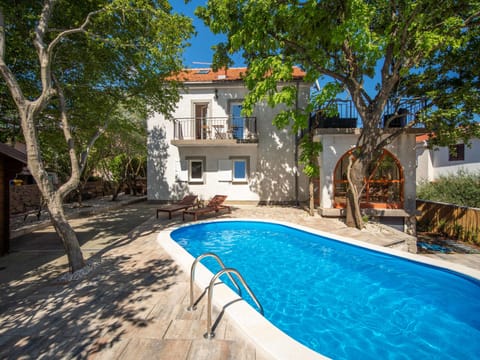
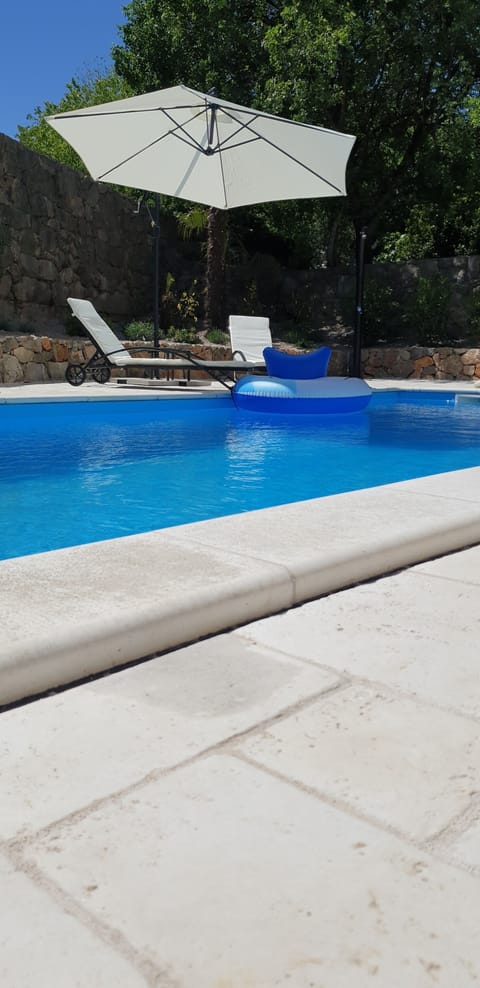
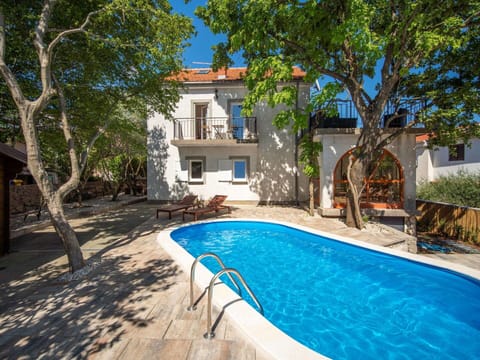
All pools are available for your exclusive use. Outdoor pool (operational from early May to mid-October, 4 m x 7 m, 1.5 m deep).
Pets
allowed, EUR 15.00/pet per day.
Distances
Shopping 300 m, restaurant 500 m, town centre 5.5 km. Pharmacy, bank each 5.5 km in Krk. Airport in Omišalj 25 km. Train station in Rijeka 55 km. In summer: Adriatic Sea 5.5 km in Krk (beach 5.5 km in Krk with pebbles). Krk: Diving 5.5 km, tennis, mini golf each 6.5 km. Dog beach 7 km.
Division
Villa, 3 floors, 5 rooms (including 4 bedrooms), 200 sqm, a total of 8 beds.
Room
The entrance to your villa is at ground level and leads directly into the hallway.
Ground floor: Living room with seating area, TV, radio and dining area (8 places). Kitchen with electric cooker (4 hobs), oven, extractor hood, dishwasher, fridge, microwave, coffee machine and electric kettle. Separate WC with washing machine and WC.
1st floor: 2 bedrooms each with 1 double bed and access to the balcony. 2 bathrooms each with shower, WC and bidet.
2nd floor: 2 bedrooms each with 1 double bed. Bathroom with shower and WC. Bathroom with bathtub and WC.
Your holiday house
Your villa consists of 3 floors, 5 rooms (from which 4 bedrooms), is 200 sqm and can accommodate up to 8 persons. An air conditioning ensures pleasant temperatures on hot days. On colder days your villa can be heated with central heating and underfloor heating. The entrance is ground level and leads directly in the hallway. The rooms are divided as follows:
Ground floor: Living room with lounge, dinette, TV and radio. The dinette offers space for 8 persons. Kitchen with dishwasher, electric cooker (4 plates), oven, exhaust hood, refrigerator, microwave, coffee machine and electric water boiler. Separate toilet with WC and washing machine.
1st floor: 2 bedrooms each with 1 double bed. You have access to the balcony. 2 bathrooms each with shower, WC and bidet.
2nd floor: 2 bedrooms each with 1 double bed. Bathroom with bathtub and WC. Bathroom with shower and WC.
In addition, your villa is equipped with WLAN- internet access and washing machine. TV or radio channel can be received per satellite.
Location
Vrh. The villa is located on a farm, on an enclosed property. The landlord does not live in the house or on the property. Access is directly from the main road (tarmac). Parking on the property.
Special
Air conditioning, central heating, underfloor heating. Internet access (Wi-Fi) and washing machine. Television reception via satellite.
Pool
All pools are available for your exclusive use. Outdoor pool (operational from early May to mid-October, 4 m x 7 m, 1.5 m deep).
Pets
allowed, EUR 15.00/pet per day.
Distances
Shopping 300 m, restaurant 500 m, town centre 5.5 km. Pharmacy, bank each 5.5 km in Krk. Airport in Omišalj 25 km. Train station in Rijeka 55 km. In summer: Adriatic Sea 5.5 km in Krk (beach 5.5 km in Krk with pebbles). Krk: Diving 5.5 km, tennis, mini golf each 6.5 km. Dog beach 7 km.
Division
Villa, 3 floors, 5 rooms (including 4 bedrooms), 200 sqm, a total of 8 beds.
Room
The entrance to your villa is at ground level and leads directly into the hallway.
Ground floor: Living room with seating area, TV, radio and dining area (8 places). Kitchen with electric cooker (4 hobs), oven, extractor hood, dishwasher, fridge, microwave, coffee machine and electric kettle. Separate WC with washing machine and WC.
1st floor: 2 bedrooms each with 1 double bed and access to the balcony. 2 bathrooms each with shower, WC and bidet.
2nd floor: 2 bedrooms each with 1 double bed. Bathroom with shower and WC. Bathroom with bathtub and WC.
Amenities at Villa with pool for 8 people
Non-smoking
Pets allowed
Family friendly
Map of Krk

$$$$

Don't miss out! Price and availability may change