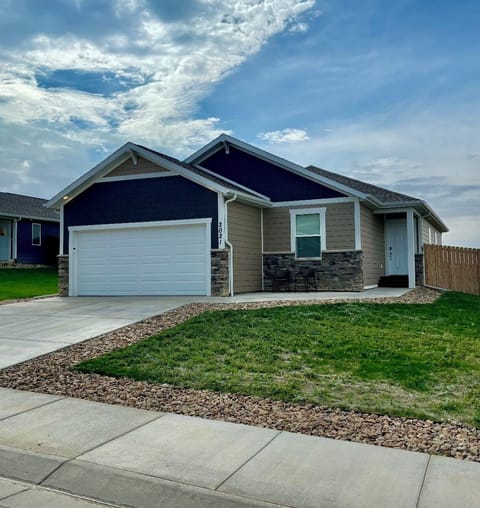


House in Rapid City, SD
11 guests · 1 bedroom · 2 baths
Reasons to book
High-end valueWell priced for this area
Book with confidenceWe partner with the top travel sites so you know you're getting a great deal on the perfect rental
Includes essentials and more
About this house rental
Welcome to Luxe at West Park, your stylish retreat in Rapid City! This spacious 4-bedroom, 2 and a half bathroom home offers not only all the comforts you need, but so much more! Located near parks, coffee shops, and outdoor adventures, it’s the perfect base for exploring—or just relaxing!
Every detail has been thoughtfully designed with our guests’ comfort and enjoyment in mind.
Main Level:
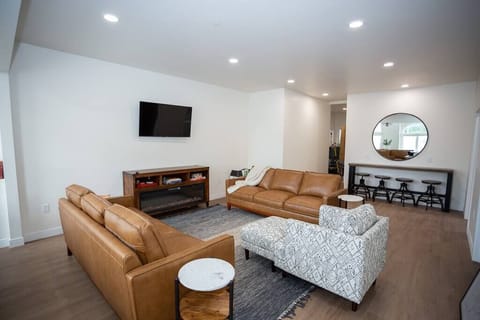
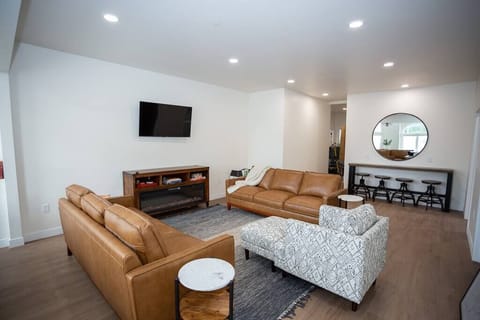
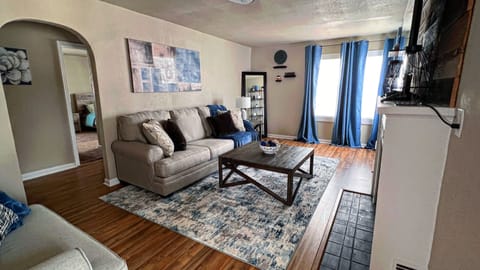
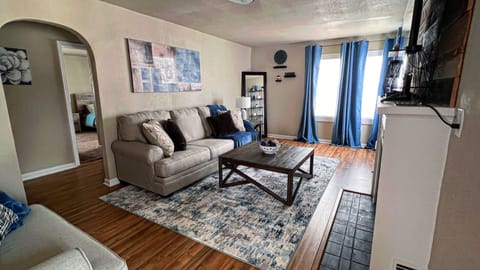
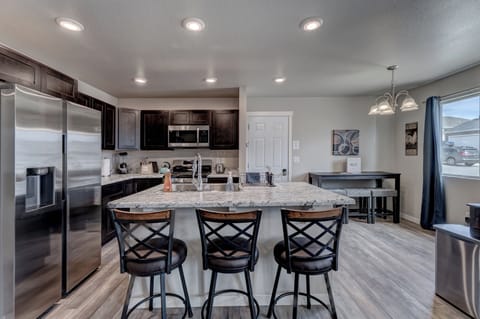
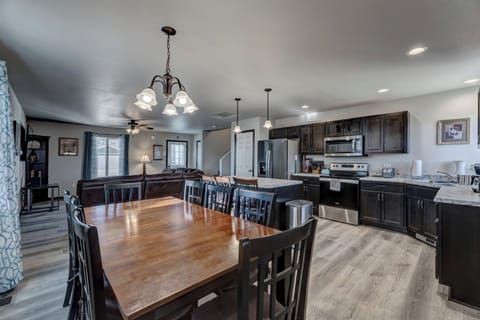
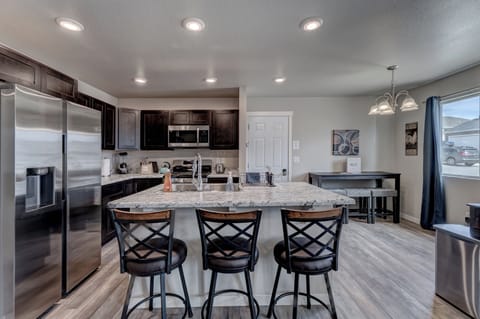
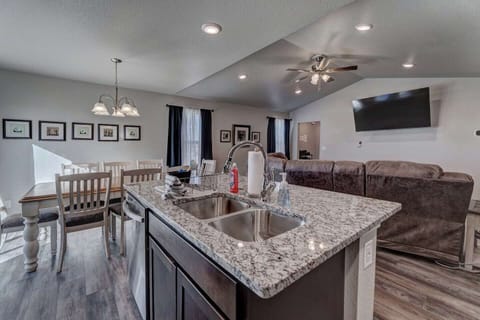
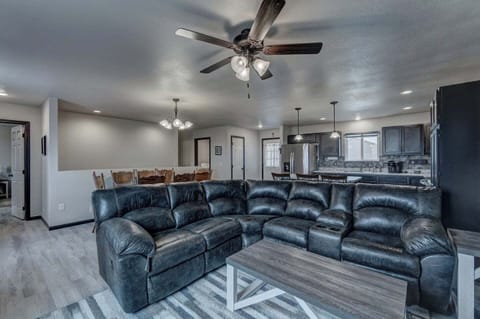
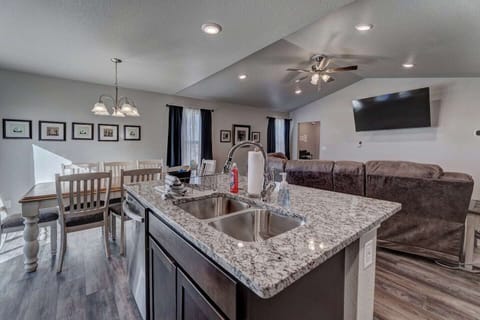
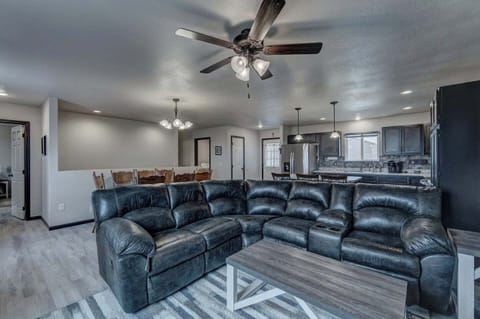
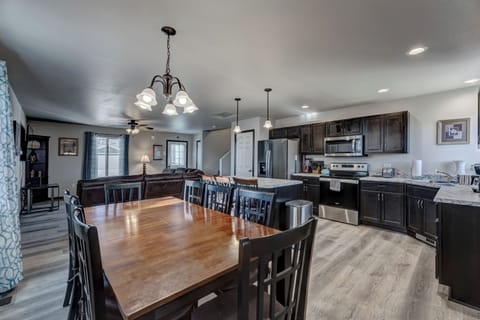
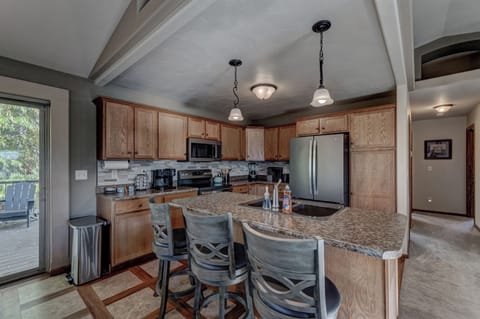
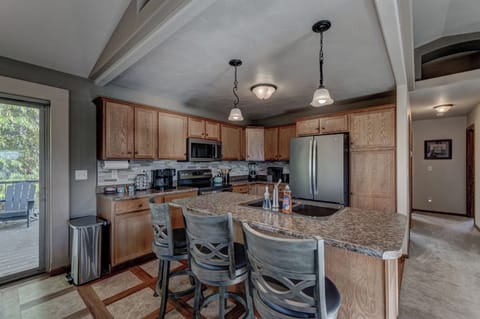
Step inside to an inviting open floor plan featuring the living, kitchen, and dining areas. Plenty of dishes, cookware---all available for your use. Just off the main space, you’ll find a convenient laundry area, a stylish half bath, and a cozy coffee bar—perfect for your morning brew.
Upstairs:
The upper level offers three comfortable bedrooms. The spacious primary suite includes a private ensuite bathroom with double sinks and shower heads. The two secondary bedrooms each feature queen beds and ample closet space. One of the secondary bedrooms also includes a dedicated workspace—ideal for guests who need to stay connected while traveling. The shared bathroom upstairs features a sleek modern mirror and a tub/shower combo for convenience.
Lower Level:
The lower level is all about fun and relaxation! Enjoy the newly added bar area, large TV, and plenty of games for everyone to enjoy. With abundant seating and large windows that let in beautiful natural light, it’s the perfect spot to unwind and gather together. Here we have a pull out sofa, another bedroom (not to code) that we have set up with yoga/work out gear. We have some additional sleeping options--both a twin and queen air mattress and we provide all bedding and pillows for these if needed.
Yard Space:
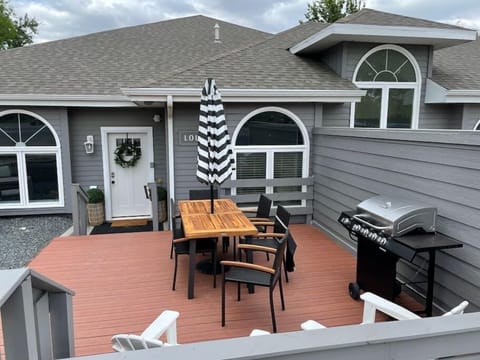
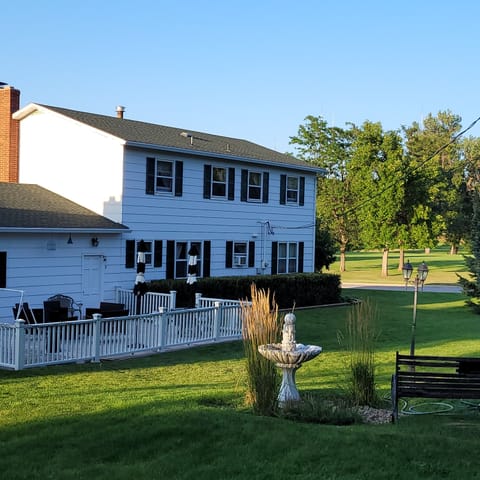
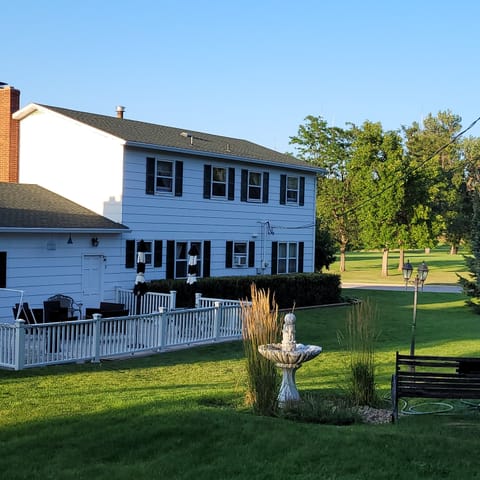
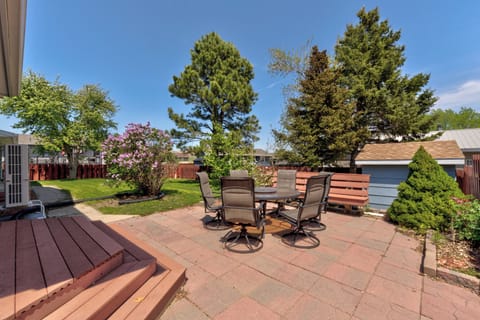
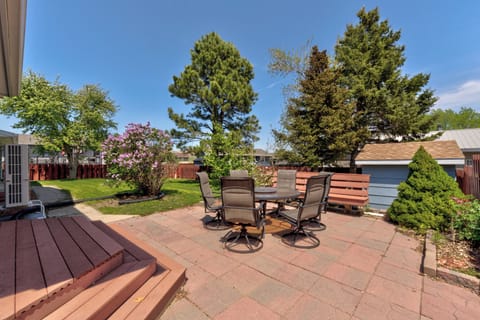
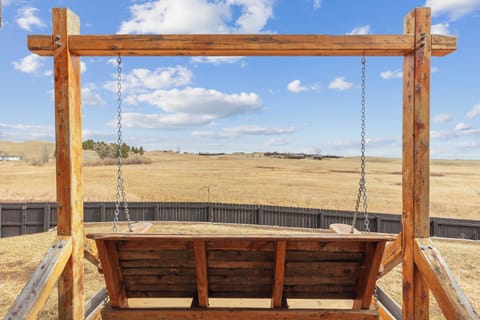
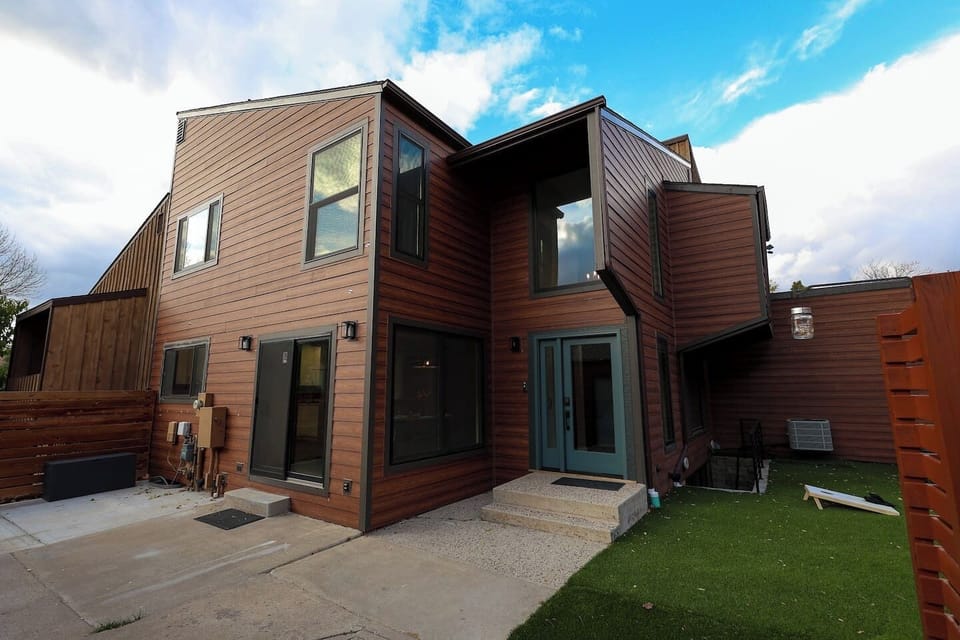
Private yard area with artificial turf can be used as extra gathering space, game area, or just lounging taking in the gorgeous views of the pines.
Guests have access to the entire home and the single car garage.
Available per guest request--I am local, but you will not require an in-person meeting unless you request. Available through the platform or by phone.
Every detail has been thoughtfully designed with our guests’ comfort and enjoyment in mind.
Main Level:
Step inside to an inviting open floor plan featuring the living, kitchen, and dining areas. Plenty of dishes, cookware---all available for your use. Just off the main space, you’ll find a convenient laundry area, a stylish half bath, and a cozy coffee bar—perfect for your morning brew.
Upstairs:
The upper level offers three comfortable bedrooms. The spacious primary suite includes a private ensuite bathroom with double sinks and shower heads. The two secondary bedrooms each feature queen beds and ample closet space. One of the secondary bedrooms also includes a dedicated workspace—ideal for guests who need to stay connected while traveling. The shared bathroom upstairs features a sleek modern mirror and a tub/shower combo for convenience.
Lower Level:
The lower level is all about fun and relaxation! Enjoy the newly added bar area, large TV, and plenty of games for everyone to enjoy. With abundant seating and large windows that let in beautiful natural light, it’s the perfect spot to unwind and gather together. Here we have a pull out sofa, another bedroom (not to code) that we have set up with yoga/work out gear. We have some additional sleeping options--both a twin and queen air mattress and we provide all bedding and pillows for these if needed.
Yard Space:
Private yard area with artificial turf can be used as extra gathering space, game area, or just lounging taking in the gorgeous views of the pines.
Guests have access to the entire home and the single car garage.
Available per guest request--I am local, but you will not require an in-person meeting unless you request. Available through the platform or by phone.
Amenities at NEW: Luxe on West Park at Canyon Lake
Non-smoking
No pets allowed
Family friendly
Map of Rapid City, SD

$$$$

Don't miss out! Price and availability may change