

Cabin in Flagstaff, AZ
10 guests · 4 bedrooms · 3 baths
Reasons to book
High-end valueWell priced for this area
Book with confidenceWe partner with the top travel sites so you know you're getting a great deal on the perfect rental
Includes essentials and more
About this cabin rental
Welcome to StoryScape Plus!
Main Home is 3/2.5 + Large studio = 4/3.5.
Enjoy a King Master w/ ensuite bath, Kids Camping room w/ tent bunks & Literature inspired Queen w/ chaise & chandelier!
The Studio has a private entrance + kitchenette & office
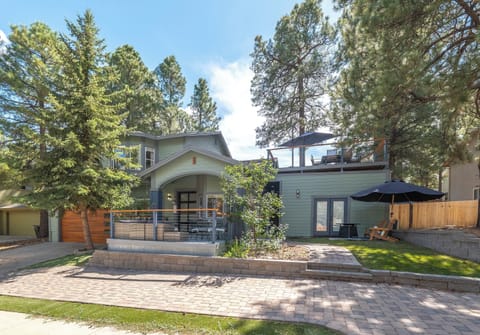
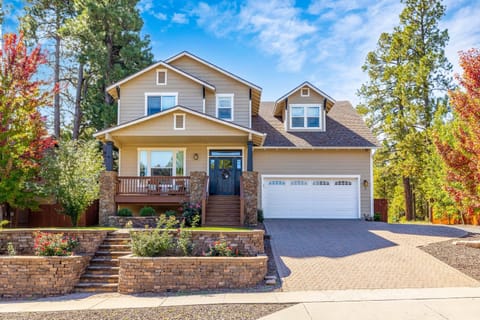
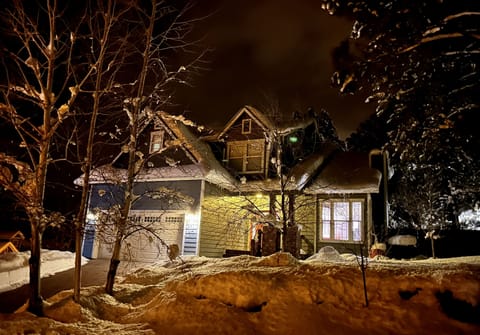
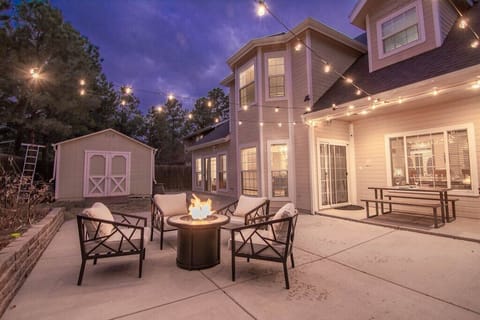
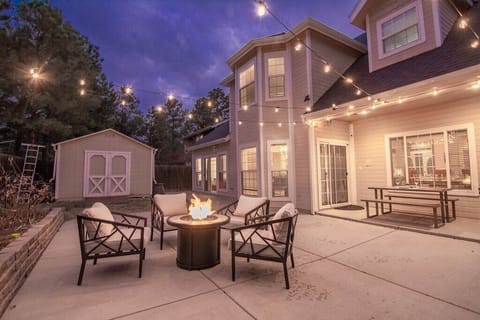
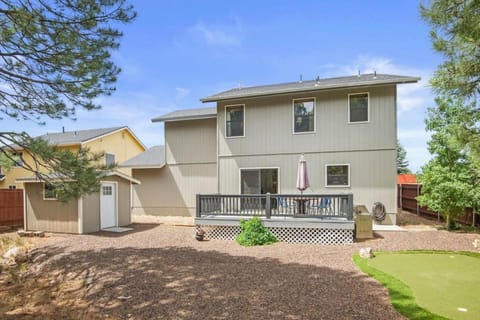
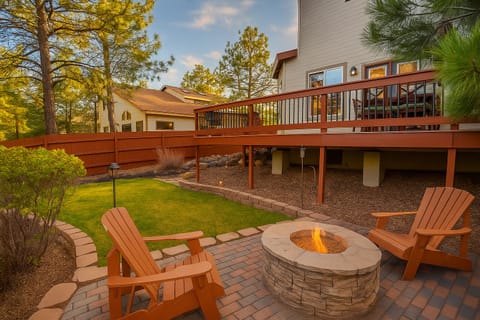
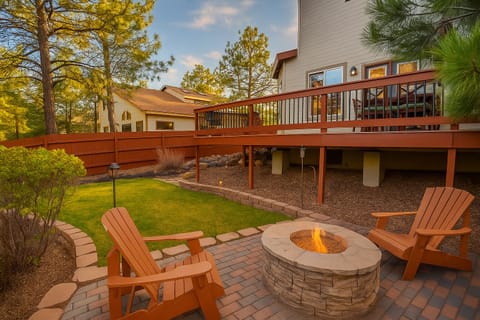
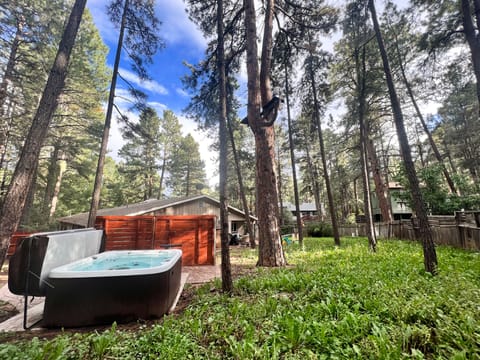
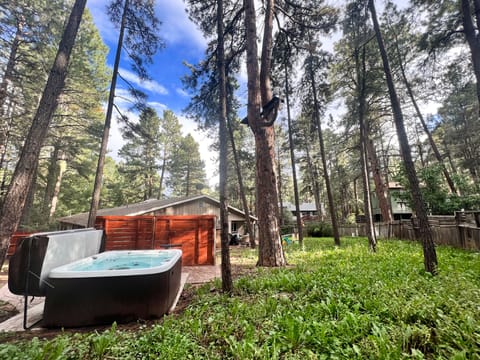
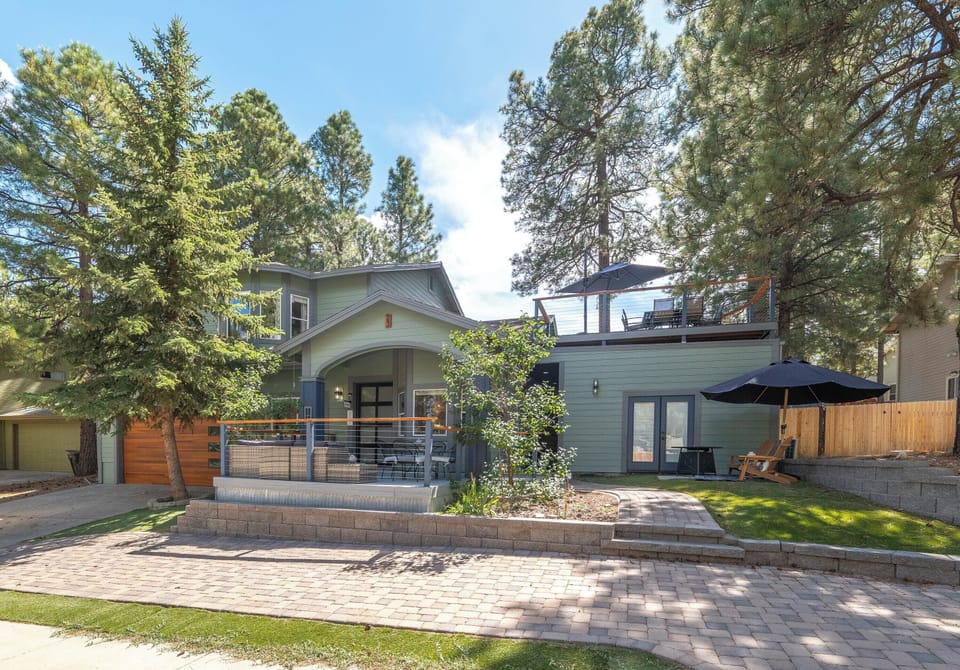
Huge front deck with a FirePit. Backyard & Rooftop deck w/ 2 more firepits, grill and outdoor dining.
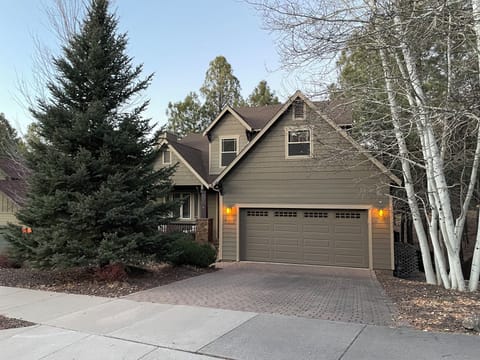
Game Room /Wet Bar in the garage!
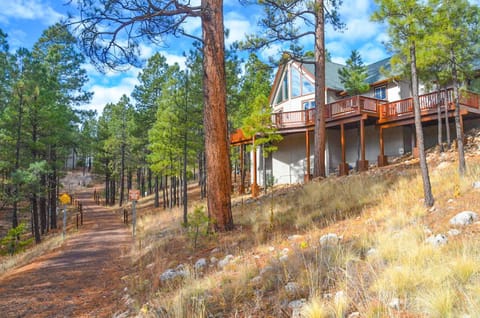
5m to NAU /Hikes, 10 to Downtown, 35 to Skiing
This is our beloved family cabin. We hope your family enjoys it too!
NOTE: There is an adjacent guesthouse on property. It has its own separate entrance. You will not be sharing any spaces and your space is 100% private.
If you need more space you could rent this entire house AND adjacent guesthouse. Alternately, If you need less space you can rent the main house excluding the studio. Find the listings for those other footprints under our profile or simply reach out to inquire and we will provide more information.
Enjoy professionally designed spaces that tell a story and inspire adventure! All in a quiet and family oriented Flagstaff neighborhood!
StoryScape Plus takes inspiration from both the outdoors and children's literature. Our location in the pines near lakes, slopes, mountains and wildlife are mixed with a little whimsy to provide the textures, colors and decorations for our beloved family cabin.
The home is listed as sleeping 10 but can stretch to 12 people if children are included. Please take special note of the sleeping arrangements to ensure the home meets your need.
Studio
We call the studio Hikers Haven. It takes inspiration from the sights, textures and emotion that a great day on the trails or slopes provide!
This 1 bedroom 1 bathroom suite is spacious, airy and a true retreat with its own private entrance. At ~350 sq ft. the suite is spacious enough to include an en-suite bathroom with a huge walk-in shower with dual shower heads, separate workspace / seating area, wardrobe, dining table, mini-fridge and microwave.
Main House
Upper level of the house has 3 bedrooms including:
-A huge Master Bedroom with King bed, bay window seating area, desk area, walk in closet, en-suite bathroom with shower and separate tub and a whole lot of personality!
- Camping themed Kids bedroom with twin bunks and a full pull-out couch/floor mattress with a thick mattress pad that sleeps 3 total. This room has touches like camping style lantern lights, a mountain feature wall and animal art. Hall bath shared with the 3rd room includes tub.
-Literature themed bedroom with Queen bed that sleeps 3 total when you include the pull out floor trundle. This room has touches like a chaise lounger, lit themed feature wall, large bookshelf and pink chandelier! Hall bath shared with the Camping Room includes tub.
Lower Level
- The Sofa converts into a Queen sofabed that can accommodate 2.

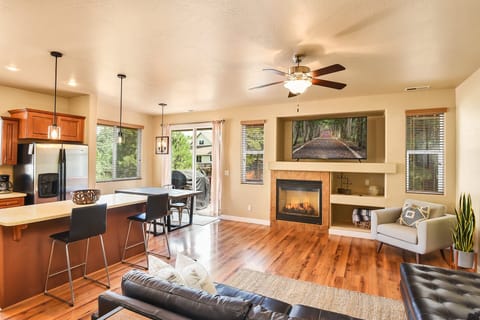
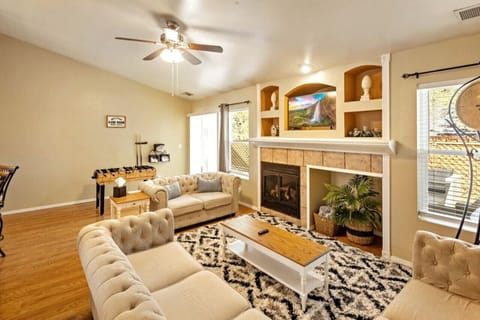
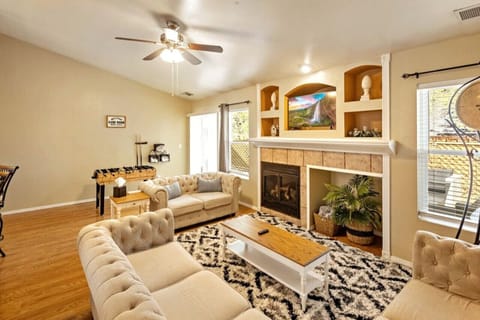
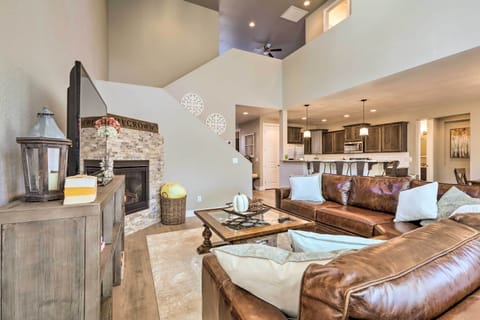
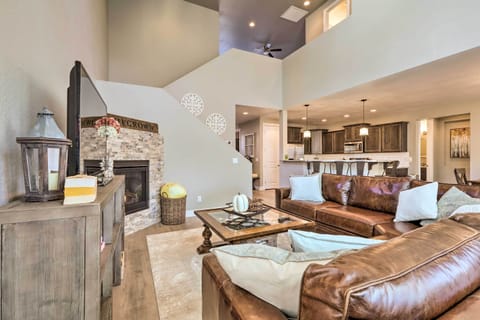
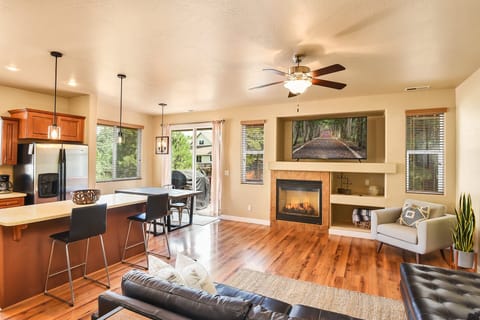
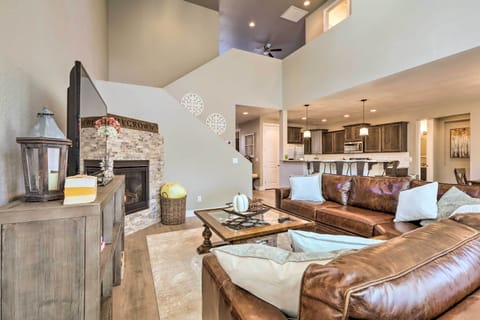
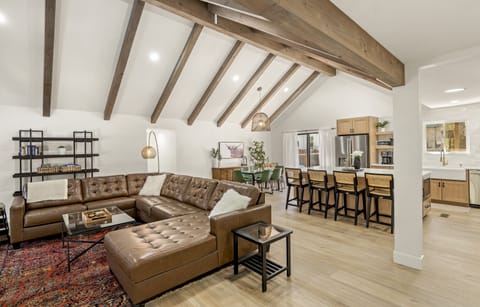
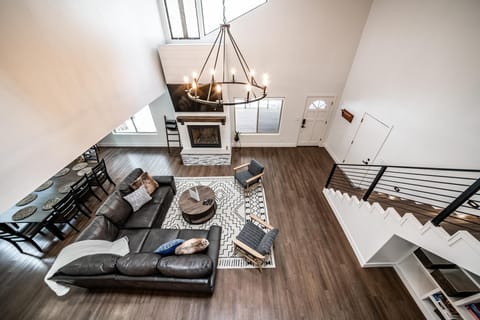
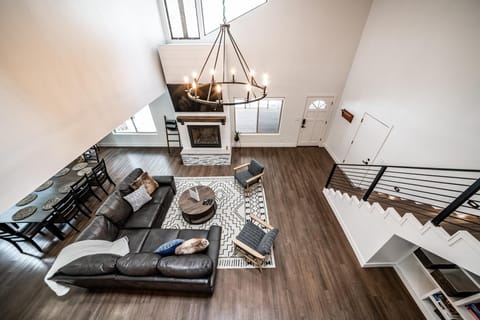
- The first floor living area boasts tongue & groove ceilings with skylights, a feature wall, atmospheric pellet stove on a pedestal and plenty of seating to relax in.
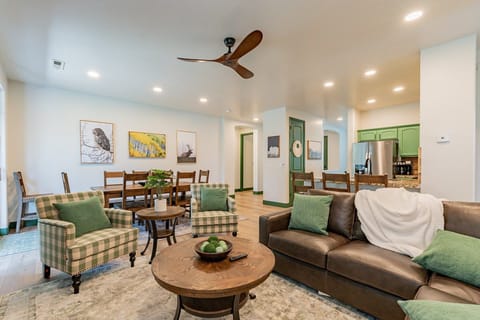
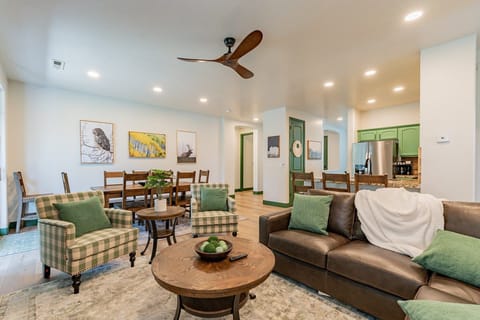
- This living space flows into a open layout kitchen with bar seating for 5, gas stove, stainless steel appliances and dining area framed by bay windows.
- Half Bath on 1st floor.
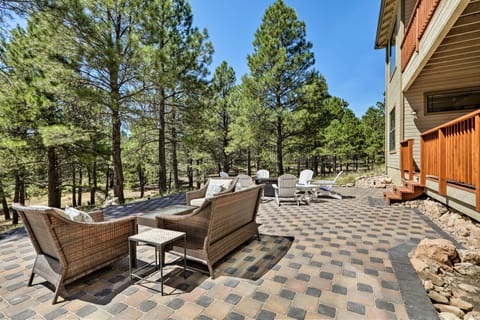
- The fenced-in backyard includes a firepit, lawn games like cornhole, gas grill and outdoor dining for 8 (patio heater for chilly nights).
- The rooftop deck includes another dining are for 8, firepit, Adirondacks, umbrella and loungers for warmer days.
- Back inside the upper level of the house has the 3 bedrooms including:
Garage, Game Room and Outdoors
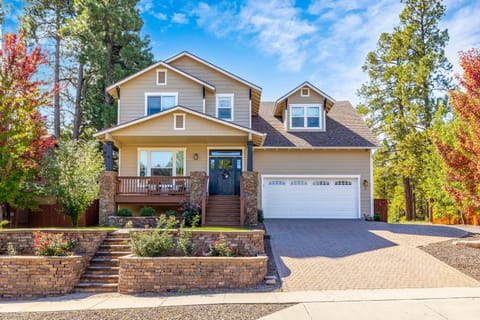
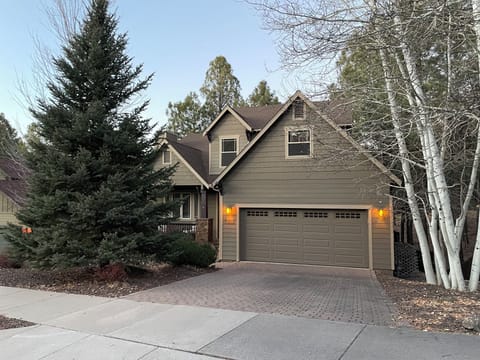
- Garage & Driveway offer parking for 3-4 vehicles depending on size.
- The huge garage extends the usable living area with a fully finished game room that boasts a wet bar and minifridge, 55'' TV, card table, darts, foosball, and arcade style basketball hoops.
Studio Details:
o Kitchenette with minifridge and microwave
o Eating Area with seating for 2
o Full Bathroom with Huge walk-in shower & Double Vanity
o Queen Bed for 2
o 50’ TV with Roku to enjoy your Netflix, Prime, and other streaming
o Workspace / Seating Area with Desk / Chair
o Outdoor Deck with FirePit and Couch
o Garage door entrance for indoor / outdoor vibes
Main House Details:
Kitchen:
o Gas Stove
o Stainless Steel appliances Microwave
o Built-in Dishwasher
o Island with bar seating for 5
o Bay Window Dining Area
Living Room
o 65’ Smart TV to enjoy your Netflix, Prime, and other streaming
o Phonograph (for decor only)
o Pellet Fire place (for decor only)
o Tongue & Groove Ceiling
o Queen SofaBed for 2
Master Bathroom
o Walk-in shower with heated exhaust fan
o Double Vanity
o Large Tub
**Please note presence of outdoor security cameras at front door and garage door
Main Home is 3/2.5 + Large studio = 4/3.5.
Enjoy a King Master w/ ensuite bath, Kids Camping room w/ tent bunks & Literature inspired Queen w/ chaise & chandelier!
The Studio has a private entrance + kitchenette & office
Huge front deck with a FirePit. Backyard & Rooftop deck w/ 2 more firepits, grill and outdoor dining.
Game Room /Wet Bar in the garage!
5m to NAU /Hikes, 10 to Downtown, 35 to Skiing
This is our beloved family cabin. We hope your family enjoys it too!
NOTE: There is an adjacent guesthouse on property. It has its own separate entrance. You will not be sharing any spaces and your space is 100% private.
If you need more space you could rent this entire house AND adjacent guesthouse. Alternately, If you need less space you can rent the main house excluding the studio. Find the listings for those other footprints under our profile or simply reach out to inquire and we will provide more information.
Enjoy professionally designed spaces that tell a story and inspire adventure! All in a quiet and family oriented Flagstaff neighborhood!
StoryScape Plus takes inspiration from both the outdoors and children's literature. Our location in the pines near lakes, slopes, mountains and wildlife are mixed with a little whimsy to provide the textures, colors and decorations for our beloved family cabin.
The home is listed as sleeping 10 but can stretch to 12 people if children are included. Please take special note of the sleeping arrangements to ensure the home meets your need.
Studio
We call the studio Hikers Haven. It takes inspiration from the sights, textures and emotion that a great day on the trails or slopes provide!
This 1 bedroom 1 bathroom suite is spacious, airy and a true retreat with its own private entrance. At ~350 sq ft. the suite is spacious enough to include an en-suite bathroom with a huge walk-in shower with dual shower heads, separate workspace / seating area, wardrobe, dining table, mini-fridge and microwave.
Main House
Upper level of the house has 3 bedrooms including:
-A huge Master Bedroom with King bed, bay window seating area, desk area, walk in closet, en-suite bathroom with shower and separate tub and a whole lot of personality!
- Camping themed Kids bedroom with twin bunks and a full pull-out couch/floor mattress with a thick mattress pad that sleeps 3 total. This room has touches like camping style lantern lights, a mountain feature wall and animal art. Hall bath shared with the 3rd room includes tub.
-Literature themed bedroom with Queen bed that sleeps 3 total when you include the pull out floor trundle. This room has touches like a chaise lounger, lit themed feature wall, large bookshelf and pink chandelier! Hall bath shared with the Camping Room includes tub.
Lower Level
- The Sofa converts into a Queen sofabed that can accommodate 2.
- The first floor living area boasts tongue & groove ceilings with skylights, a feature wall, atmospheric pellet stove on a pedestal and plenty of seating to relax in.
- This living space flows into a open layout kitchen with bar seating for 5, gas stove, stainless steel appliances and dining area framed by bay windows.
- Half Bath on 1st floor.
- The fenced-in backyard includes a firepit, lawn games like cornhole, gas grill and outdoor dining for 8 (patio heater for chilly nights).
- The rooftop deck includes another dining are for 8, firepit, Adirondacks, umbrella and loungers for warmer days.
- Back inside the upper level of the house has the 3 bedrooms including:
Garage, Game Room and Outdoors
- Garage & Driveway offer parking for 3-4 vehicles depending on size.
- The huge garage extends the usable living area with a fully finished game room that boasts a wet bar and minifridge, 55'' TV, card table, darts, foosball, and arcade style basketball hoops.
Studio Details:
o Kitchenette with minifridge and microwave
o Eating Area with seating for 2
o Full Bathroom with Huge walk-in shower & Double Vanity
o Queen Bed for 2
o 50’ TV with Roku to enjoy your Netflix, Prime, and other streaming
o Workspace / Seating Area with Desk / Chair
o Outdoor Deck with FirePit and Couch
o Garage door entrance for indoor / outdoor vibes
Main House Details:
Kitchen:
o Gas Stove
o Stainless Steel appliances Microwave
o Built-in Dishwasher
o Island with bar seating for 5
o Bay Window Dining Area
Living Room
o 65’ Smart TV to enjoy your Netflix, Prime, and other streaming
o Phonograph (for decor only)
o Pellet Fire place (for decor only)
o Tongue & Groove Ceiling
o Queen SofaBed for 2
Master Bathroom
o Walk-in shower with heated exhaust fan
o Double Vanity
o Large Tub
**Please note presence of outdoor security cameras at front door and garage door
Amenities at Relaxing Retreat Main Home + Separate Suite
Non-smoking
No pets allowed
Family friendly
Map of Flagstaff, AZ

$$$$

Don't miss out! Price and availability may change