House in Indiana
14 guests · 5 bedrooms · 2 baths
Reasons to book
Top-tier experienceA high end property in this area
Book with confidenceWe partner with the top travel sites so you know you're getting a great deal on the perfect rental
Includes essentials and more
About this house rental
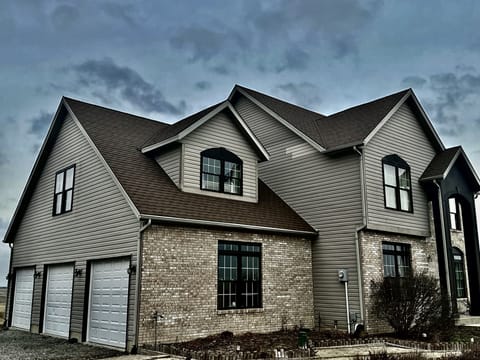
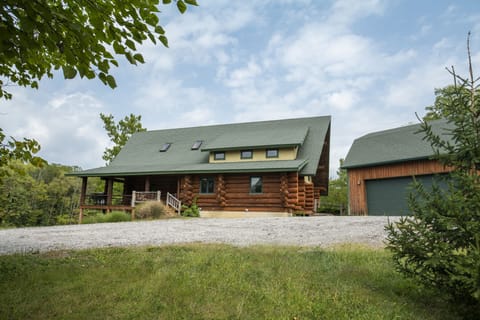
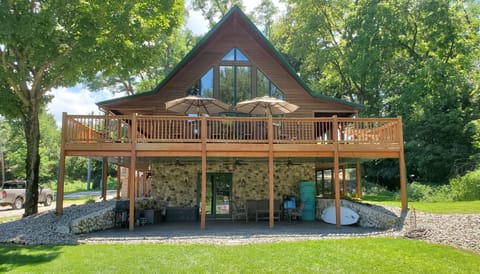
Welcome to The Lodge at The Narrows Cabins near Turkey Run State Park in Indiana! Spend your days hiking, kayaking and exploring. Spend your nights relaxing in the hot tub and looking up at the stars!
Home Layout: 3 stories, 5 bedrooms
Upstairs:
Bedroom 4 - 2 queens, 2 twin
Bedroom 5 - 1 king
1 full bathroom
Main Level:
Kitchen
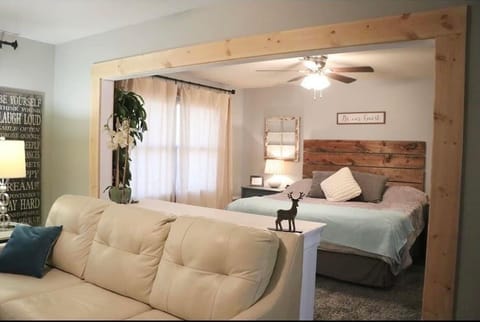
Bedroom 1 - 1 king
Bedroom 2 - 1 king
Bedroom 3 - 2 full
1 full bathroom, 1 half bathroom
Screen-in porch
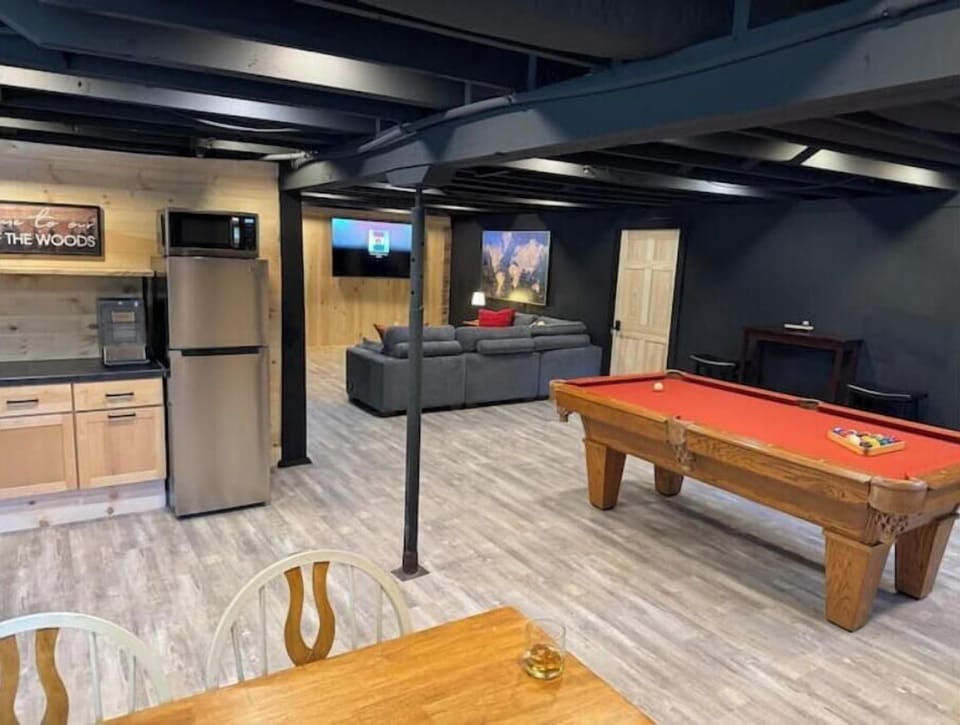
Downstairs: full finished basement
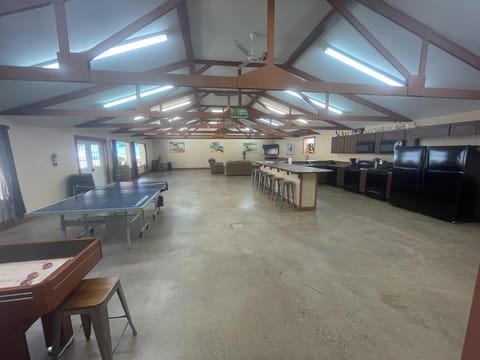
Pool table
Dartboard
Poker table
Refrigerator/ice maker
Laundry room
Additional living area with tv
In-Home essentials:
Trash bags
Detergents - dish and laundry
Shampoo, conditioner, & body wash
Handsoaps
Guest access:
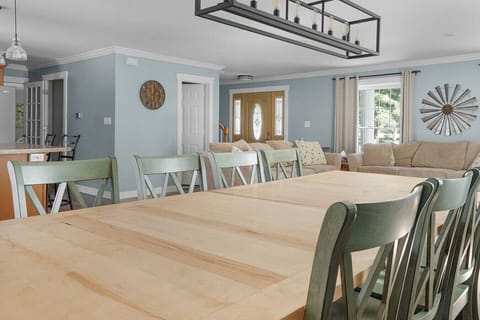
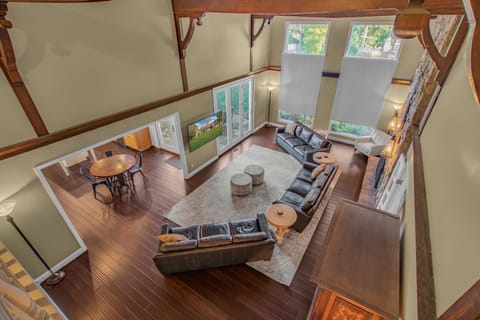
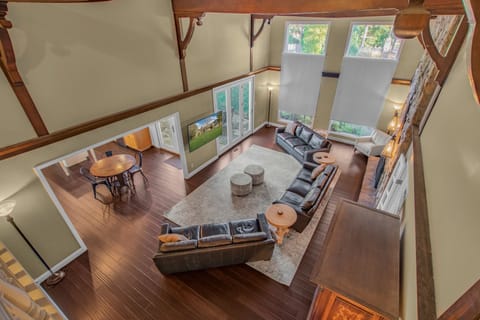
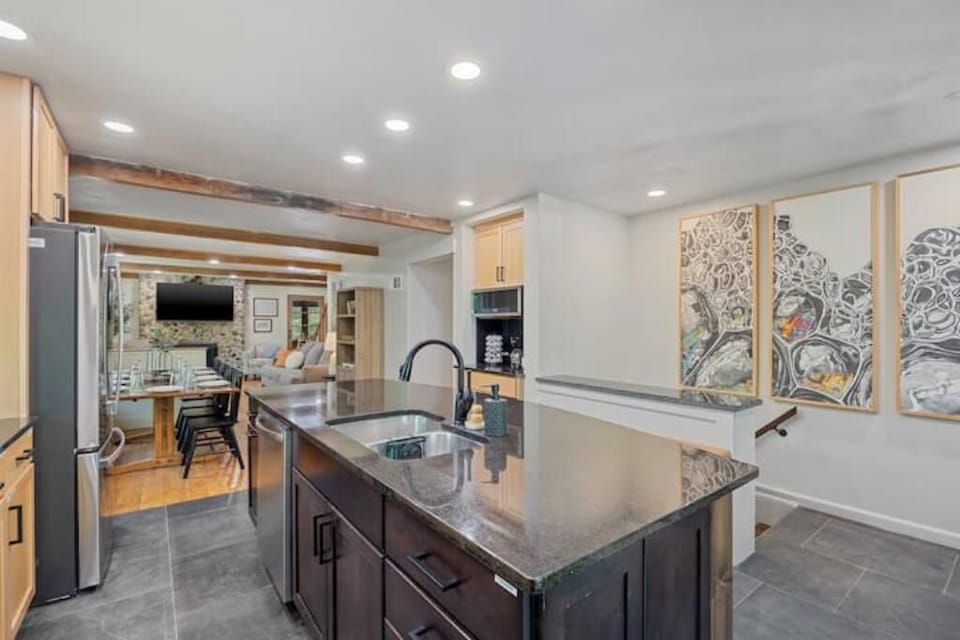
The main living space is open and consists of plenty of seating for all, a 65in Roku TV, games, books and comfy throws. Sit down and eat together at the built in banquette that is connected to the kitchen and will fit the whole group! There is a high chair available for the little ones.
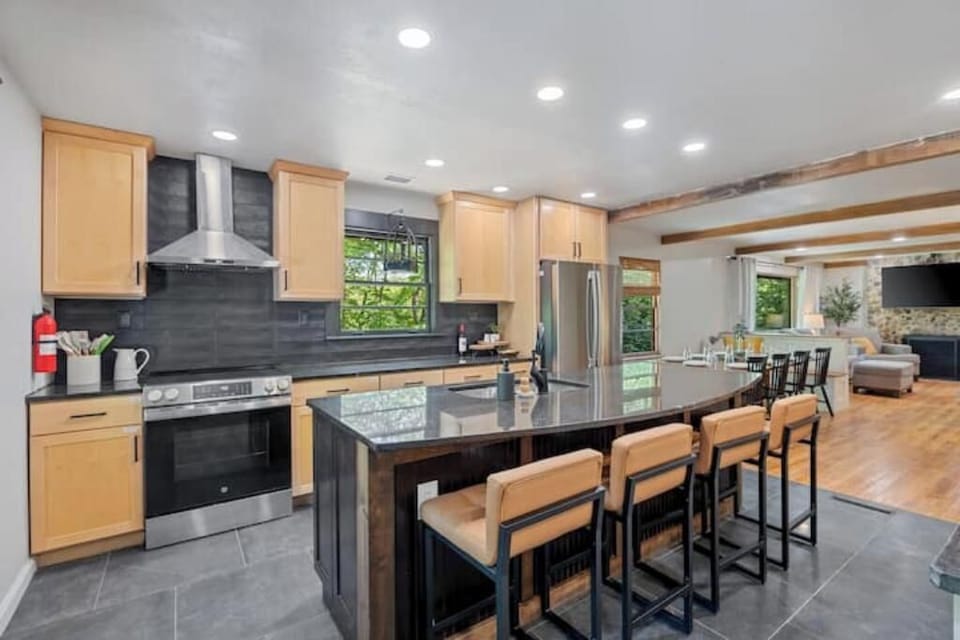
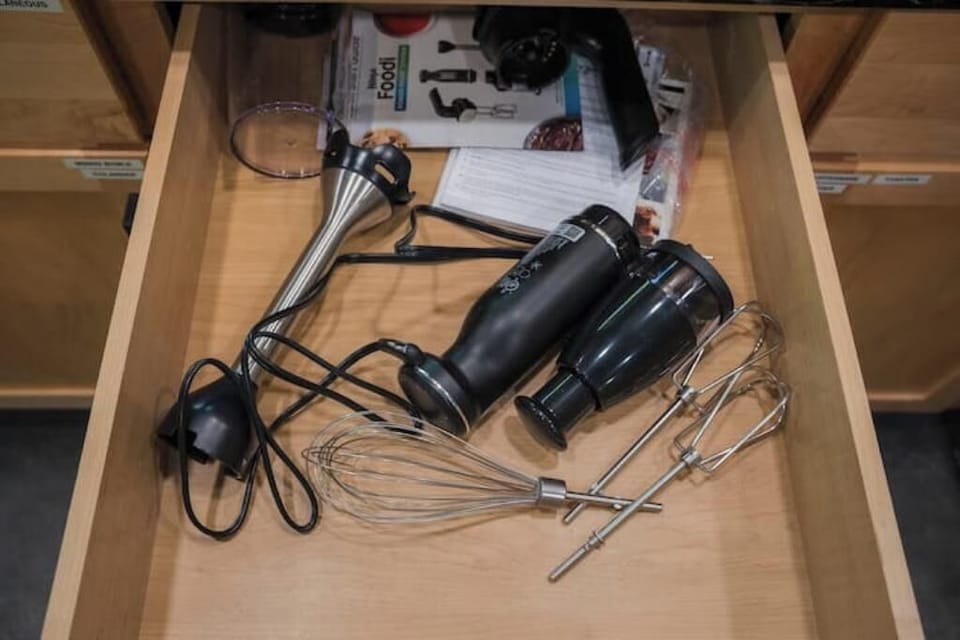
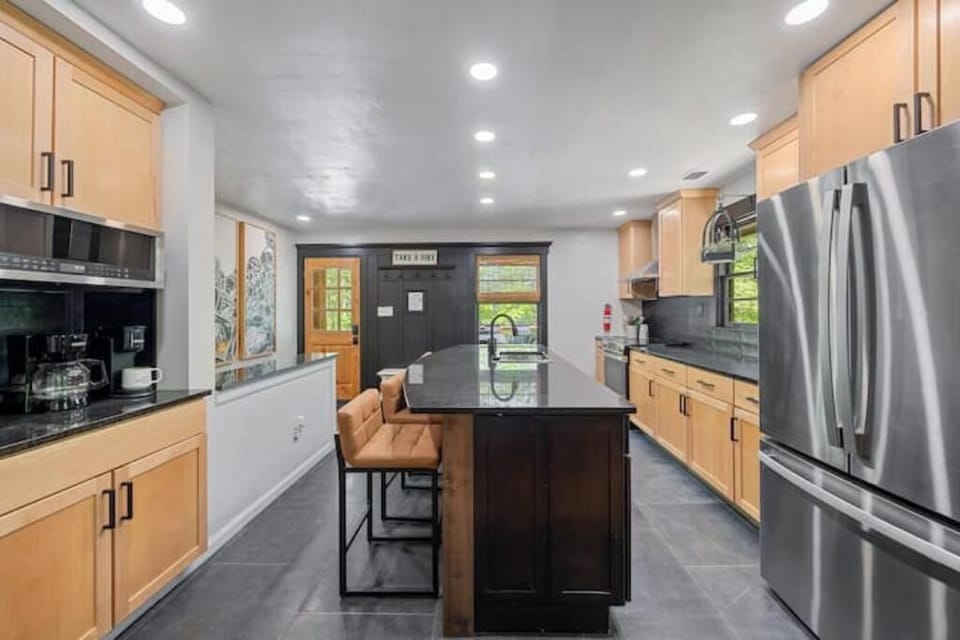
Enjoy a fully stocked kitchen with everything you need from a crock pot, pizza stone, and Ninja mixer to full spice rack and containers for your leftovers! Plenty of room to entertain and feed your group during your stay plus a fully stocked coffee/tea bar!
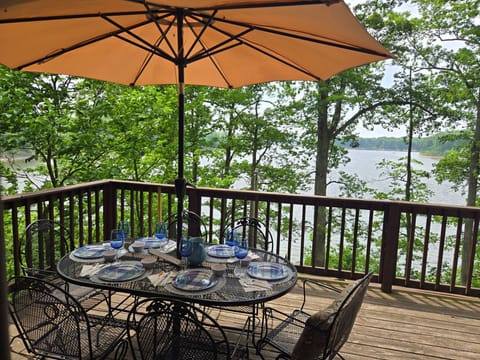
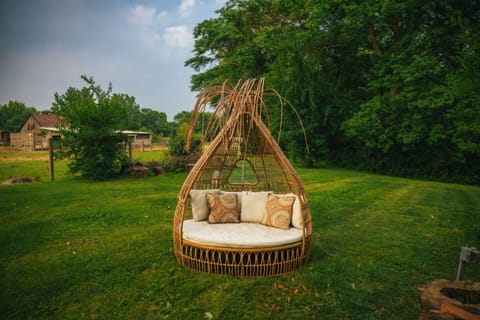
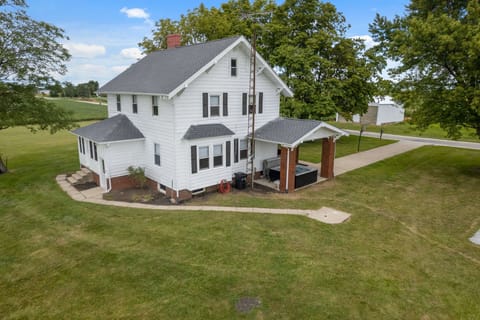
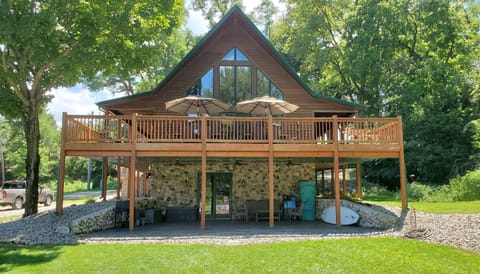
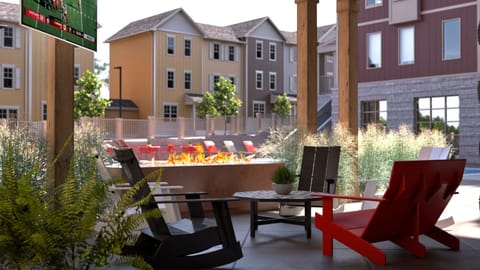
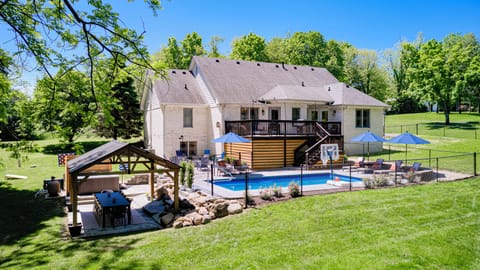
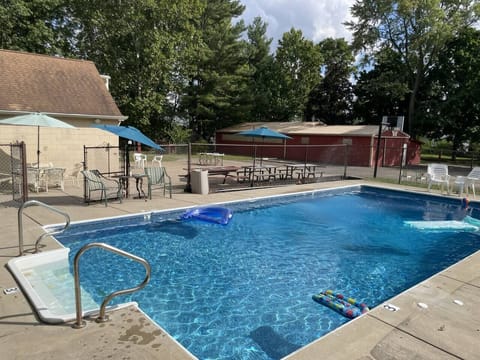

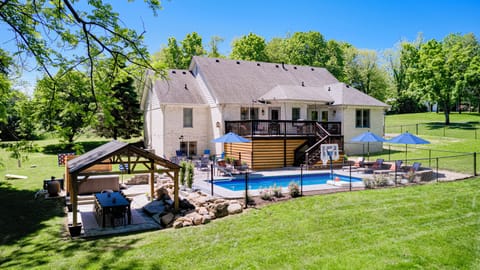
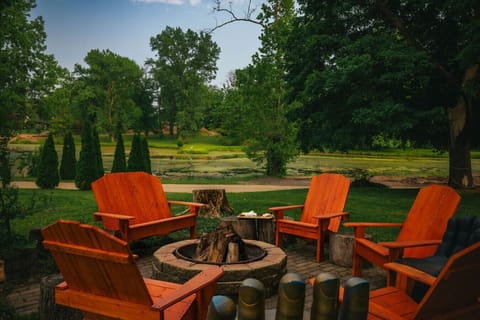
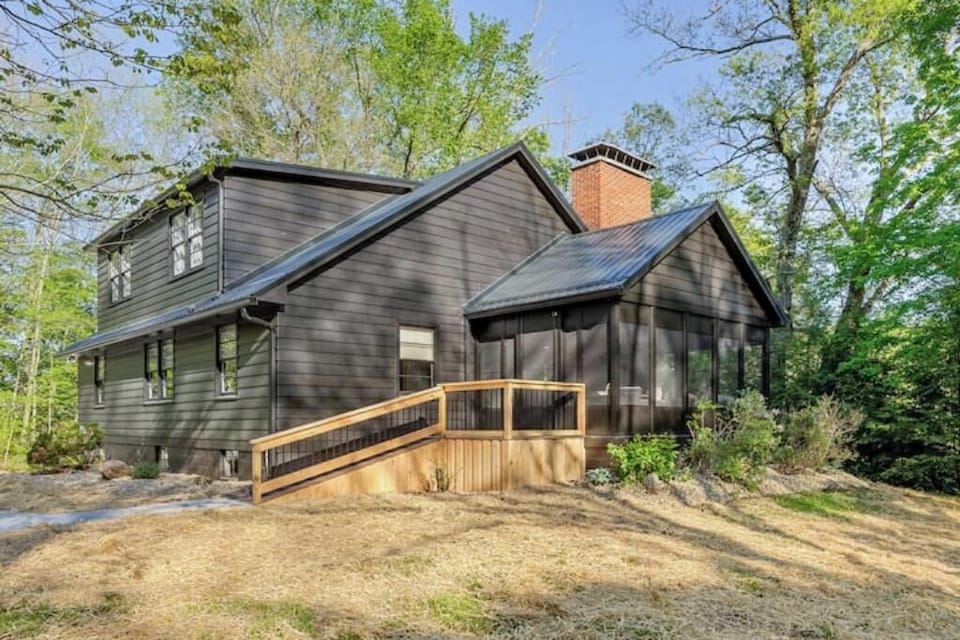
Outside, you’ll have exclusive access to the screened in front porch, which is ideal for sipping that hot morning coffee and enjoying the quiet sounds of all the nature. The deck provides a gas grill and plenty of outdoor seating which allows views of Sugar Creek below. Additional amenities include a hot tub and fire pit.
Home Layout: 3 stories, 5 bedrooms
Upstairs:
Bedroom 4 - 2 queens, 2 twin
Bedroom 5 - 1 king
1 full bathroom
Main Level:
Kitchen
Bedroom 1 - 1 king
Bedroom 2 - 1 king
Bedroom 3 - 2 full
1 full bathroom, 1 half bathroom
Screen-in porch
Downstairs: full finished basement
Pool table
Dartboard
Poker table
Refrigerator/ice maker
Laundry room
Additional living area with tv
In-Home essentials:
Trash bags
Detergents - dish and laundry
Shampoo, conditioner, & body wash
Handsoaps
Guest access:
The main living space is open and consists of plenty of seating for all, a 65in Roku TV, games, books and comfy throws. Sit down and eat together at the built in banquette that is connected to the kitchen and will fit the whole group! There is a high chair available for the little ones.
Enjoy a fully stocked kitchen with everything you need from a crock pot, pizza stone, and Ninja mixer to full spice rack and containers for your leftovers! Plenty of room to entertain and feed your group during your stay plus a fully stocked coffee/tea bar!
Outside, you’ll have exclusive access to the screened in front porch, which is ideal for sipping that hot morning coffee and enjoying the quiet sounds of all the nature. The deck provides a gas grill and plenty of outdoor seating which allows views of Sugar Creek below. Additional amenities include a hot tub and fire pit.
Amenities at The Lodge at The Narrows Cabins
Non-smoking
No pets allowed
Map of Indiana

$$$$

Don't miss out! Price and availability may change