Villa in Kalkan Belediyesi
10 guests · 5 bedrooms · 5 baths
Reasons to book
Top-tier experienceA high end property in this area
Book with confidenceWe partner with the top travel sites so you know you're getting a great deal on the perfect rental
Includes essentials and more
About this villa rental
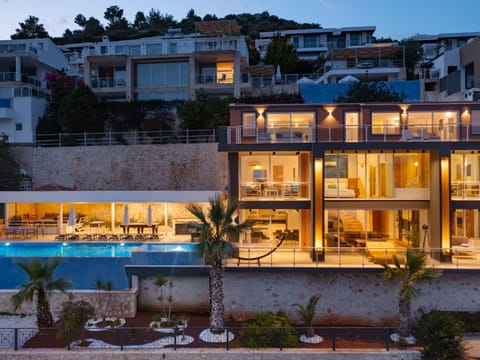
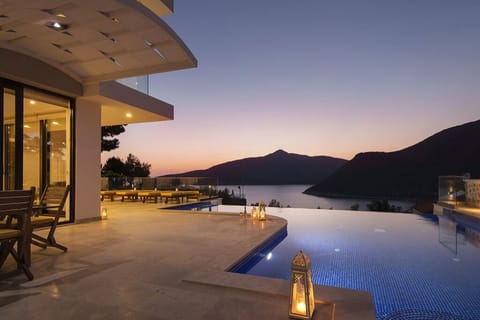
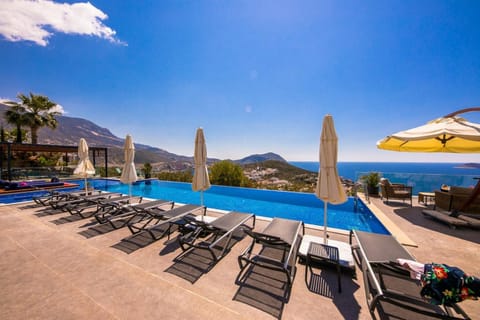
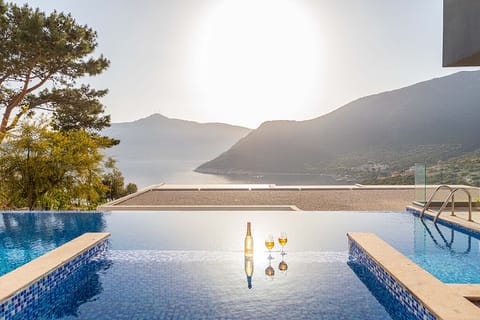
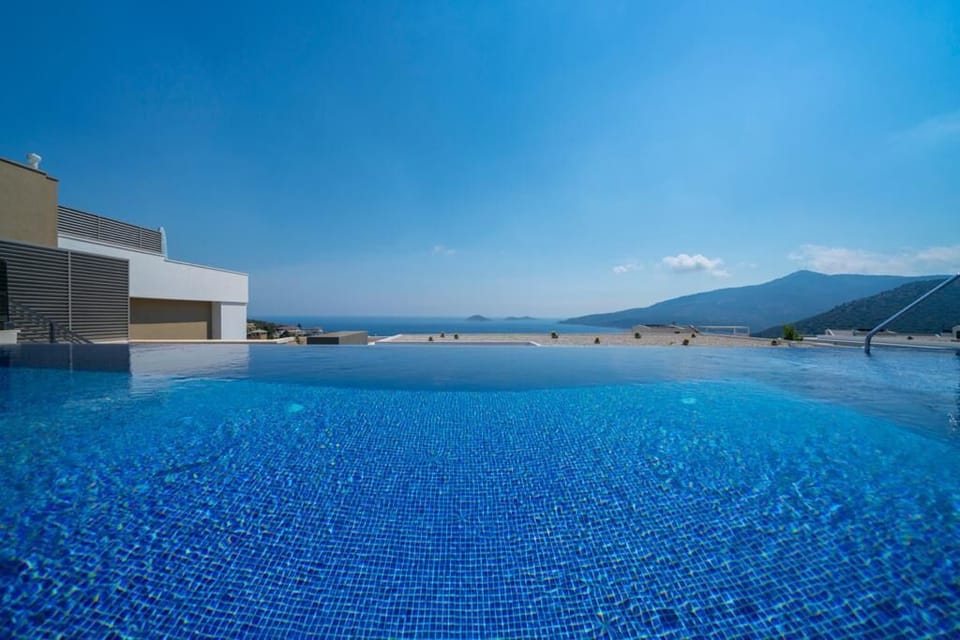
The property features spacious interiors and offers enchanting views of Kalamar Bay and the surrounding islands.
The main villa features 4 en-suite bedrooms, and 1 additional en-suite bedroom is located in the villa's lower grassed 'courtyard' area.
The villa is located in the Kalamar area of Kalkan and is a 20-25 minute walk or 5 min taxi drive to Kalkan's town centre. The restaurants on Kalamar Road can be reached within a 7-8 minute walk, and Carrefour Supermarket is within a 5-6 minute walk from the villa.
Lower Ground Floor (Street-level entrance)
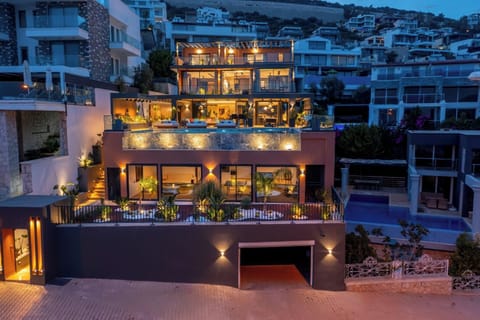
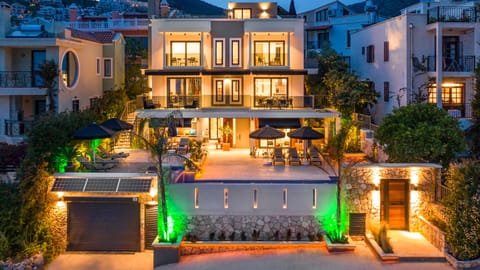
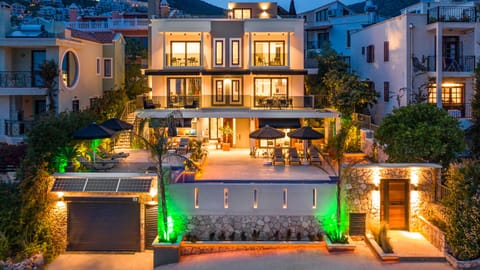
The side street leading to the villa includes a garage designed for one car. Access to the property is via a gate that leads into a courtyard featuring a water feature and potted shrubs.
On this floor, there is a self-contained en-suite bedroom that can be reached through sliding doors.
Bedroom 1 is a double room with an en-suite shower room. The room has a vanity table, a wall-mounted TV, bedside tables, and wardrobes.
Stairs connect the courtyard area to the pool terrace and the main section of the villa.
Ground Floor
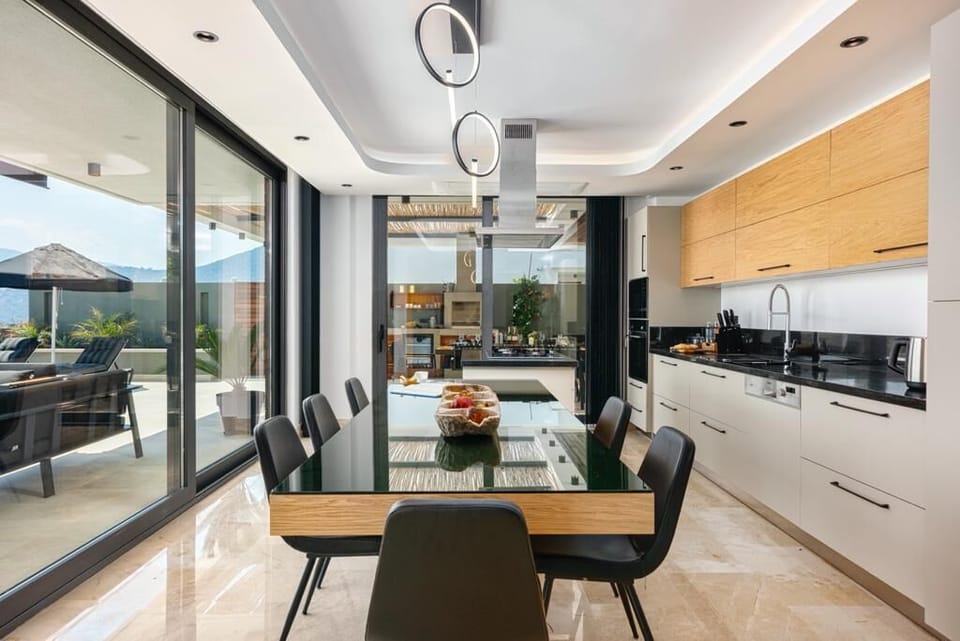
The ground floor features an open-plan living room with an L-shaped sofa, a coffee table, and a Smart TV. The dining area accommodates 10 people comfortably and is integrated with the kitchen space, which has an attached kitchen island, gas hob, and extractor fan. The kitchen has a large fridge, freezer, dishwasher, built-in electric oven, microwave, kettle, and toaster.
The second bedroom of the villa can be found on this floor.
Bedroom 2 is a double room with an en-suite shower room that is accessed through a dressing area with wardrobes. The room also has a vanity table and bedside tables.
The living, dining spaces and bedroom open up to the pool terrace through sliding doors. Additionally, there is a sliding door situated under the stairs that provides access to the backyard.
First Floor
There are three bedrooms on this level - two doubles and one twin.
Bedroom 3 is a twin room with an en-suite shower room. The room has a vanity table, bedside tables, and wardrobes.
Bedroom 4 is a double room with an en-suite shower room accessed through smoked glass doors with twin basins, a separate WC and a large Jacuzzi bath accompanied by a picture window and separate shower. The room has a vanity table, a wall-mounted TV, bedside tables, and wardrobes.
Bedrooms 3 and 4 share a balcony featuring two chairs and a table, perfect for taking in sweeping sea views.
Bedroom 5 is a double room with an en-suite shower room that is accessed through a dressing area with wardrobes. The room also has a vanity table and bedside tables. The sliding glass doors open out to a private balcony with two chairs and a coffee table, perfect for enjoying spectacular sea views.
The landing features a separate WC equipped with a basin, a utility room containing a washing machine and tumble dryer, as well as an ironing board, iron, and airer available for guests.
Outdoors
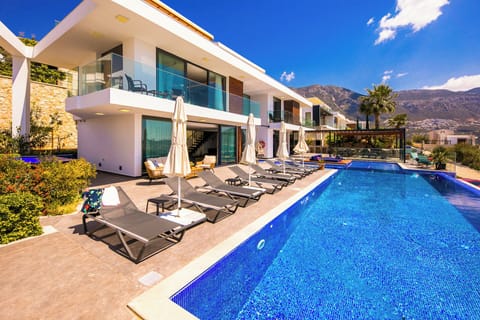
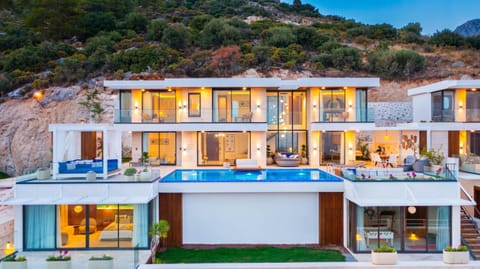
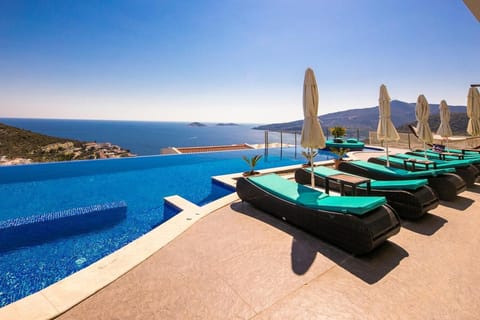
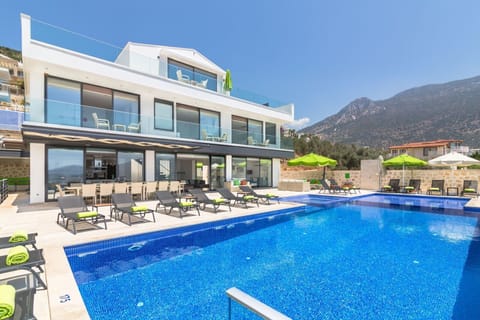
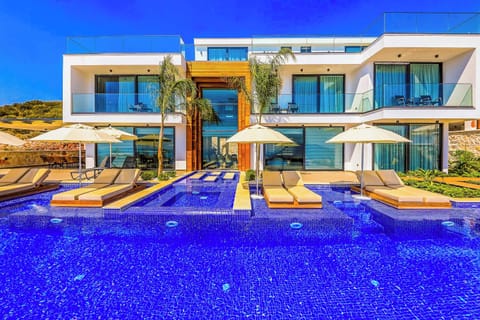
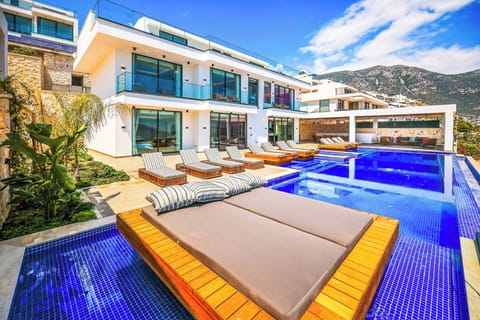
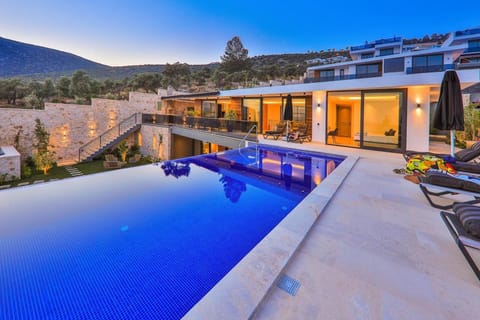
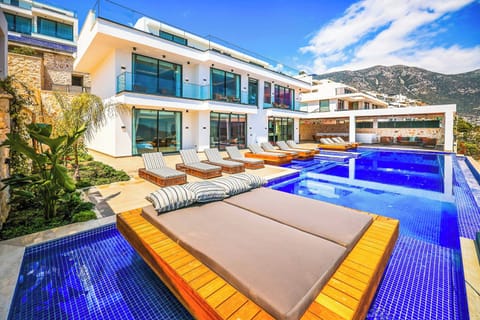
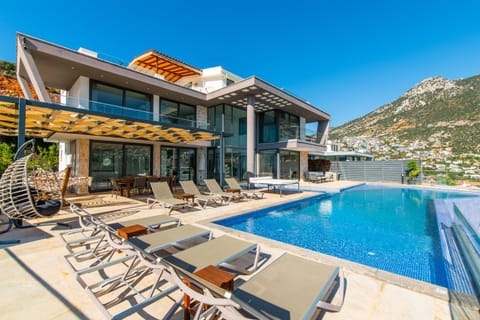
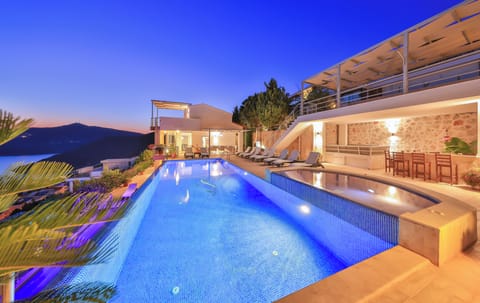
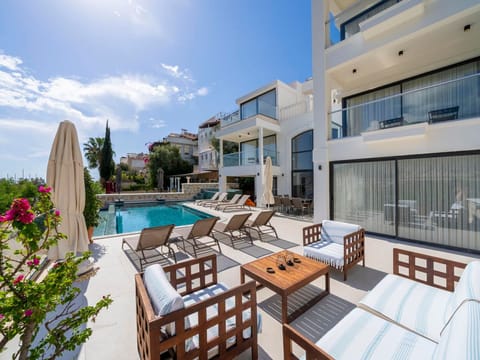
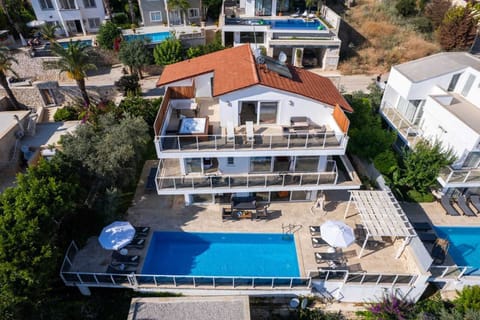
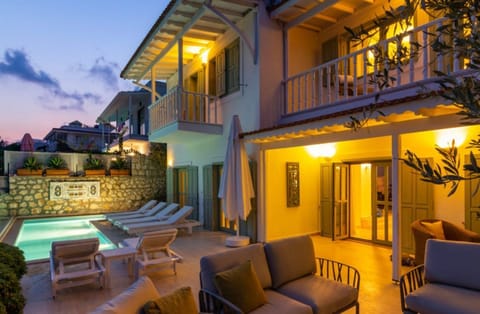
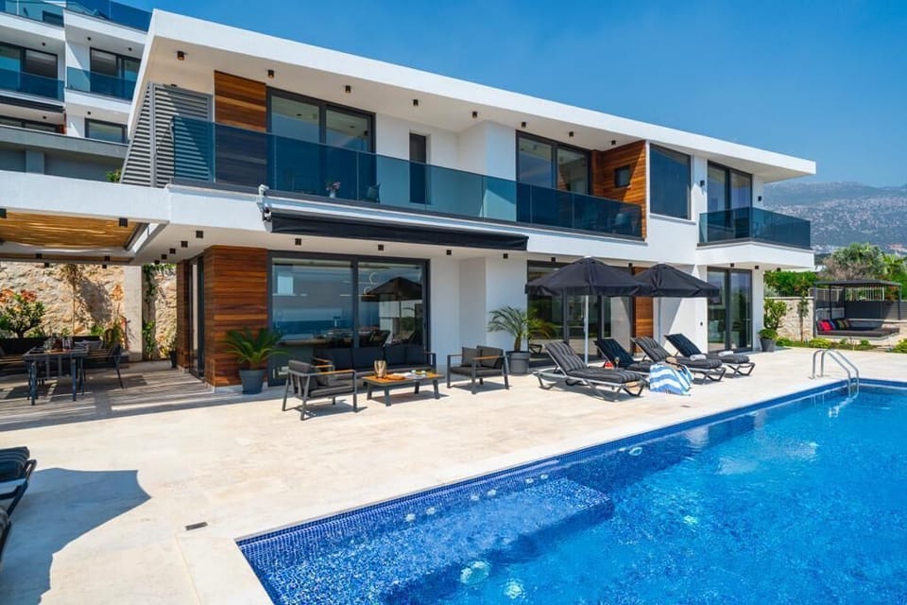
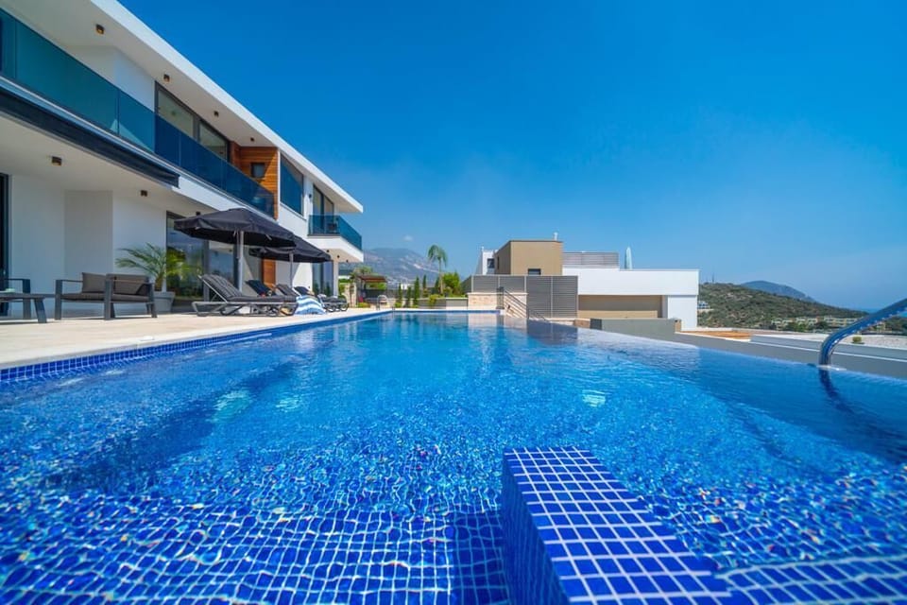
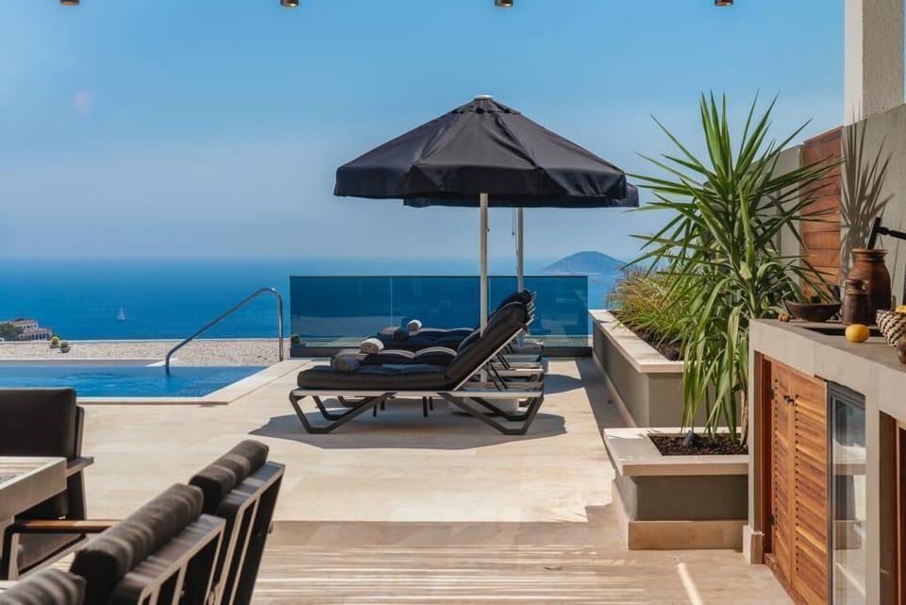
The terrace extends around the front and side of the villa, including a narrower passageway to the rear with shrubbery. The infinity pool features a ladder at one end, along with an integral Jacuzzi and a shallow platform at the opposite end. Sun loungers and parasols are arranged around the pool area. There is a poolside shower for guests' use.
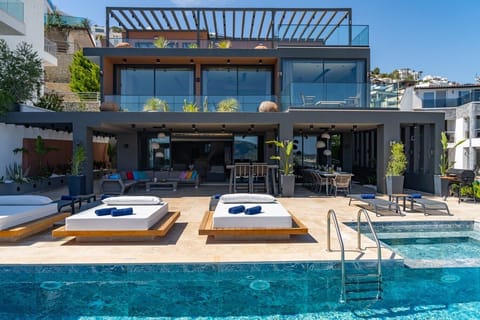
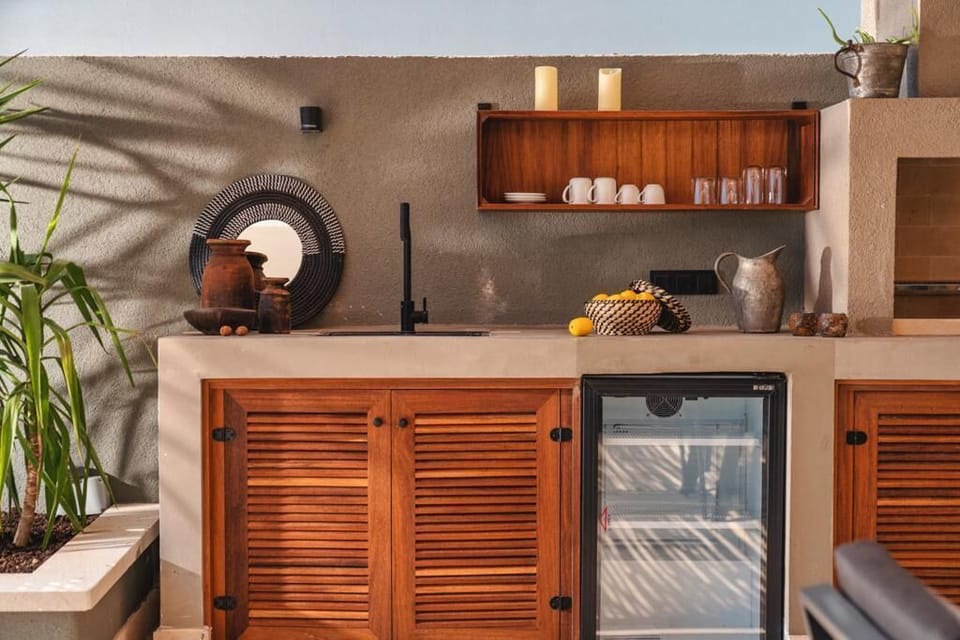
The villa features a shaded dining table that accommodates 10 people. Alongside this is a kitchenette equipped with a sink, fridge, and built-in BBQ, facilitating al-fresco dining. Additionally, a large, built-in, L-shaped sofa with cushions is available for relaxation while taking in the views. There is also another sofa accompanied by two armchairs situated beneath an automatic awning.
On the opposite side of the villa, some steppingstones lead across a lawn planted with fruit trees to a decked Jacuzzi, which has two built-in day beds positioned beneath a pergola.
The main villa features 4 en-suite bedrooms, and 1 additional en-suite bedroom is located in the villa's lower grassed 'courtyard' area.
The villa is located in the Kalamar area of Kalkan and is a 20-25 minute walk or 5 min taxi drive to Kalkan's town centre. The restaurants on Kalamar Road can be reached within a 7-8 minute walk, and Carrefour Supermarket is within a 5-6 minute walk from the villa.
Lower Ground Floor (Street-level entrance)
The side street leading to the villa includes a garage designed for one car. Access to the property is via a gate that leads into a courtyard featuring a water feature and potted shrubs.
On this floor, there is a self-contained en-suite bedroom that can be reached through sliding doors.
Bedroom 1 is a double room with an en-suite shower room. The room has a vanity table, a wall-mounted TV, bedside tables, and wardrobes.
Stairs connect the courtyard area to the pool terrace and the main section of the villa.
Ground Floor
The ground floor features an open-plan living room with an L-shaped sofa, a coffee table, and a Smart TV. The dining area accommodates 10 people comfortably and is integrated with the kitchen space, which has an attached kitchen island, gas hob, and extractor fan. The kitchen has a large fridge, freezer, dishwasher, built-in electric oven, microwave, kettle, and toaster.
The second bedroom of the villa can be found on this floor.
Bedroom 2 is a double room with an en-suite shower room that is accessed through a dressing area with wardrobes. The room also has a vanity table and bedside tables.
The living, dining spaces and bedroom open up to the pool terrace through sliding doors. Additionally, there is a sliding door situated under the stairs that provides access to the backyard.
First Floor
There are three bedrooms on this level - two doubles and one twin.
Bedroom 3 is a twin room with an en-suite shower room. The room has a vanity table, bedside tables, and wardrobes.
Bedroom 4 is a double room with an en-suite shower room accessed through smoked glass doors with twin basins, a separate WC and a large Jacuzzi bath accompanied by a picture window and separate shower. The room has a vanity table, a wall-mounted TV, bedside tables, and wardrobes.
Bedrooms 3 and 4 share a balcony featuring two chairs and a table, perfect for taking in sweeping sea views.
Bedroom 5 is a double room with an en-suite shower room that is accessed through a dressing area with wardrobes. The room also has a vanity table and bedside tables. The sliding glass doors open out to a private balcony with two chairs and a coffee table, perfect for enjoying spectacular sea views.
The landing features a separate WC equipped with a basin, a utility room containing a washing machine and tumble dryer, as well as an ironing board, iron, and airer available for guests.
Outdoors
The terrace extends around the front and side of the villa, including a narrower passageway to the rear with shrubbery. The infinity pool features a ladder at one end, along with an integral Jacuzzi and a shallow platform at the opposite end. Sun loungers and parasols are arranged around the pool area. There is a poolside shower for guests' use.
The villa features a shaded dining table that accommodates 10 people. Alongside this is a kitchenette equipped with a sink, fridge, and built-in BBQ, facilitating al-fresco dining. Additionally, a large, built-in, L-shaped sofa with cushions is available for relaxation while taking in the views. There is also another sofa accompanied by two armchairs situated beneath an automatic awning.
On the opposite side of the villa, some steppingstones lead across a lawn planted with fruit trees to a decked Jacuzzi, which has two built-in day beds positioned beneath a pergola.
Amenities at Luxury 5 Bedroom Villa, Enchanting Views, Heated Pool, Large Garden
Non-smoking
No pets allowed
Family friendly
Map of Kalkan Belediyesi

$$$$

Don't miss out! Price and availability may change