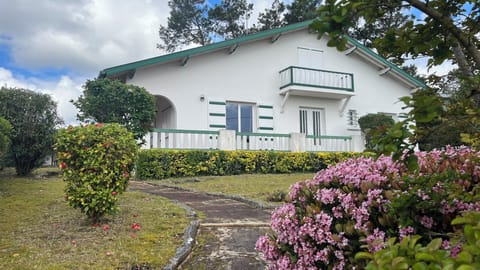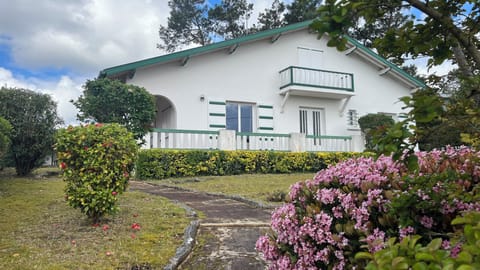

House in Capbreton
6 guests · 3 bedrooms · 3 baths
Reasons to book
Great for petsBring all your friends and family, even the furry ones
Top-tier experienceA high end property in this area
Book with confidenceWe partner with the top travel sites so you know you're getting a great deal on the perfect rental
About this house rental
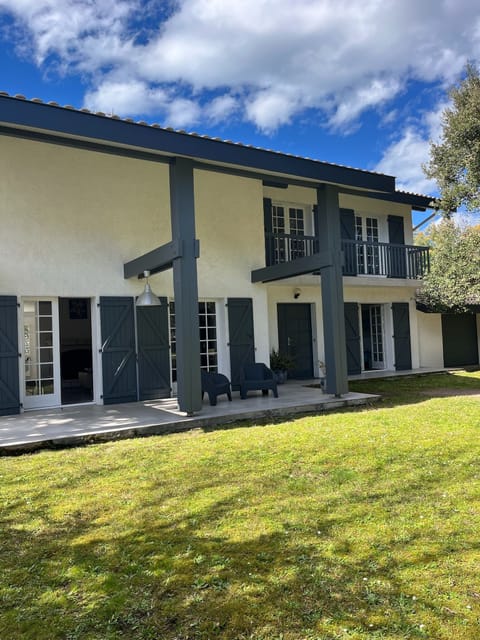
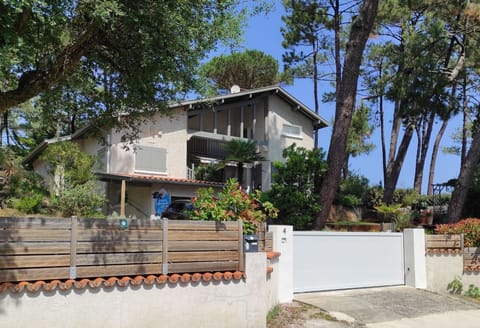
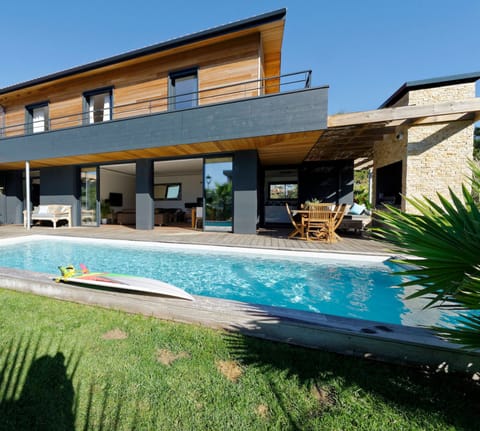
Sleeping 6, this beautiful, fully renovated villa of approximately 150 m² includes:
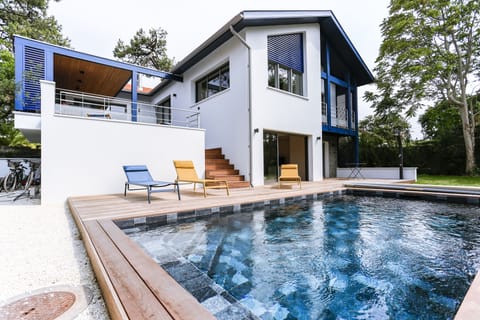
On the main level, accessed via an outdoor staircase:
Entrance hall with coat closet and separate restroom with sink,
Two master bedrooms, each with a 160x200 bed, a window with electric shutters, and a walk-in closet.
Each has an en-suite bathroom with a large shower and vanity; one of the two also features a wall-mounted toilet,
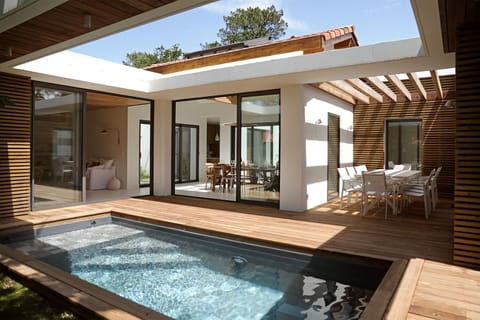
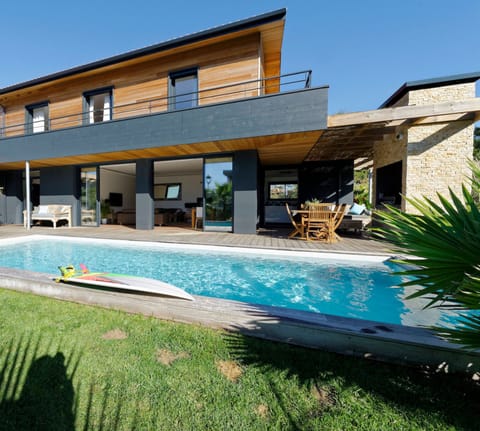
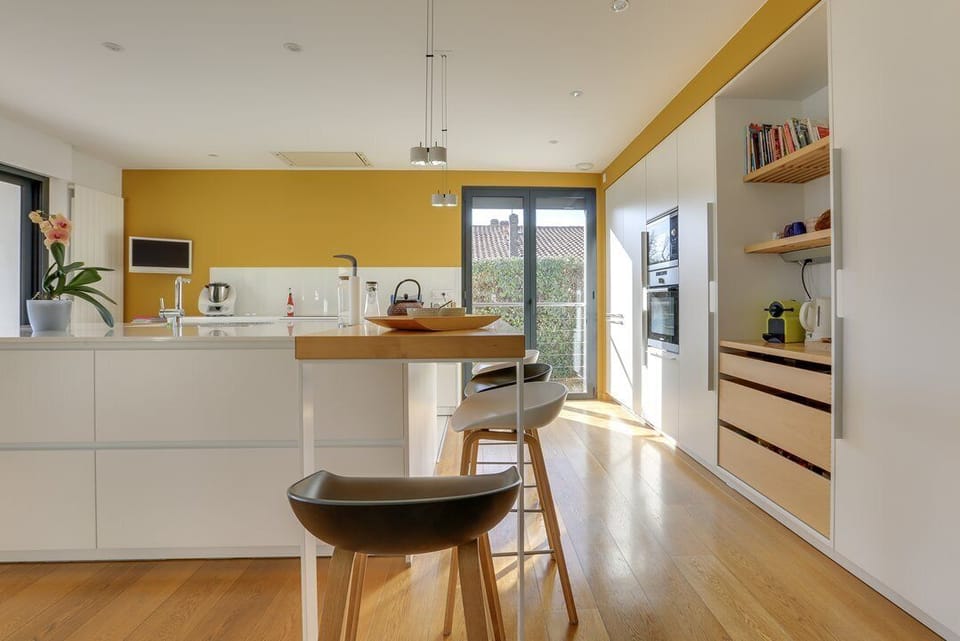
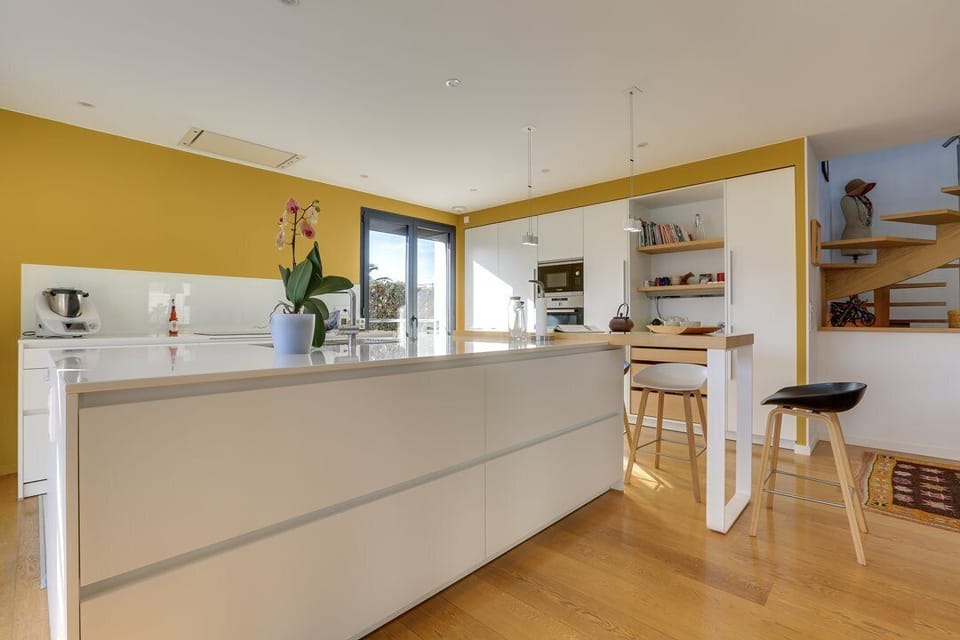
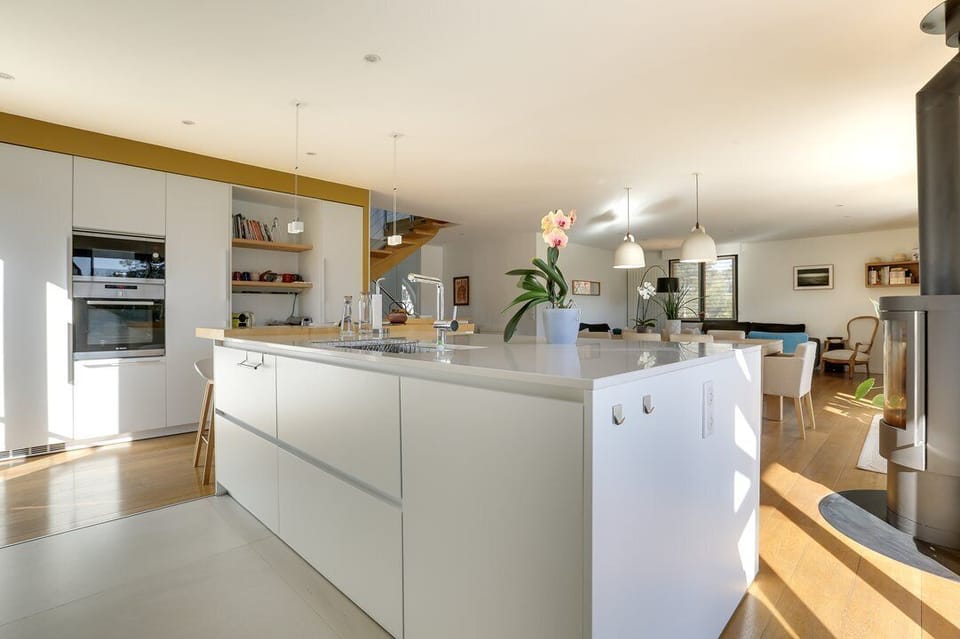
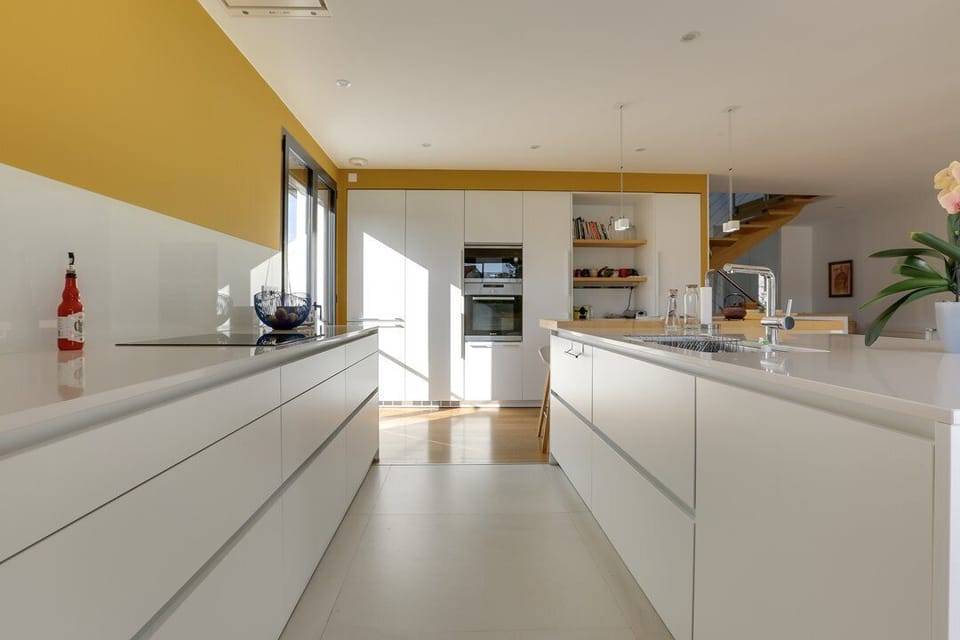
A large and bright living area of over 60m², opening onto a terrace, garden, and pool, featuring a TV lounge area with sofas, a dining area, and a fully equipped kitchen with ample storage and a central island.
Upstairs, accessed via an interior staircase WITH NO RAILING IN SOME SECTIONS (BE CAREFUL WITH CHILDREN):
The landing features a bench and a bookcase, under a skylight with a roof window,
A bedroom with a 160x200 bed, nightstand, window with electric shutters, and built-in closets,
Bathroom with a shower stall, vanity, wall-mounted toilet, and a roof window.
On the lower level is the laundry room, with a washer and dryer.
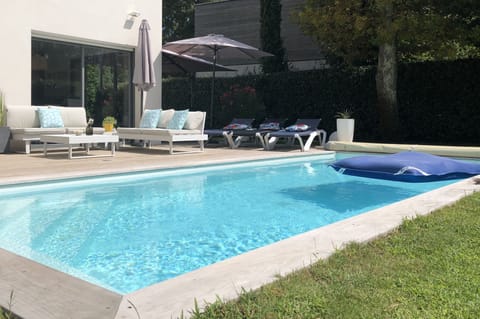
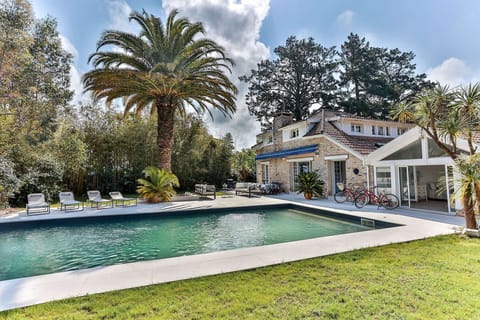
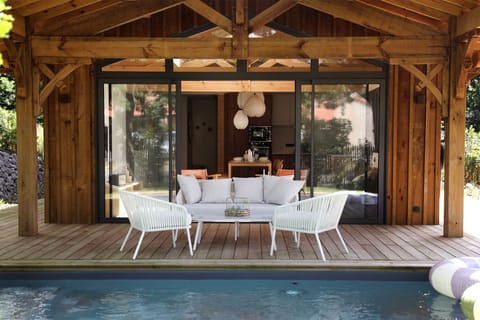
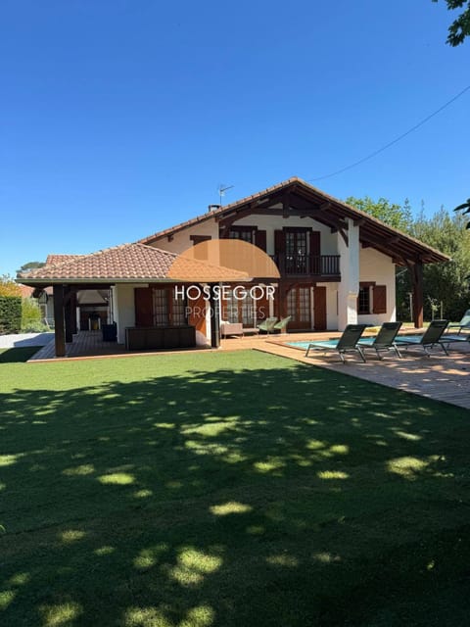
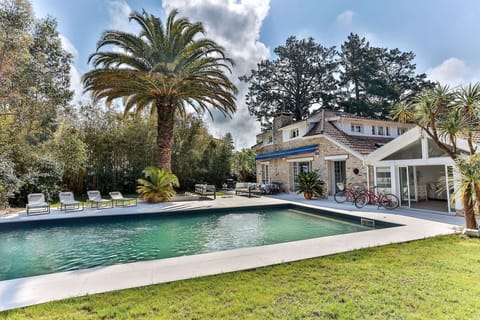
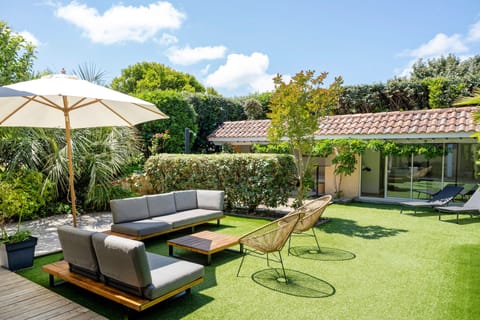
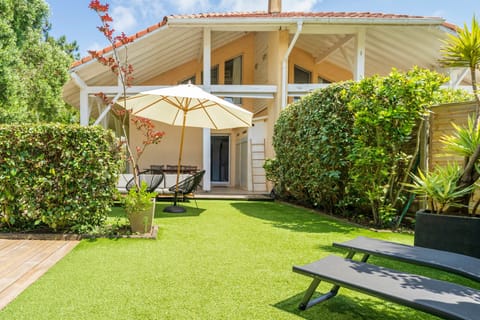
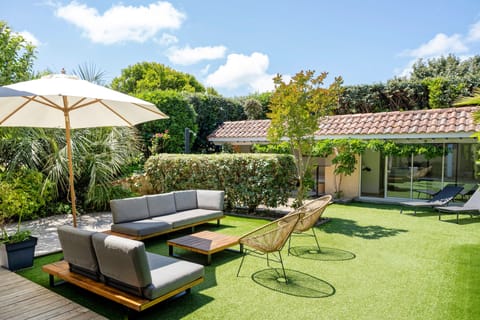
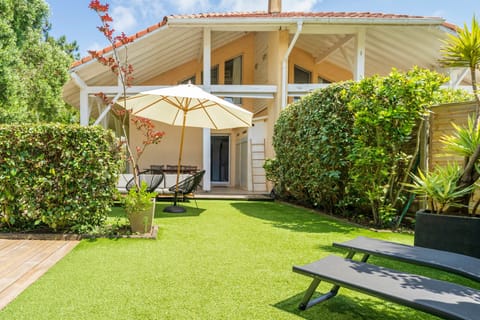
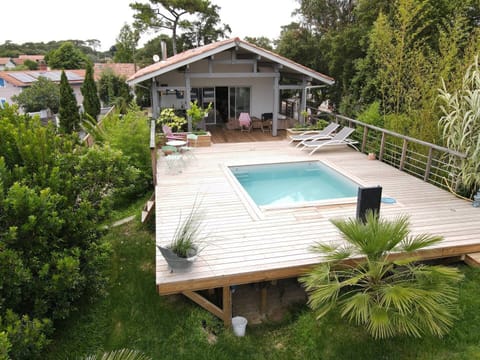
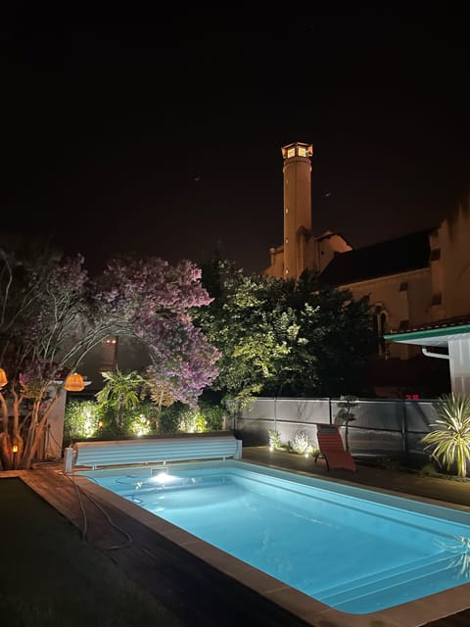
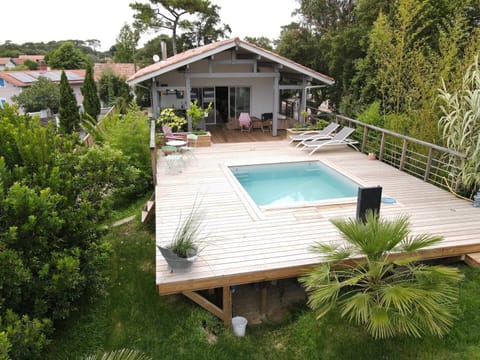
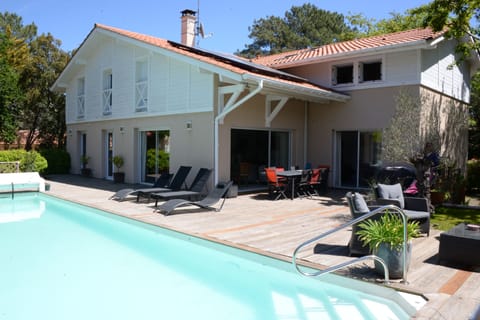
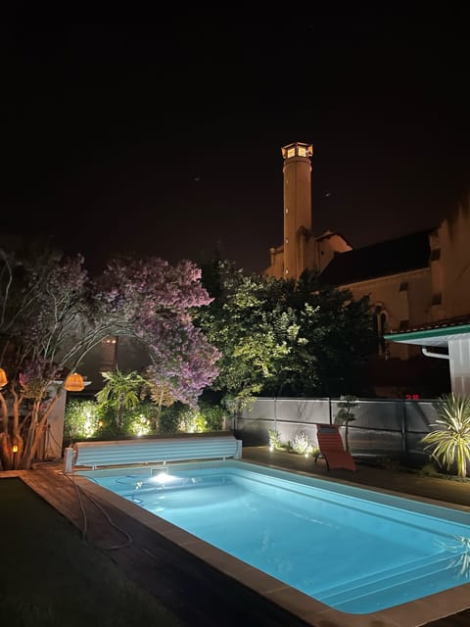
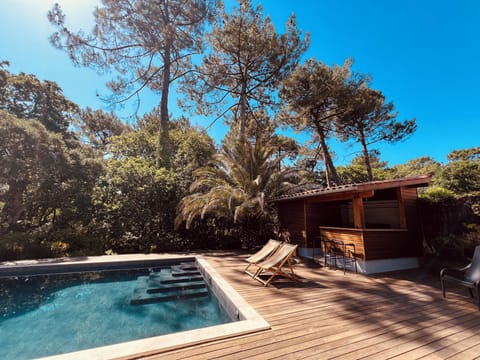
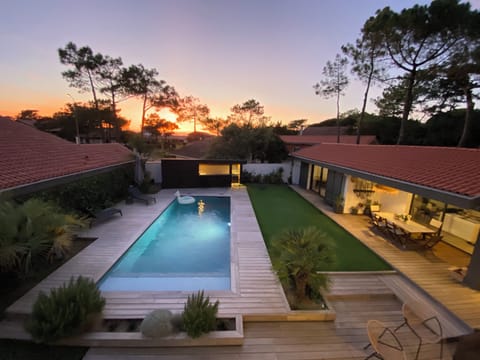
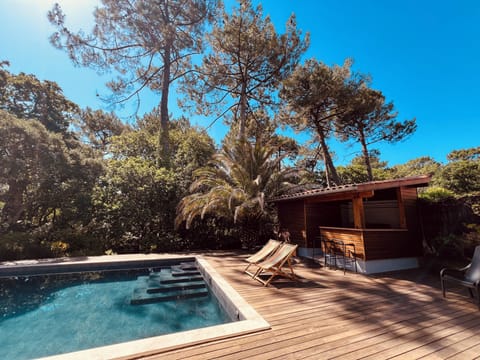
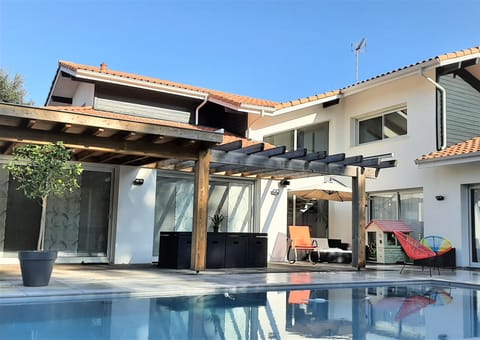
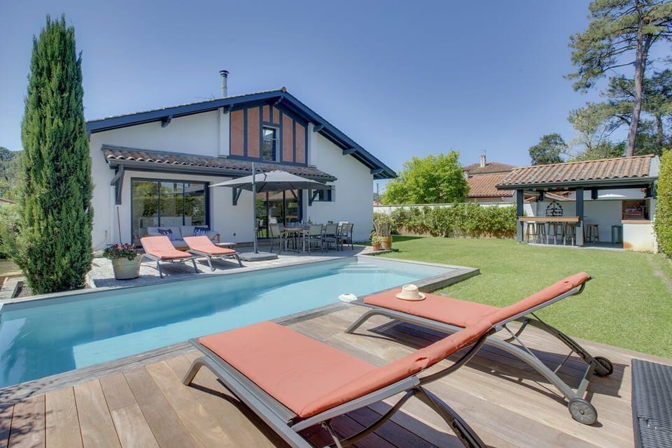
Outside: Furnished terrace, dining area, landscaped garden, pool house with an outdoor kitchen (grill, griddle, counter, etc.), bocce court, and a heated, secure pool with an alarm.
Parking for one car on the property.
On the main level, accessed via an outdoor staircase:
Entrance hall with coat closet and separate restroom with sink,
Two master bedrooms, each with a 160x200 bed, a window with electric shutters, and a walk-in closet.
Each has an en-suite bathroom with a large shower and vanity; one of the two also features a wall-mounted toilet,
A large and bright living area of over 60m², opening onto a terrace, garden, and pool, featuring a TV lounge area with sofas, a dining area, and a fully equipped kitchen with ample storage and a central island.
Upstairs, accessed via an interior staircase WITH NO RAILING IN SOME SECTIONS (BE CAREFUL WITH CHILDREN):
The landing features a bench and a bookcase, under a skylight with a roof window,
A bedroom with a 160x200 bed, nightstand, window with electric shutters, and built-in closets,
Bathroom with a shower stall, vanity, wall-mounted toilet, and a roof window.
On the lower level is the laundry room, with a washer and dryer.
Outside: Furnished terrace, dining area, landscaped garden, pool house with an outdoor kitchen (grill, griddle, counter, etc.), bocce court, and a heated, secure pool with an alarm.
Parking for one car on the property.
Amenities at Capbreton, Entre Centre et Plages, Villa Pour 6
Non-smoking
Pets allowed
Family friendly
Map of Capbreton

$$$$

Don't miss out! Price and availability may change