

House in Katoomba
10 guests · 5 bedrooms · 3 baths
Reasons to book
Guests love it hereGuests give this property a top rating
Top-tier experienceA high end property in this area
Book with confidenceWe partner with the top travel sites so you know you're getting a great deal on the perfect rental
About this house rental
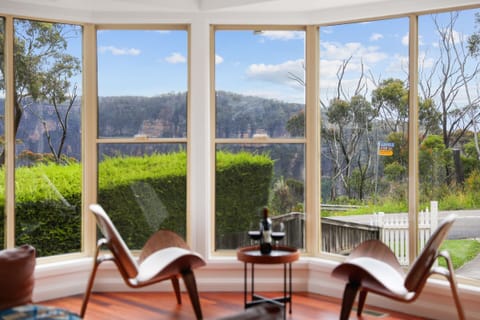
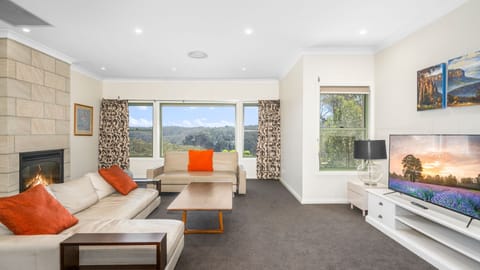
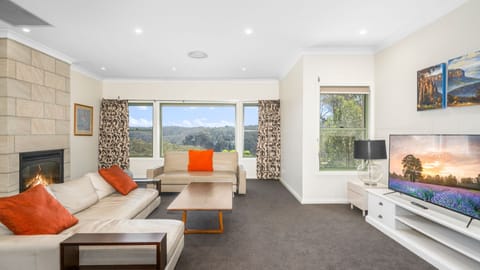
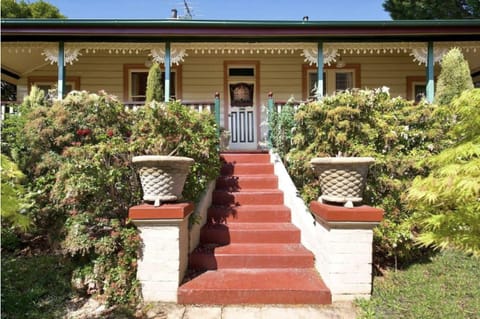
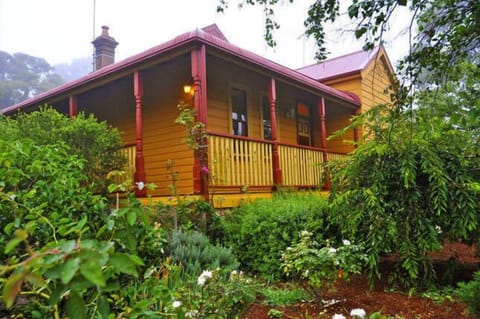
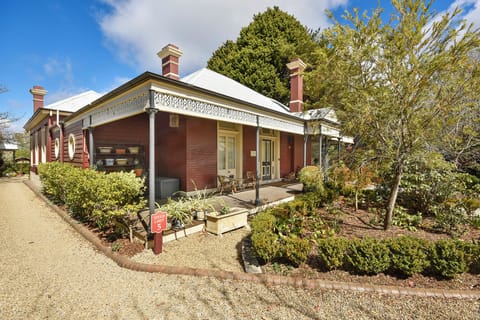
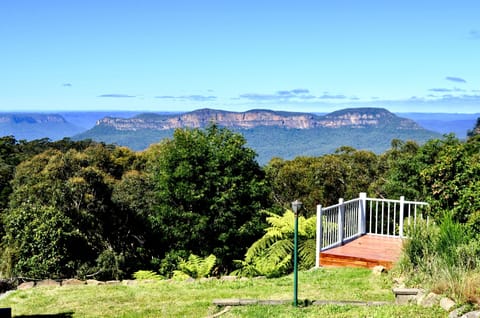
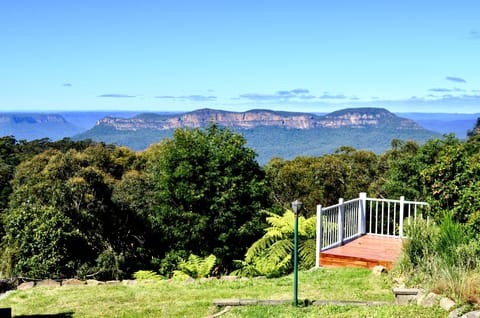
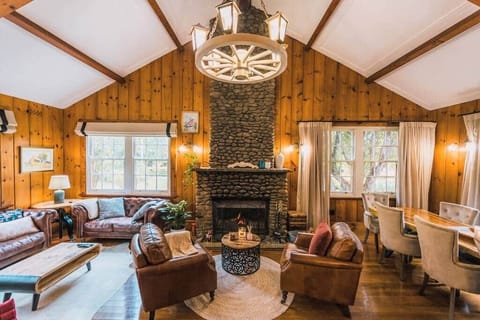
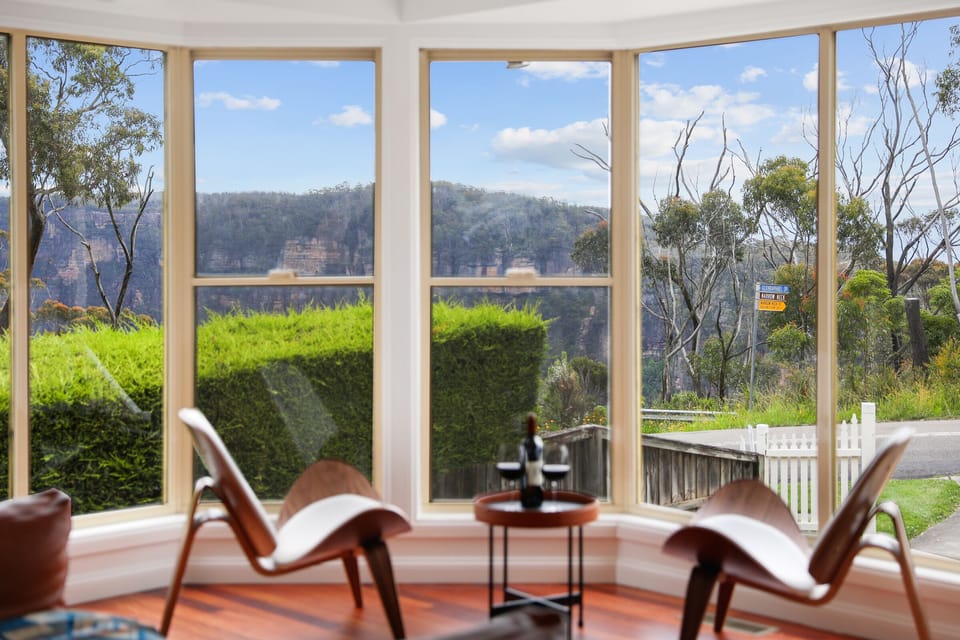
Cliff Haven Retreat is located in the World Heritage Listed Blue Mountains 100 kilometres from Sydney. Prestigiously positioned on the stunning Cliff Drive, this mountain residence is a rare offering showcasing outstanding escarpment views over Narrow Neck Plateau and the Jamison Valley. It offers an unique escape from the city life for family and friends where you can relax and connect with nature.
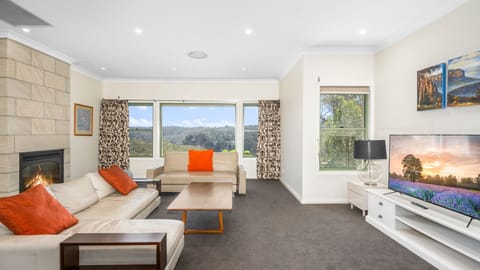
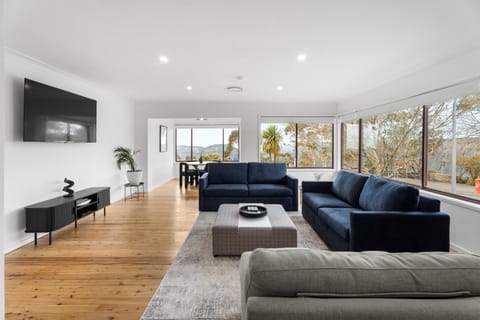
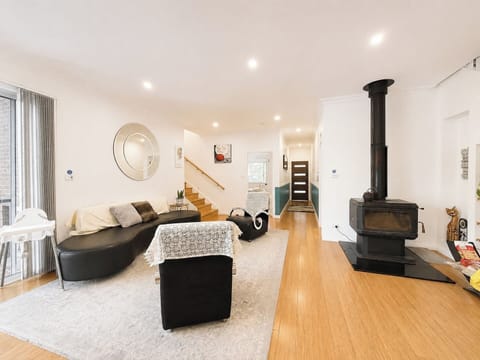
The floorplan is spacious in design on two levels with a wealth of glass to capture the magnificent views and the filtered light. The upper level comprising living, dining, bathroom and two Queen bedrooms (one with en-suite) with either cliff or bush views. The lower level contains a TV room, outdoor entertainment area, bathroom, laundry, one Queen bedroom and two single bedrooms which can both be converted to twin share. Each single bedroom also contains a home office workspace.
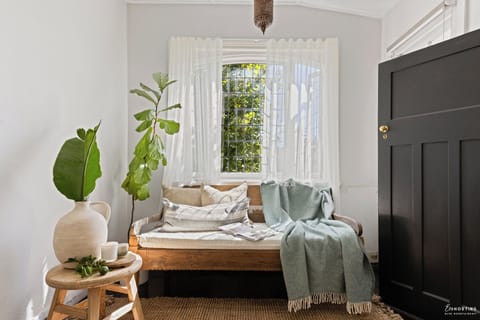
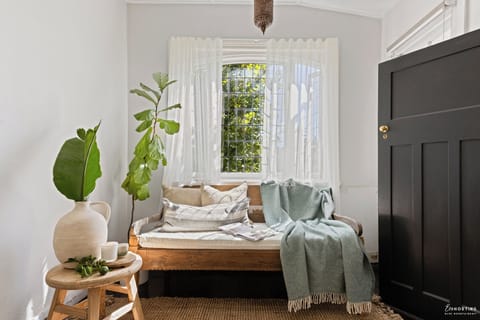
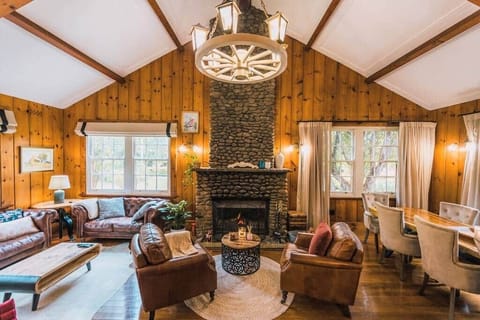
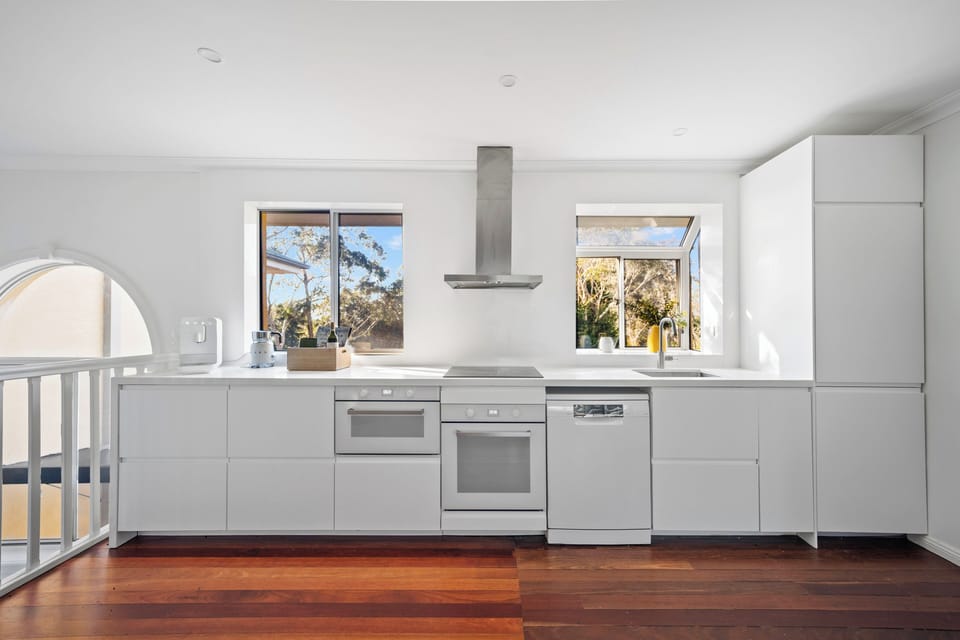
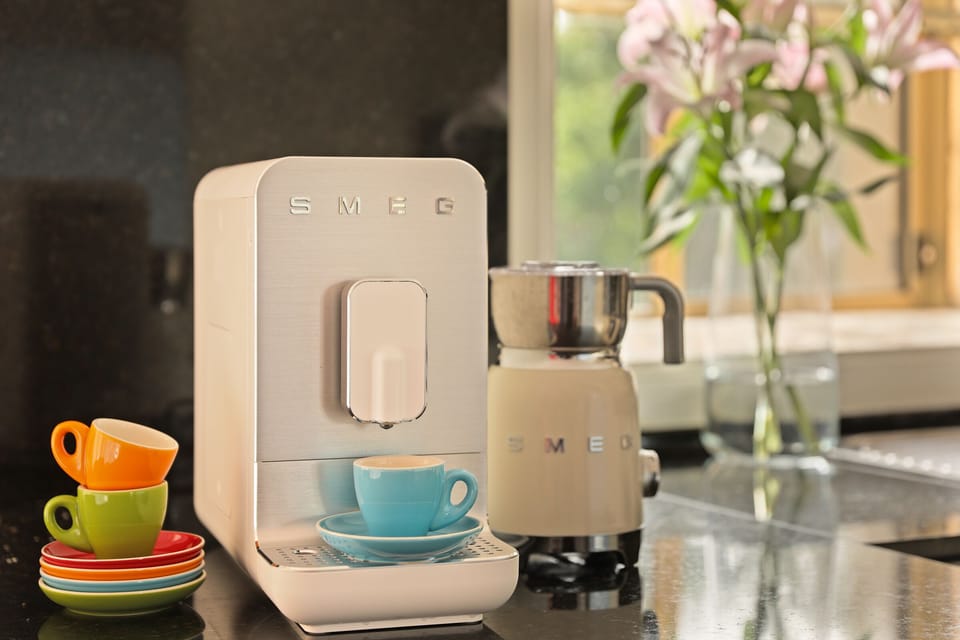
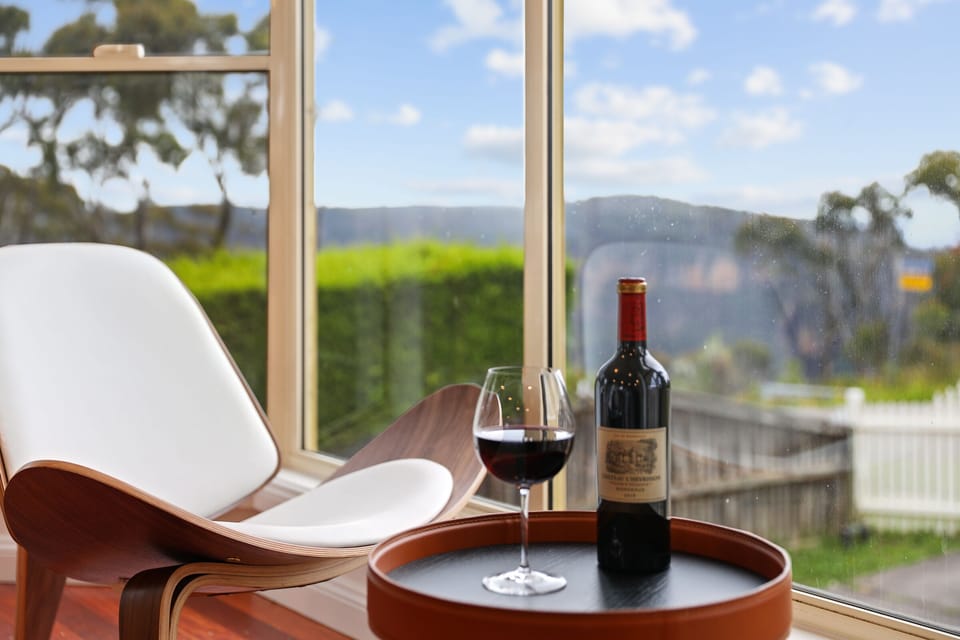
The interior was conceived by a prominent designer with style and your comfort in mind. The kitchen is equipped with Smeg appliances including a Bean to Cup espresso machine with matching milk frother, and 50's styled kettle, toaster and refrigerator. The Italian dining suite will enhance any meal after which a retreat to the Italian leather sofa to relax is recommended. A well appointed TV room beckons downstairs with Barcelona couches and a 65 inch ultra-high definition television. The outdoor entertainment area comprises a Weber gas BBQ with teak wooden dining furniture and back yard. A Sonos (WiFi connected) sound system is available for you to control via an easily installed app on your phone.
The floorplan is spacious in design on two levels with a wealth of glass to capture the magnificent views and the filtered light. The upper level comprising living, dining, bathroom and two Queen bedrooms (one with en-suite) with either cliff or bush views. The lower level contains a TV room, outdoor entertainment area, bathroom, laundry, one Queen bedroom and two single bedrooms which can both be converted to twin share. Each single bedroom also contains a home office workspace.
The interior was conceived by a prominent designer with style and your comfort in mind. The kitchen is equipped with Smeg appliances including a Bean to Cup espresso machine with matching milk frother, and 50's styled kettle, toaster and refrigerator. The Italian dining suite will enhance any meal after which a retreat to the Italian leather sofa to relax is recommended. A well appointed TV room beckons downstairs with Barcelona couches and a 65 inch ultra-high definition television. The outdoor entertainment area comprises a Weber gas BBQ with teak wooden dining furniture and back yard. A Sonos (WiFi connected) sound system is available for you to control via an easily installed app on your phone.
Amenities at outstanding escarpment and valley views, close to lookouts and bushwalks
Non-smoking
No pets allowed
Family friendly
Map of Katoomba

Ratings and reviews
10 / 10Outstanding·Jan 2026
Wonderful house in a great location. Everything as described. Thankyou for a lovely stay!
10 / 10Outstanding·Dec 2025
This house was perfect for our group of friends, and the location was excellent - fabulous views & close to town
10 / 10Outstanding·Nov 2025
Excellent facilities to make our visit comfortable.
6 / 10Average·Jul 2025
Very nice place to stay with unbeatable view.Downside was cleaning not up to scratch and coffee machine had mould growing in the tray. The heating had been turned off after last rental resulting in house being extremely cold for 24 hours until it warmed up. In addition, the heating system is very noisy to the point of disturbing sleep.That aside, all possibke needs are provided for.
$$$$

Top rated by guests

9.4Outstanding
(14 Ratings)
"Wonderful house in a great location. Everything as described. Thankyou for a lovely stay!"
Cathy G.Don't miss out! Price and availability may change