

Cottage in Saint Ives
6 guests · 3 bedrooms · 1 bath
Reasons to book
Guests love it hereGuests give this property a top rating
Great for petsBring all your friends and family, even the furry ones
Top-tier experienceA high end property in this area
About this cottage rental
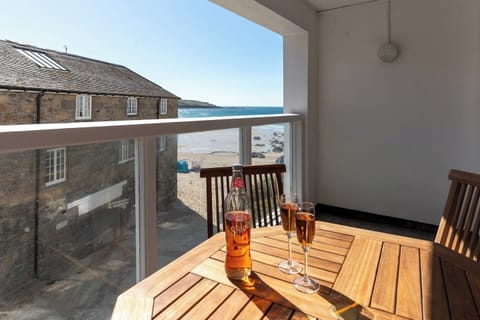
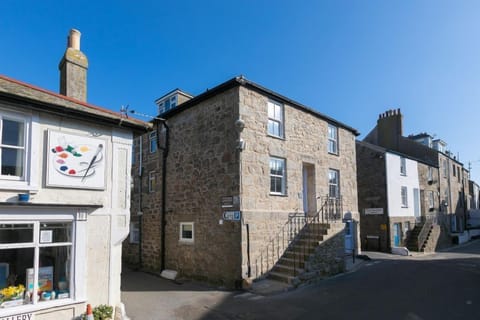
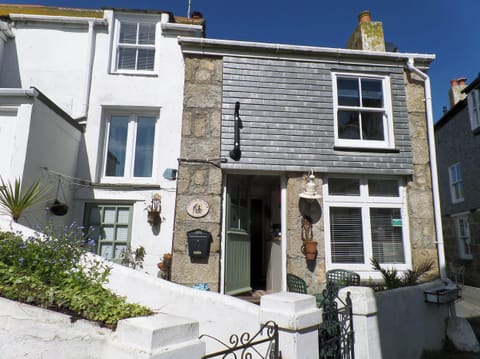
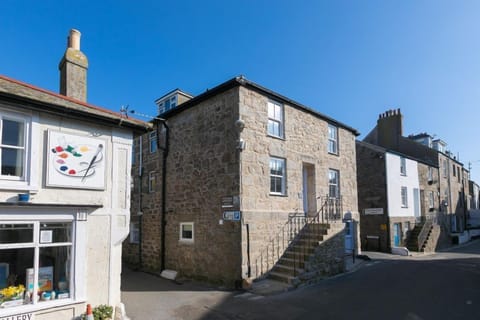
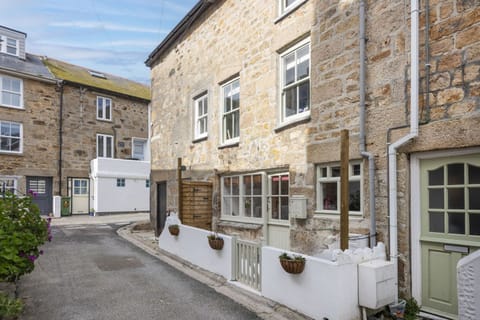
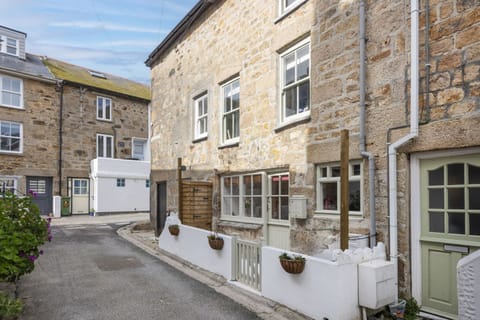
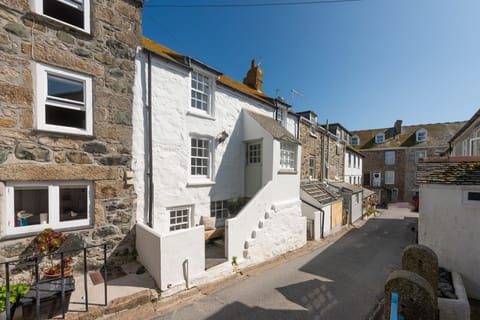
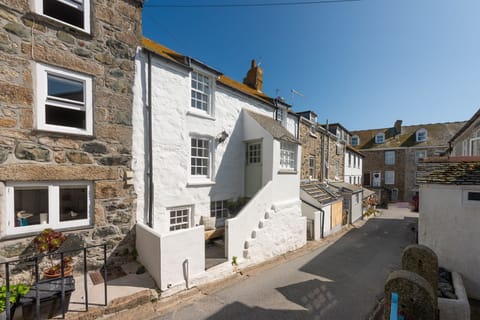
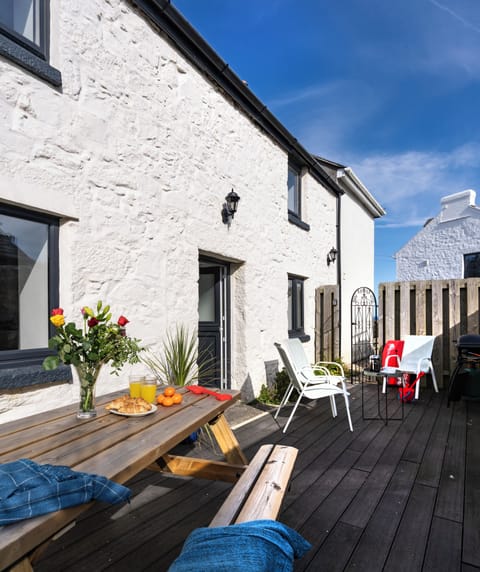
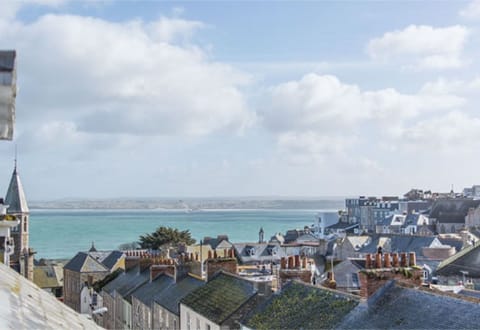
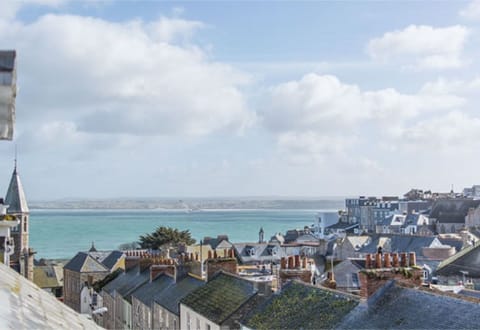
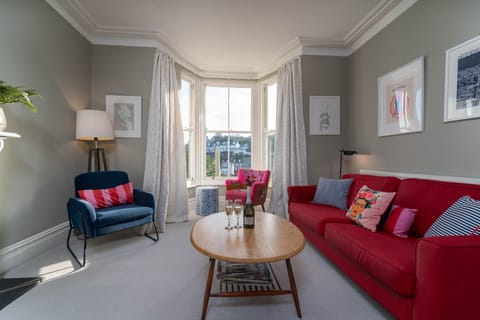
She Sells Sanctuary presents a captivating holiday home in the heart of St Ives, offering breathtaking harbour views over the iconic Wharf. This beautifully curated retreat blends coastal charm with contemporary luxury, featuring bespoke designs throughout. Handpicked accessories amplify its unique character, guiding guests through the playful and charming twist on artesia and industrial themes displayed over the four floors. She Sells Sanctuary delivers the ‘Wow’ factor for thoughtful interior design and a true coastal escape experience. To the exterior, search for the hidden sculpted point work on the side of the cottage and see what you may discover.
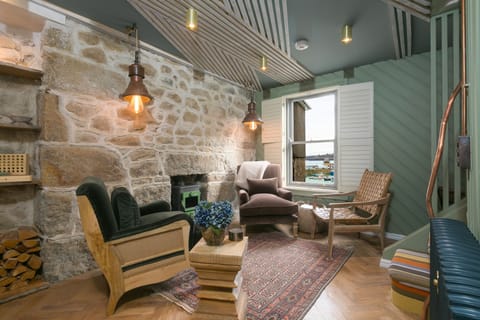
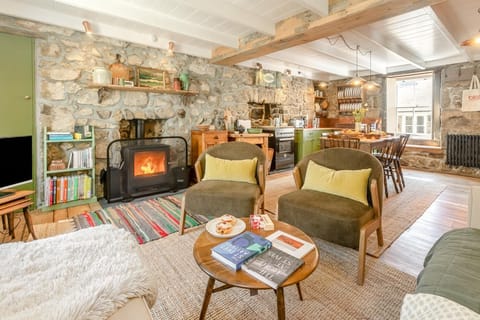
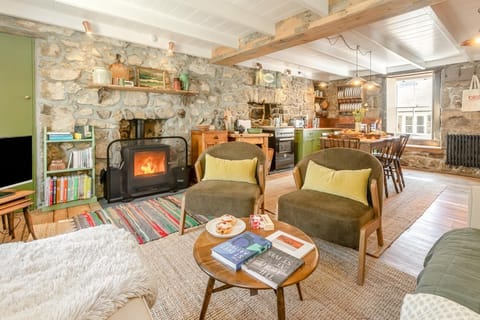
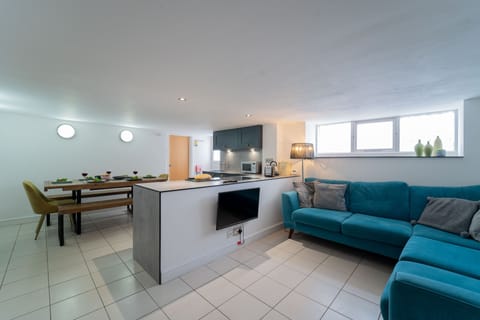
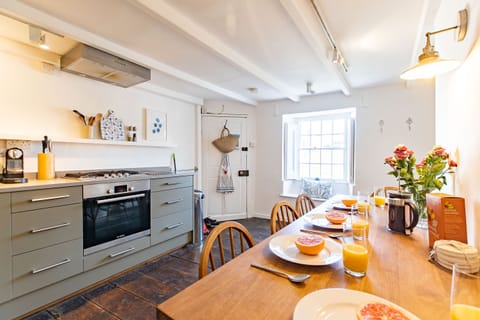
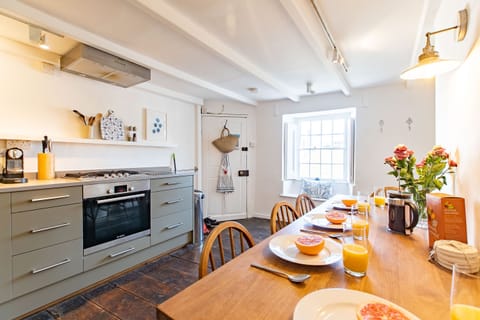
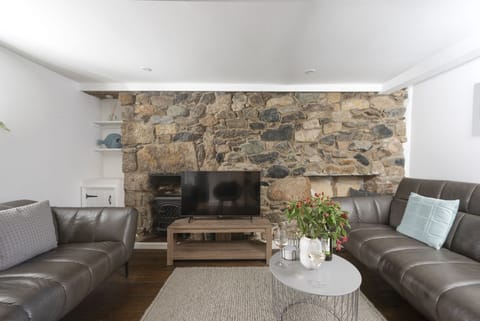
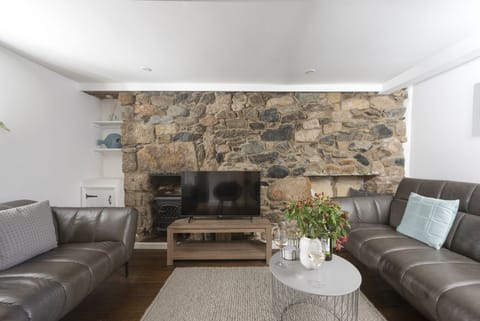
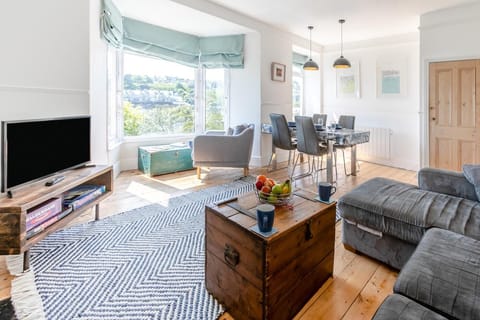
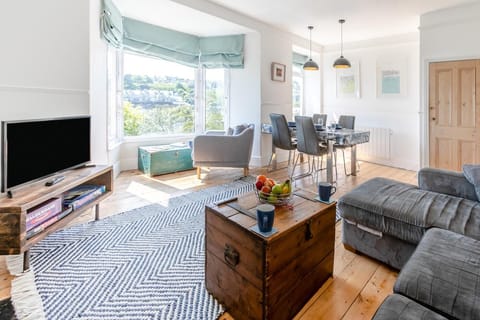
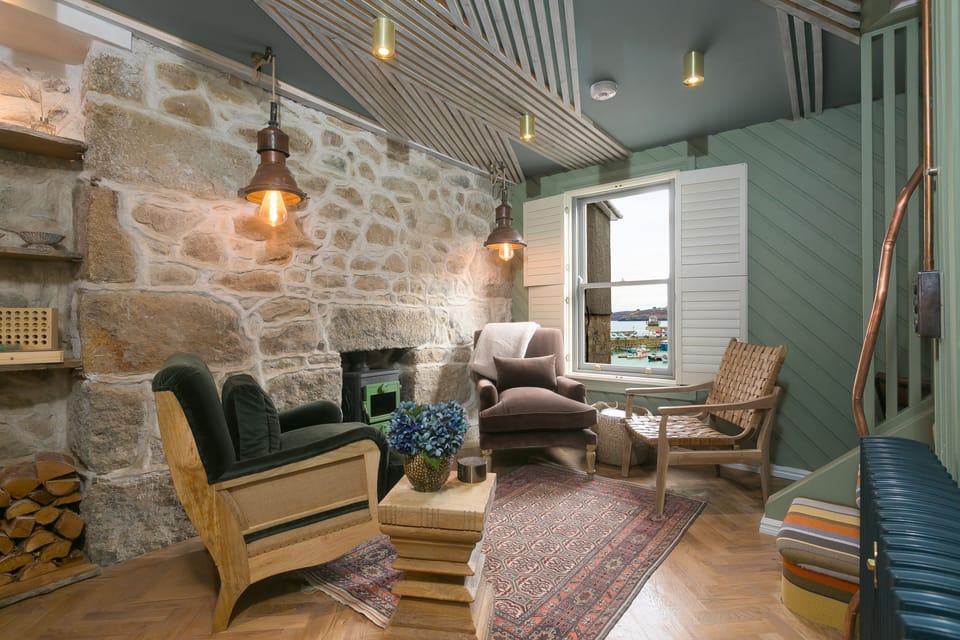
Follow the colourful striped carpet to the ground floor and step into the cosy living area. Creating a unique ambience through reclaimed boatyard lighting, exposed granite walls, herringbone flooring, and French style shutters. Wind down warming up next to the flickering woodburner peering out onto the harbour or relax in front of the Smart TV, there is ample seating to choose from including velvet and leather armchairs and a two-seater sofa. The woodwork ceiling, designed to bring both areas together, amplifies the snug cottage feel. Feeling creative from your surroundings? Guests are invited to take advantage of the writing nook, nestled in the corner of the living space. Step into the lower ground floor bespoke kitchen and dining area featuring handcrafted cabinetry, sleek Dekton worktops and high-end appliances. This space is complimented by the artisan tiles and brushed brass fittings, further adding to the warmth and character. Maximising every inch through integrated fittings allows guests to gather around the central island bar, creating a memorable dining experience. The kitchen is equipped with all the necessary appliances including two integrated mid-height electric ovens and a steamer oven on the back wall, four ring induction hob with a central extractor, fridge, coffee pod machine, dishwasher and washer/ dryer. On the lower ground floor, guests are also invited to open out the exterior shutters revealing a full-length window looking down to The Wharf. With the added benefit of additional seating placed perfectly behind this viewing spot, this may very well be your favourite morning coffee spot.
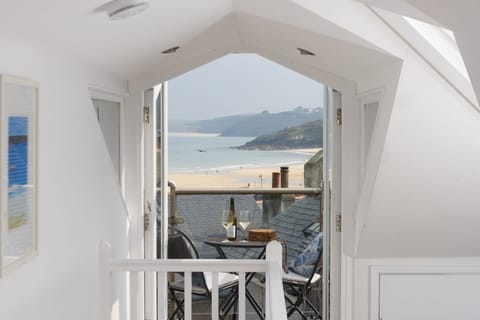
The master double bedroom situated on the top floor beneath the eaves showcases the idyllic views of St Ives harbour to Porthminster beach. Enjoy these views from the comfort of your own spacious, cushioned window seat making it the perfect spot to get lost in your favourite book, looking up to watch the world go by. To top it off, the master bedroom features a steel roll top bath, adding that final touch of elegance to your staycation. The second double bedroom located on the first floor offers a cosy space for guests to rest. A bespoke wood and copper vanity space with a mirror provides the perfect nook for guests to get ready for a day of adventuring. Make use of the free-standing hanging space and baskets for clothes storage. The third bedroom providing guests with purpose built, adult bearing bunk beds, intelligently designed into the original walls to maximise space for storage and light. Step into the family bathroom, adorned with stunning emerald-green tiles that stretch from floor to ceiling as they reflect soft light. Elegant brass fixtures add warmth throughout, surrounding the centrepiece walk-in rainfall shower enclosed with clear glass. The bathroom also includes a rolled edge wash hand basin, WC and a heated towel rail.
Electric Central Heating
Baby Equipment Provided - Highchair, Travel Cot and Stair Gate
One Well Behaved Dog is Welcome – A £20.00 charge per dog per week applies. Please note that dogs must not be left in the holiday home unattended or allowed on any furniture.
No Parking
Roll Top Steel Bath in Master Bedroom
Woodburner
Wifi Included
Linen and Towels Provided
Check in – 5.00pm
Check out – 10.00am
There is a step up into the walk-in rainfall shower.
She Sells Sanctuary is located over four floors and guests will be required to climb stairs. The staircases are narrow.
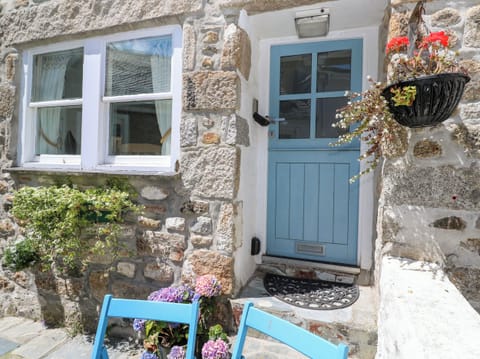
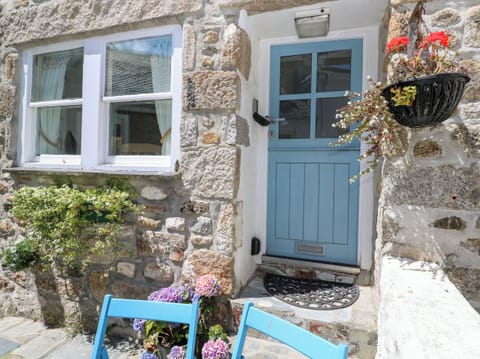
Access Statement - Access into the cottage is available on both the lower ground floor into the kitchen at the front of the property and the ground floor into the living space at the rear of the property.
Follow the colourful striped carpet to the ground floor and step into the cosy living area. Creating a unique ambience through reclaimed boatyard lighting, exposed granite walls, herringbone flooring, and French style shutters. Wind down warming up next to the flickering woodburner peering out onto the harbour or relax in front of the Smart TV, there is ample seating to choose from including velvet and leather armchairs and a two-seater sofa. The woodwork ceiling, designed to bring both areas together, amplifies the snug cottage feel. Feeling creative from your surroundings? Guests are invited to take advantage of the writing nook, nestled in the corner of the living space. Step into the lower ground floor bespoke kitchen and dining area featuring handcrafted cabinetry, sleek Dekton worktops and high-end appliances. This space is complimented by the artisan tiles and brushed brass fittings, further adding to the warmth and character. Maximising every inch through integrated fittings allows guests to gather around the central island bar, creating a memorable dining experience. The kitchen is equipped with all the necessary appliances including two integrated mid-height electric ovens and a steamer oven on the back wall, four ring induction hob with a central extractor, fridge, coffee pod machine, dishwasher and washer/ dryer. On the lower ground floor, guests are also invited to open out the exterior shutters revealing a full-length window looking down to The Wharf. With the added benefit of additional seating placed perfectly behind this viewing spot, this may very well be your favourite morning coffee spot.
The master double bedroom situated on the top floor beneath the eaves showcases the idyllic views of St Ives harbour to Porthminster beach. Enjoy these views from the comfort of your own spacious, cushioned window seat making it the perfect spot to get lost in your favourite book, looking up to watch the world go by. To top it off, the master bedroom features a steel roll top bath, adding that final touch of elegance to your staycation. The second double bedroom located on the first floor offers a cosy space for guests to rest. A bespoke wood and copper vanity space with a mirror provides the perfect nook for guests to get ready for a day of adventuring. Make use of the free-standing hanging space and baskets for clothes storage. The third bedroom providing guests with purpose built, adult bearing bunk beds, intelligently designed into the original walls to maximise space for storage and light. Step into the family bathroom, adorned with stunning emerald-green tiles that stretch from floor to ceiling as they reflect soft light. Elegant brass fixtures add warmth throughout, surrounding the centrepiece walk-in rainfall shower enclosed with clear glass. The bathroom also includes a rolled edge wash hand basin, WC and a heated towel rail.
Electric Central Heating
Baby Equipment Provided - Highchair, Travel Cot and Stair Gate
One Well Behaved Dog is Welcome – A £20.00 charge per dog per week applies. Please note that dogs must not be left in the holiday home unattended or allowed on any furniture.
No Parking
Roll Top Steel Bath in Master Bedroom
Woodburner
Wifi Included
Linen and Towels Provided
Check in – 5.00pm
Check out – 10.00am
There is a step up into the walk-in rainfall shower.
She Sells Sanctuary is located over four floors and guests will be required to climb stairs. The staircases are narrow.
Access Statement - Access into the cottage is available on both the lower ground floor into the kitchen at the front of the property and the ground floor into the living space at the rear of the property.
Amenities at She Sells Sanctuary, St Ives - Sleeps 6 - Harbour Views – Woodburner - Steel Roll Top Bath
Non-smoking
Pets allowed
Family friendly
Map of Saint Ives

$$$$

Top rated by guests
Don't miss out! Price and availability may change