

House in Oregon
12 guests · 4 bedrooms · 5 baths
Reasons to book
Guests love it hereGuests give this property a top rating
Great for petsBring all your friends and family, even the furry ones
Top-tier experienceA high end property in this area
About this house rental
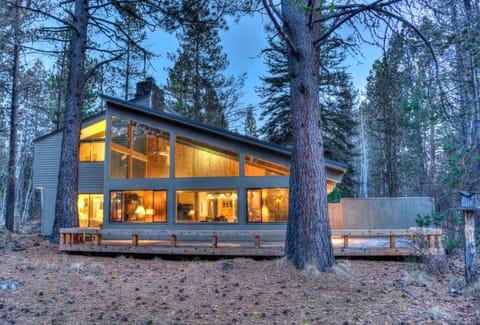
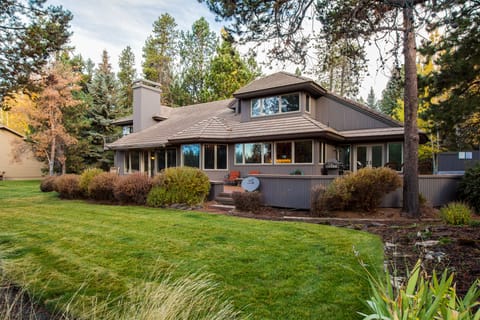
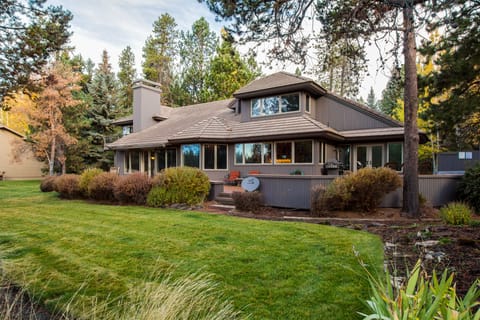
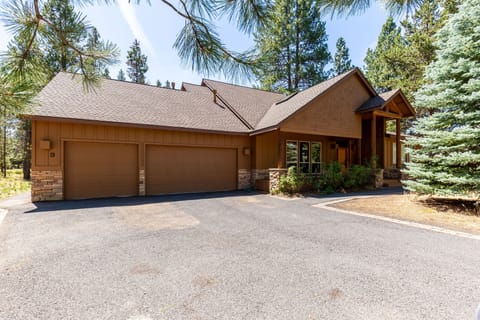
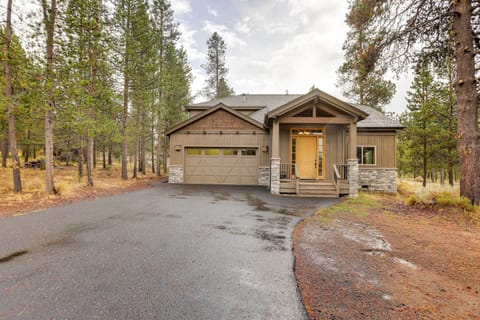
Located in the beautiful and exclusive Caldera Springs, 56196 Sable Rock is the perfect retreat for exploring Sunriver and beyond. Designed with families and large groups in mind, this stunning 3,634 sq. ft. home accommodates up to 10 guests with ease. Featuring a spacious open floor plan, 4 luxurious bedrooms, 5 bathrooms, and additional sleeping spaces in the den and bonus room, this home offers both comfort and style for an unforgettable stay.
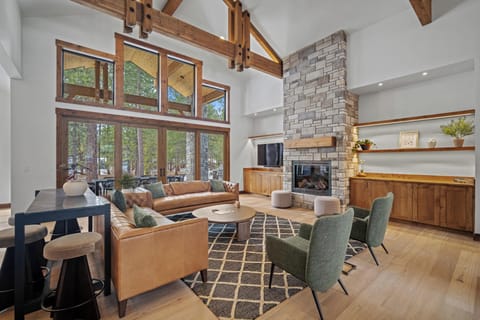
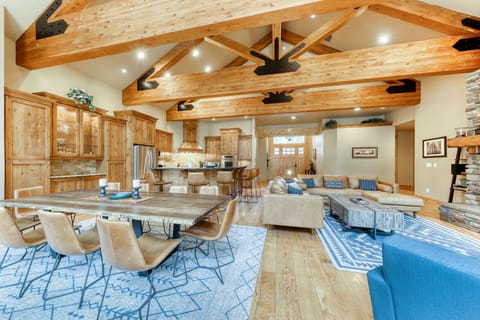
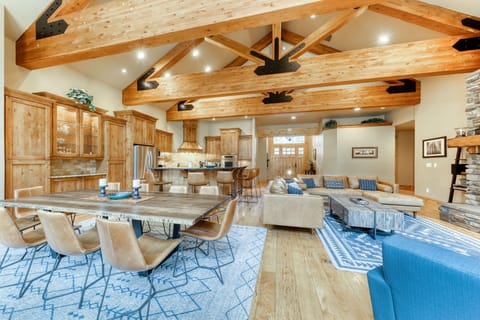
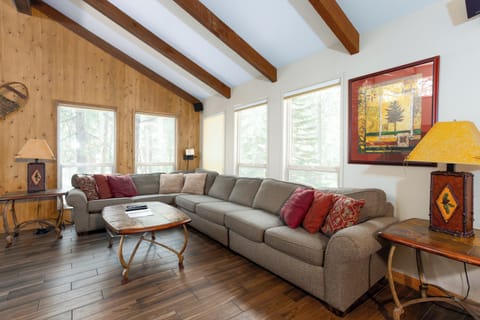
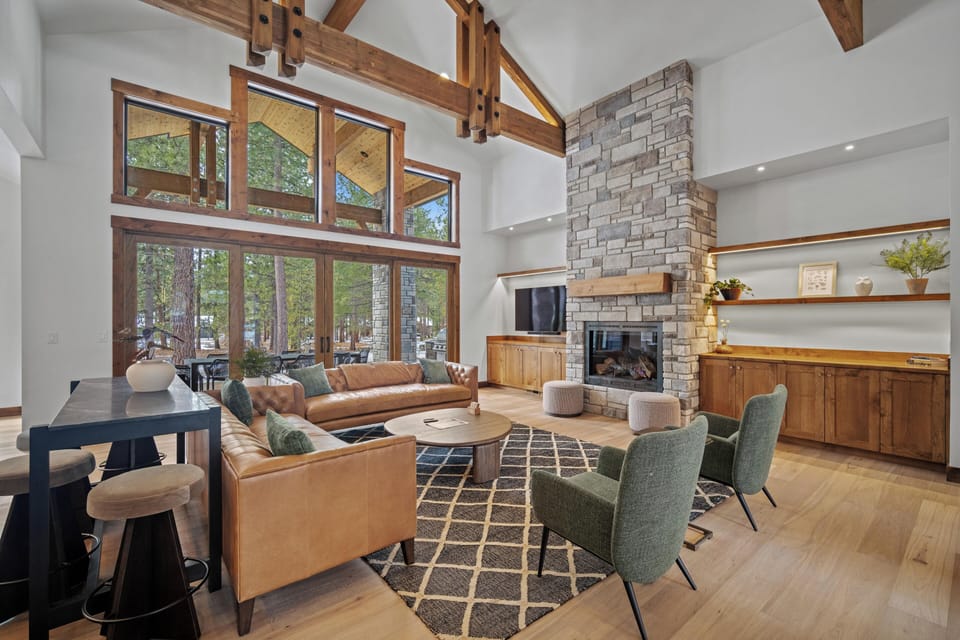
Inside, this executive home showcases a unique blend of PNW charm and mid-century modern elegance, featuring high-end furnishings from 110 Bungalow and thoughtfully curated artwork by Pacific Northwest artists. The expansive design emphasizes comfort and sophistication, with vaulted ceilings, hardwood floors, warm wood accents, and high-end finishes throughout.
Additional Highlights of This Stunning Home Include:
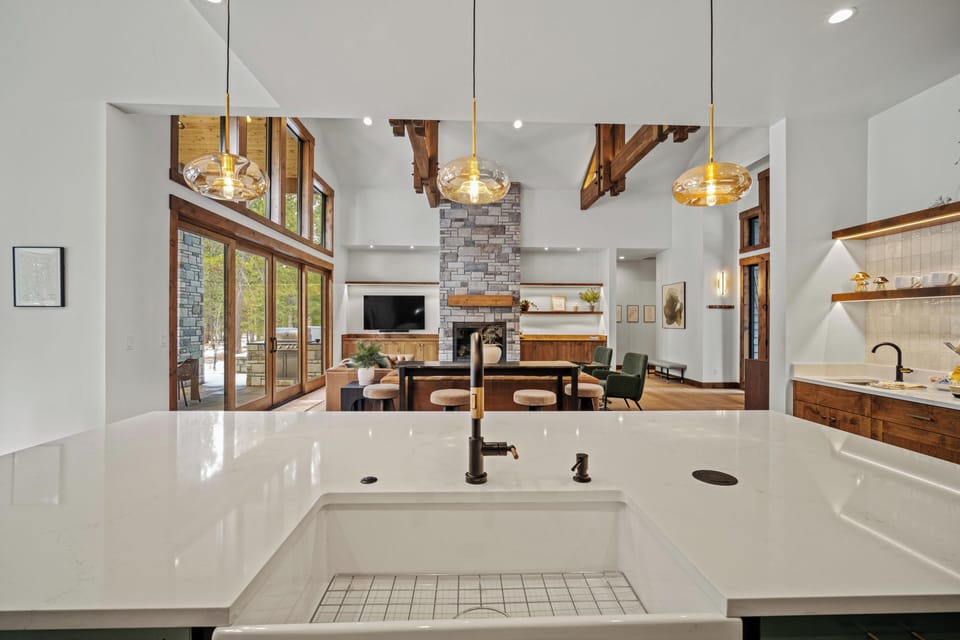
Chef’s Kitchen: A dream space featuring an oversized island, quartz countertops, wood-paneled Thermador luxury appliances, a walk-in pantry, and a designer tile in a feature wall behind the coffee bar
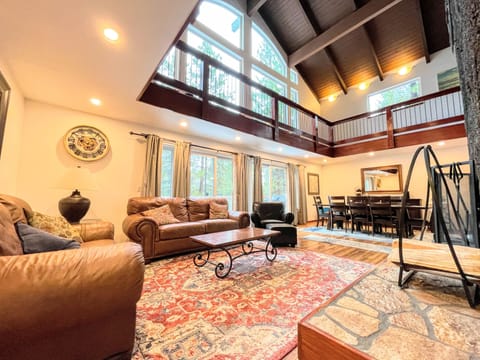
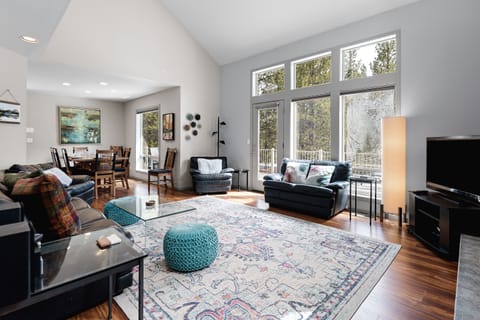
Expansive Dining Area: A large table that seats 12 guests, with additional seating at the kitchen counter and counter height table behind couch for casual meals.
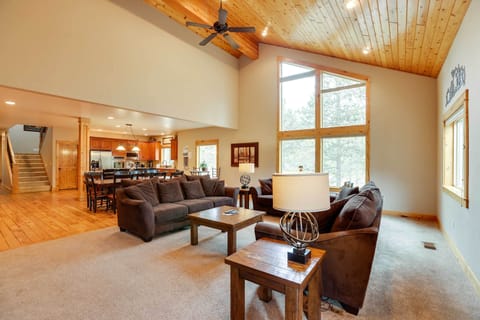

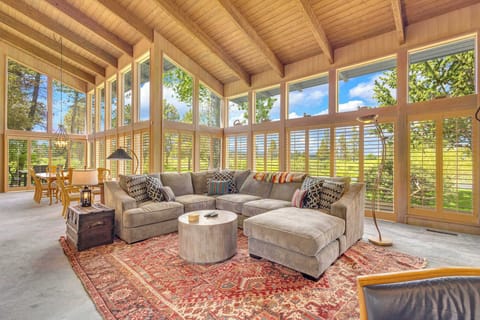
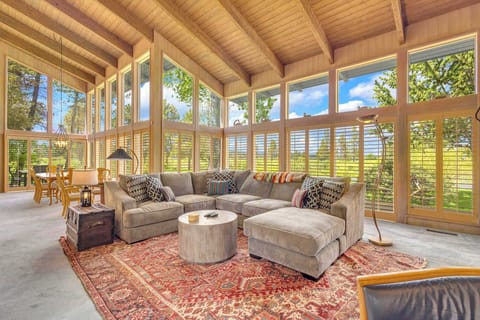
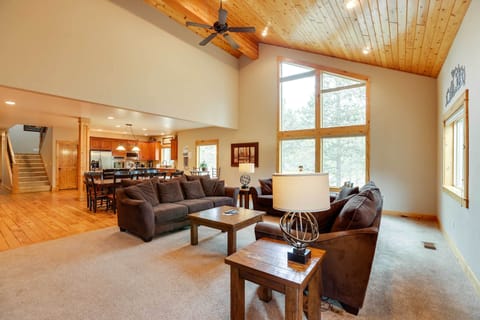
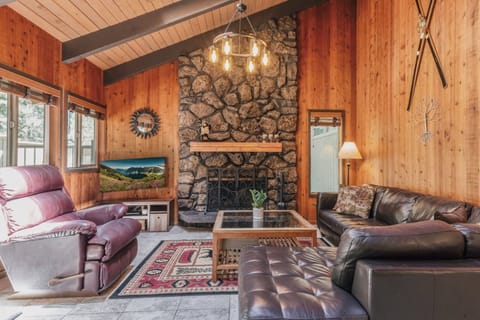
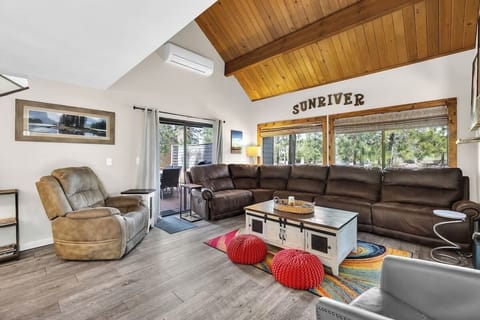
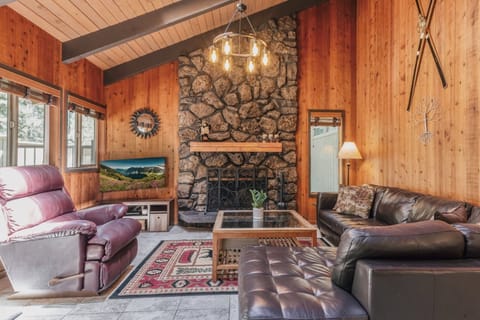
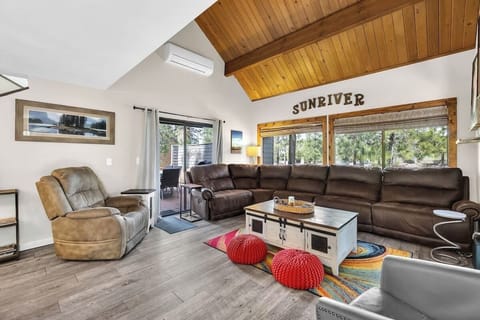
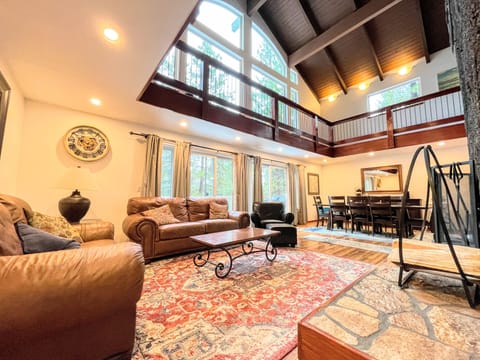
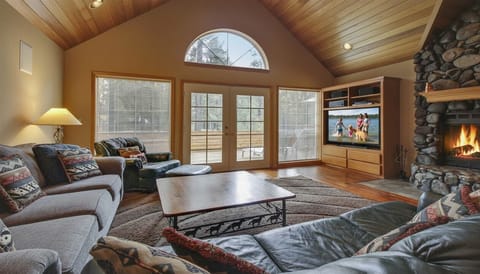
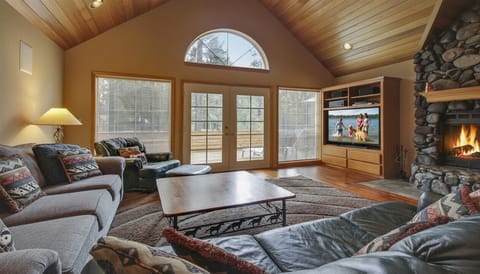
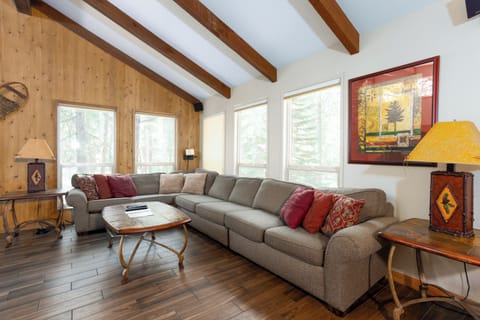
Spacious Living Room: Enjoy vaulted ceilings, floor-to-ceiling feature windows with views of Sable Rock Park, a large flat-screen TV, and a gas fireplace for the perfect blend of cozy and convenient.
Primary King Suite: A luxurious retreat with a TV, gas fireplace, private entry to the hot tub, and an en suite bathroom featuring a walk-in tile shower with dual showerheads, a soaking tub, and a walk-in closet.
Second King Suite (Downstairs): Includes a TV, a luxurious attached bathroom, and direct access to the firepit area.
Den: A versatile space with a queen pull-out couch, perfect for additional sleeping accommodations. Includes a smart monitor with docking station for remote work/video calls.
Upstairs Bunk Room: Features two custom pyramid bunk beds (twin on top, queen on bottom), each equipped with cubbies for phone charging and reading lights, plus a private bathroom with double sinks
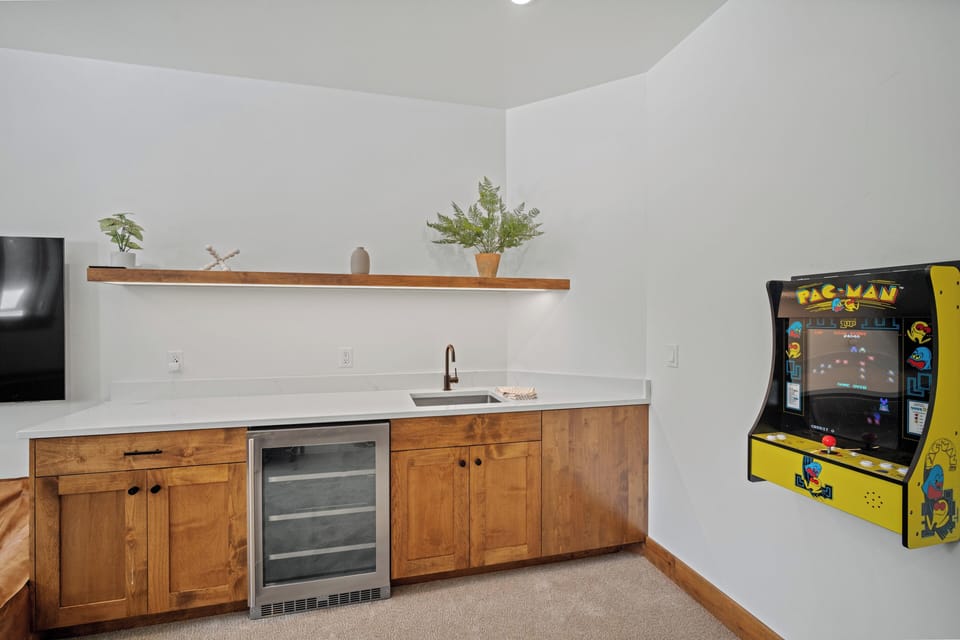
Bonus/Game Room (Upstairs): Includes a mini fridge, bar, and sink, as well as a pull-out queen-sized couch, shuffleboard table, Pac-Man arcade game, and a pub table for fun-filled evenings.
Upstairs King Bedroom: Offers a king bed, TV, and a private en suite bathroom.
Garage Amenities: A two-car garage equipped with a 3 in 1 ping pong, pool, and dining table, indoor basketball game, cornhole, foosball table, dart board, EV charger, and TV. The driveway accommodates up to four additional vehicles.
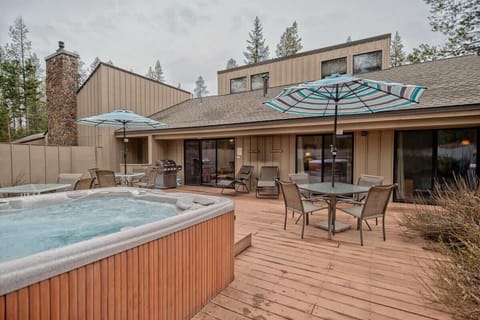
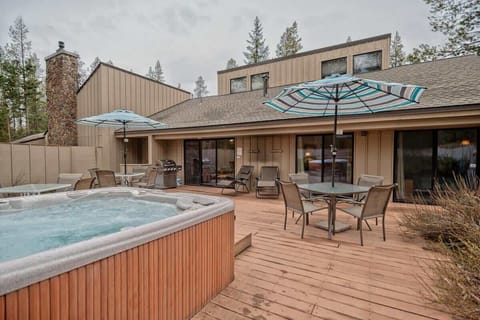
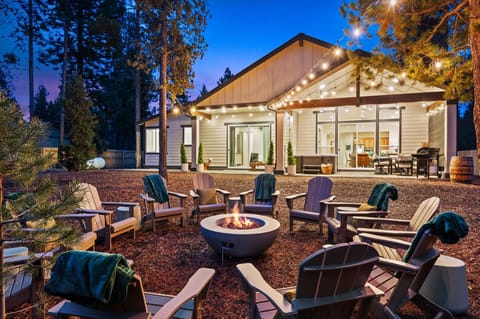
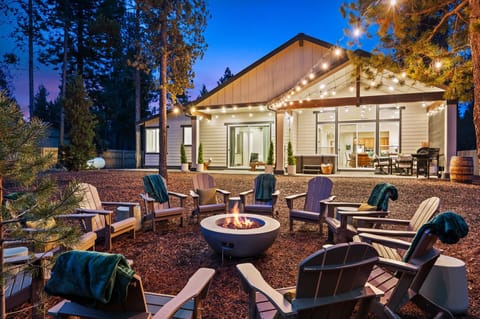
Outdoor Living Space: A large, covered patio with an outdoor dining table, a firepit area with chairs, a private hot tub, and a built-in kitchen with a BBQ and prep counter.
Laundry/mud room includes built in hanging and cubby area, as well as a tiled custom-built dog wash designed to fit up to 100 dog
**This property provides 6 Guest ID cards for access to the Caldera Springs amenities**
Each card permits entry for 2 guests (children 5 and under excluded from the guest count.)
Missing cards result in $100 fee each upon check-out.
The published rates include a 20% Resort Fee, which provides the following amenities and perks:
Exclusive Access to the Cove Aquatic Center
Exclusive Access to Sunriver Resort's Golf Courses - Crosswater, Meadows, Woodlands, and Caldera Links
Advance Tee Times at Sunriver Resort Golf Courses
Preferred Rates at Bike Barn, Marina, and Sunriver Stables
Access to The Spa at Sunriver Resort and Fitness Center
Exclusive Access to Sunriver Resort Pickleball Courts
Exclusive Access to The Grille at Crosswater
24/7 Resort Concierge Service
Complimentary Resort-Wide Transportation, including between Caldera Springs and Sunriver Resort
Discounted Winter Shuttle to Mt. Bachelor
Access to the Quarry Pool and Fitness Center in Caldera Springs
Access to the Forest House in Caldera Springs
Seasonal access to Caldera Springs community tennis and pickleball courts
Seasonal access to Caldera Springs Courtesy Cruiser Bikes
Seasonal access to Caldera Springs Marina
Inside, this executive home showcases a unique blend of PNW charm and mid-century modern elegance, featuring high-end furnishings from 110 Bungalow and thoughtfully curated artwork by Pacific Northwest artists. The expansive design emphasizes comfort and sophistication, with vaulted ceilings, hardwood floors, warm wood accents, and high-end finishes throughout.
Additional Highlights of This Stunning Home Include:
Chef’s Kitchen: A dream space featuring an oversized island, quartz countertops, wood-paneled Thermador luxury appliances, a walk-in pantry, and a designer tile in a feature wall behind the coffee bar
Expansive Dining Area: A large table that seats 12 guests, with additional seating at the kitchen counter and counter height table behind couch for casual meals.
Spacious Living Room: Enjoy vaulted ceilings, floor-to-ceiling feature windows with views of Sable Rock Park, a large flat-screen TV, and a gas fireplace for the perfect blend of cozy and convenient.
Primary King Suite: A luxurious retreat with a TV, gas fireplace, private entry to the hot tub, and an en suite bathroom featuring a walk-in tile shower with dual showerheads, a soaking tub, and a walk-in closet.
Second King Suite (Downstairs): Includes a TV, a luxurious attached bathroom, and direct access to the firepit area.
Den: A versatile space with a queen pull-out couch, perfect for additional sleeping accommodations. Includes a smart monitor with docking station for remote work/video calls.
Upstairs Bunk Room: Features two custom pyramid bunk beds (twin on top, queen on bottom), each equipped with cubbies for phone charging and reading lights, plus a private bathroom with double sinks
Bonus/Game Room (Upstairs): Includes a mini fridge, bar, and sink, as well as a pull-out queen-sized couch, shuffleboard table, Pac-Man arcade game, and a pub table for fun-filled evenings.
Upstairs King Bedroom: Offers a king bed, TV, and a private en suite bathroom.
Garage Amenities: A two-car garage equipped with a 3 in 1 ping pong, pool, and dining table, indoor basketball game, cornhole, foosball table, dart board, EV charger, and TV. The driveway accommodates up to four additional vehicles.
Outdoor Living Space: A large, covered patio with an outdoor dining table, a firepit area with chairs, a private hot tub, and a built-in kitchen with a BBQ and prep counter.
Laundry/mud room includes built in hanging and cubby area, as well as a tiled custom-built dog wash designed to fit up to 100 dog
**This property provides 6 Guest ID cards for access to the Caldera Springs amenities**
Each card permits entry for 2 guests (children 5 and under excluded from the guest count.)
Missing cards result in $100 fee each upon check-out.
The published rates include a 20% Resort Fee, which provides the following amenities and perks:
Exclusive Access to the Cove Aquatic Center
Exclusive Access to Sunriver Resort's Golf Courses - Crosswater, Meadows, Woodlands, and Caldera Links
Advance Tee Times at Sunriver Resort Golf Courses
Preferred Rates at Bike Barn, Marina, and Sunriver Stables
Access to The Spa at Sunriver Resort and Fitness Center
Exclusive Access to Sunriver Resort Pickleball Courts
Exclusive Access to The Grille at Crosswater
24/7 Resort Concierge Service
Complimentary Resort-Wide Transportation, including between Caldera Springs and Sunriver Resort
Discounted Winter Shuttle to Mt. Bachelor
Access to the Quarry Pool and Fitness Center in Caldera Springs
Access to the Forest House in Caldera Springs
Seasonal access to Caldera Springs community tennis and pickleball courts
Seasonal access to Caldera Springs Courtesy Cruiser Bikes
Seasonal access to Caldera Springs Marina
Amenities at Luxe Caldera Lodge with Access to Forest House
Non-smoking
Pets allowed
Family friendly
Map of Oregon

Ratings and reviews
10 / 10Outstanding·Jun 2026
Luxurious rental home with nearly everything you need. Top notch appliances and comfortable beds. My kids loved the bunk bed room and arcade games. Only thing that could make this property better is if it came with bikes!
$$$$

Top rated by guests

10Outstanding
(1 Rating)
"Luxurious rental home with nearly everything you need. Top notch appliances and comfortable beds. My kids loved the bunk bed room and arcade games. Only thing that could make this property better is i..."
Verified guestDon't miss out! Price and availability may change