
Villa in Sicily
4 guests · 2 bedrooms · 1 bath
Reasons to book
Top-tier experienceA high end property in this area
Book with confidenceWe partner with the top travel sites so you know you're getting a great deal on the perfect rental
Includes essentials and more
About this villa rental
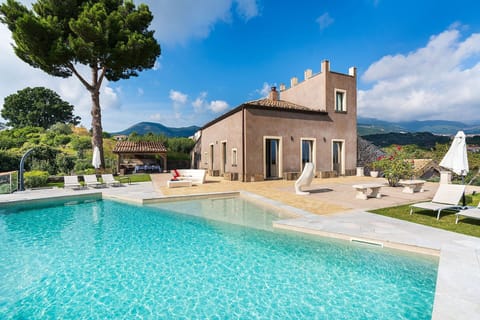
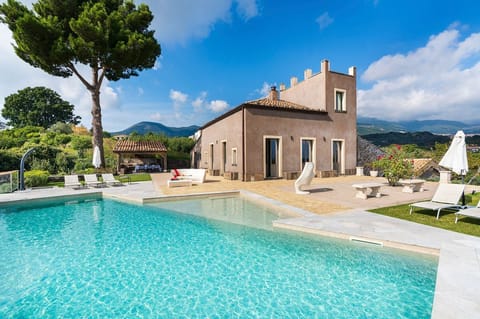
In the heart of Viagrande’s historic center, hidden behind the property’s boundary wall, stands a former mill dating back to 1852, completely renovated and transformed into a charming residence.
The Layout
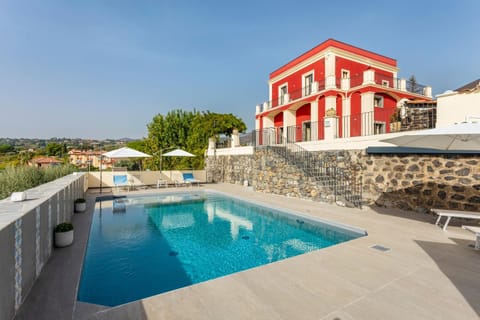
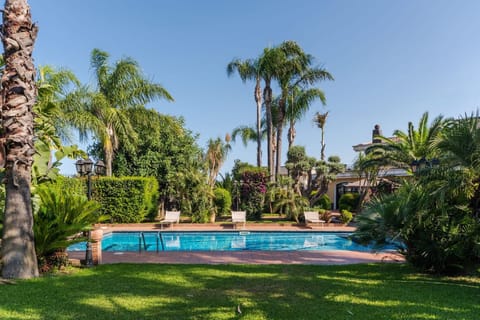
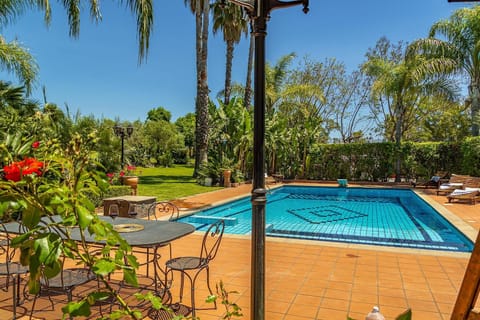
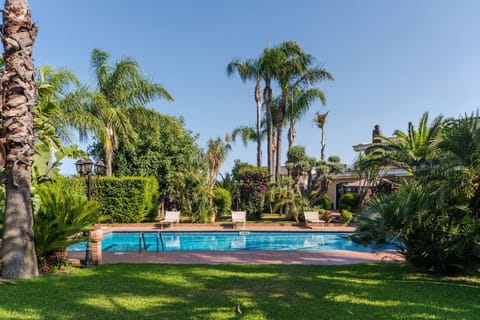
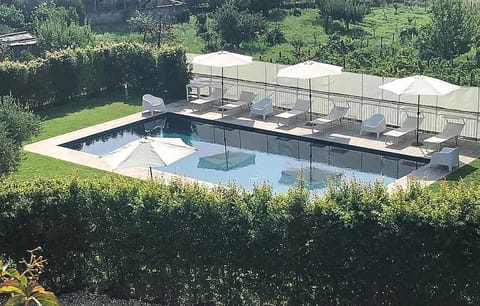
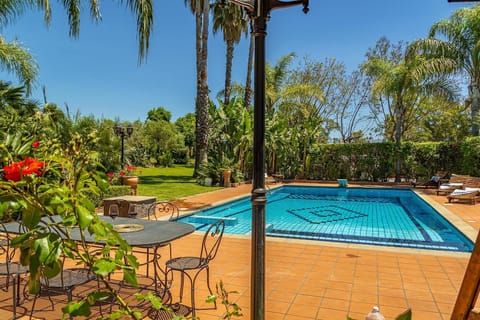
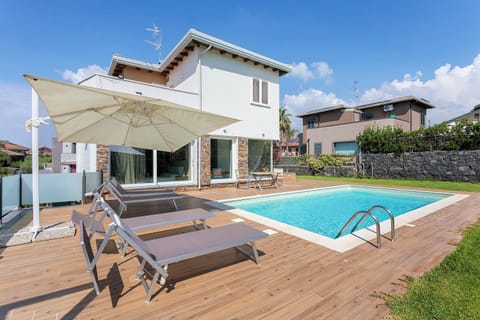
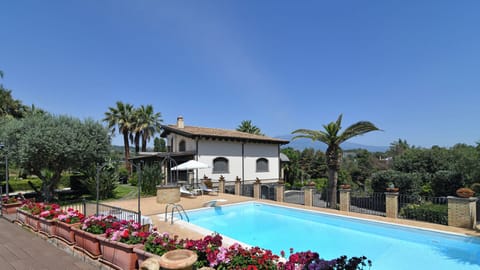
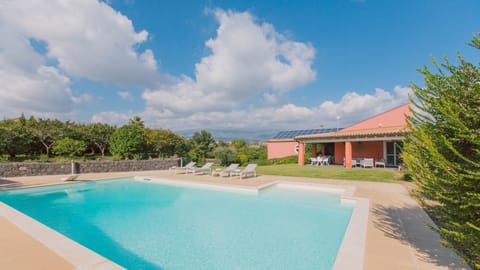
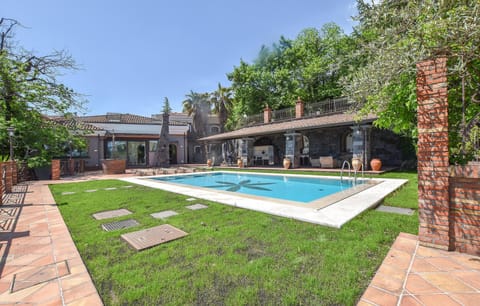
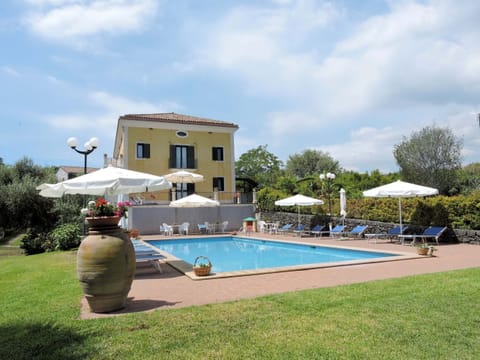
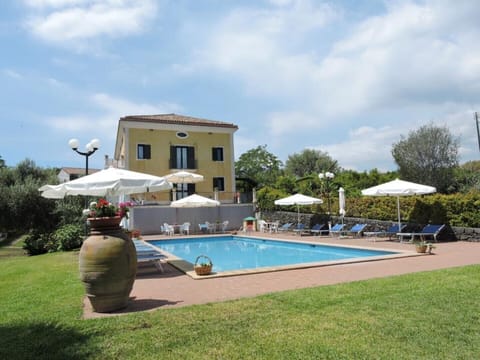
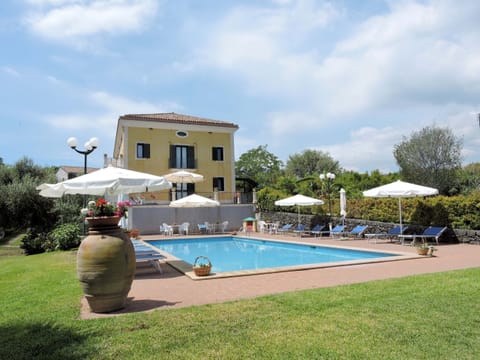
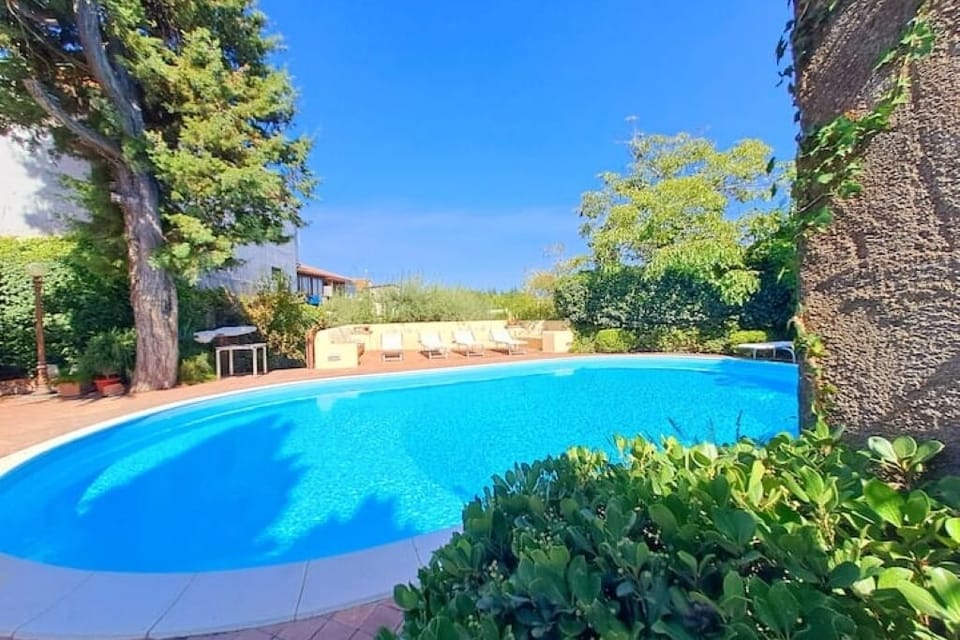
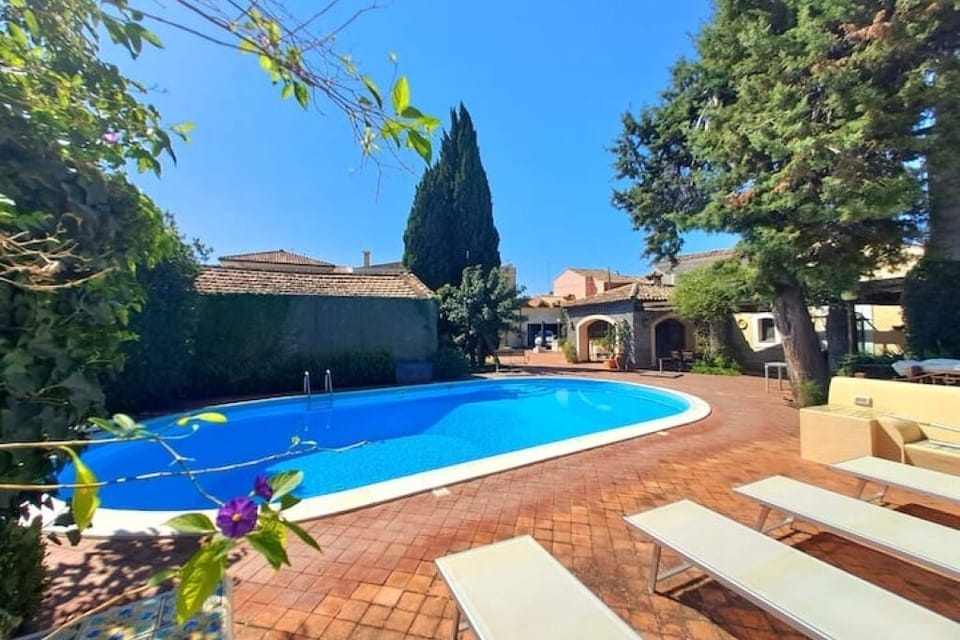
The entrance, shared with the owners (who live in the villa across the street), leads to the garage on the left (not all minivans can fit inside) and to the garden with a pool on the right, surrounded by hedges and expansive green spaces.
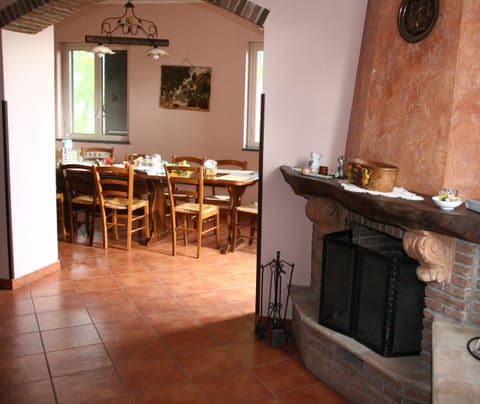
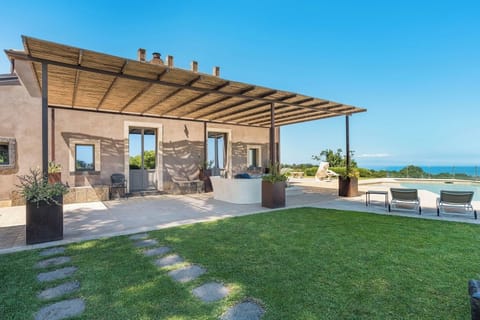
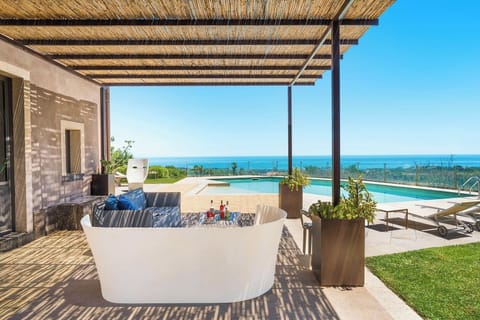
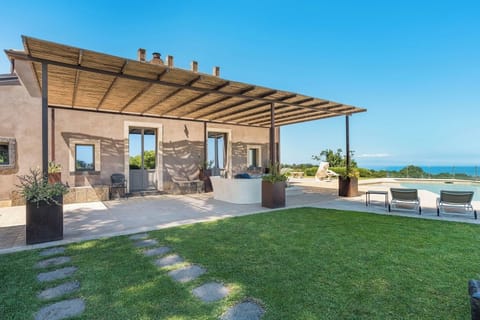
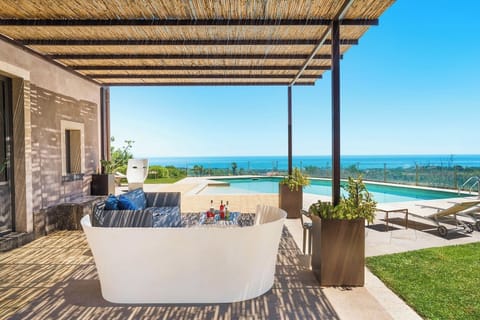
Before entering the interior, under a patio, you’ll find a living area and, immediately after, a dining area (seating 8 people); both of which physically separate the main living area from the outdoor space and the pool.
In fact, even these outdoor areas are not located inside the house but seem like a natural extension of the interior decor.
They are situated under a patio: a small sitting area with three sofas and a coffee table in the middle is situated in front of the entrance, and continuing inward, you’ll find the dining area with a table for 8.
The patio is not made of wood but of masonry; on either side are arches that are partially screened by latticework—which doesn’t block the light but allows natural light to filter through (without glare), creating a relaxing atmosphere perfect for reading.
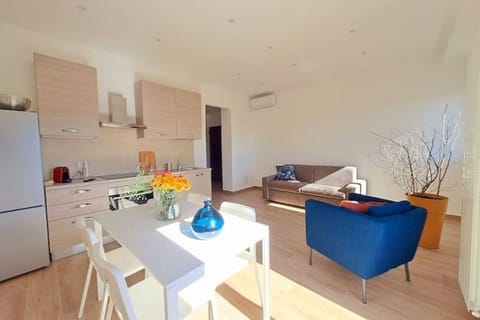
Upon entering, the first room you’ll find is the kitchen, equipped with every amenity (refrigerator, microwave, kettle, cutting board, toaster); the predominant color—including on the ceiling—is a light pastel orange; it’s not entirely uniform, and in some spots it creates darker patches that blend perfectly with the brown of the beams and the floor.
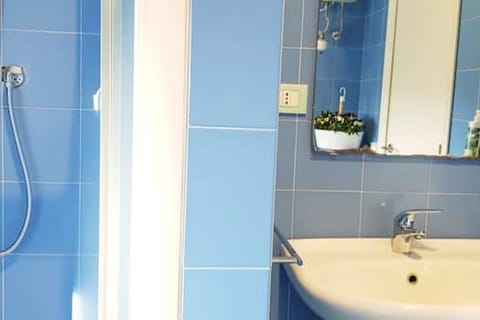
A door across from the entrance leads to the powder room (equipped with a closet) and then to the bathroom with a shower.
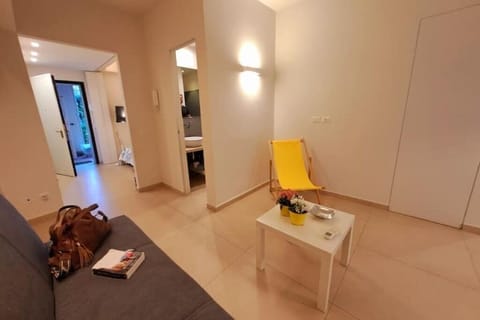
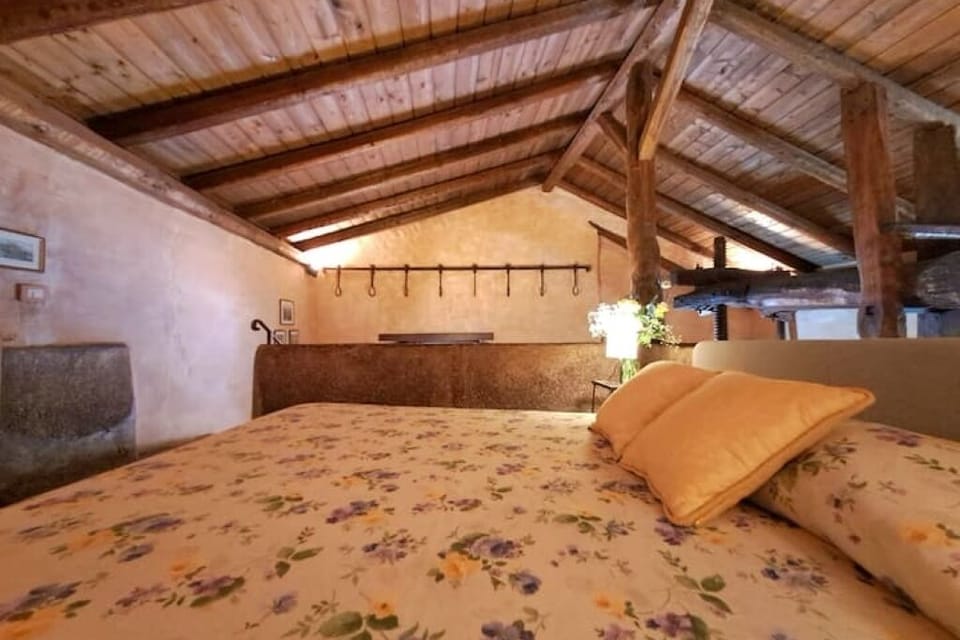
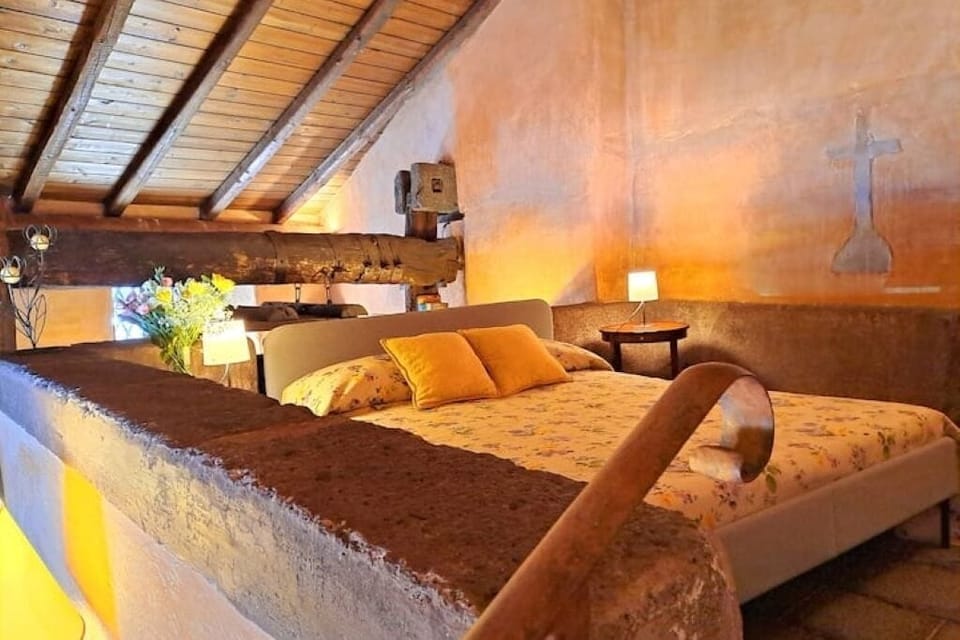
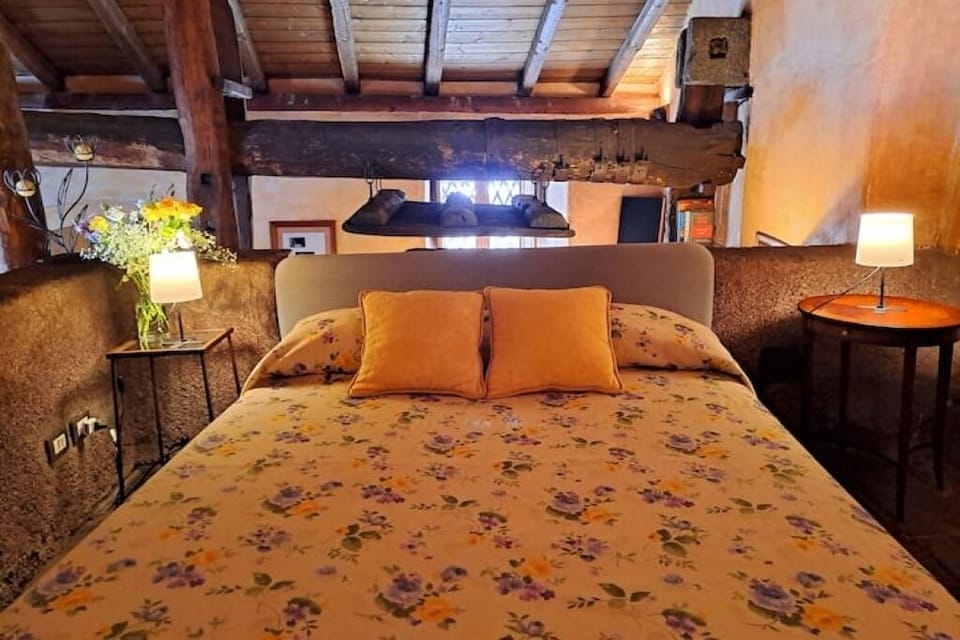
A doorway on the right leads to the heart of the house. On the same level as the wine press is the living area with a sofa and a sleeper chair, with a low wooden coffee table in the middle.
Although we are in a single open space and therefore on a single level, it seems as though the surrounding elements—the furnishings and objects—are positioned at heights and in locations that are quite far apart from one another.
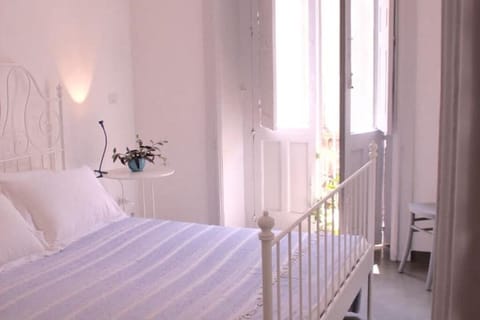
The living room, on the left, is on a lower level than the bedroom (which has a double bed and is accessible via a built-in staircase), which is located higher up and offers a view of the entire area.
Wood paneling, glass shelves, wicker baskets, bottle-shaped lamps, and bells hanging on the walls are the decorative elements found inside, creating a warm and welcoming atmosphere.
These elements do not appear to have been placed in a space that is not their own—and thus forced to adapt—but rather seem to be an integral part of the space and its surroundings, as if they were emerging spontaneously and naturally from the wood and stone, like a butterfly from its cocoon.
In fact, the objects blend and merge with one another until they find their ideal position, like the pieces of a puzzle, revealing a setting characterized by elegance, exquisite taste, and infinite attention to detail.
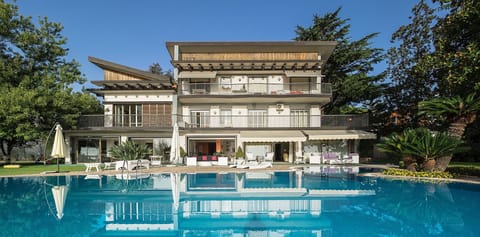
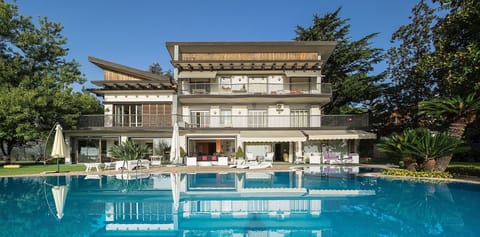
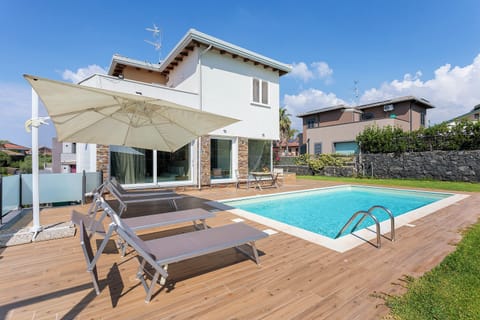
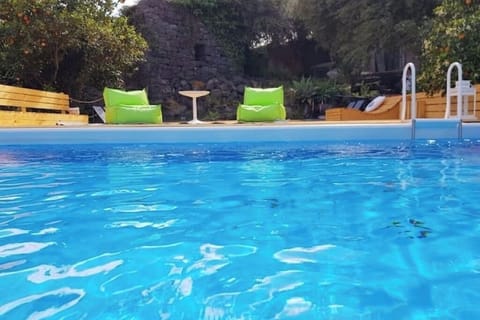
At the end of the patio, you’ll find the double barbecue, and opposite it, the pool, equipped with an outdoor shower and, of course, lounge chairs for enjoying the Sicilian sun.
All around are nooks and crannies where you can retreat for pleasant moments of relaxation or simply to admire the lush vegetation.
Guest Access
The entrance to the property is shared with the Migliori family, whose villa is located on the same property.
Guests will have access to the entire palmento.
Other things to keep in mind
Viagrande (Varanni in Sicilian) is an Italian municipality with 8,670 inhabitants[1] in the Metropolitan City of Catania in Sicily.
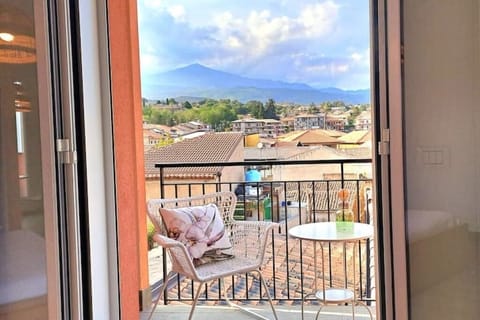
Viagrande is situated on the slopes of Mount Etna, at an average elevation of 410 meters above sea level. The municipal territory extends from San Giovanni La Punta almost to the edge of the town of Zafferana Etnea.
The climate is typical of the foothills of Mount Etna, with less rainfall than the corresponding hilly area on the eastern slope, featuring dry, breezy summers and winters that are not particularly harsh or rainy. On a strictly local level, the summer microclimate of the Viscalori neighborhood is very pleasant; it has always been a vacation spot for Viagrandesi, even though it has lost some of that character in recent years.
Religious Architecture
Church of Santa Maria dell’Idria
The Mother Church is dedicated to Our Lady of Idria, although it is popularly known as “the Church of Saint Mauro,” since the saint’s relics are housed within it. The parish church of Santa Maria dell’Idria (or dell’Itria), located across from the town’s main square, Piazza San Mauro, was built after the partial collapse of the Mother Church, caused by the 1639 earthquake. The dome, built on an octagonal drum, dates back to 1860. The 1908 Messina earthquake damaged the building’s structure to such an extent that it had to be completely restored. Between 1916 and 1924, architect Fichera designed the current bell tower. The church has a Latin cross plan with three naves and is decorated inside with stucco work dating from the time of its reconstruction. The altars are of great value, especially those in the right aisle. The façade, divided by three portals made of lava stone, helps create the play of light and shadow—in contrast to the white plaster—that is typical of 18th-century Sicilian architectural style. The large pilasters—which rise from the foundation to just below the cornice and are located on either side of the portals—as well as the round windows above the side portals, serve the same purpose. The fluted Corinthian columns leaning against the central portal, carved in the “calzetta” style, are considered a legacy of the late Renaissance tradition and draw inspiration from the Church of Sant’Agata, a great masterpiece by Vaccarini.
Church of Saint Catherine of Alexandria
The city’s second parish (by parish territory) is dedicated to Saint Catherine of Alexandria, virgin and martyr. The church is located in the neighborhood of the same name, on Via Garibaldi at the corner of Via Vittorio Emanuele. In the past, the building was connected to the neighboring houses through the common use of lava stone. The current building certainly dates back to the 17th century, although a church dedicated to Saint Catherine already existed as early as 1633. The façade is rather simple and is divided into two orders: the first, flanked by two simple pilasters, features an architraved portal at its center; the second order, separated from the first by a triangular pediment, houses the bell chamber containing six bells; it consists of a tall base topped by two single-lancet windows with round arches. At the rear is a slightly projecting cornice and a triangular pediment. The side of the church is interrupted by an architraved portal and windows with lowered arches.
Church of San Biagio
The third parish is that of the church of Viscalori (in Sicilian, “u quatteri ’e viscalori”), dedicated to Saint Blaise. The church, located in the main square of the hamlet of Viscalori, appears to blend harmoniously with the architecture of the buildings surrounding it. It was built as a collegiate church in 1831; however, the structure of the church suggests that it was erected on the site of a church of the same dimensions. It was likely damaged by the 1693 earthquake, provisionally restored, and rebuilt in the following century. It has an oval floor plan with an apsidal presbytery and rises above a wide staircase. It is divided into three sections on different levels: in the center, four pilasters support an architrave that culminates at the top in an undecorated triangular pediment. In the side sections, one can see a rectangular niche, a semicircular pediment, and a ring-shaped decorative motif. The upper section features a band on each side, a catenary decorative motif, and a clock. In the center, the facade features a wall with a bricked-up circular single-lancet window and a marble plaque. The belfry, consisting of three single-lancet windows, is separated from the facade by a slightly projecting cornice.
Civil Architecture
The Palazzo Turrisi Grifeo in Partanna is of particular interest (Via Garibaldi 57/59), which was saved from progressive deterioration thanks to its acquisition by the municipal administration around 1980 and, after about three decades, to restoration work carried out by the Civil Protection Agency. Since October 30, 2017, following the temporary closure of the historic town hall in Piazza San Mauro due to it being uninhabitable, the building has served as the headquarters for the mayor’s office, the town clerk’s office, and the General Affairs Department (Demographic Services, Secretariat, Public Relations Office, Protocol, Notifications, Data Processing Center, Cemetery Services).
Among the many prestigious private properties in the Viagrande area, the 18th-century Villa Manganelli Biscari (303 Via Garibaldi), which was renovated in the second half of the 19th century as a vacation home for the Paternò family, the Barons of Manganelli and Princes of Sperlinga.
Palazzo Mirone-Deodato, located in the center of town on Via Garibaldi at the corner of Via Mirone, is an Art Nouveau building designed by Francesco Fichera. In 2015, the building became the headquarters of the “Dr. Alfio La Spina Foundation,” featuring an outstanding museum of medicine, rich in artifacts and tools from the medical tradition of the 20th century.
Registration Number
IT087053C2YPRO5RPA
Amenities at Best Home
Non-smoking
No pets allowed
Family friendly
Map of Sicily

$$$$

Don't miss out! Price and availability may change