

House in Shenandoah Valley, VA
8 guests · 4 bedrooms · 4 baths
Reasons to book
Top-tier experienceA high end property in this area
Book with confidenceWe partner with the top travel sites so you know you're getting a great deal on the perfect rental
Includes essentials and more
About this house rental
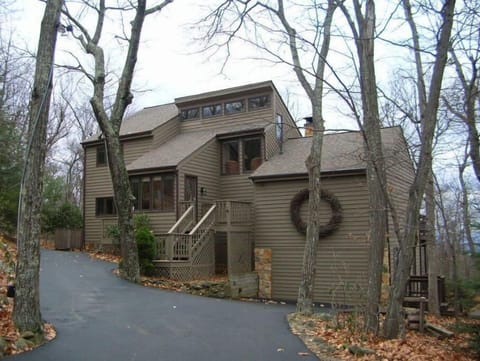
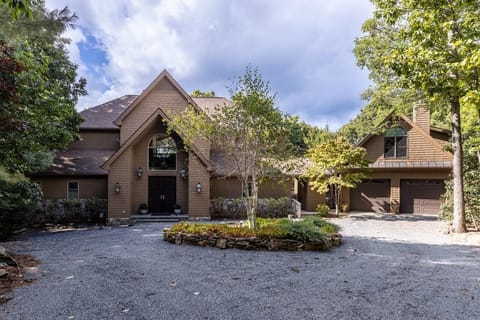
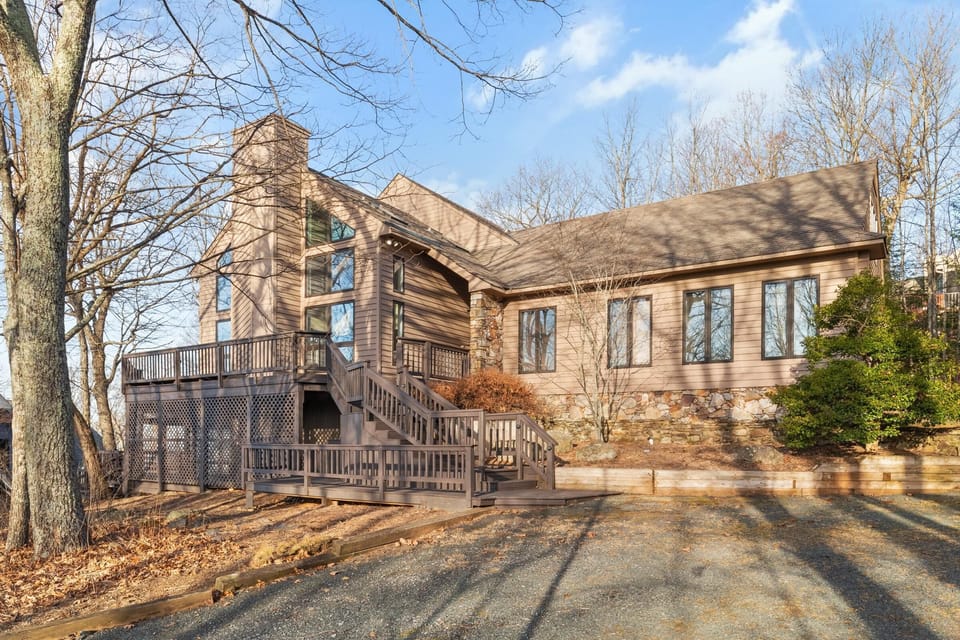
Whispering Elm is located at the top of the mountain in close proximity to fabulous hiking, skiing, the Devil’s Knob Golf and Tennis Center, and The Spa, Aquatics and Fitness Center.
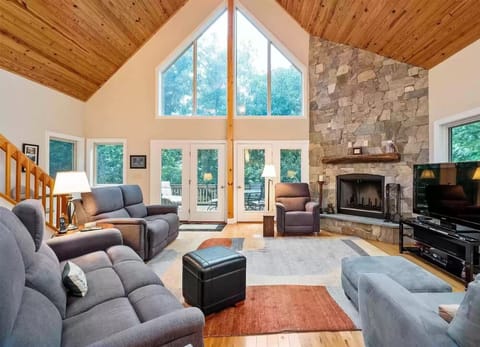
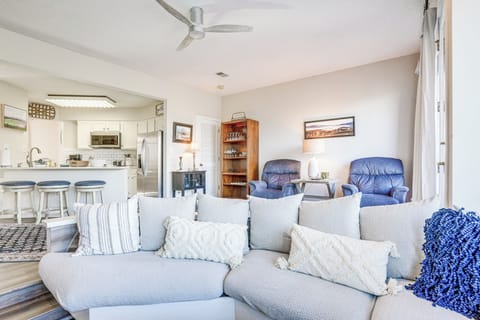
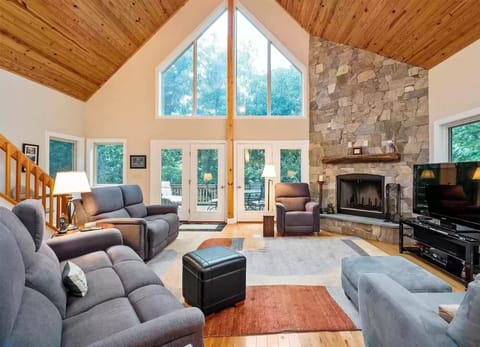
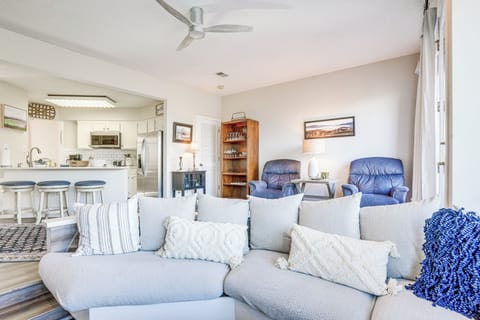
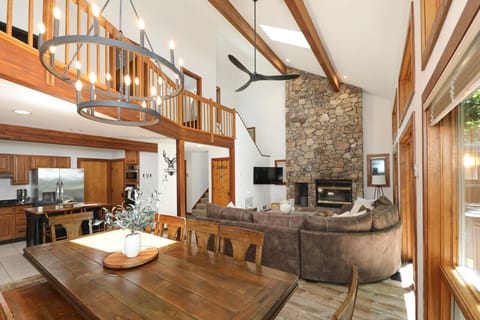
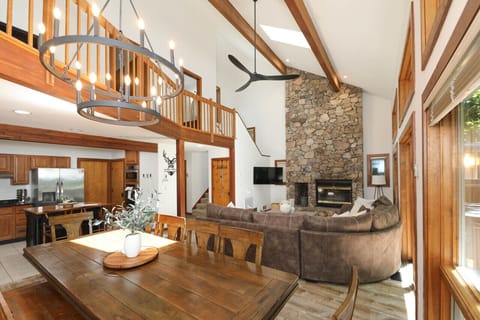
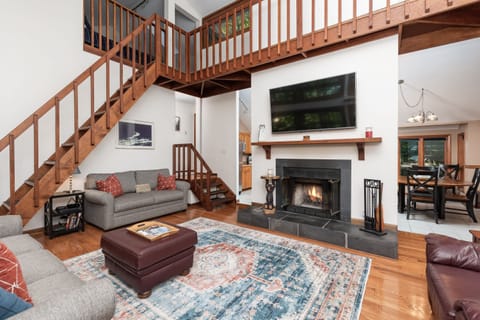
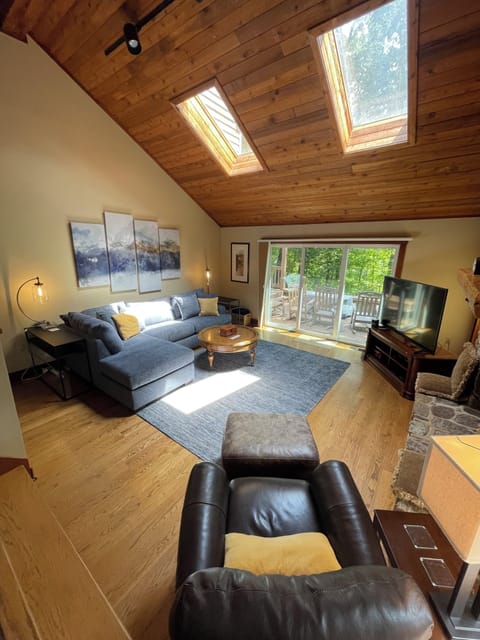
The main level of the home offers an open floor plan living area with cathedral ceilings, a wood burning fireplace, a dining room with a large table that seats 10 and a spacious kitchen with counter seating.
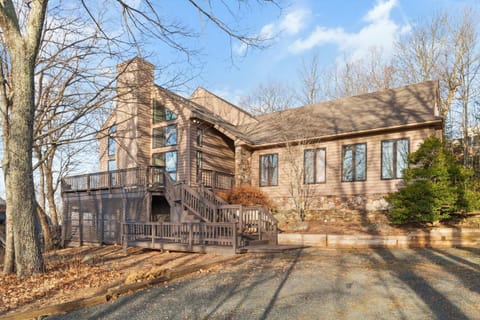
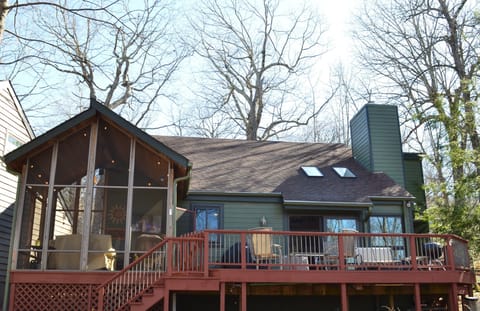
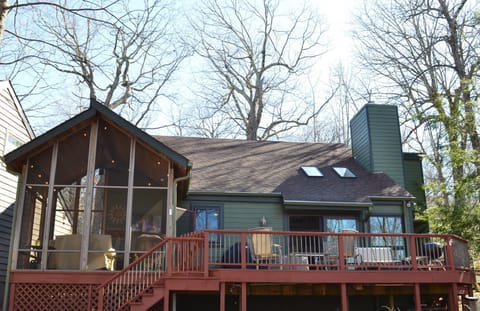
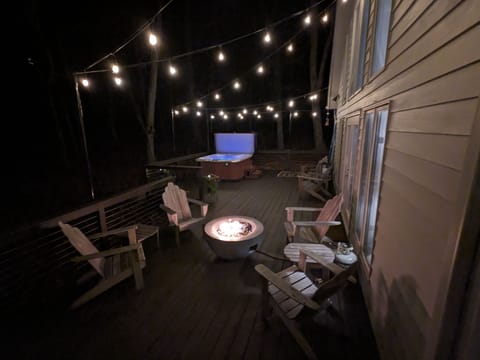
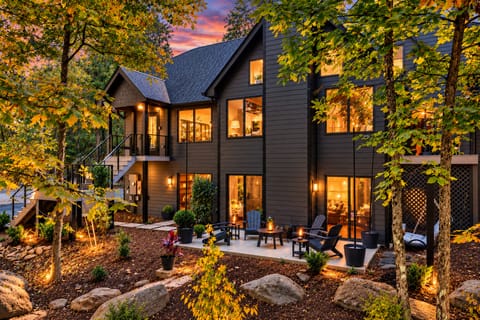
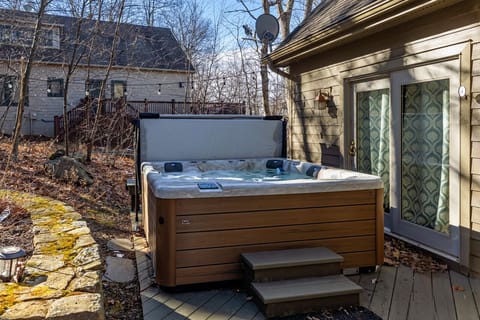
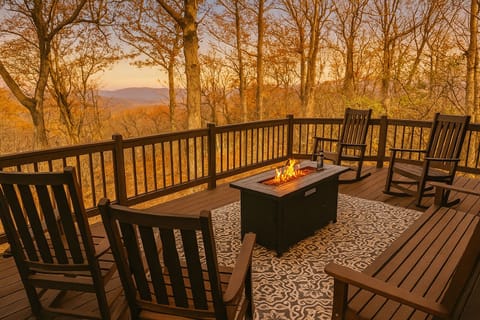
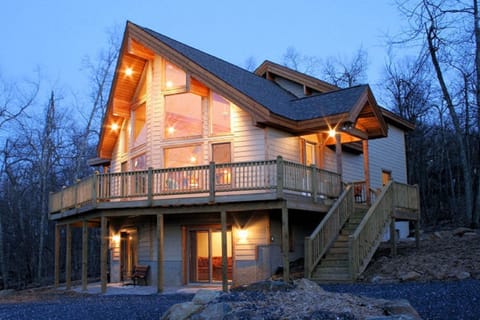
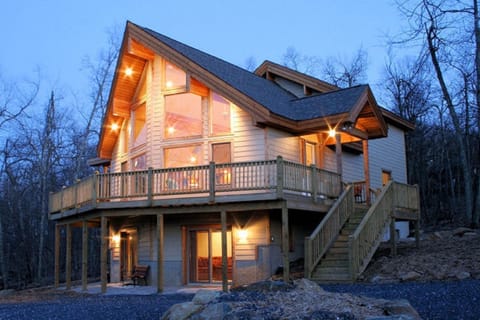
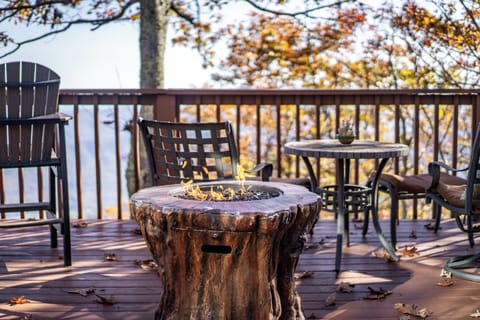
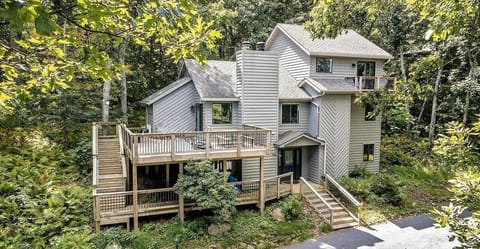
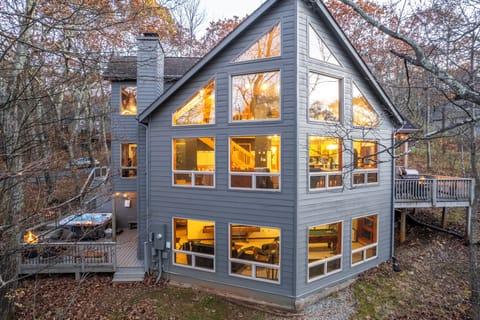
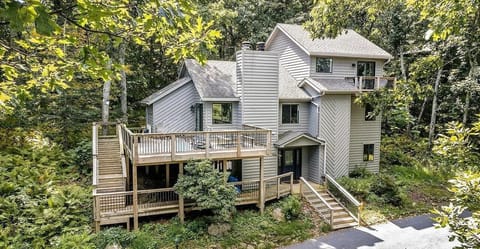
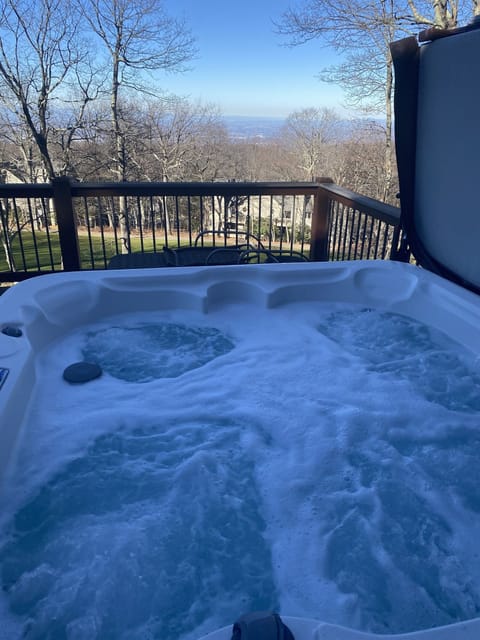
A wrap-around deck surrounds the main living area and provides seasonal views of the Blue Ridge Mountains. A screened porch is located off the dining room with lounge seating.
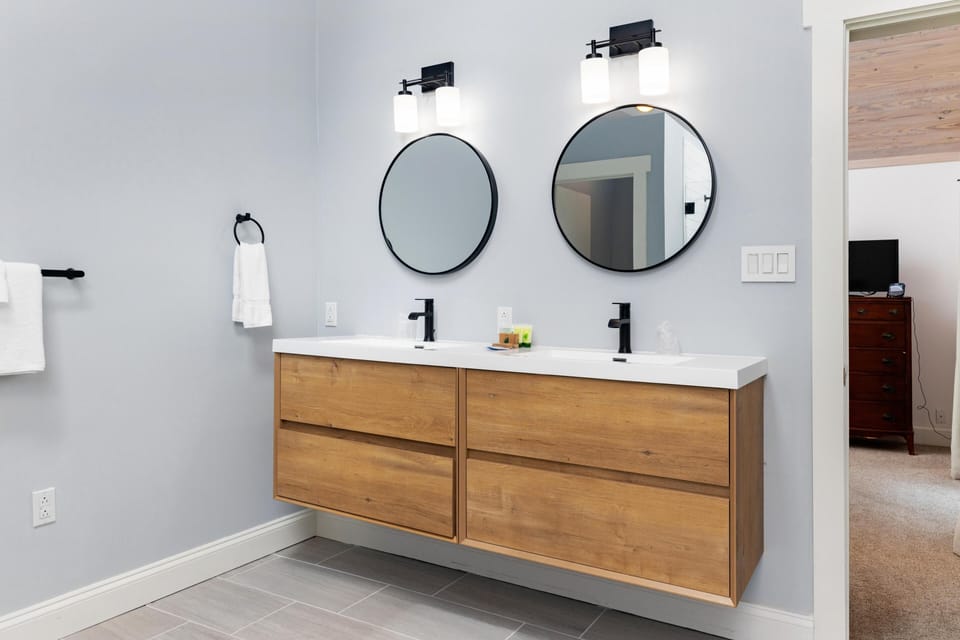
The main level features two bedrooms. The main-floor master bedroom has a king-size bed, walk-in closet and a private bath with a tiled shower. The second main floor bedroom has two twin beds and direct access to a bathroom with a tiled shower. The main level also features an office/den.
The upper level includes a king master bedroom, private deck, and private bathroom with a jetted tub. The upper level also includes a kid’s suite that has one queen bed, two twin beds, a full bath, and an alcove play area.
House Features
•
• 3,171 sq ft
• Full kitchen with open floor plan
• Great room with cathedral ceiling and wood fireplace
• 4 bedrooms
• 4 bathrooms
• Upper and Lower Decks
• Washer/Dryer
• Central Air/Heat
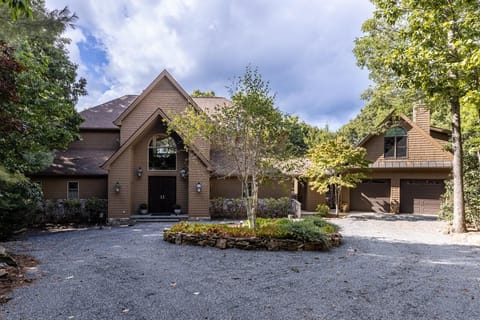
• Ample Parking
• Non-smoking
• Fourteen stairs to entrance
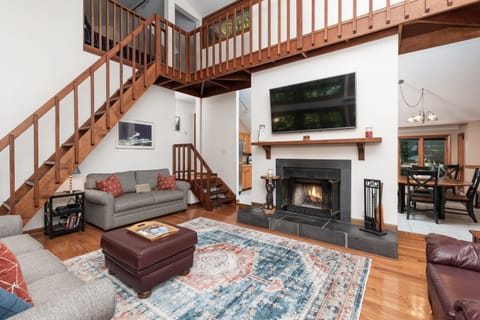
The main level of the home offers an open floor plan living area with cathedral ceilings, a wood burning fireplace, a dining room with a large table that seats 10 and a spacious kitchen with counter seating.
A wrap-around deck surrounds the main living area and provides seasonal views of the Blue Ridge Mountains. A screened porch is located off the dining room with lounge seating.
The main level features two bedrooms. The main-floor master bedroom has a king-size bed, walk-in closet and a private bath with a tiled shower. The second main floor bedroom has two twin beds and direct access to a bathroom with a tiled shower. The main level also features an office/den.
The upper level includes a king master bedroom, private deck, and private bathroom with a jetted tub. The upper level also includes a kid’s suite that has one queen bed, two twin beds, a full bath, and an alcove play area.
House Features
•
• 3,171 sq ft
• Full kitchen with open floor plan
• Great room with cathedral ceiling and wood fireplace
• 4 bedrooms
• 4 bathrooms
• Upper and Lower Decks
• Washer/Dryer
• Central Air/Heat
• Ample Parking
• Non-smoking
• Fourteen stairs to entrance
Amenities at Whispering Elm with Wintergreen Advantage
Non-smoking
No pets allowed
Family friendly
Map of Shenandoah Valley, VA

$$$$

Don't miss out! Price and availability may change