House in Laval
9 guests · 5 bedrooms · 2 baths
Reasons to book
High-end valueWell priced for this area
Book with confidenceWe partner with the top travel sites so you know you're getting a great deal on the perfect rental
Includes essentials and more
About this house rental
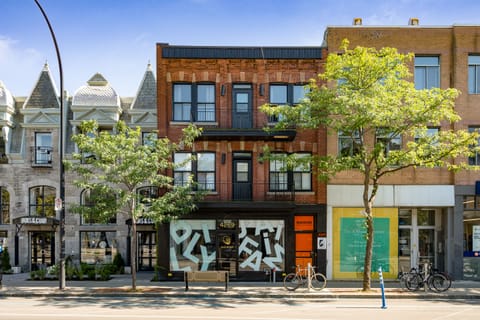
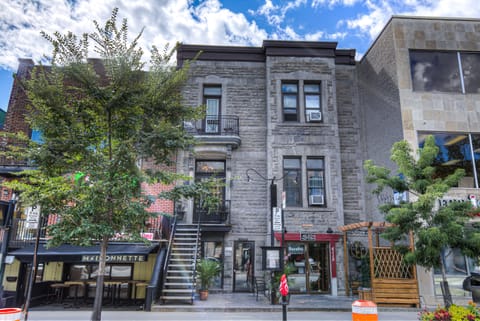
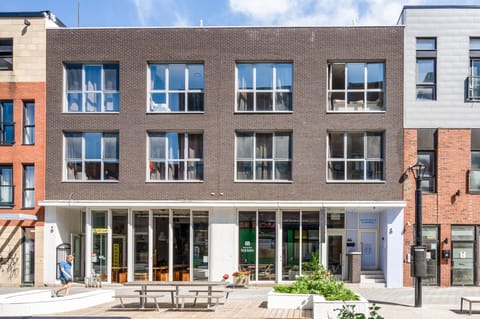
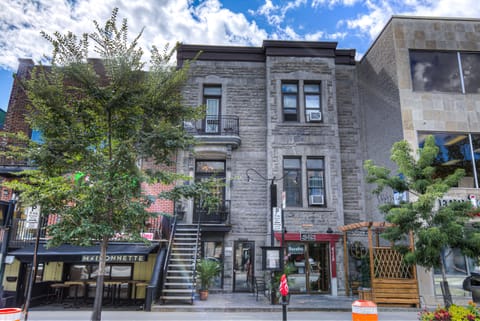
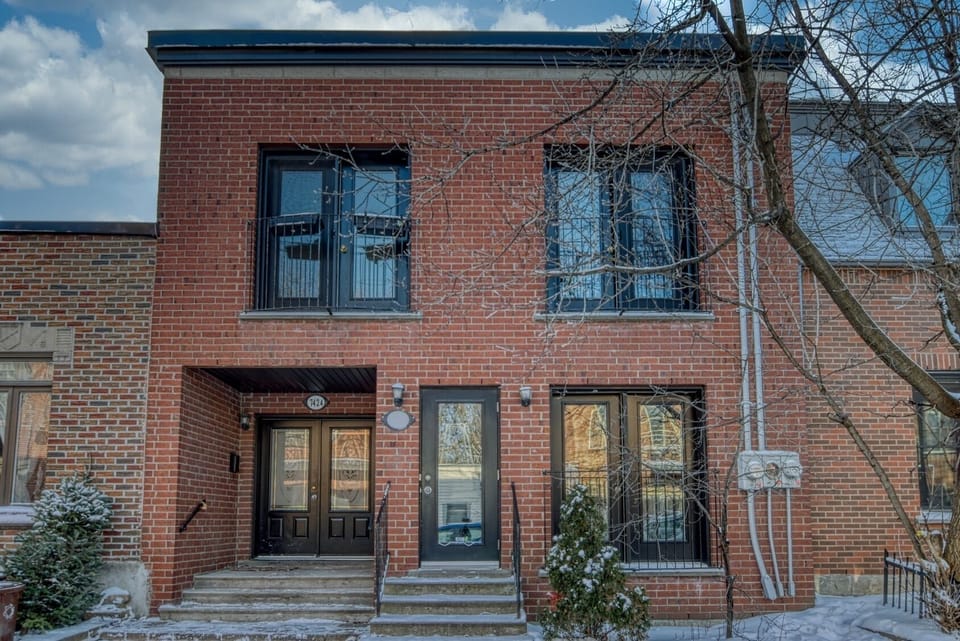
Magnificent house in a triplex converted into a single-family home, on a quiet street in a coveted neighborhood. Built around 2007, it consists of two living floors of 1,100 square feet each. The cellar is not finished but is on a concrete slab, with a ceiling 5 feet high.
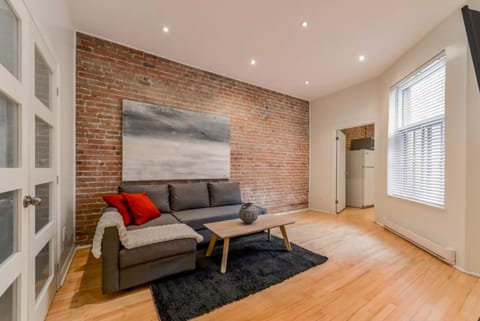
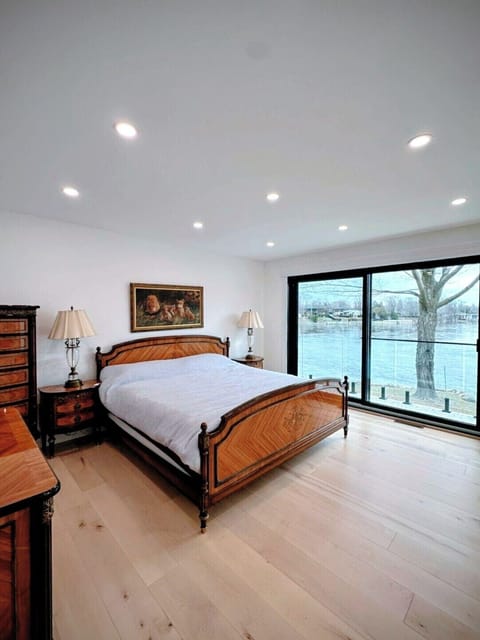
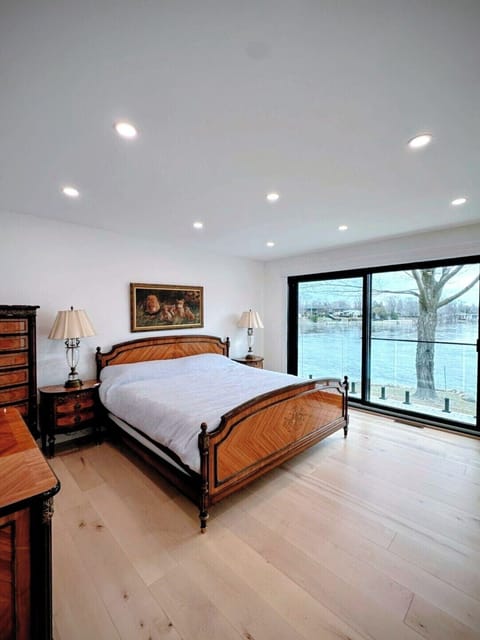
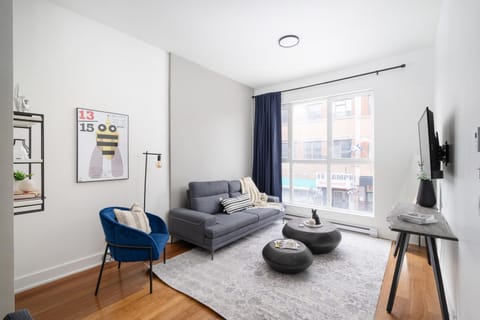
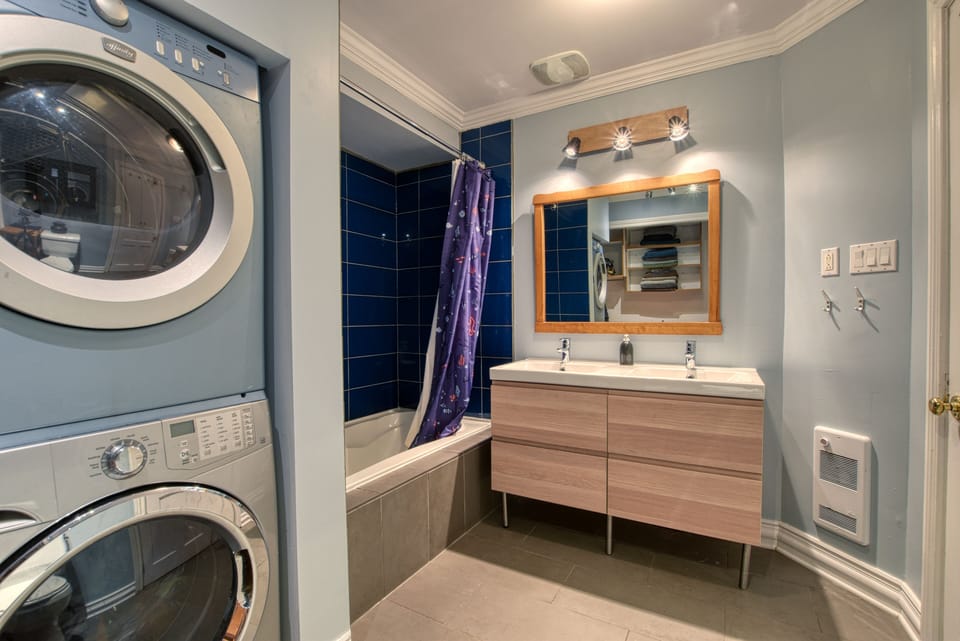
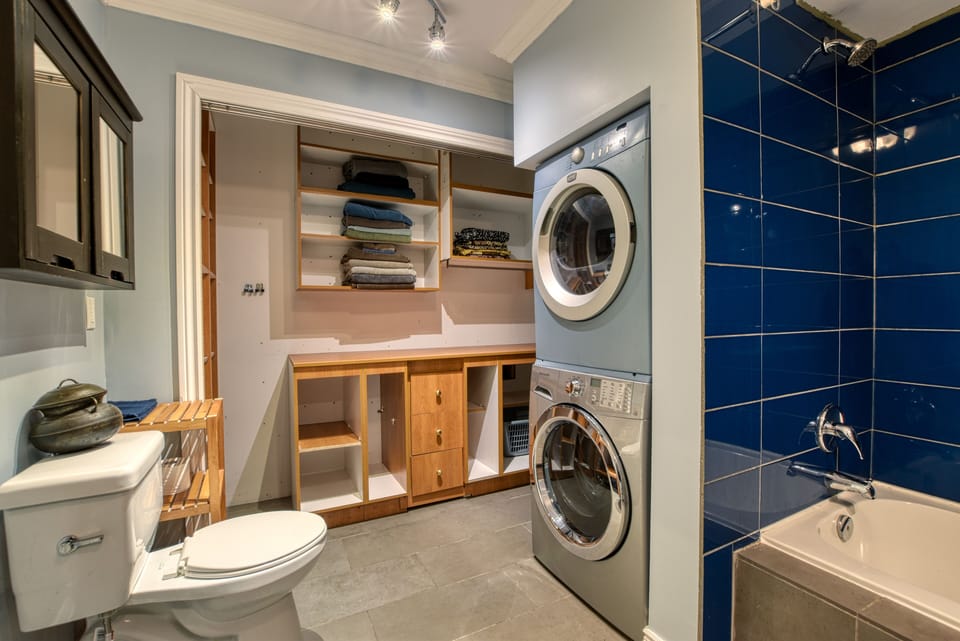
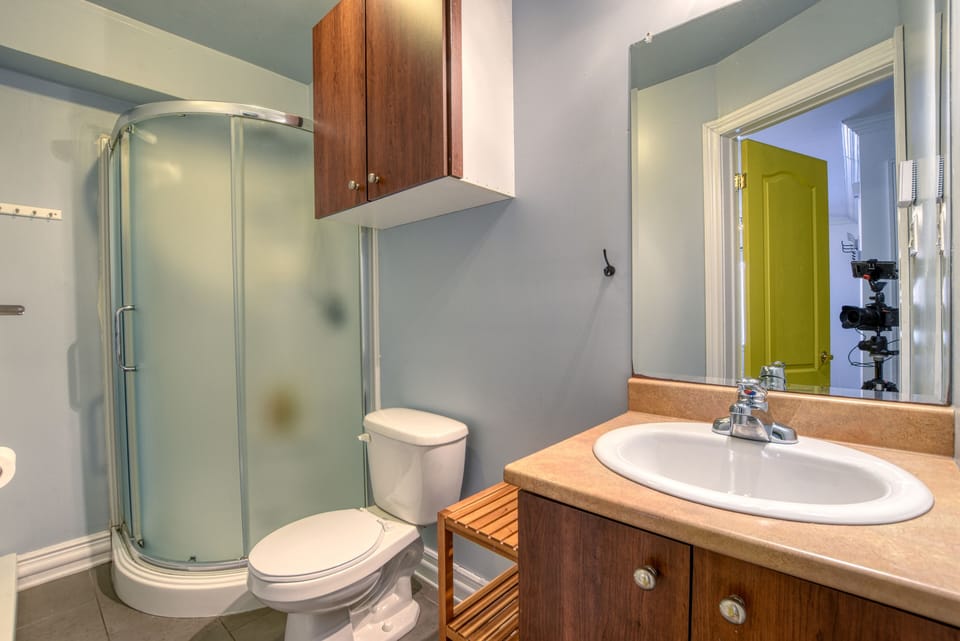
On the main floor, there is a large entrance and an adjacent open room, where my office is currently located. There are three large bedrooms on this floor, each with closet. The master bedroom is one of these bedrooms, with two closets and a patio door that opens onto a courtyard with artificial grass and mature trees. The courtyard is fenced in wood and is intimate. Also on the main floor, there is also a large living room and two bathrooms. The first has two sinks, a toilet, a bath/shower, a washer, a dryer and storage, while the second bathroom has a sink, toilet and shower. Most of the floors are ceramic or hardwood.
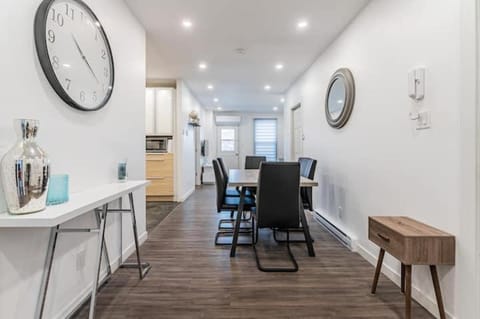
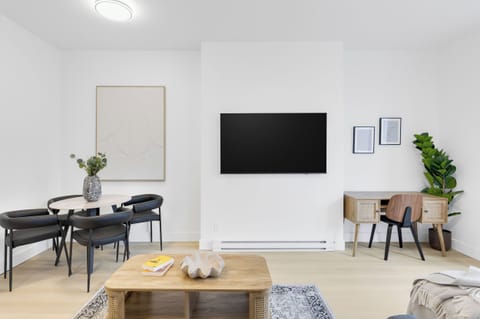
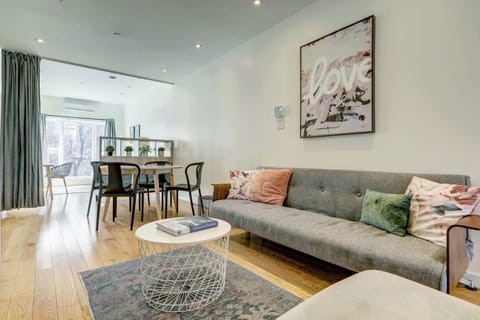
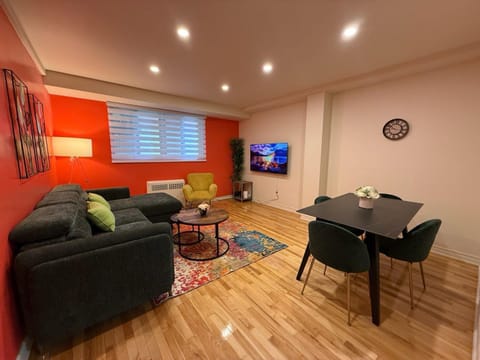
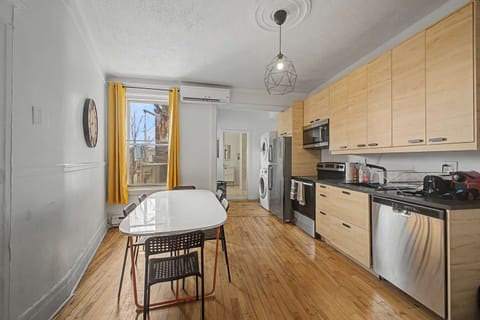
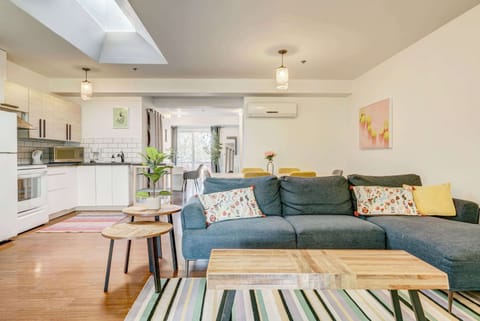
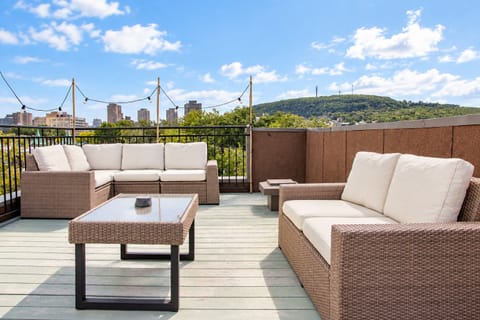
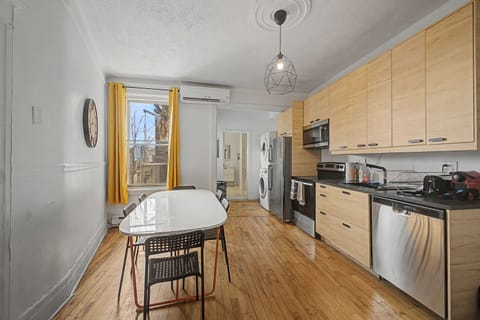
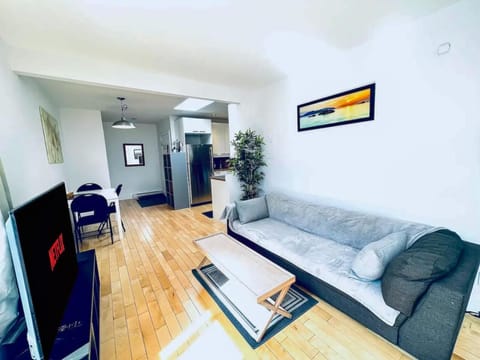
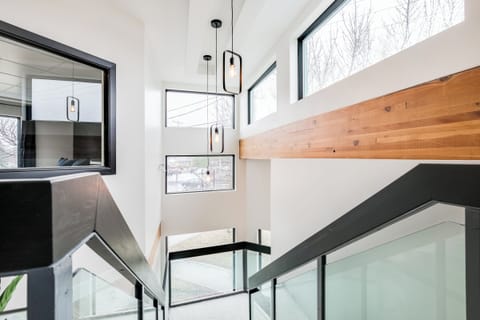
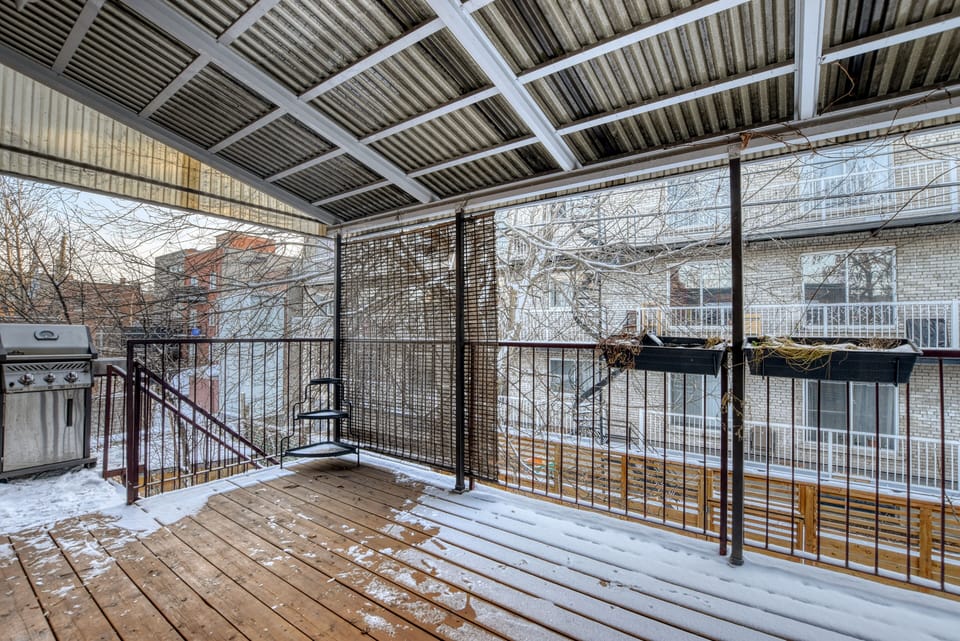
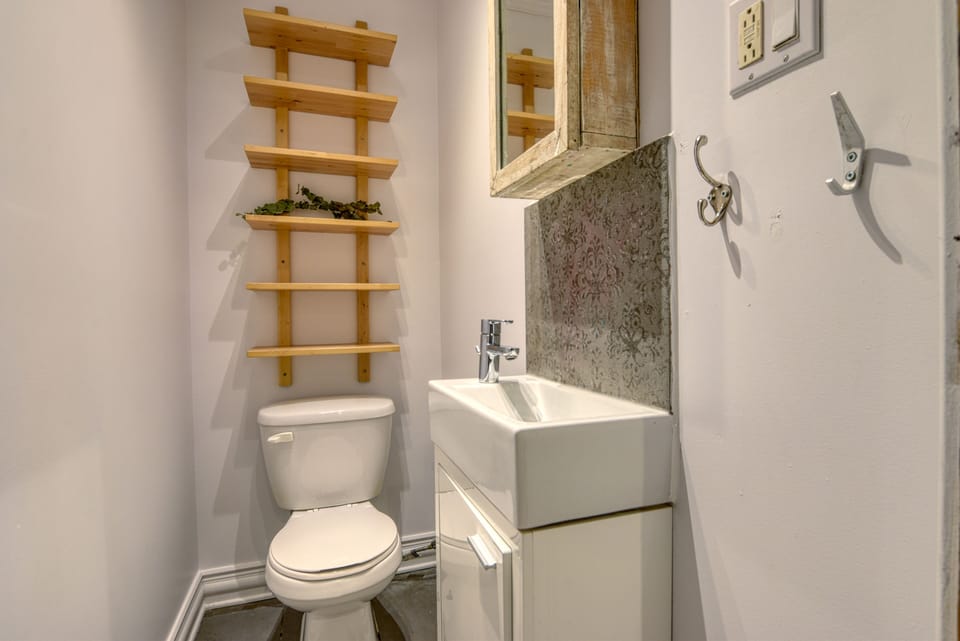
On the 2nd floor, there are two large bedrooms with closets, a powder room with sink and toilet, and a very large open room. This room combines kitchen, dining room, living room and children's area with piano. The dining room and kitchen are equipped on each side with a double patio door that opens onto a large wooden balcony where a dining table for 8 people is in place in the summer. A BBQ area is also set up. Inside, there are also ceramic and wood floors. The kitchen is large, well equipped, with island and wooden countertops. There are three light wells.
In the basement there is a freezer available and storage space.
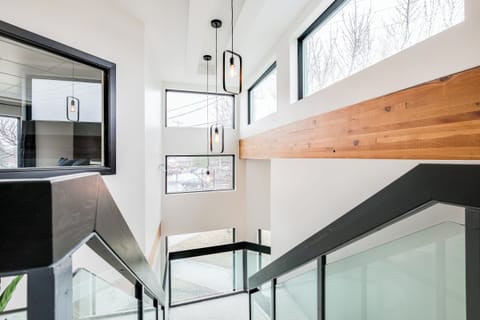
The back alley is described as green, with a neighborhood where several children wander around. The house is bright, thanks to its 7 double patio doors and its large window, in addition to the three skylights. There is a heat pump for comfort heating in the winter and air conditioning in the summer.
We are 5 minutes from a neighborhood elementary school, the Jean-Talon market and the Jean-Talon metro station. De Castleau Street, pedestrianized in the summer, is adjacent, with its cafes and shops.
Amenities at Grande Maison 2 Étages, 5 Chambres Avec Cour, Près du Métro et Marché Jean Talon
Non-smoking
No pets allowed
Family friendly
Map of Laval

$$$$

Don't miss out! Price and availability may change