
Chalet in Arâches-la-Frasse
14 guests · 7 bedrooms · 6 baths
Reasons to book
Guests love it hereGuests give this property a top rating
Top-tier experienceA high end property in this area
Book with confidenceWe partner with the top travel sites so you know you're getting a great deal on the perfect rental
About this chalet rental
ENVIRONMENT
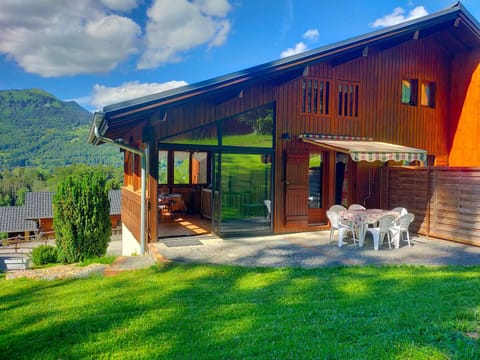
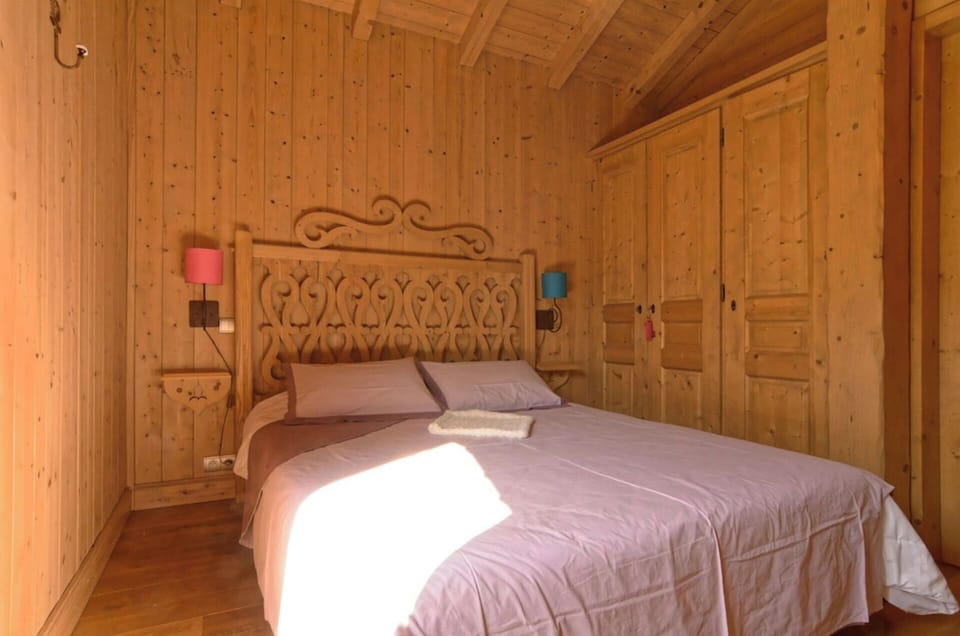
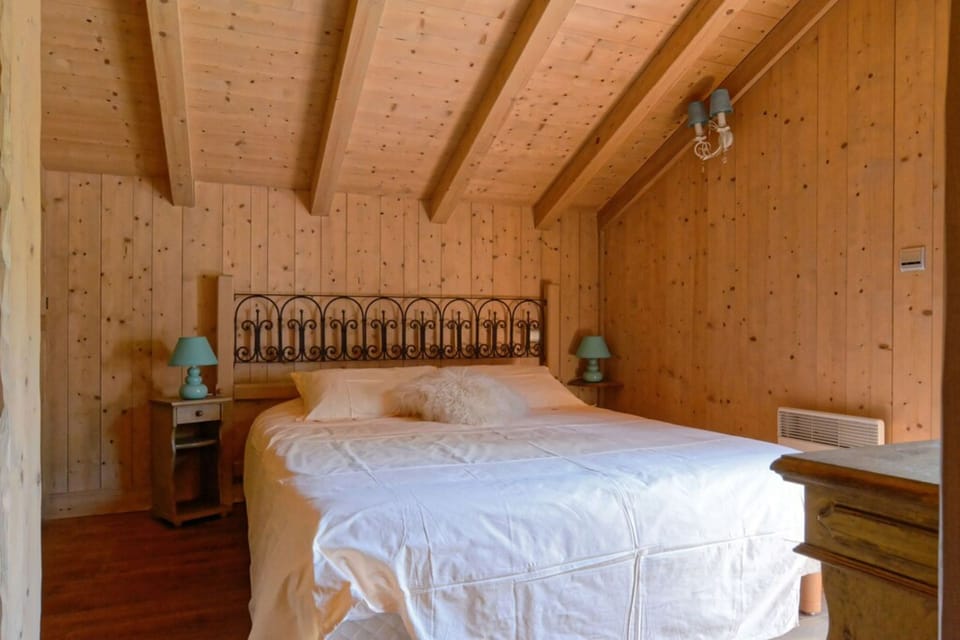
Very spacious, entirely made of wood, the chalet with great modern comfort with the charm, intimacy and warm atmosphere of traditional Savoyard chalets. Decoration and furnishings neat
Located in the hamlet of Vercland, (2 km from the centre of the village of Samoëns), the chalet backs onto the slope, enjoys a magnificent panoramic view.
In summer, surrounded by meadows and lulled by the murmur of the stream that runs through the garden, it is an incomparable place for relaxation. The hiking possibilities are endless throughout the massif and especially in the Sixt Fer-à-Cheval Nature Reserve. In addition, Samoëns offers a wide variety of sports and activities.
In winter, the nearby Vercland gondola (100 m) gives direct access to the resort, allowing you to enjoy the comfort of the 'foot of the slopes'. At the top of the Vercland gondola is the ski school meeting.
A few minutes are enough to be in the heart of the Grand Massif, the ski area - alpine and Nordic - of the resorts of Samoëns, Morillon, Les Carroz d'Araches, Flaine and Sixt Fer-à-Cheval.
THE CHALET: DISTRIBUTION
The Chalet has 3 levels and is divided into 2 rental units.
For 11 to 14 people, the entire chalet is available to guests. For 8 to 10 people, only levels 2 and 3 are accessible: the studio on the first level is not available, but it is not rented separately.
Plans visible on our personal website: chalet perla de na .
On the garden level (level 2): this is the main living floor of the chalet
• Large living room with central glazed fireplace with 4 sides and 2 balconies. Flat screen TV
• Dining room
• Fully equipped open-plan kitchen
• Entrance hall-cloakroom
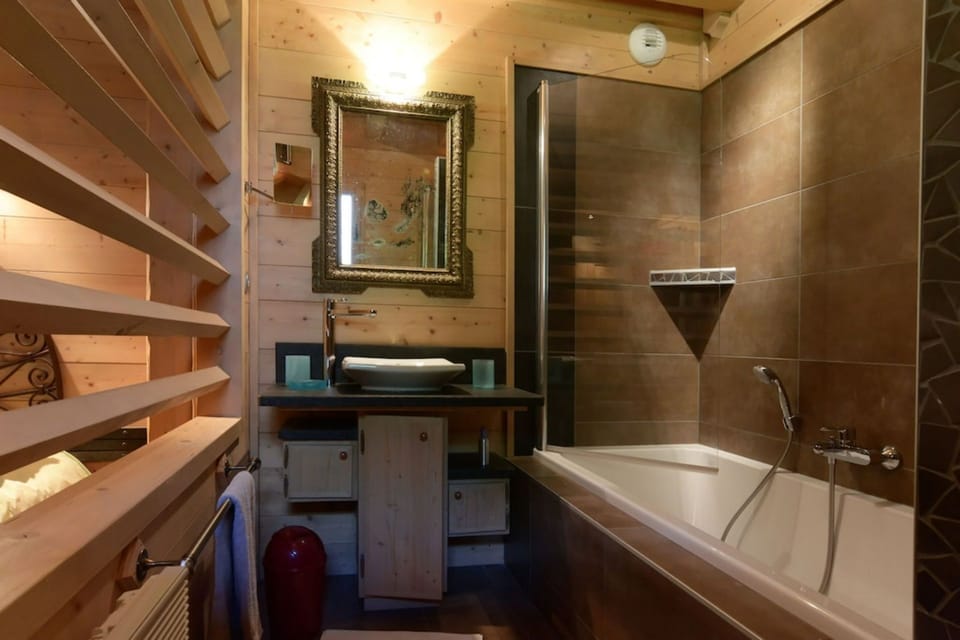
• A large bedroom with double bedding 160 and full bathroom (bath + shower cubicle + sink) en suite
• Washroom with washbasin
• A large covered terrace with garden furniture (table and chairs)
On the first floor (level 3)
• Two bedrooms with double bedding 160 and bathroom (shower cubicle + sink) en suite and balcony
• A bedroom with two twin beds in 90 (possibility of making a single bed in 180) and bathroom (shower cubicle + sink) en suite and balcony
• A large mezzanine with a high-end sofa bed in 140 (folds up during the day with the bed made).
• Washrooms
On the first floor (level 1):
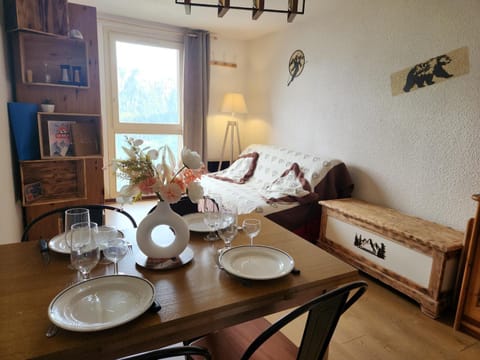
• a studio composed of a large living room with 140 sofa bed (closes the bed made), coffee table, dining table, cupboard, fully equipped kitchenette, television
• a "mountain corner" with two beds of 80 separated or juxtaposable to make a bed of 160, a cupboard
• a bathroom with washbasin, walk-in shower cubicle, and WC
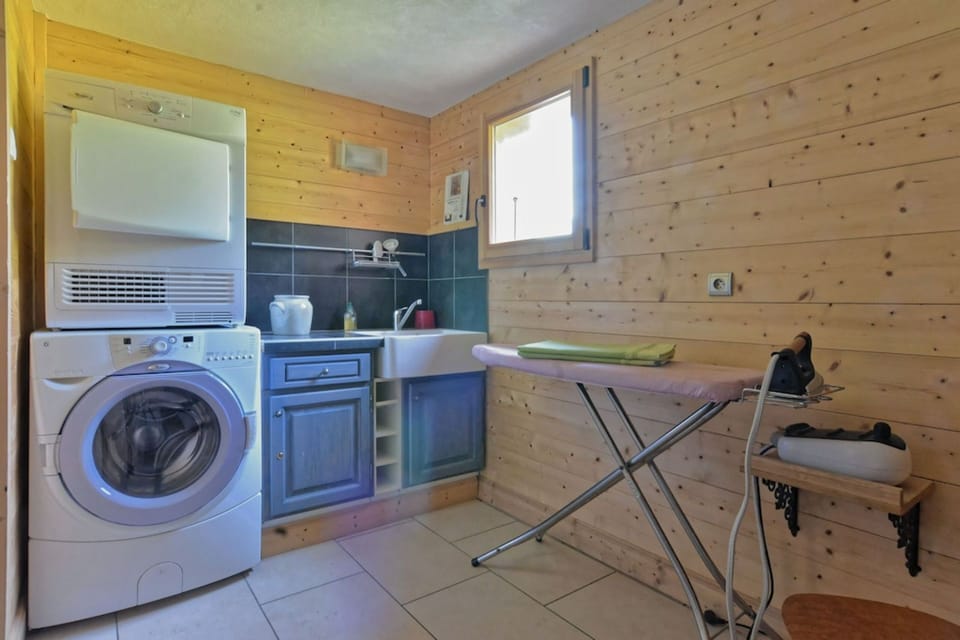
• A laundry room with washing tub, washing machine, dryer, iron and ironing board.
• Access from the outside is possible through the front door.
On the first floor (level 1): The LEISURE area
-Infrared sauna and b-walk-in shower
-Table football
-Stationary bike and treadmill work.
The three levels communicate with each other by an internal staircase.
Outside: large covered and illuminated barbecue
COMFORT AND EQUIPMENT
Panelling, parquet floors, exposed framework give this interior entirely in natural wood, the warmth and charm of traditional chalets.
Around a central fireplace is organized an entire open living space: large living room with panoramic view of the valley, small TV room, American kitchen and dining area, large staircase and mezzanine, offering the whole household an exceptional space of comfort and conviviality.
The neat layout with a touch of contemporary, especially in the lighting
Amenities at Chalet Perla de Na complete (14 people maximum) 3 levels
Non-smoking
No pets allowed
Family friendly
Map of Arâches-la-Frasse

Ratings and reviews
10 / 10Outstanding·Feb 2020
Magnifico
10 / 10Outstanding·Feb 2018
We felt the property was ideally situated for access to the Grand Massif ski area.
The property was homely and we liked the fact that there were several sitting areas which is an advantage when you have a large group.
The chalet is well appointed, warm and spacious.
10 / 10Outstanding·Feb 2017
Just returned from a fantastic week in his chalet in Vercland. Out first time skiing in this area and we were not disappointed at all by the facilities or resort. Our party of 12 took the whole chalet which is fully equipped for a week's get away. Including raclette which got used on a couple of occassions. With the shops in Samoens offering excellent provisions (please note you would need a car as there are no shops in Vercland itself, but Samoens is only 5 minutes in the car and is a great town) we ate in and enjoyed the chalet every night. We ate at lunchtime in the many restaurants on The Grand Massif. Vercland is a great starting point and the lift, whilst old, misses the long ques you get at Samoens. To the point people from Smaoens drove to this lift.
The chalet is beautifully decorated.
Would be more than happy to return.
$$$$

Top rated by guests

10Outstanding
(8 Ratings)
"Magnifico"
Nacho R.Don't miss out! Price and availability may change