

Cabin in Gatlinburg, TN
10 guests · 2 bedrooms · 2 baths
Reasons to book
Guests love it hereGuests give this property a top rating
High-end valueWell priced for this area
Book with confidenceWe partner with the top travel sites so you know you're getting a great deal on the perfect rental
About this cabin rental
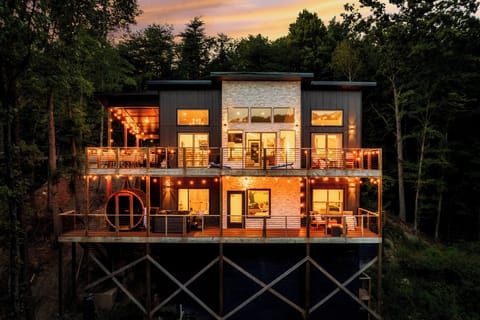
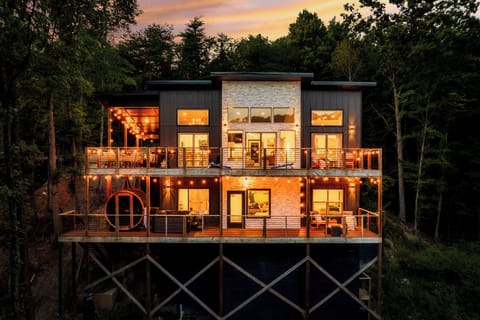
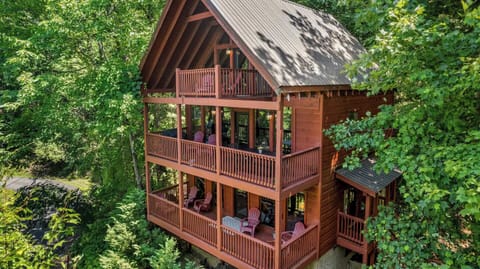
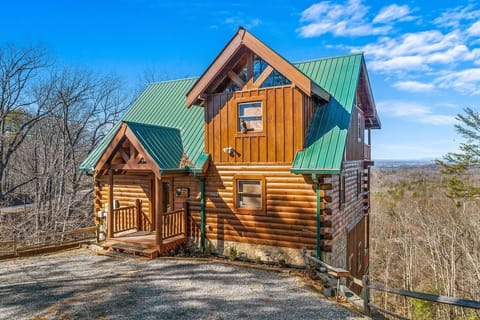
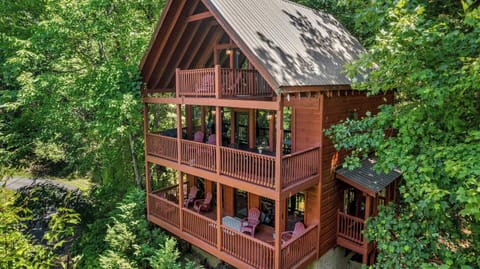
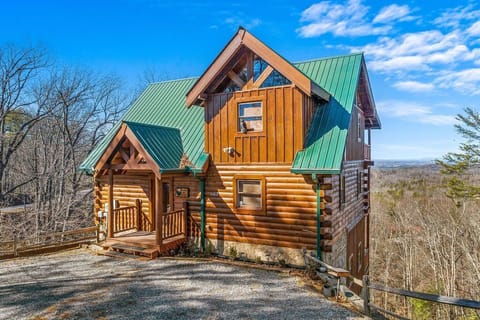
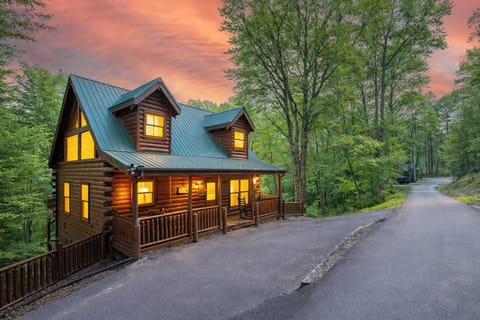
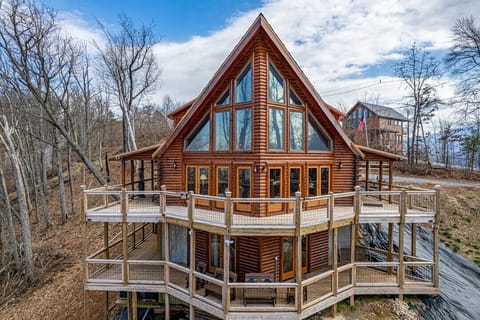
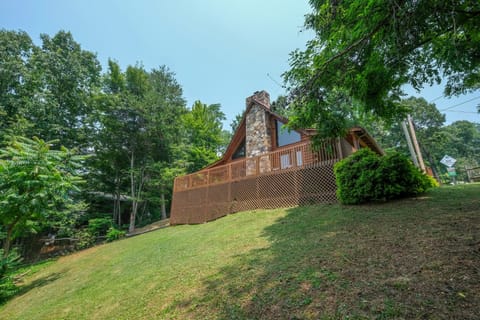
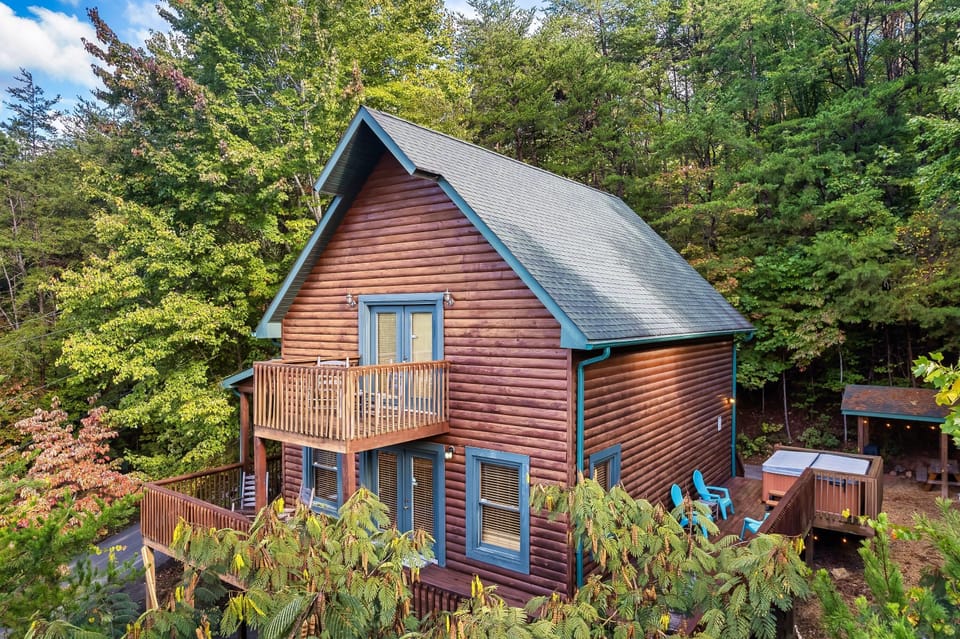
Only 5 minutes to the Parkway! Gorgeous 1,800 sf cozy cabin with a hot tub, game room, electric fireplace and inviting wrap-around deck to take in those beautiful views! Natural light streams into the living spaces which boast comfy furnishings and a fully equipped kitchen. This cabin is conveniently located within minutes of Dollywood in Pigeon Forge, downtown Gatlinburg and The Great Smoky Mountain National Park. So pack your bags and come enjoy your stay at the Honeysuckle Hideaway!
*****MAIN LEVEL*****
You will enter the main level of Honeysuckle Hideaway through the covered front porch, up a few easy steps from the large paved driveway. This main level consists of the entry, laundry room, one bedroom, a bathroom, kitchen, dining area and family room. At the back of the great room are French doors that lead you to the huge wraparound deck that boasts a hot tub on one side and a covered porch on the other side.
ENTRY
-Table with Cabin Guest Book, board games, cards, puzzles and hot tub towels
-Laundry closet with washer/dryer and detergent and dryer sheets
-Doors leading to bedroom and separate guest bathroom
-Hall leading to Great Room
BEDROOM - “The Bear Bedroom”
-1 Queen size bed
-43” Roku TV
-Full sized closet with hangers
-Large dresser and luggage racks
BATHROOM - “The Bear Bathroom”
-Shower/Tub combo
-Single vanity with medicine cabinet
-Hairdryer
KITCHEN
-Refrigerator, dishwasher, range, microwave and stainless sink with pullout faucet
-Keurig and drip coffee maker, hand mixer, electric can opener, toaster and crock pot
-Place setting for 10 including dishes, eating utensils and drinkware
-Wine glasses, drinkware, coffee mugs and Tupperware pitchers
-Fry pans, sauce pans, baking sheets, roasting pan, mixing bowls and baking dishes
-Spatulas, ladles, slotted & spaghetti spoons, peeler, pizza cutter and cheese grater
-Kitchen knives & steak knives
DINING AREA
-Table with seating for six
-Adjacent to snack bar
-Views to the south
FAMILY ROOM
-55” 4k smart TV
-Oversized couch and love seat (not a sleeper)
-Hand made checker board
-Electric fireplace with ambient mode only or low/high heat settings
-French doors leading to wraparound deck
-Ceiling fan to cool off on hot summer days
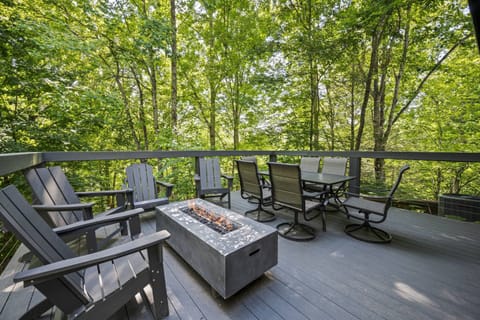
DECK/OUTDOOR
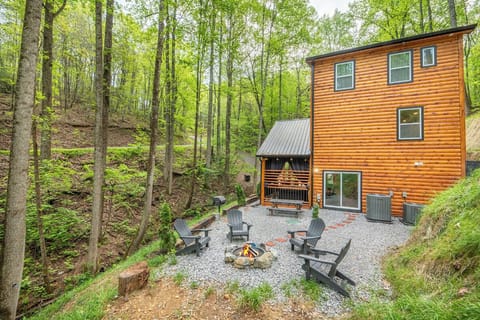
-Park style Grill at covered gazebo
-Covered porch with chairs and tables
-Open deck facing southern views
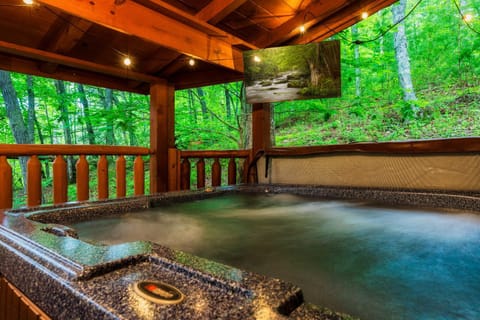
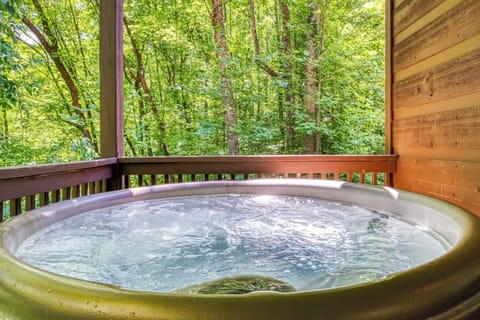
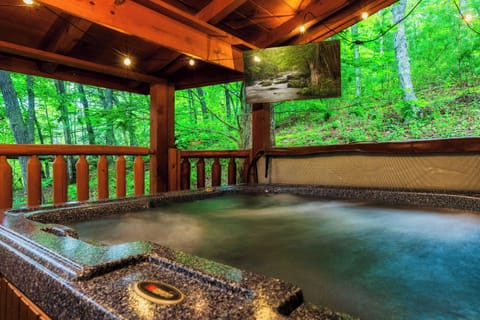
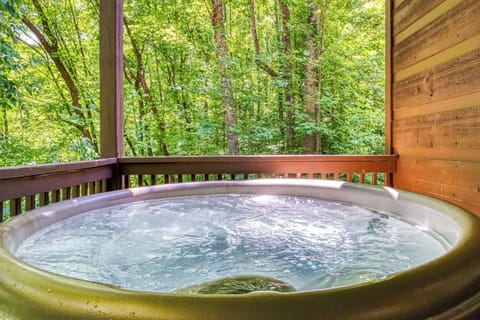
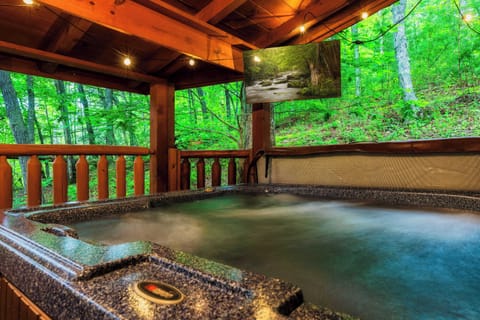
-6 person hot tub in a secluded setting
-Views to the south, east and west. Can catch sunrise and sunset here!
-Covered gazebo with picnic bench with automatic lighting.
*****UPPER LEVEL*****
Upstairs consists of the master suite with private bathroom and a large loft with sleeping area and a lounging area. French doors in the loft will lead you to a private balcony with expansive views to the south, east and west.
MASTER SUITE - “The Moose Master Suite”
-1 King size bed
-43” Roku TV
-Ceiling fan to cool off on hot summer days
-Full sized closet with hangers, iron & ironing board and pack ‘n play for the littles
-Large dresser and luggage racks
MASTER BATH - “The Moose Master Bath”
-Jetted tub
-Separate walk-in shower
-Dual sink vanity with medicine cabinets
-Hair dryer
LOFT - “The Deer/Elk Lodge Loft”
-2 queen size beds
-1 full size futon/fold down sleeper (recommended for 1 adult or 2 smaller children)
-Desk with lamp for dedicated workspace
-French doors leading to a private balcony
*****LOWER LEVEL*****
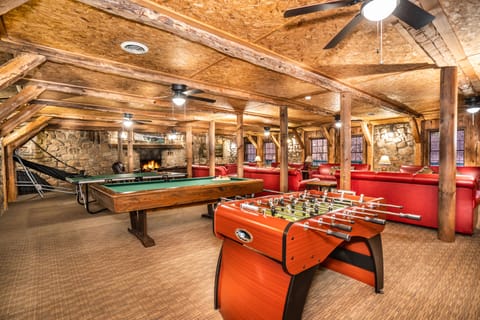
Downstairs consists entirely of the game room. Lots of laughter and competition to be had here. A great space for all ages!
GAME ROOM
-Pool table
-Mini Arcade
-Foosball table
-2 person mini-basketball hoop
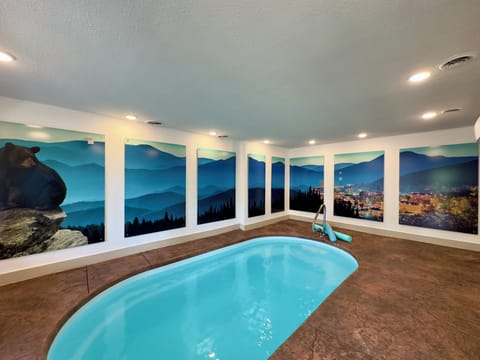
-Custom painted mural
*****MAIN LEVEL*****
You will enter the main level of Honeysuckle Hideaway through the covered front porch, up a few easy steps from the large paved driveway. This main level consists of the entry, laundry room, one bedroom, a bathroom, kitchen, dining area and family room. At the back of the great room are French doors that lead you to the huge wraparound deck that boasts a hot tub on one side and a covered porch on the other side.
ENTRY
-Table with Cabin Guest Book, board games, cards, puzzles and hot tub towels
-Laundry closet with washer/dryer and detergent and dryer sheets
-Doors leading to bedroom and separate guest bathroom
-Hall leading to Great Room
BEDROOM - “The Bear Bedroom”
-1 Queen size bed
-43” Roku TV
-Full sized closet with hangers
-Large dresser and luggage racks
BATHROOM - “The Bear Bathroom”
-Shower/Tub combo
-Single vanity with medicine cabinet
-Hairdryer
KITCHEN
-Refrigerator, dishwasher, range, microwave and stainless sink with pullout faucet
-Keurig and drip coffee maker, hand mixer, electric can opener, toaster and crock pot
-Place setting for 10 including dishes, eating utensils and drinkware
-Wine glasses, drinkware, coffee mugs and Tupperware pitchers
-Fry pans, sauce pans, baking sheets, roasting pan, mixing bowls and baking dishes
-Spatulas, ladles, slotted & spaghetti spoons, peeler, pizza cutter and cheese grater
-Kitchen knives & steak knives
DINING AREA
-Table with seating for six
-Adjacent to snack bar
-Views to the south
FAMILY ROOM
-55” 4k smart TV
-Oversized couch and love seat (not a sleeper)
-Hand made checker board
-Electric fireplace with ambient mode only or low/high heat settings
-French doors leading to wraparound deck
-Ceiling fan to cool off on hot summer days
DECK/OUTDOOR
-Park style Grill at covered gazebo
-Covered porch with chairs and tables
-Open deck facing southern views
-6 person hot tub in a secluded setting
-Views to the south, east and west. Can catch sunrise and sunset here!
-Covered gazebo with picnic bench with automatic lighting.
*****UPPER LEVEL*****
Upstairs consists of the master suite with private bathroom and a large loft with sleeping area and a lounging area. French doors in the loft will lead you to a private balcony with expansive views to the south, east and west.
MASTER SUITE - “The Moose Master Suite”
-1 King size bed
-43” Roku TV
-Ceiling fan to cool off on hot summer days
-Full sized closet with hangers, iron & ironing board and pack ‘n play for the littles
-Large dresser and luggage racks
MASTER BATH - “The Moose Master Bath”
-Jetted tub
-Separate walk-in shower
-Dual sink vanity with medicine cabinets
-Hair dryer
LOFT - “The Deer/Elk Lodge Loft”
-2 queen size beds
-1 full size futon/fold down sleeper (recommended for 1 adult or 2 smaller children)
-Desk with lamp for dedicated workspace
-French doors leading to a private balcony
*****LOWER LEVEL*****
Downstairs consists entirely of the game room. Lots of laughter and competition to be had here. A great space for all ages!
GAME ROOM
-Pool table
-Mini Arcade
-Foosball table
-2 person mini-basketball hoop
-Custom painted mural
Amenities at Spacious Cabin 15 min to Dollywood w/Hot Tub, Game Room, Valley Views
Non-smoking
No pets allowed
Family friendly
Map of Gatlinburg, TN

Ratings and reviews
10 / 10Outstanding·Dec 2022
This place is awesome! When I was looking for a place to stay, I looked through many, many properties. My husband and I were taking our 3 teens and their 3 friends. Therefore, we needed specific sleeping arrangements. This house was exactly what we needed. There was only 1 review so I was skeptical at first, but thought I'd give them a try anyway. I preferred to stay at a privately owned rental than one commercially owned. Man, was it a nice place! The location was very convenient to Gatlinburg and Pigeon Forge. The house was immaculate when we arrived. I have never been in a cleaner rental. The decor is cute and updated. The beds are hard, but that's the only negative. I still slept well, except for my husband's snoring :). Everything you need is there except bath soap and shampoo. You need to take your own. Our 2 youngest teens enjoyed the hot tub. All the teens (as well as us adults) enjoyed the game room too. The owners are very responsive and quick to answer questions. If you're looking for a place, this is it! I will be staying here again!
10 / 10Outstanding·Dec 2022
Our stay was so amazing, the owners allowed us to check in a little early, the home is just beautiful amazing location. I enjoyed my cup of coffee every morning on the beautiful deck so many rocking chairs.The kids loved the downstairs games n we enjoyed the hot tub several nights . It was such a pleasure staying here 1000% recommend it
$$$$

Top rated by guests

10Outstanding
(2 Ratings)
"This place is awesome! When I was looking for a place to stay, I looked through many, many properties. My husband and I were taking our 3 teens and their 3 friends. Therefore, we needed specific sleep..."
Allison K.Don't miss out! Price and availability may change