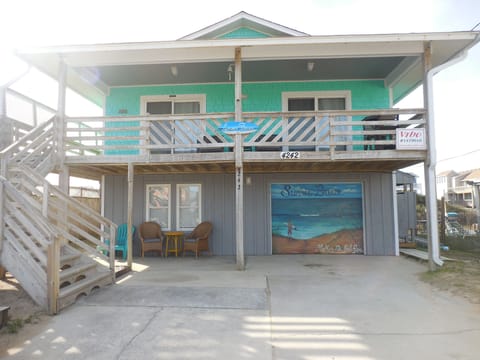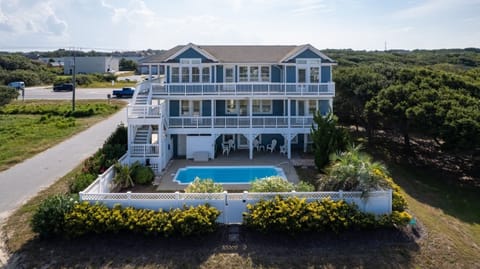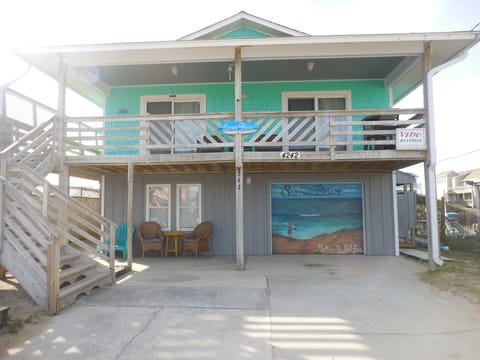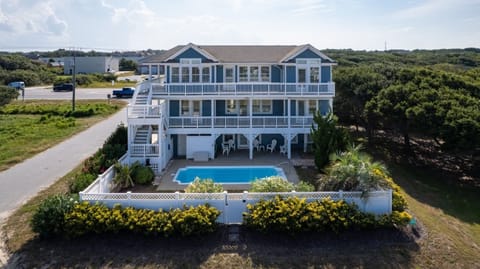


House in Kitty Hawk, NC
10 guests · 4 bedrooms · 2 baths
Reasons to book
Guests love it hereGuests give this property a top rating
Great for petsBring all your friends and family, even the furry ones
High-end valueWell priced for this area
About this house rental
🏖️Welcome to Treasure Chest🏖️
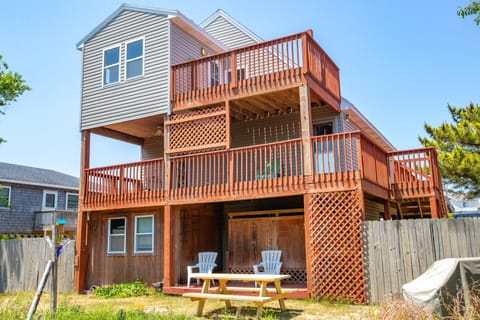

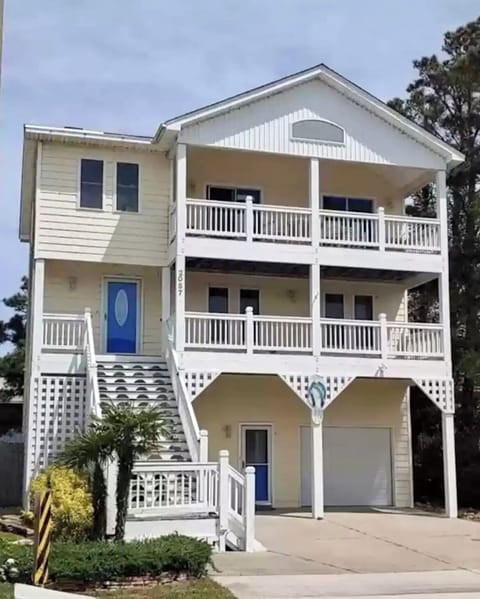
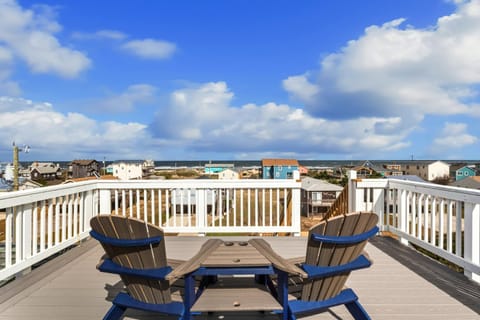
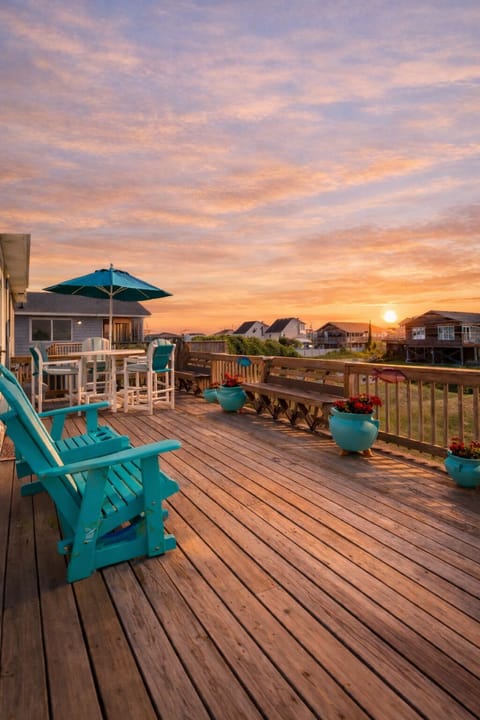
⭐️New deck in 2025 - large 3/4 wrap-around deck with a screened-in porch and ocean views
⭐️2 Minute Walk to Huge Kitty Hawk Beach with easy access!
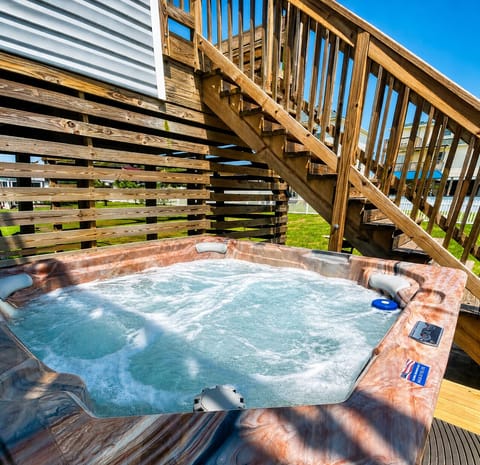
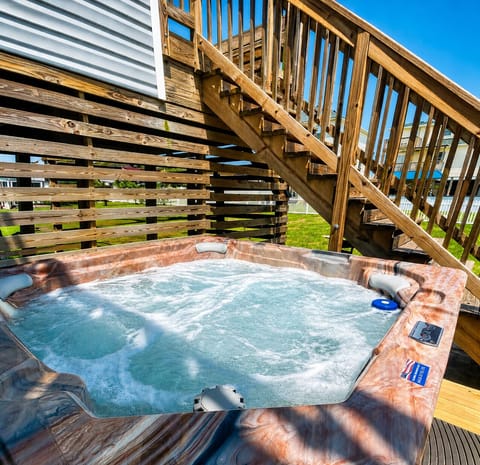
⭐️New 6-8 person Hot Tub in 2023. Covered and open year round!!
⭐️3 KING bedrooms (no master) with closet and ROKU smart TV
⭐️1 double bunk bedroom with closet and ROKU smart TV
⭐️Pet friendly up to two dogs allowed
⭐️Propane grill under the deck
⭐️Fully renovated and enhanced Kitty Hawk Beach home - renovations in winter 2022/2023
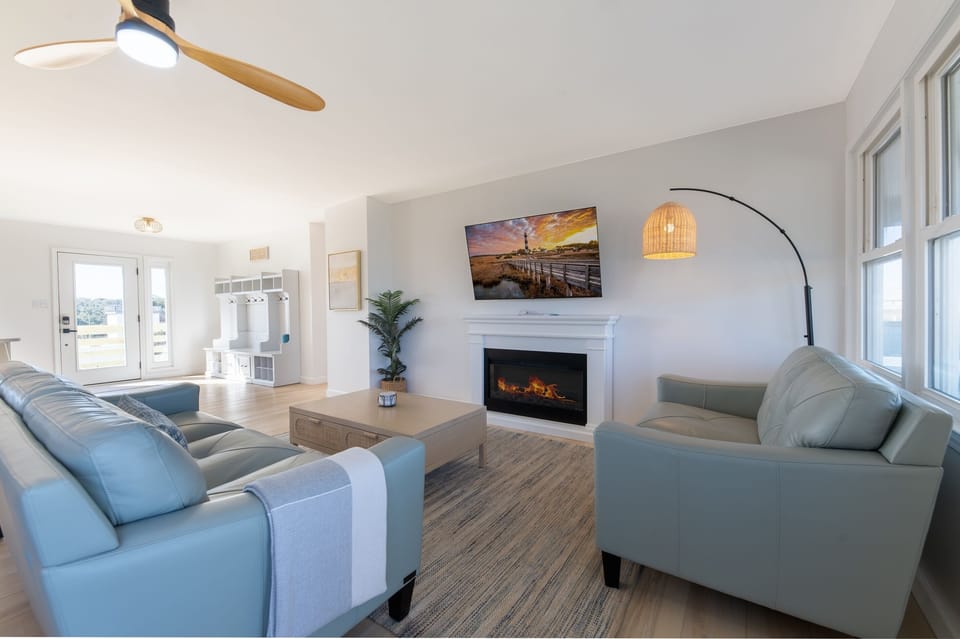
⭐️All new furnishings right before the 2023 season. Leather couches, large dining room table, memory foam, gel mattresses
⭐️100% cotton sheets!!
⭐️Beach essentials included
⭐️Linens/Shower Towels included at NO COST!
⭐️Guest amenities room includes beach chairs, wagon, beach toys, and more
⭐️Safety Features: gates on the deck, smoke and carbon monoxide detectors, fire extinguisher, locks available for bathroom and under sink cabinets
⭐️High-speed Wi-Fi internet with 24/7 customer support
⭐️Well stocked kitchen with everything you could need and more
⭐️Large island and pantry cabinet, plenty of room for your groceries!!
⭐️Tons of storage and hooks in entryway and all bedrooms, bathrooms, and showers
⭐️Large open floor plan
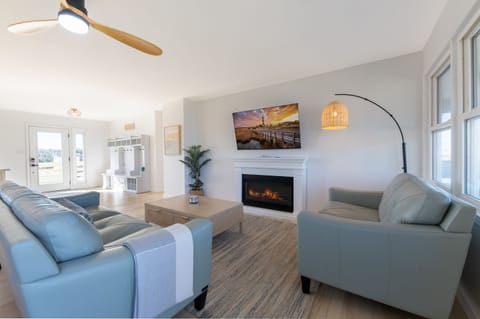
⭐️Luxury vinyl flooring throughout
**MINIMUM AGE REQUIREMENT 26**
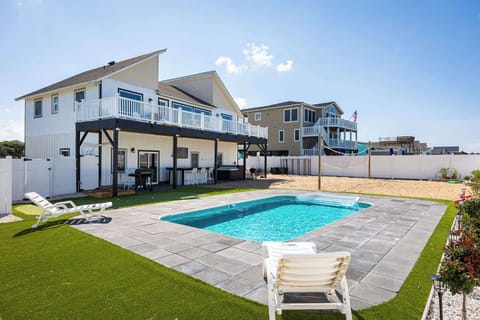
The house has a wide-open floor plan with a huge kitchen separated from the living area and dining room by a large, 4-seat island. The kitchen is well stocked with everything needed to prepare your favorite meals or warm the delicious local fare, a large 36" refrigerator with water/ice, and a pantry cabinet that is large enough to fit all your groceries. Everything in the kitchen in labeled to make cooking a breeze! Each side of the house contains two bedrooms and a full bathroom. The beds are new comfortable gel cooling, memory foam mattresses with 100% cotton sheets - guests rave about them. The outside space is just as comfortable as the inside space! Enjoy ocean view from the new, large deck that wraps around 3 sides of the house with plenty of polywood furniture! The ocean-side deck has a screened-in porch perfect for relaxing in the swing or picnicking at the picnic table! The outdoor space underneath the deck includes a 6-8 person Hot Tub (year-round), and hammock!. A large outdoor shower with two shower heads is perfect for after the beach, before/after the hot tub, or just your everyday vacation shower! One is set shorter for the little ones to use more easily, helping you to have time to rinse/shower while your kids do the same. The laundry room is underneath on the ocean side of the house, past the shower. It also contains a utility sink and toilet. The driveway is large enough space to comfortably park 4-6 vehicles with one being semi covered. The guest amenities closet is filled with beach chairs, a beach wagon, sand toys, 2 bikes, corn hole, and bocce ball for you to enjoy.
**MINIMUM AGE REQUIREMENT 26**
ENTRANCE
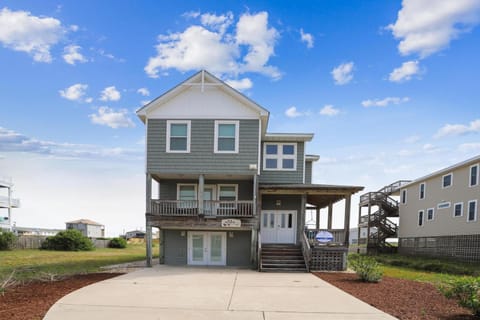
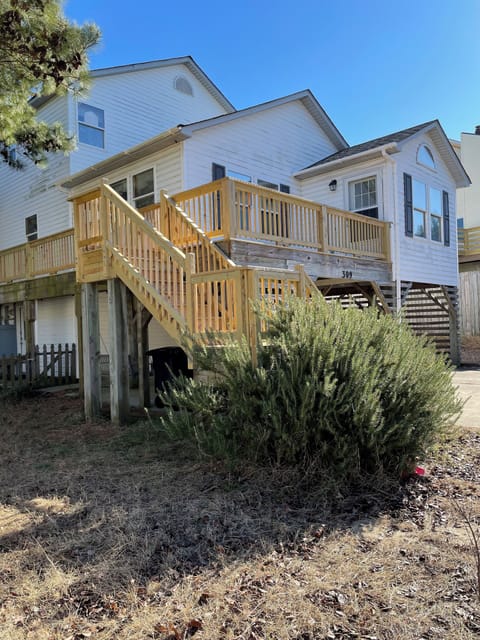
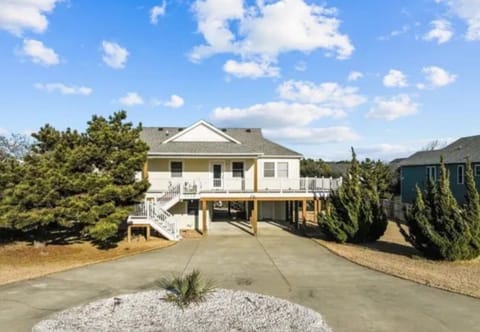
• 14 extra-wide wooden stairs lead up to a gate at top of stairs leading to large landing.
• Large single window front door with side light is within ten feet of the landing.
• Digital Wi-Fi lock with unique code on front door.
• Leads into the open floor plan attached on the north and south sides with two bedrooms and a bathroom.
SINGLE FLOOR
• Open floor plan with plenty of windows and a single-window glass door leading out to the screened in porch.
• Entryway storage unit with cabinets, hooks, and cubbies to store for shoes, towels and other belongings.
• 4-seat island separates the large kitchen from the rest of the room.
• The kitchen has a large pantry cabinet, 36" refrigerator, standard size dishwasher, 30" stainless steel sink, standard electric stove/oven, and plenty of counter space. All cabinets are labeled so you can quickly find what you need.
• Dining Area: 10-person wooden table with cushioned seats
• Family Room: 65" ROKU HDTV hanging over a large electric fireplace
• Southside King bedroom #1: luxury king gel cooling, memory foam mattresses with 100% cotton sheets and comfortable blanket, two nightstands with lamps, closet with hangers and drawers, a ROKU smart TV, two windows with blackout blinds, and several towel hooks located on closet door.
• Southside Bathroom: walk-in shower with small curb, a sliding glass door, and plenty of storage. A large vanity and mirror with lots of counter space and storage. Blow dryer located in the vanity.
• Southside King bedroom #2 (largest): luxury king gel cooling, memory foam mattresses with 100% cotton sheets and comfortable blanket, two nightstands with lamps, closet with shelves, a ROKU smart TV, two windows with blackout blinds, and several towel hooks located next to the closet.
• Northside Bunk Room #3: two sets of bunk beds with luxury gel cooling, memory foam mattresses, 100% cotton sheets, comfortable blankets, a closet with hangers, a ROKU smart TV, two windows with blackout blinds, and several towel hooks on wall.
• Northside Bathroom: tub/shower combo with tons of storage. A vanity and mirror with stored blow dryer.
• Northside King bedroom #4: luxury king gel cooling, memory foam mattress with 100% cotton sheets and comfortable blanket, two nightstands with lamps, closet with hangers and drawers, a ROKU smart TV, two windows with blackout blinds, and several towel hooks located on the wall
OUTSIDE AREA
• New deck before 2025 season with safety gates at top of front and rear flights of stairs
• Screened in porch with swing, picnic table, and wooden loveseat/table
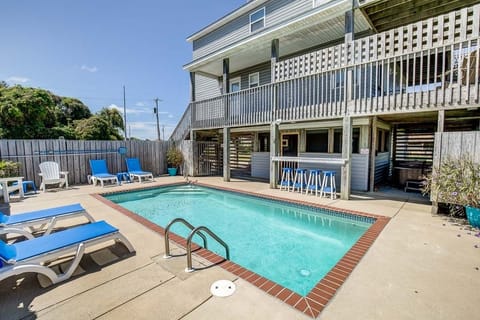
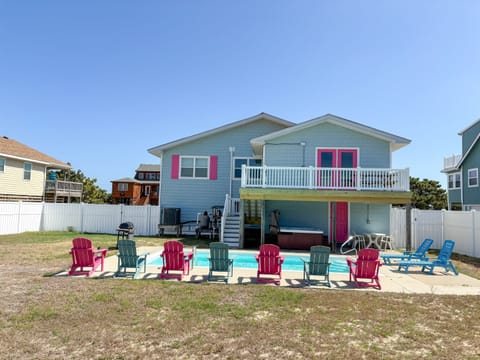
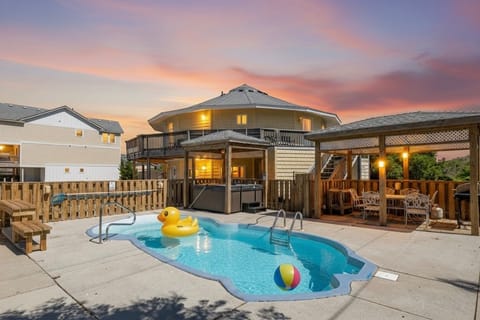
• 6-8 person hot tub with Bluetooth speakers (new in 2023) - located under the deck on concrete pad
• Propane grill under the deck next to the hot tub
• Hammock swing next to the hot tub
• Wooden swing
• Laundry room with toilet and utility sink
• Guest amenities closet includes beach chairs, wagon, 2 bikes, freezer/fridge, beach toys, bocce ball, and more
• Yard in the front and rear with space to play games. We recommend shoes.
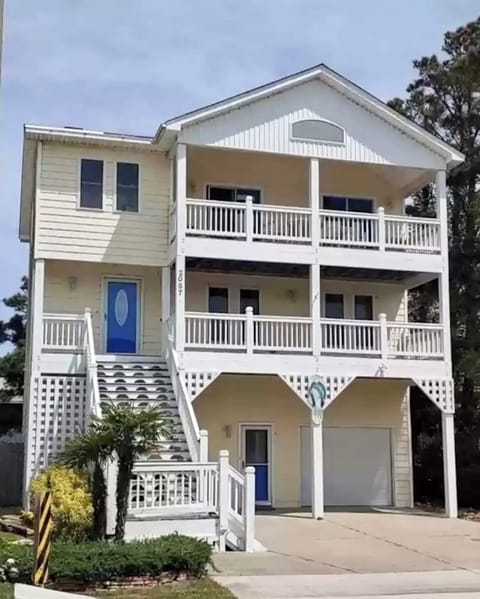
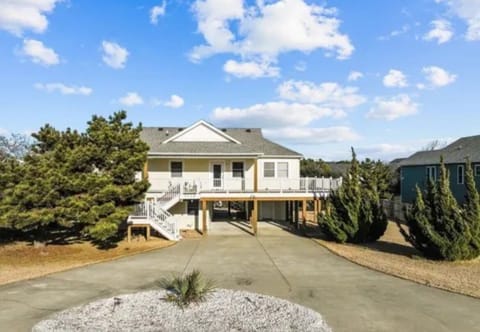
• Driveway with space for 4 vehicles - one semi-covered. NO PARKING IN THE STREET
**MINIMUM AGE REQUIREMENT 26**
----------------------------------------------------------------------------------------------
⭐️ Security Deposit: this property requires a security deposit HOLD of $400. Instructions will be sent to the guest after booking. This hold will be in effect on check-in and released within 5 days of checking out.
⭐️ Renter Agreement: there will be a basic renter agreement you will be required to sign in order to stay at the property.
⭐️ Trip Cancellation: guest receives 100.00% (less $200.00 taxable cancellation fee) if cancellation occurs more than 60 days before arrival; No refunds 60 days or closer to arrival.
⭐️ Travel Insurance: Travel Protection is an important way to protect your vacation investment against unforeseen circumstances that may occur before or during your scheduled trip. - Covers up to 100% of trip costs if trip is cancelled or interrupted
-----------------------------------------------------------------------------------------------------
⭐️New deck in 2025 - large 3/4 wrap-around deck with a screened-in porch and ocean views
⭐️2 Minute Walk to Huge Kitty Hawk Beach with easy access!
⭐️New 6-8 person Hot Tub in 2023. Covered and open year round!!
⭐️3 KING bedrooms (no master) with closet and ROKU smart TV
⭐️1 double bunk bedroom with closet and ROKU smart TV
⭐️Pet friendly up to two dogs allowed
⭐️Propane grill under the deck
⭐️Fully renovated and enhanced Kitty Hawk Beach home - renovations in winter 2022/2023
⭐️All new furnishings right before the 2023 season. Leather couches, large dining room table, memory foam, gel mattresses
⭐️100% cotton sheets!!
⭐️Beach essentials included
⭐️Linens/Shower Towels included at NO COST!
⭐️Guest amenities room includes beach chairs, wagon, beach toys, and more
⭐️Safety Features: gates on the deck, smoke and carbon monoxide detectors, fire extinguisher, locks available for bathroom and under sink cabinets
⭐️High-speed Wi-Fi internet with 24/7 customer support
⭐️Well stocked kitchen with everything you could need and more
⭐️Large island and pantry cabinet, plenty of room for your groceries!!
⭐️Tons of storage and hooks in entryway and all bedrooms, bathrooms, and showers
⭐️Large open floor plan
⭐️Luxury vinyl flooring throughout
**MINIMUM AGE REQUIREMENT 26**
The house has a wide-open floor plan with a huge kitchen separated from the living area and dining room by a large, 4-seat island. The kitchen is well stocked with everything needed to prepare your favorite meals or warm the delicious local fare, a large 36" refrigerator with water/ice, and a pantry cabinet that is large enough to fit all your groceries. Everything in the kitchen in labeled to make cooking a breeze! Each side of the house contains two bedrooms and a full bathroom. The beds are new comfortable gel cooling, memory foam mattresses with 100% cotton sheets - guests rave about them. The outside space is just as comfortable as the inside space! Enjoy ocean view from the new, large deck that wraps around 3 sides of the house with plenty of polywood furniture! The ocean-side deck has a screened-in porch perfect for relaxing in the swing or picnicking at the picnic table! The outdoor space underneath the deck includes a 6-8 person Hot Tub (year-round), and hammock!. A large outdoor shower with two shower heads is perfect for after the beach, before/after the hot tub, or just your everyday vacation shower! One is set shorter for the little ones to use more easily, helping you to have time to rinse/shower while your kids do the same. The laundry room is underneath on the ocean side of the house, past the shower. It also contains a utility sink and toilet. The driveway is large enough space to comfortably park 4-6 vehicles with one being semi covered. The guest amenities closet is filled with beach chairs, a beach wagon, sand toys, 2 bikes, corn hole, and bocce ball for you to enjoy.
**MINIMUM AGE REQUIREMENT 26**
ENTRANCE
• 14 extra-wide wooden stairs lead up to a gate at top of stairs leading to large landing.
• Large single window front door with side light is within ten feet of the landing.
• Digital Wi-Fi lock with unique code on front door.
• Leads into the open floor plan attached on the north and south sides with two bedrooms and a bathroom.
SINGLE FLOOR
• Open floor plan with plenty of windows and a single-window glass door leading out to the screened in porch.
• Entryway storage unit with cabinets, hooks, and cubbies to store for shoes, towels and other belongings.
• 4-seat island separates the large kitchen from the rest of the room.
• The kitchen has a large pantry cabinet, 36" refrigerator, standard size dishwasher, 30" stainless steel sink, standard electric stove/oven, and plenty of counter space. All cabinets are labeled so you can quickly find what you need.
• Dining Area: 10-person wooden table with cushioned seats
• Family Room: 65" ROKU HDTV hanging over a large electric fireplace
• Southside King bedroom #1: luxury king gel cooling, memory foam mattresses with 100% cotton sheets and comfortable blanket, two nightstands with lamps, closet with hangers and drawers, a ROKU smart TV, two windows with blackout blinds, and several towel hooks located on closet door.
• Southside Bathroom: walk-in shower with small curb, a sliding glass door, and plenty of storage. A large vanity and mirror with lots of counter space and storage. Blow dryer located in the vanity.
• Southside King bedroom #2 (largest): luxury king gel cooling, memory foam mattresses with 100% cotton sheets and comfortable blanket, two nightstands with lamps, closet with shelves, a ROKU smart TV, two windows with blackout blinds, and several towel hooks located next to the closet.
• Northside Bunk Room #3: two sets of bunk beds with luxury gel cooling, memory foam mattresses, 100% cotton sheets, comfortable blankets, a closet with hangers, a ROKU smart TV, two windows with blackout blinds, and several towel hooks on wall.
• Northside Bathroom: tub/shower combo with tons of storage. A vanity and mirror with stored blow dryer.
• Northside King bedroom #4: luxury king gel cooling, memory foam mattress with 100% cotton sheets and comfortable blanket, two nightstands with lamps, closet with hangers and drawers, a ROKU smart TV, two windows with blackout blinds, and several towel hooks located on the wall
OUTSIDE AREA
• New deck before 2025 season with safety gates at top of front and rear flights of stairs
• Screened in porch with swing, picnic table, and wooden loveseat/table
• 6-8 person hot tub with Bluetooth speakers (new in 2023) - located under the deck on concrete pad
• Propane grill under the deck next to the hot tub
• Hammock swing next to the hot tub
• Wooden swing
• Laundry room with toilet and utility sink
• Guest amenities closet includes beach chairs, wagon, 2 bikes, freezer/fridge, beach toys, bocce ball, and more
• Yard in the front and rear with space to play games. We recommend shoes.
• Driveway with space for 4 vehicles - one semi-covered. NO PARKING IN THE STREET
**MINIMUM AGE REQUIREMENT 26**
----------------------------------------------------------------------------------------------
⭐️ Security Deposit: this property requires a security deposit HOLD of $400. Instructions will be sent to the guest after booking. This hold will be in effect on check-in and released within 5 days of checking out.
⭐️ Renter Agreement: there will be a basic renter agreement you will be required to sign in order to stay at the property.
⭐️ Trip Cancellation: guest receives 100.00% (less $200.00 taxable cancellation fee) if cancellation occurs more than 60 days before arrival; No refunds 60 days or closer to arrival.
⭐️ Travel Insurance: Travel Protection is an important way to protect your vacation investment against unforeseen circumstances that may occur before or during your scheduled trip. - Covers up to 100% of trip costs if trip is cancelled or interrupted
-----------------------------------------------------------------------------------------------------
Amenities at 🏖️2Min Walk to Ocean! Hot Tub! Huge New Deck! Quiet Road! Dogs! Open floorplan
Non-smoking
Pets allowed
Family friendly
Map of Kitty Hawk, NC

Ratings and reviews
10 / 10Outstanding·Jul 2026
Perfect little cottage very close to the beach! Clean, well stocked, cute screened in porch great decks. Just perfect
10 / 10Outstanding·Jun 2026
Great place. Close to beach. Very clean
10 / 10Outstanding·May 2026
We had a great time visiting OBX. Nicole was so responsive and helpful. The house was clean and inviting - tips and instructions meant everything was easy to find. Shops and attractions were all close by. Best of all, the beach was such a quick walk from the quiet street that we went multiple times a day. The hot tub was the cherry on top - so relaxing. Everything was just perfect for our family of 4 and dog! Thanks for a memorable beach vacation.
10 / 10Outstanding·May 2026
I cannot recommend this place enough!!!!. Their properties are immaculate an exactly as described, and Nicole goes above and beyond to provide recommendations for local food and activities. We had never been to the Outer Banks before and my husband and I decided to do a quick getaway weekend for my 50th birthday just the two of us and this home exceeded our expectations. Not only could we hear the ocean from the amazing wraparound deck it was clean, comfortable and incredibly well appointed with anything and everything you could possibly need! They really go above and beyond to ensure perfection! Thanks again, Nicole for making my 50th so special. We will definitely be back to visit again soon. 10/10 highly recommend !
$$$$

Top rated by guests

10Outstanding
(92 Ratings)
"Perfect little cottage very close to the beach! Clean, well stocked, cute screened in porch great decks. Just perfect"
Kathy A.Don't miss out! Price and availability may change