

House in Soustons
14 guests · 7 bedrooms · 7 baths
Reasons to book
Top-tier experienceA high end property in this area
Book with confidenceWe partner with the top travel sites so you know you're getting a great deal on the perfect rental
Includes essentials and more
About this house rental
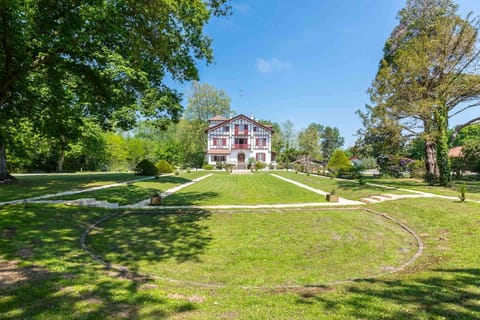
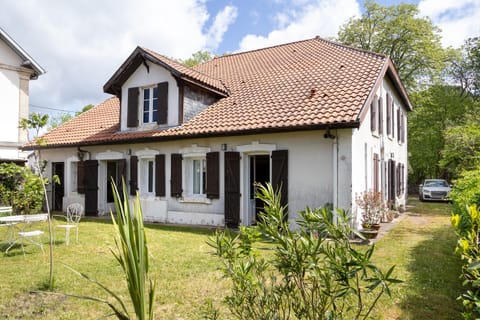
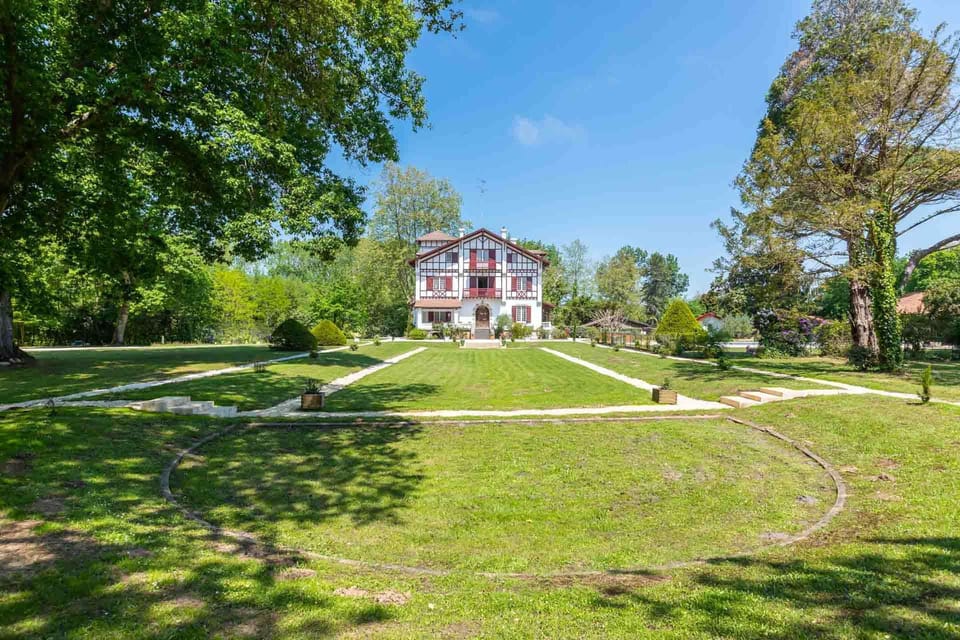
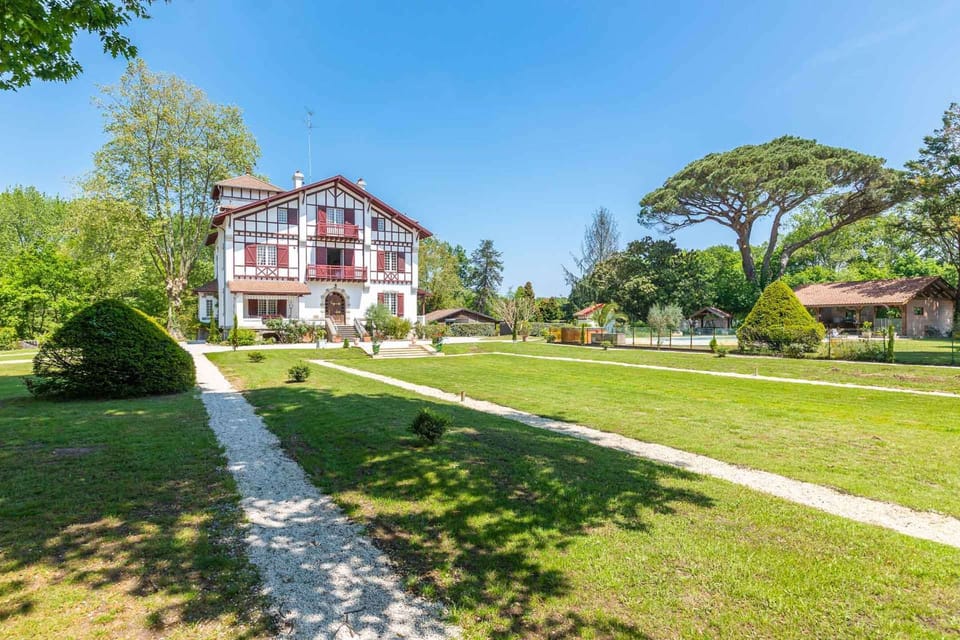
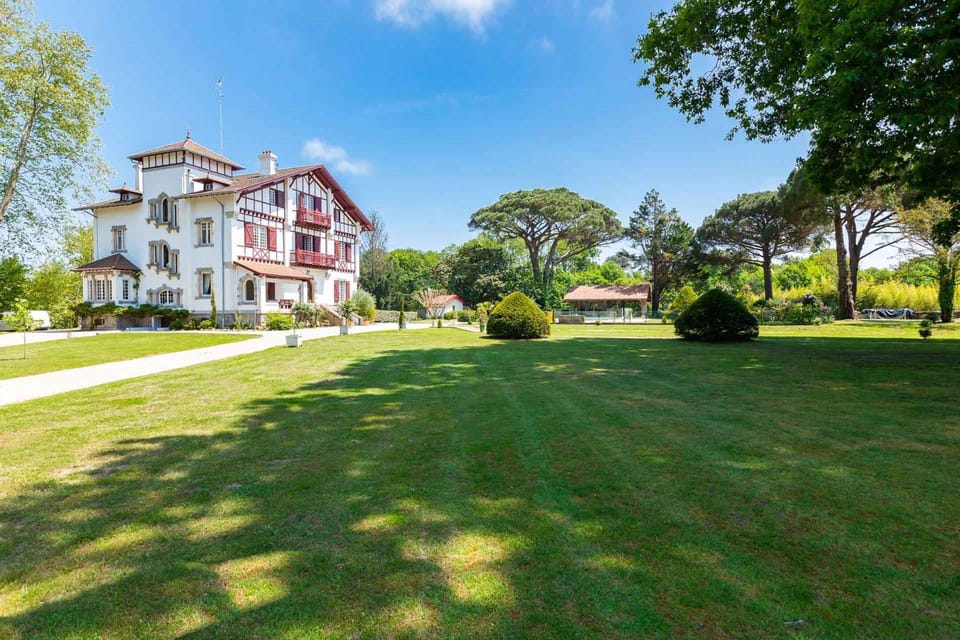
A stunning Landes-style residence built in the early 20th century, offering over 500 m² of living space across 3 levels.
The layout is as follows:
Ground Floor:
– Entry hall converted into a living room with office space
– Separate living room with TV
– Billiard room
– Dining room
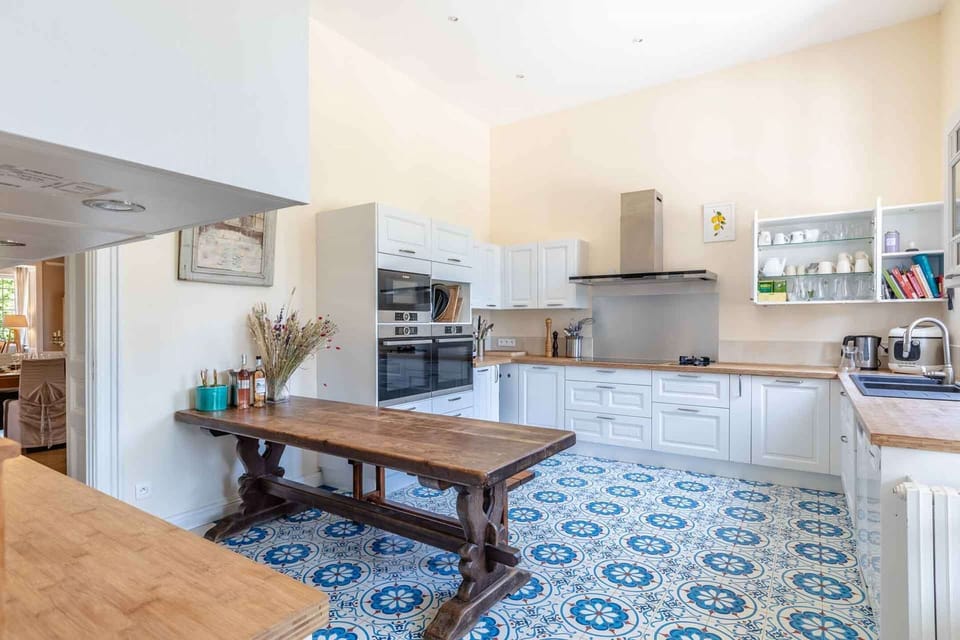
– Separate, fully furnished and equipped kitchen
– Pantry
– Restroom
First Floor:
– Bedroom 1 with a 160 x 200 bed, private bathroom (sink, shower, toilet)
– Bedroom 2 with a 160 x 200 bed, private bathroom (sink, shower, toilet)
– Bedroom 3 with a 180 x 200 bed, private bathroom (sink, shower, toilet), and access to the terrace
– Master suite consisting of:
– Bedroom 4 with a 180 x 200 bed
– Bedroom 5 with 2 80 x 190 beds
– Bathroom (sink, shower, bathtub)
– Separate toilet
2nd Floor:
– Bedroom 6 with a 140 x 190 bed, private bathroom (sink, shower), and separate toilet
– Bedroom 7 with 2 90 x 190 beds, private bathroom (sink, shower, toilet)
– Bedroom 8 with a 160 x 200 bed and shared bathroom (sink, shower, and bathtub)
– Sauna
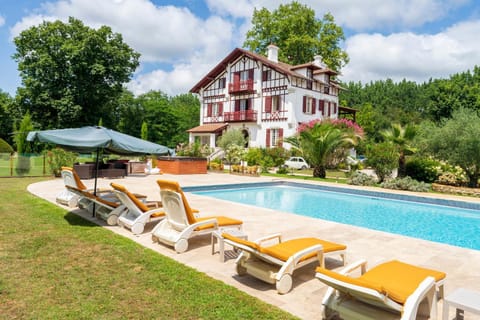
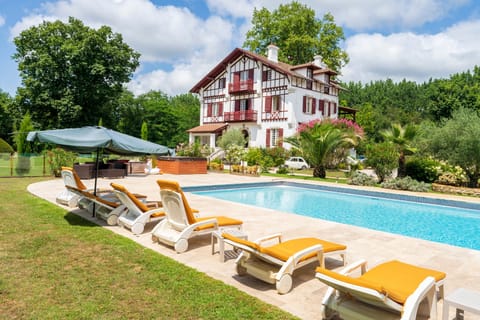
Outside, a magnificent 2-hectare wooded park with a 15 m x 7 m heated and secure swimming pool, a hot tub, a large covered terrace with a summer kitchen, a tennis court, and a gazebo with outdoor furniture.
Available options:
– Additional housekeeping
– Crib
– High chair
– Bicycles delivered to the villa before your arrival
– Restocking of your food supply before your arrival (including fresh produce)
– Surf lessons
– Golf lessons
– Personal trainer
– Yoga classes
…
Please contact your representative for other services.
The layout is as follows:
Ground Floor:
– Entry hall converted into a living room with office space
– Separate living room with TV
– Billiard room
– Dining room
– Separate, fully furnished and equipped kitchen
– Pantry
– Restroom
First Floor:
– Bedroom 1 with a 160 x 200 bed, private bathroom (sink, shower, toilet)
– Bedroom 2 with a 160 x 200 bed, private bathroom (sink, shower, toilet)
– Bedroom 3 with a 180 x 200 bed, private bathroom (sink, shower, toilet), and access to the terrace
– Master suite consisting of:
– Bedroom 4 with a 180 x 200 bed
– Bedroom 5 with 2 80 x 190 beds
– Bathroom (sink, shower, bathtub)
– Separate toilet
2nd Floor:
– Bedroom 6 with a 140 x 190 bed, private bathroom (sink, shower), and separate toilet
– Bedroom 7 with 2 90 x 190 beds, private bathroom (sink, shower, toilet)
– Bedroom 8 with a 160 x 200 bed and shared bathroom (sink, shower, and bathtub)
– Sauna
Outside, a magnificent 2-hectare wooded park with a 15 m x 7 m heated and secure swimming pool, a hot tub, a large covered terrace with a summer kitchen, a tennis court, and a gazebo with outdoor furniture.
Available options:
– Additional housekeeping
– Crib
– High chair
– Bicycles delivered to the villa before your arrival
– Restocking of your food supply before your arrival (including fresh produce)
– Surf lessons
– Golf lessons
– Personal trainer
– Yoga classes
…
Please contact your representative for other services.
Amenities at Demeure sur 2 Hectares
Non-smoking
No pets allowed
Family friendly
Map of Soustons

$$$$

Don't miss out! Price and availability may change