House in Lake Erie, OH
17 guests · 7 bedrooms · 5 baths
Reasons to book
Guests love it hereGuests give this property a top rating
Top-tier experienceA high end property in this area
Book with confidenceWe partner with the top travel sites so you know you're getting a great deal on the perfect rental
About this house rental
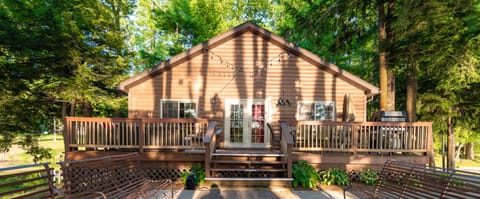
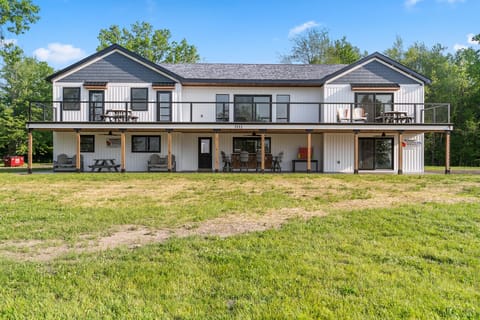
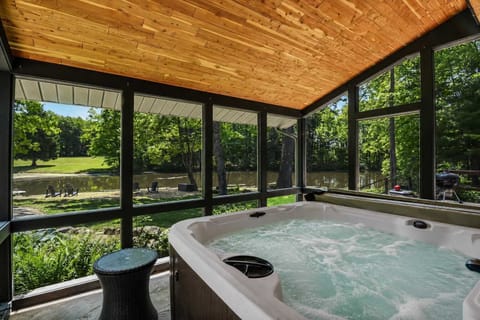
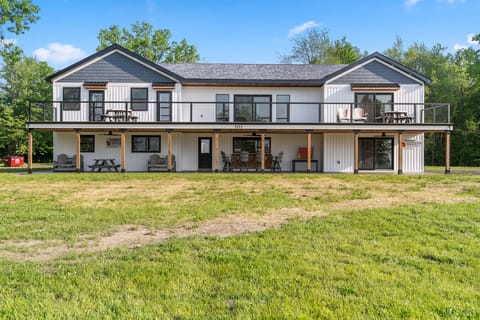
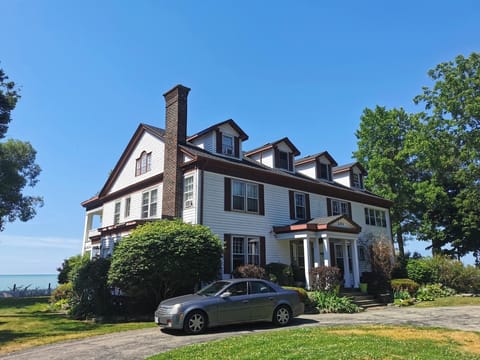
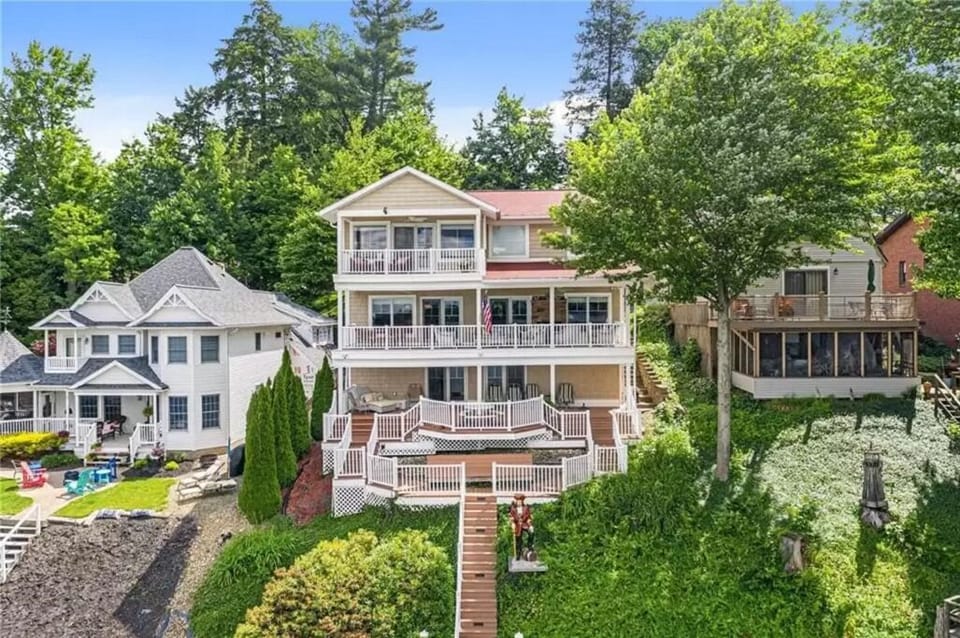
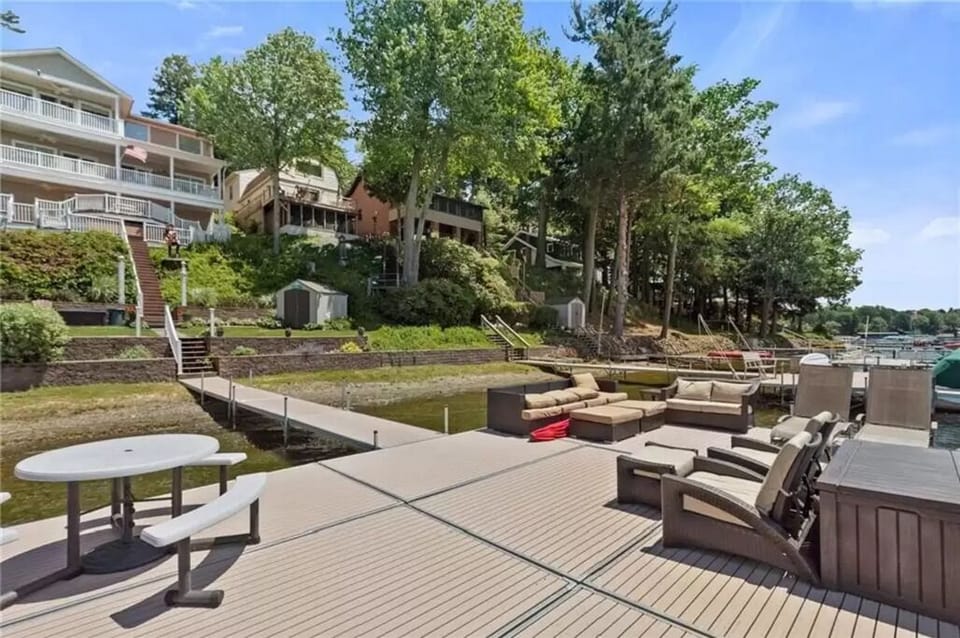
Amazing Lake Front home! Stunning, Custom built Luxury home steps from Oakland Beach Golf Club in Conneaut Lake, Pennsylvania. This beautiful property is nestled in at the end of Pine Ridge Drive.
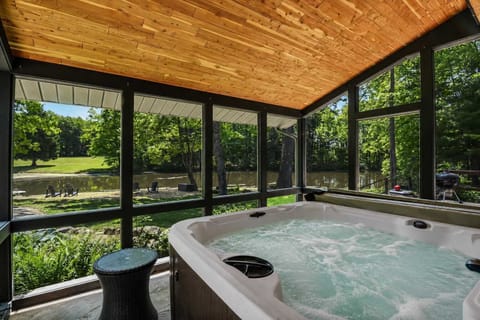
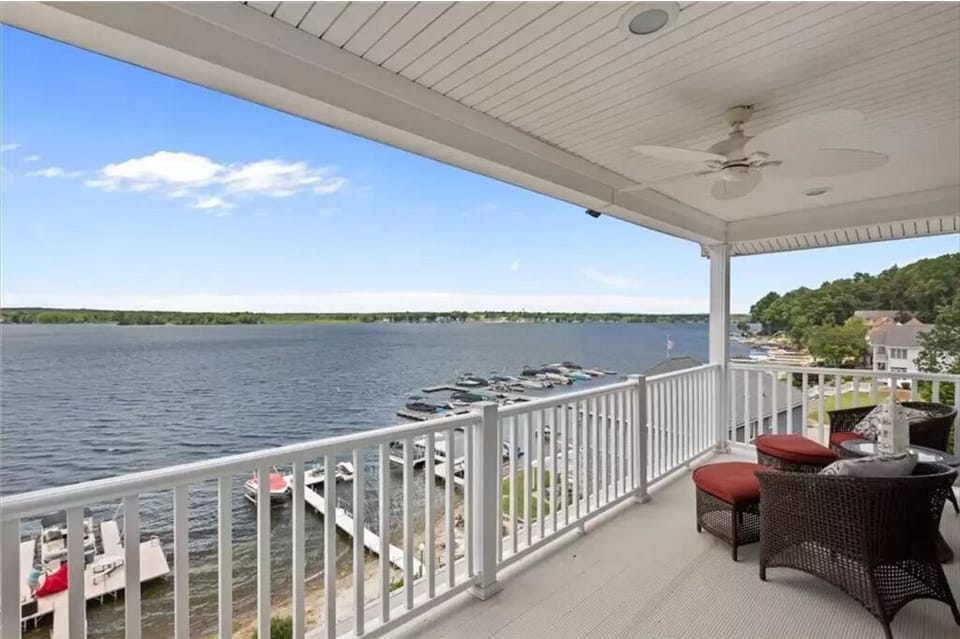
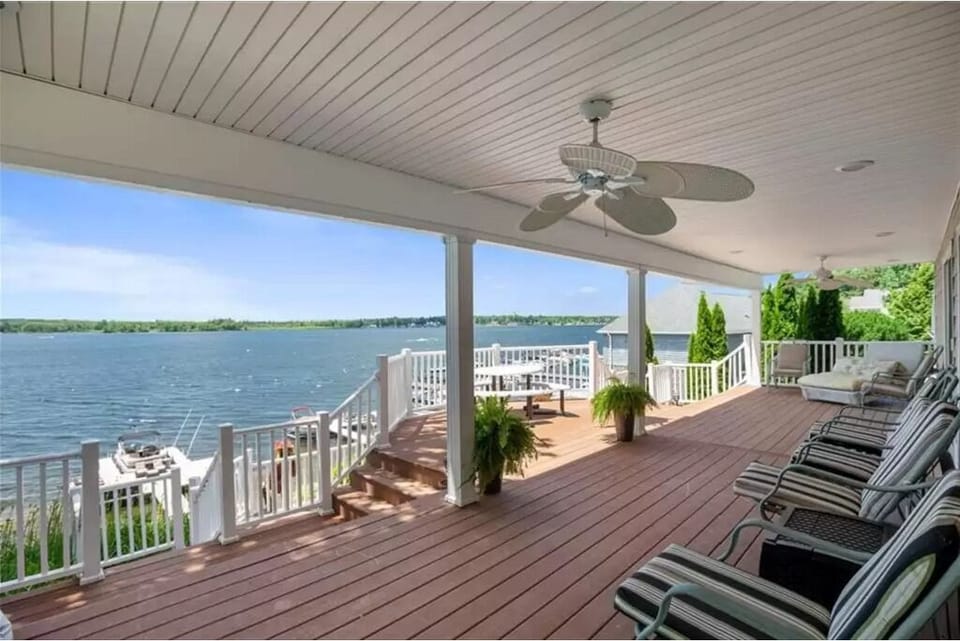
Comfort, function & high-end quality! Features three master bedrooms, one on the main level and two on the second floor. Open floor plan combines large great room with a gourmet kitchen built for entertaining with dual refrigerators and dishwashers. Three lake front balconies, granite, and hardwood floors throughout. Finished lower level with a theater room, two bedrooms, bathroom, second living room/game room, washer & dryer, and a third refrigerator. Two car gar garage, driveway for six, private boat dock with 2 slips, entertainment area, and lakeside fire pit. Centralized location between Pittsburgh, Erie, & Cleveland.
FEATURES
Interior
7 Bedrooms
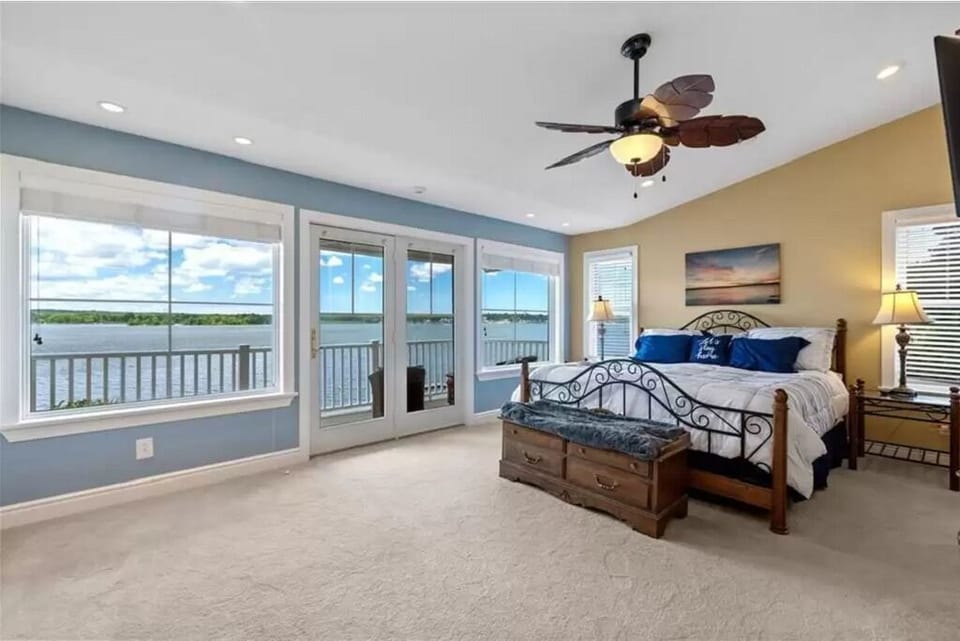
• Master Bedroom #1: Includes private full bathroom, jetted shower & soaker tub, gas fireplace facing bedroom & bathroom, balcony with lake view, & king size bed
• Master Bedroom #2: Includes private full bathroom (shower/tub combo), queen size bed
• Master Bedroom #3: Includes private full bathroom (shower/tub combo), king size bed
• Bedroom #4 & Bedroom #5: Shared Jack & Jill full bathroom (shower/tub combo), both bedrooms include queen size beds
• Bedroom #6: Lower Level Bedroom with queen size bed and futon
• Bedroom #7: Bunk Room 5 single beds
6 Full Size Bathrooms
• Upper Level: 3
• Main Level: 2
• Lower Level: 1
• Television in all bedrooms and common areas supplied with cable and Roku TVs
• High Speed Internet
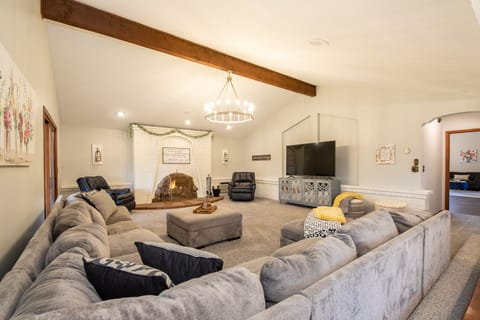
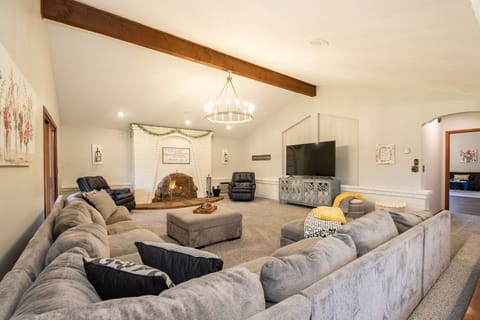
• Gas Fireplaces: Great Room facing the living area, Main Level Balcony facing the lake, Master Bedroom #1 facing the bedroom, & Master Bathroom #1 facing the soaker tub.
• 2 sets of washers & dryers: Lower level & Upper Level
• Central Air throughout
Exterior and Lot
• Single Lane Paved Private Road (4 wheel drive required during the winter months)
• 2 Covered Balconies (Main Level & Upper Level)
• Deck (Lower Level)
• Front Covered Porch
• Lakeside Fire Pit
• Natural Gas Grill
• Hillside, Lakefront
• Private boat dock – 2 spaces included for renter’s private boats
Garage and Parking
• Attached Garage
• Parking Total: 6 average size cars comfortably in the paved driveway.
BREAKDOWN BY LEVEL
Upper Level
• Master Bedroom #1: includes private full bathroom, jetted shower & soaker tub, gas fireplace facing bedroom & bathroom, balcony with lake view, & king size bed
• Master Bedroom #2: includes private full bathroom (shower/tub combo), queen size bed
• Bedroom #4: Shared Jack & Jill full bathroom (shower/tub combo) with bedroom #5, queen size bed
• Bedroom #5: Shared Jack & Jill full bathroom (shower/tub combo) with bedroom #4, queen size bed
• Laundry Room with washer & dryer and utility tub
Main Level – Great Room
• Open floor plan perfect for entertaining with connecting kitchen & great room with an adjoining bar area
• Interior gas fireplace
• Balcony with an exterior gas fireplace with a lakefront view
Main Level - Kitchen
• Convection/Gas Oven
• 2 Dishwashers
• Gas Cooktop
• Microwave
• 2 Full Size Refrigerators
• 2 Coffee Pots
• Toaster
• 2 Crockpots
• Blender
• Pots & Pans
• Serving Platters
• Dinnerware & Glasses
• Eating/Serving Utensils
• Large walk-in pantry
• Kitchen Table – seats 8
• Bar area between the adjoining kitchen & great room seats an additional 6
Main Level – Bed & Bath
• Master Bedroom #3: includes private full bathroom (shower/tub combo), king size bed
• Extra Full Bathroom for common use off the kitchen/great room (deluxe shower/tub combo)
Lower Level
• Theater room lounge
• Washer & Dryer
• Full Size Refrigerator
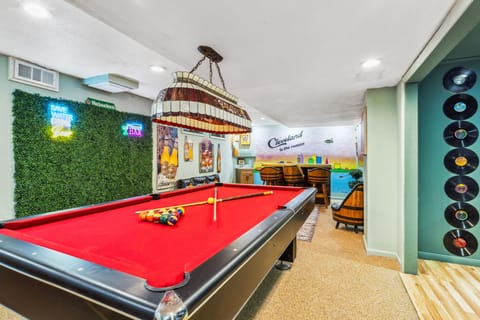
• Living room game area
• Bedroom #6: Lower Level Bedroom with queen size bed and futon
• Bedroom #7: Bunk Room two sets single bed bunks & 1 single bed
• Full Bathroom off the living room game area (shower/tub combo)
• Large covered deck off the living room game area
Comfort, function & high-end quality! Features three master bedrooms, one on the main level and two on the second floor. Open floor plan combines large great room with a gourmet kitchen built for entertaining with dual refrigerators and dishwashers. Three lake front balconies, granite, and hardwood floors throughout. Finished lower level with a theater room, two bedrooms, bathroom, second living room/game room, washer & dryer, and a third refrigerator. Two car gar garage, driveway for six, private boat dock with 2 slips, entertainment area, and lakeside fire pit. Centralized location between Pittsburgh, Erie, & Cleveland.
FEATURES
Interior
7 Bedrooms
• Master Bedroom #1: Includes private full bathroom, jetted shower & soaker tub, gas fireplace facing bedroom & bathroom, balcony with lake view, & king size bed
• Master Bedroom #2: Includes private full bathroom (shower/tub combo), queen size bed
• Master Bedroom #3: Includes private full bathroom (shower/tub combo), king size bed
• Bedroom #4 & Bedroom #5: Shared Jack & Jill full bathroom (shower/tub combo), both bedrooms include queen size beds
• Bedroom #6: Lower Level Bedroom with queen size bed and futon
• Bedroom #7: Bunk Room 5 single beds
6 Full Size Bathrooms
• Upper Level: 3
• Main Level: 2
• Lower Level: 1
• Television in all bedrooms and common areas supplied with cable and Roku TVs
• High Speed Internet
• Gas Fireplaces: Great Room facing the living area, Main Level Balcony facing the lake, Master Bedroom #1 facing the bedroom, & Master Bathroom #1 facing the soaker tub.
• 2 sets of washers & dryers: Lower level & Upper Level
• Central Air throughout
Exterior and Lot
• Single Lane Paved Private Road (4 wheel drive required during the winter months)
• 2 Covered Balconies (Main Level & Upper Level)
• Deck (Lower Level)
• Front Covered Porch
• Lakeside Fire Pit
• Natural Gas Grill
• Hillside, Lakefront
• Private boat dock – 2 spaces included for renter’s private boats
Garage and Parking
• Attached Garage
• Parking Total: 6 average size cars comfortably in the paved driveway.
BREAKDOWN BY LEVEL
Upper Level
• Master Bedroom #1: includes private full bathroom, jetted shower & soaker tub, gas fireplace facing bedroom & bathroom, balcony with lake view, & king size bed
• Master Bedroom #2: includes private full bathroom (shower/tub combo), queen size bed
• Bedroom #4: Shared Jack & Jill full bathroom (shower/tub combo) with bedroom #5, queen size bed
• Bedroom #5: Shared Jack & Jill full bathroom (shower/tub combo) with bedroom #4, queen size bed
• Laundry Room with washer & dryer and utility tub
Main Level – Great Room
• Open floor plan perfect for entertaining with connecting kitchen & great room with an adjoining bar area
• Interior gas fireplace
• Balcony with an exterior gas fireplace with a lakefront view
Main Level - Kitchen
• Convection/Gas Oven
• 2 Dishwashers
• Gas Cooktop
• Microwave
• 2 Full Size Refrigerators
• 2 Coffee Pots
• Toaster
• 2 Crockpots
• Blender
• Pots & Pans
• Serving Platters
• Dinnerware & Glasses
• Eating/Serving Utensils
• Large walk-in pantry
• Kitchen Table – seats 8
• Bar area between the adjoining kitchen & great room seats an additional 6
Main Level – Bed & Bath
• Master Bedroom #3: includes private full bathroom (shower/tub combo), king size bed
• Extra Full Bathroom for common use off the kitchen/great room (deluxe shower/tub combo)
Lower Level
• Theater room lounge
• Washer & Dryer
• Full Size Refrigerator
• Living room game area
• Bedroom #6: Lower Level Bedroom with queen size bed and futon
• Bedroom #7: Bunk Room two sets single bed bunks & 1 single bed
• Full Bathroom off the living room game area (shower/tub combo)
• Large covered deck off the living room game area
Amenities at Lake Front with 3 floors ~ Private Dock with 2 slips ~ Sleeps 16
Non-smoking
No pets allowed
Family friendly
Map of Lake Erie, OH

Ratings and reviews
10 / 10Outstanding·Oct 2025
Beautiful house in a great location. We enjoyed a long weekend with relatives. Plenty of room for everyone and nice amenities throughout the house.
10 / 10Outstanding·Oct 2025
We were in the area visiting our son at a nearby college. It was a wonderful house in a great location, plenty of room for all of the extended family, close to restaurants/coffee shops, and amazing lake/fall views!
10 / 10Outstanding·Oct 2025
My wife wants to rent this house again when we come up to see family. That says it all.
10 / 10Outstanding·Oct 2025
This is an amazing property . I had my family stay with us for my daughter’s wedding. This place has everything you will need . Plus a lot more plenty of room for everyone to spread out and amazing views of the lake .
$$$$

Top rated by guests

10Outstanding
(23 Ratings)
"Beautiful house in a great location. We enjoyed a long weekend with relatives. Plenty of room for everyone and nice amenities throughout the house."
Cyndi B.Don't miss out! Price and availability may change