

House in Saint Andrews
4 guests · 2 bedrooms · 2 baths
Reasons to book
Guests love it hereGuests give this property a top rating
High-end valueWell priced for this area
Book with confidenceWe partner with the top travel sites so you know you're getting a great deal on the perfect rental
About this house rental
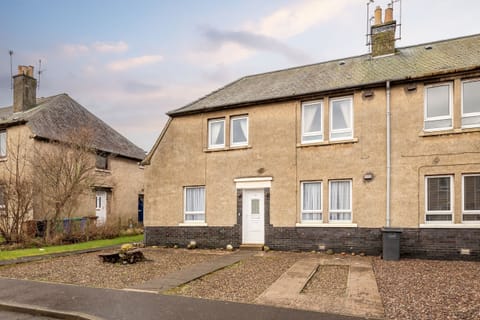
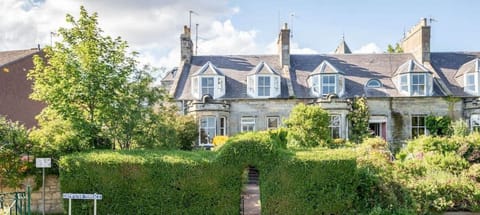
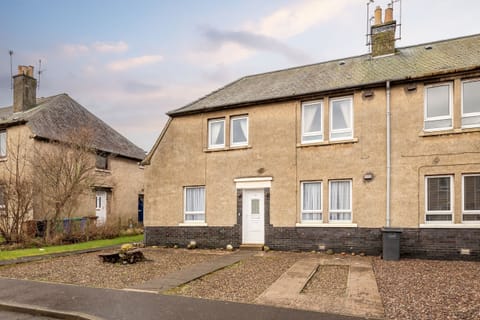
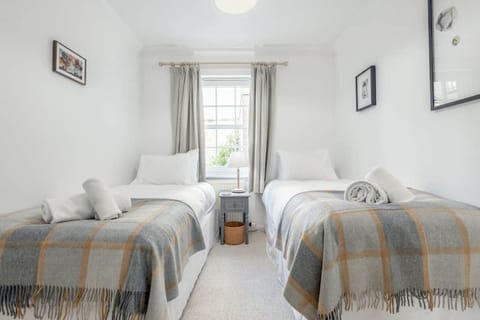
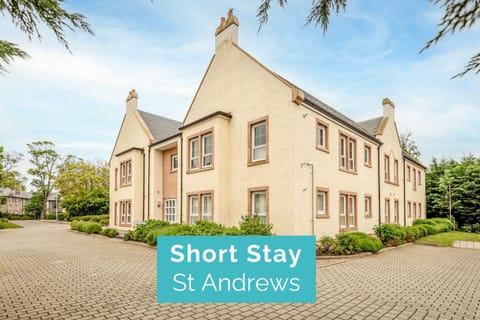
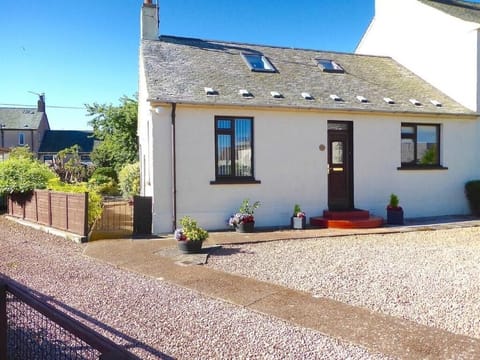
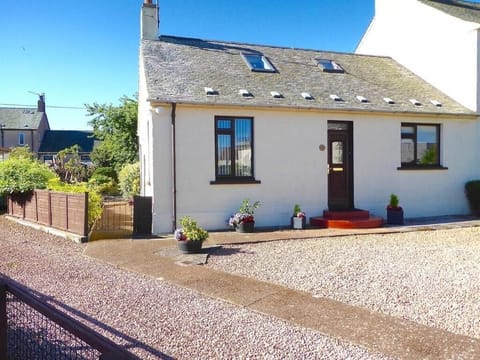
This outstanding 2 bedroom semi-detached house is perfect for golfers and holidaymakers, located in the heart of the city with easy access to shops and restaurants. Set peacefully away from the main road, the home’s front door opens into a welcoming reception area with a convenient cloak-cupboard and a handy toilet. It sets the scene for the home with soft appealing décor and varnished timber floorboards – attractive features found throughout.
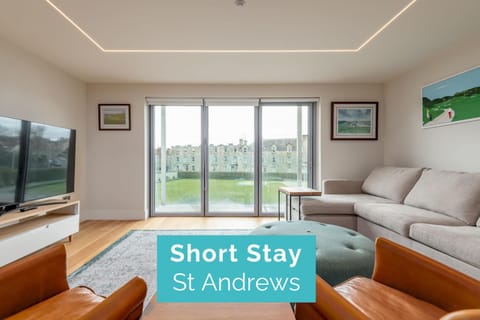
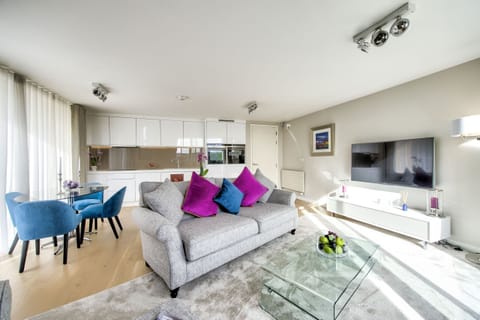
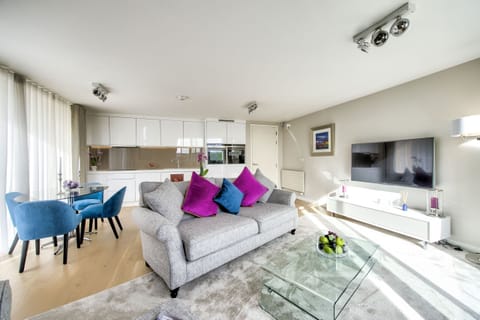
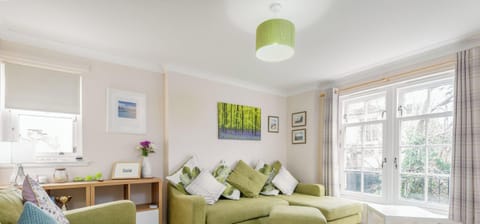
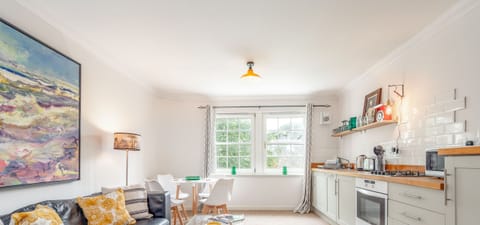
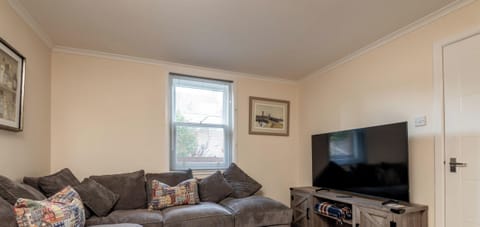
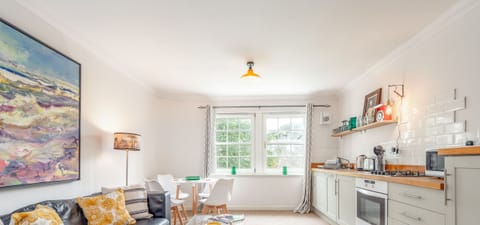
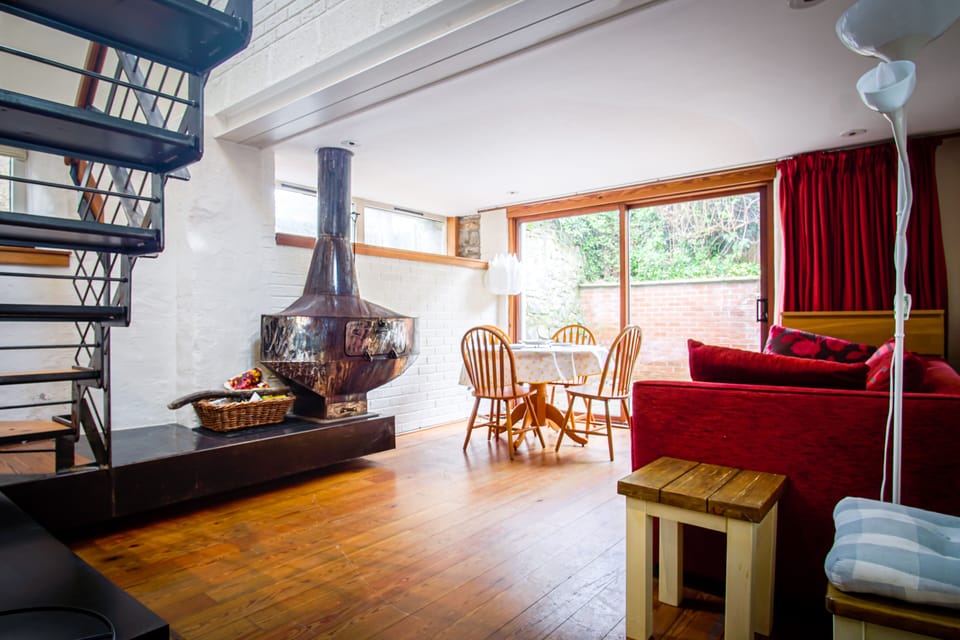
To the right is the open-plan living/dining room, where triple-aspect windows assure a bright and airy living environment and patio doors open to the garden, ideal for summer entertaining and bbq’s. The living area is generously proportioned, accommodating a range of comfortable furnishings and a table and chairs for sociable meals.
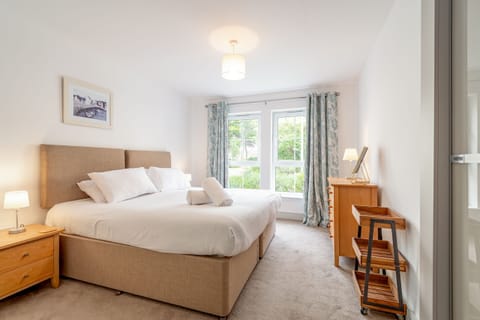
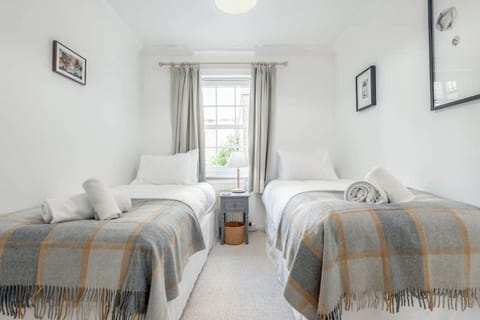
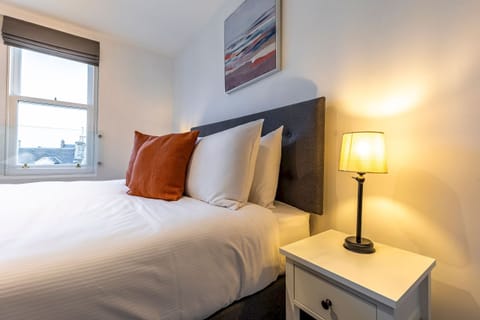
The well-appointed kitchen is adjacent, enjoying a timeless design fitted with timber-toned cabinets and black granite-effect worktops. It incorporates integrated appliances for a smooth finish (ceramic hob, electric oven, washing machine, dishwasher, and fridge and freezer compartment). Completing the ground floor accommodation is an airy double bedroom with an en-suite shower and a built-in wardrobe. Please note, the shower is within the bedroom rather than a separate en-suite.
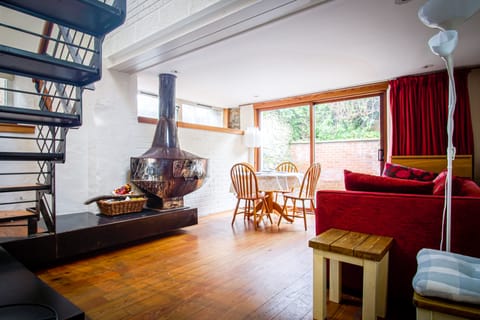
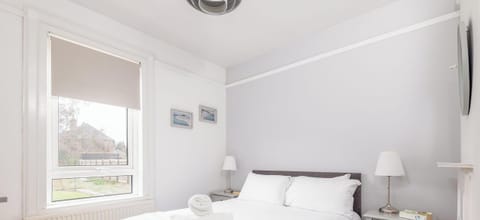
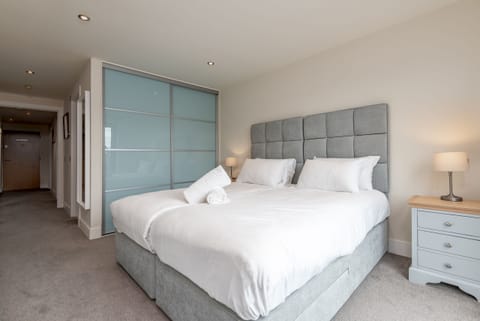
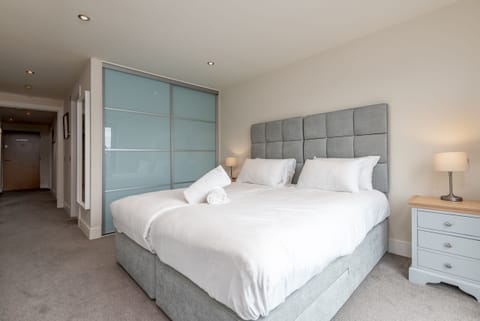
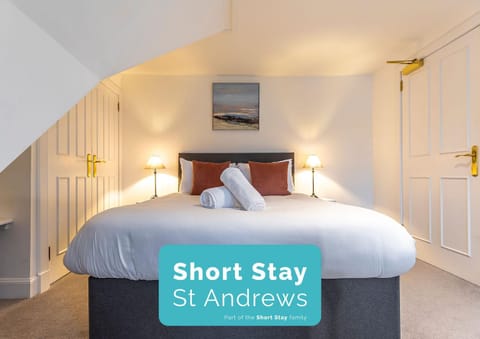
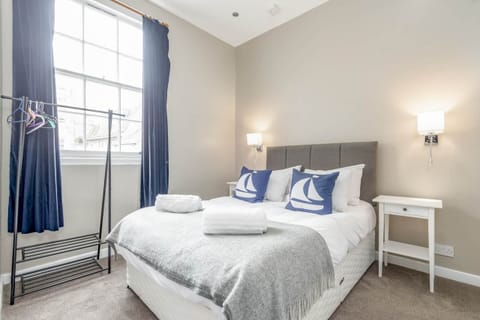
A feature, industrial-style staircase leads to the first-floor where the master bedroom awaits. This bedroom benefits from a very generous footprint, supplemented by a built-in wardrobe, and a luxury en-suite bathroom with an overhead shower. The neighbouring space opens out onto a large timber deck balcony for enjoying the outdoors with a morning coffee. The upstairs bedroom has a wall feature that overlooks the living room.
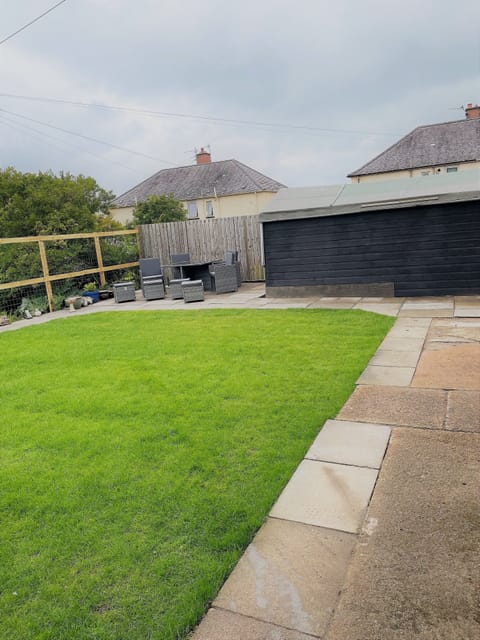
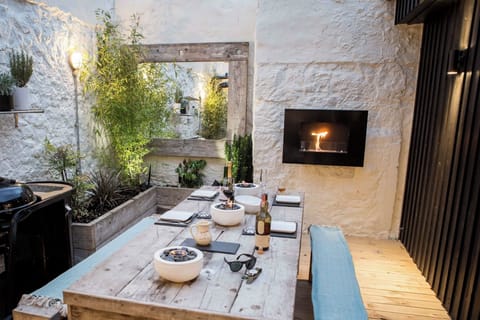
Double glazed windows and gas central heating ensure year round comfort. Externally, the private garden comes fully-enclosed and laid with timber decking, providing excellent privacy and a delightful space for summer socialising.
To the right is the open-plan living/dining room, where triple-aspect windows assure a bright and airy living environment and patio doors open to the garden, ideal for summer entertaining and bbq’s. The living area is generously proportioned, accommodating a range of comfortable furnishings and a table and chairs for sociable meals.
The well-appointed kitchen is adjacent, enjoying a timeless design fitted with timber-toned cabinets and black granite-effect worktops. It incorporates integrated appliances for a smooth finish (ceramic hob, electric oven, washing machine, dishwasher, and fridge and freezer compartment). Completing the ground floor accommodation is an airy double bedroom with an en-suite shower and a built-in wardrobe. Please note, the shower is within the bedroom rather than a separate en-suite.
A feature, industrial-style staircase leads to the first-floor where the master bedroom awaits. This bedroom benefits from a very generous footprint, supplemented by a built-in wardrobe, and a luxury en-suite bathroom with an overhead shower. The neighbouring space opens out onto a large timber deck balcony for enjoying the outdoors with a morning coffee. The upstairs bedroom has a wall feature that overlooks the living room.
Double glazed windows and gas central heating ensure year round comfort. Externally, the private garden comes fully-enclosed and laid with timber decking, providing excellent privacy and a delightful space for summer socialising.
Amenities at Characterful Semi-Detached House; Enviably Located
Non-smoking
No pets allowed
Family friendly
Map of Saint Andrews

Ratings and reviews
10 / 10Outstanding·Jul 2026
Great place in the heart of St. Andrew’s with a short walk to the Old Course, shopping, restaurants and ruins. Communication with the owner was excellent and we had everything we needed for a memorable time. I would definitely return.
10 / 10Outstanding·Jul 2026
This was a lovely spot. C9nfortable bedding and a charming unit. Very easy to communicate with host. Great, walkable location with easy access to street parking.
10 / 10Outstanding·Jul 2025
We really enjoyed our stay! The host was very responsive, the rental is very convenient, spacious with everything you need to have a perfect time in St andrews!!
10 / 10Outstanding·Jul 2025
We had a great stay here in a great location, walkable to so many places! We really enjoyed it.
$$$$

Top rated by guests

9.6Outstanding
(13 Ratings)
"Great place in the heart of St. Andrew’s with a short walk to the Old Course, shopping, restaurants and ruins. Communication with the owner was excellent and we had everything we needed for a memorabl..."
Judith L.Don't miss out! Price and availability may change