House in Rockport, MA
6 guests · 3 bedrooms · 3 baths
Reasons to book
Guests love it hereGuests give this property a top rating
Top-tier experienceA high end property in this area
Book with confidenceWe partner with the top travel sites so you know you're getting a great deal on the perfect rental
About this house rental
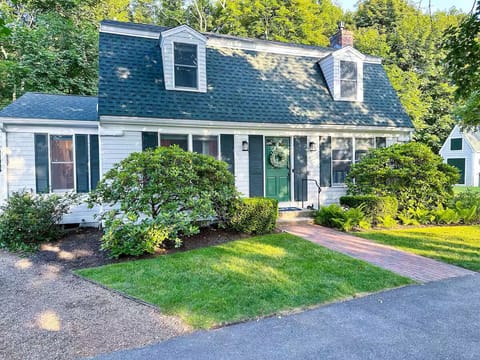
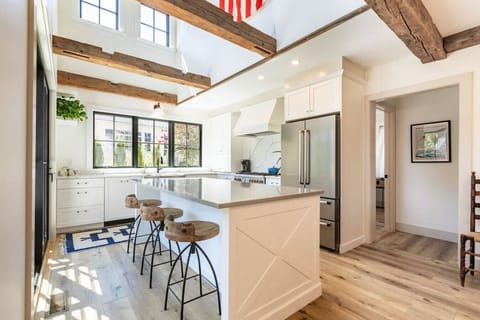
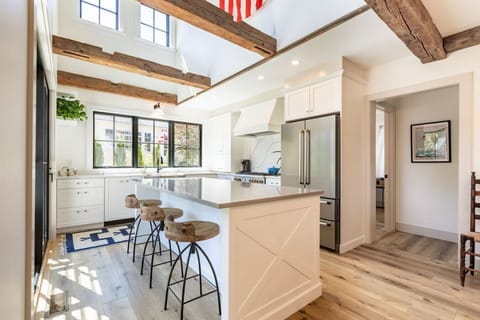
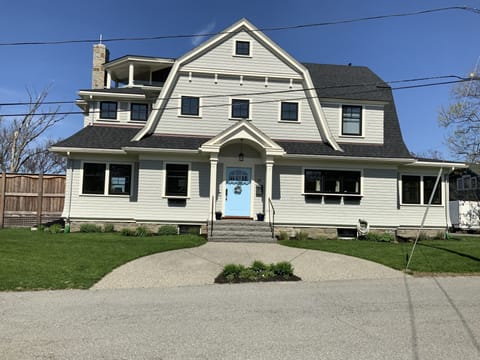
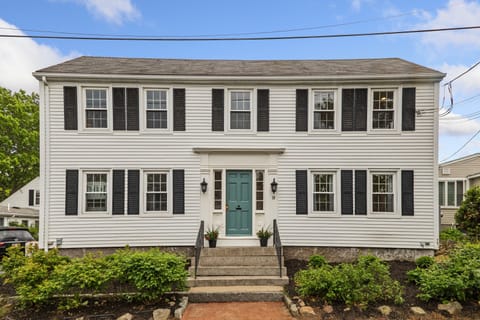
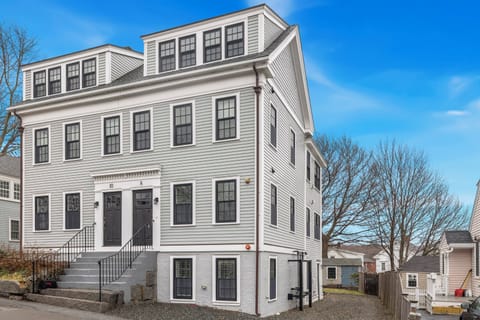
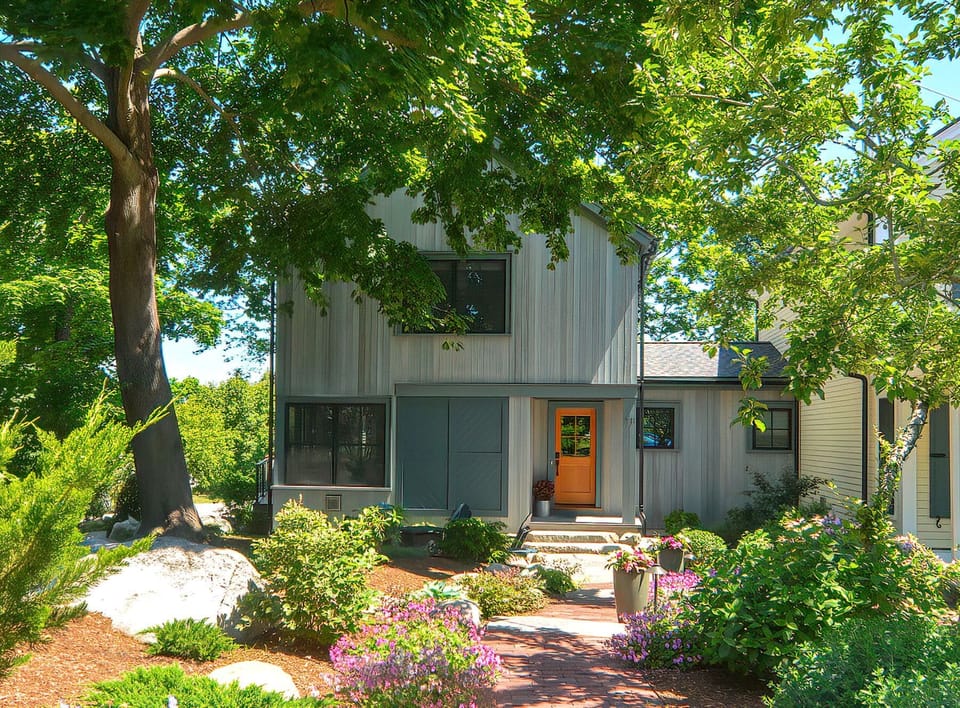
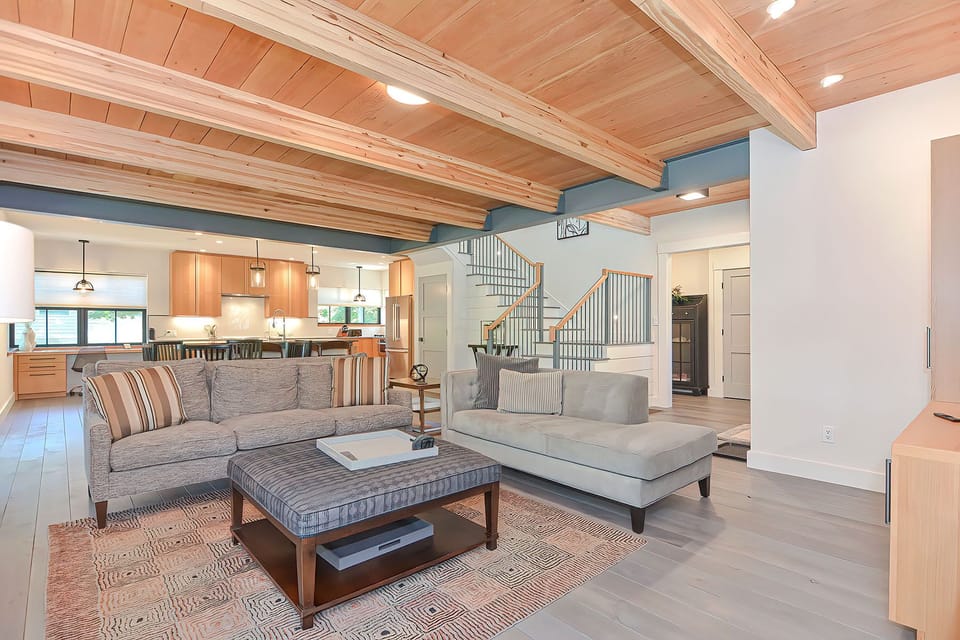
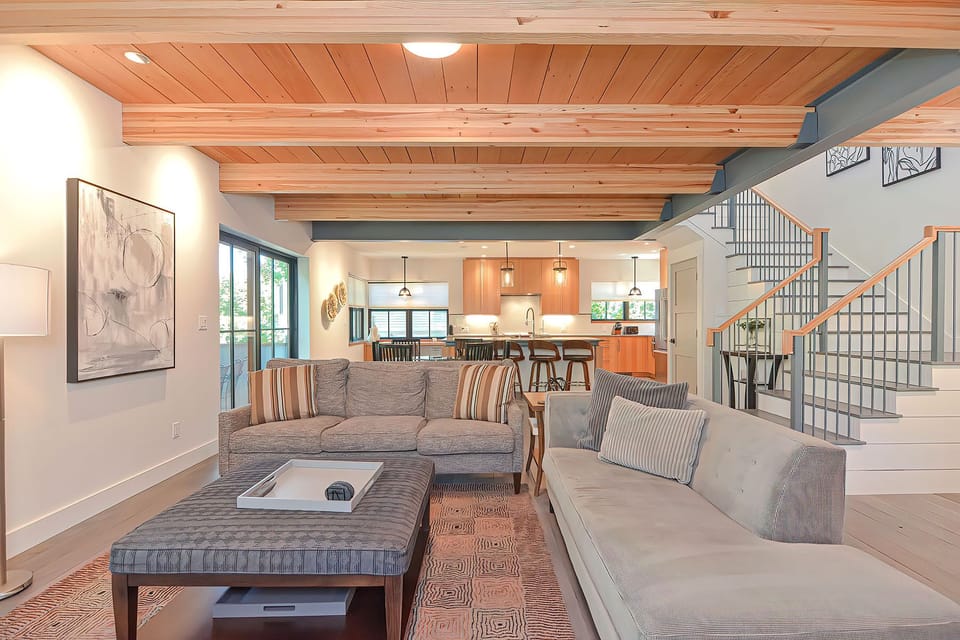
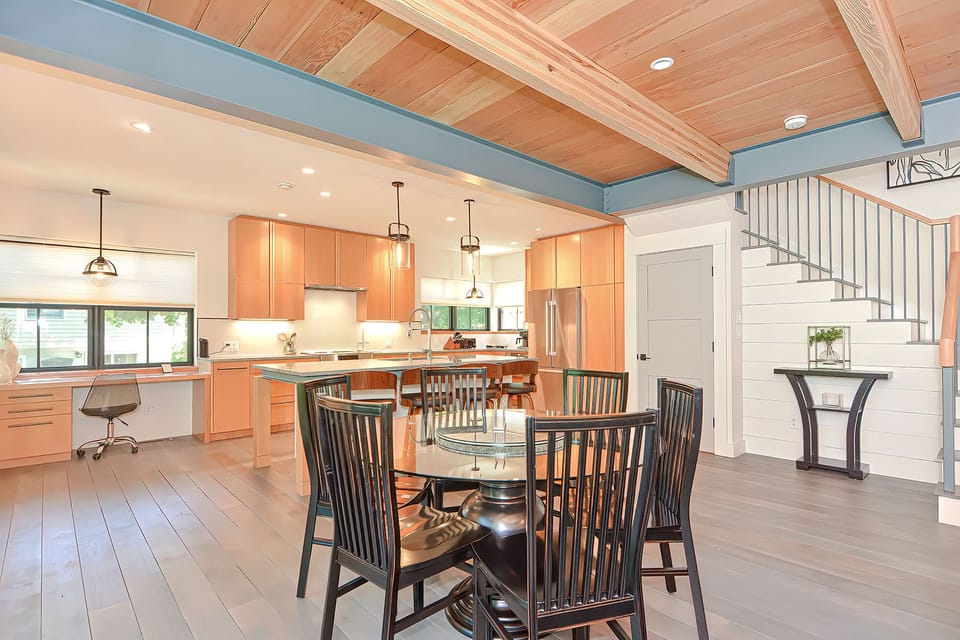
Nestled on the edge of the village of Rockport, Sea Glass on South is a brand new and modern retreat, inspired by the New England farm houses of days gone by. This architect-designed Green home embraces rustic charm and warmth combined with contemporary, high-end, and energy-efficient amenities, all within walking distance of Rockport's shops and beaches. The main level consists of a spacious open-plan living/dining/kitchen design, filled with an abundance of natural light streaming through a multitude of windows. The ceiling on this level includes exposed beams and window seats reclaimed from bleachers and beautifully refinished from Gloucester schools.
Upstairs are two bedrooms, each with their own generous ensuite bath. The lower level adds an additional suite with a Murphy bed, sleeper sofa, tv and a work area, plus a full bath. The home is beautifully appointed and includes central air and top quality appliances. In addition to being elegant, the home is also energy efficient, meeting the standards of the EPA "Energy Star," "Zero Energy Ready" and "Indoor AIRplus" programs, with systems that provide exceptional indoor air quality and high-efficiency electric heat pump HVAC and hot water.
After a day at the beach, enjoy rinsing off in the outdoor shower that has both hot and cold water. When it's time to explore, the heart of picturesque Rockport village is just 1/3 mile away. You can leave your car and stroll to the many shops, restaurants, galleries, and Old Garden Beach. Note: This property is a duplex with quiet neighbors in the adjacent unit.
FIRST FLOOR
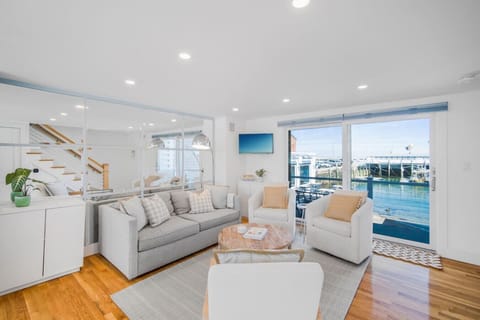
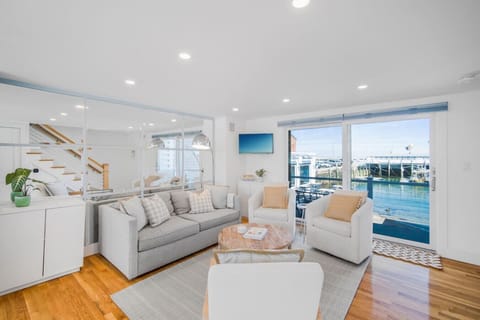
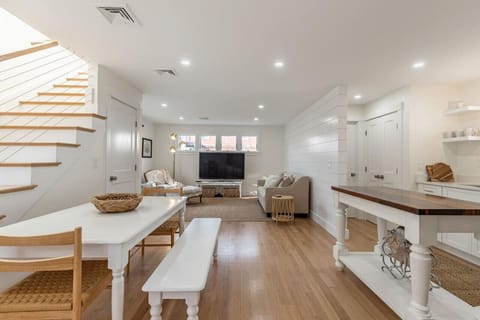
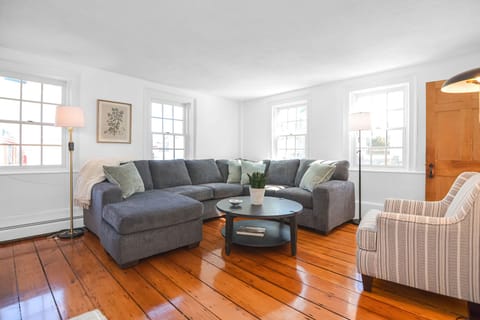
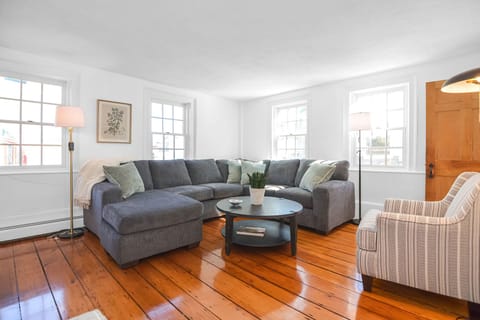
Living Room: Open and airy, with two sofas, and a mounted flat-screen tv. The large windows bring in natural light and offer window seating with a leafy view.
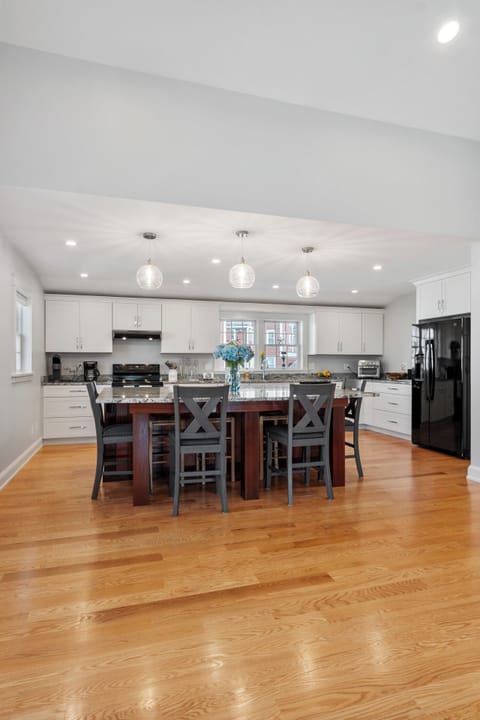
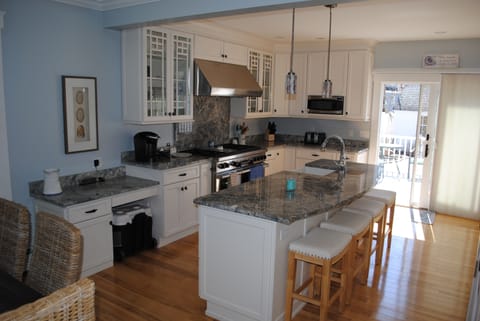
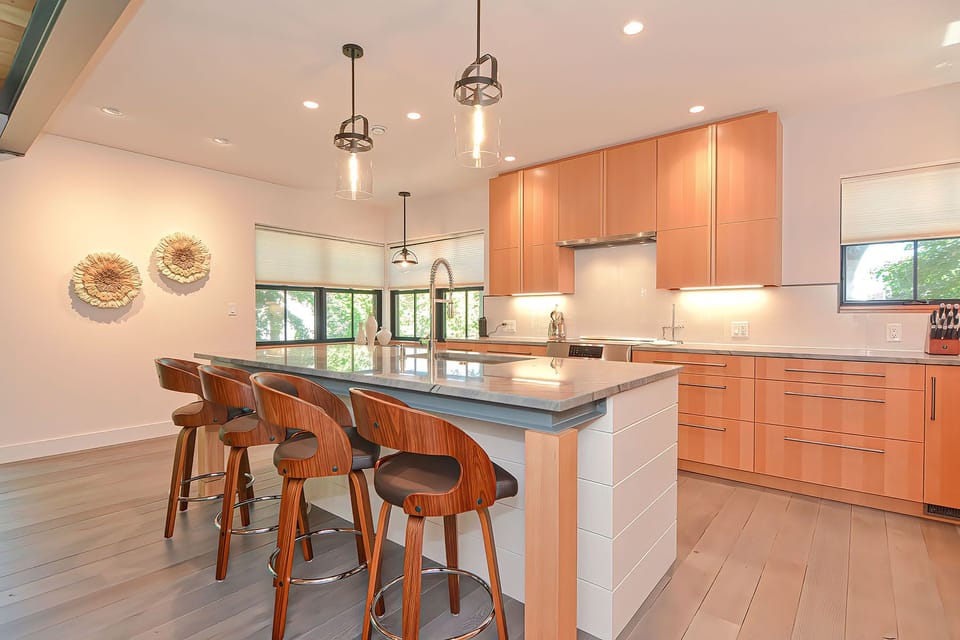
Kitchen/Dining: Open to the living room, the kitchen and dining area are combined. The brand new kitchen featuresBosch appliances as well as a large center island with seating for 4. The beautiful custom cabinetry includes a corner desk under large windows, the perfect corner to work from home or take a Zoom call. The dining table, with a built-in lazy Susan, seats 6. Glass sliding doors lead out to a contemporary deck.
Entryway: Generous closet, bench, and a cabinet with games and books.
Bath 1: A half bath, right off the entryway, completes the main floor.
SECOND FLOOR
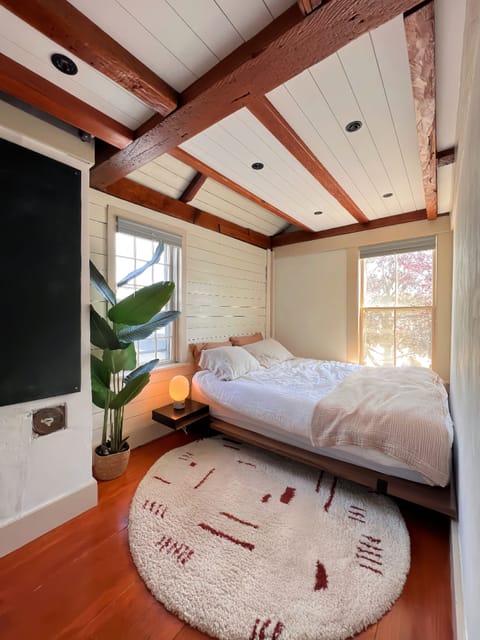
Bedroom 1: The Primary bedroom has a King bed, an armchair, and a flat-screen TV. The ensuite full bath has a gorgeous tiled walk-in shower with a rain shower head.
Bedroom 2: A twin bedroom (beds can be moved together upon request for a second king), also with a flat-screen TV and an ensuite bath (with tub/shower combo).
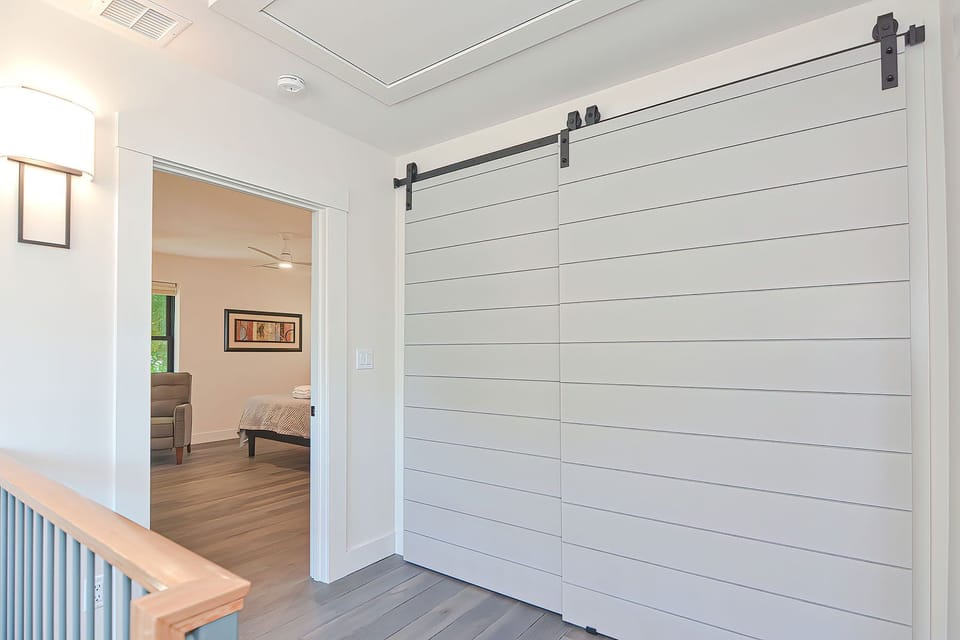
Laundry: At the top of the stairwell landing is a full-sized stacked washer and dyer tucked behind a rolling barn door.
LOWER LEVEL
Den: A large room with a sleeper sofa, a Queen Murphy bed, and a flat-screen TV. This level also has a separate entrance to the outside.
Work Area: Next to the stairs, there is a snug work station with desk, outlets, and a rolling chair.
Bath 4: A full bath with a tub/shower combo.
EXTERIOR
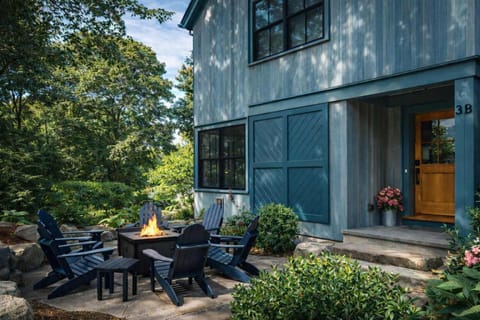
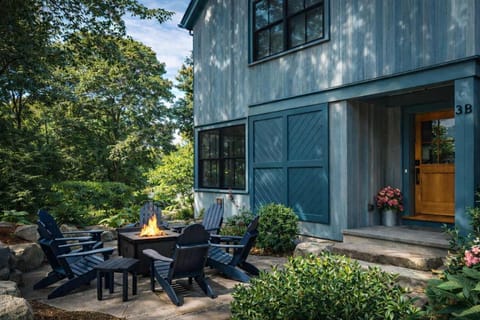
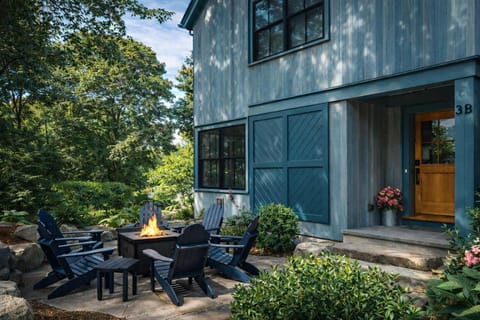
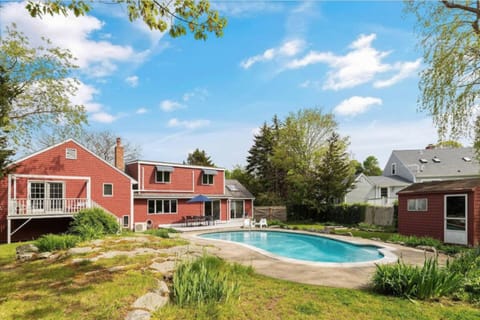
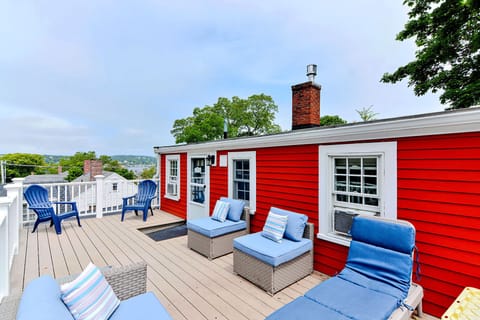
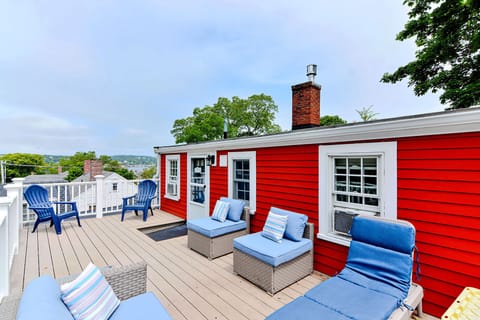
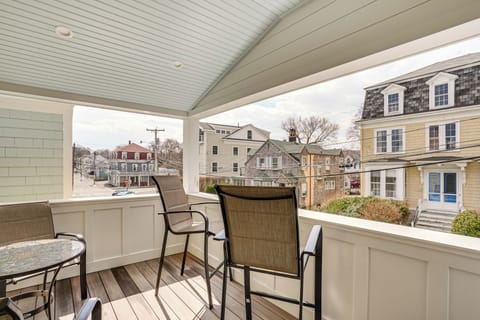
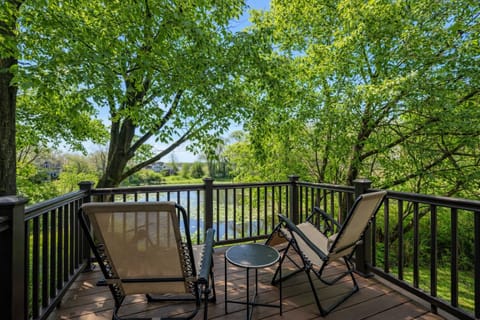
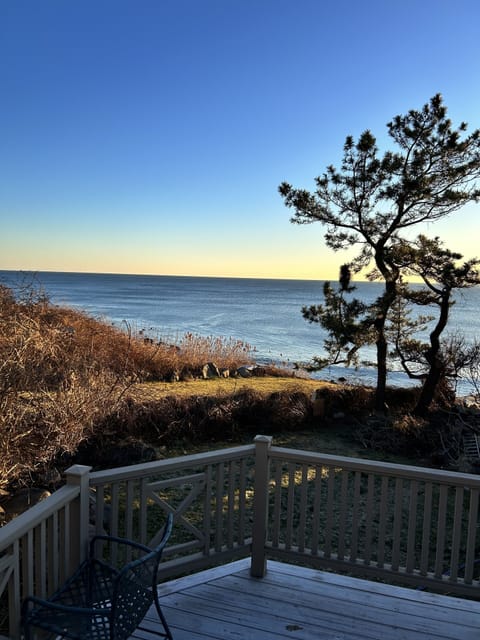
There is a deck on the side of the home, with a gas grill and outdoor dining set. The front courtyard garden, with a spacious reclaimed granite patio, also offers places to sit and relax with family and friends. An open outdoor shower, with hot and cold water, makes it easy to rinse off after the beach.
PARKING
The shared driveway offers parking spaces for 2 cars.
Upstairs are two bedrooms, each with their own generous ensuite bath. The lower level adds an additional suite with a Murphy bed, sleeper sofa, tv and a work area, plus a full bath. The home is beautifully appointed and includes central air and top quality appliances. In addition to being elegant, the home is also energy efficient, meeting the standards of the EPA "Energy Star," "Zero Energy Ready" and "Indoor AIRplus" programs, with systems that provide exceptional indoor air quality and high-efficiency electric heat pump HVAC and hot water.
After a day at the beach, enjoy rinsing off in the outdoor shower that has both hot and cold water. When it's time to explore, the heart of picturesque Rockport village is just 1/3 mile away. You can leave your car and stroll to the many shops, restaurants, galleries, and Old Garden Beach. Note: This property is a duplex with quiet neighbors in the adjacent unit.
FIRST FLOOR
Living Room: Open and airy, with two sofas, and a mounted flat-screen tv. The large windows bring in natural light and offer window seating with a leafy view.
Kitchen/Dining: Open to the living room, the kitchen and dining area are combined. The brand new kitchen featuresBosch appliances as well as a large center island with seating for 4. The beautiful custom cabinetry includes a corner desk under large windows, the perfect corner to work from home or take a Zoom call. The dining table, with a built-in lazy Susan, seats 6. Glass sliding doors lead out to a contemporary deck.
Entryway: Generous closet, bench, and a cabinet with games and books.
Bath 1: A half bath, right off the entryway, completes the main floor.
SECOND FLOOR
Bedroom 1: The Primary bedroom has a King bed, an armchair, and a flat-screen TV. The ensuite full bath has a gorgeous tiled walk-in shower with a rain shower head.
Bedroom 2: A twin bedroom (beds can be moved together upon request for a second king), also with a flat-screen TV and an ensuite bath (with tub/shower combo).
Laundry: At the top of the stairwell landing is a full-sized stacked washer and dyer tucked behind a rolling barn door.
LOWER LEVEL
Den: A large room with a sleeper sofa, a Queen Murphy bed, and a flat-screen TV. This level also has a separate entrance to the outside.
Work Area: Next to the stairs, there is a snug work station with desk, outlets, and a rolling chair.
Bath 4: A full bath with a tub/shower combo.
EXTERIOR
There is a deck on the side of the home, with a gas grill and outdoor dining set. The front courtyard garden, with a spacious reclaimed granite patio, also offers places to sit and relax with family and friends. An open outdoor shower, with hot and cold water, makes it easy to rinse off after the beach.
PARKING
The shared driveway offers parking spaces for 2 cars.
Map of Rockport, MA

Ratings and reviews
10 / 10Outstanding·Aug 2022
Aa all around fantastic property. Newly built, roomy and super comfortable. We couldn't have asked for more. Owner is adjacent, friendly and accommodating. Cheers to all who had a hand in creating and maintaining this gem. We'll be looking to visit again.
$$$$

Top rated by guests

10Outstanding
(2 Ratings)
"Aa all around fantastic property. Newly built, roomy and super comfortable. We couldn't have asked for more. Owner is adjacent, friendly and accommodating. Cheers to all who had a hand in creating and..."
Chris E.Don't miss out! Price and availability may change