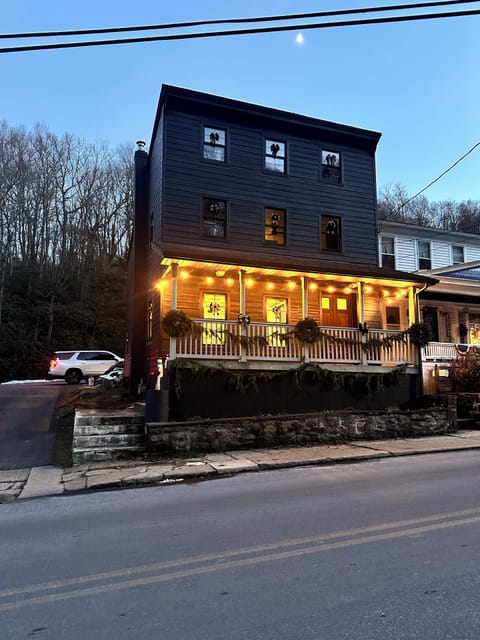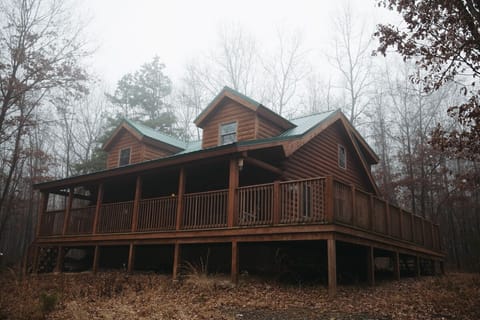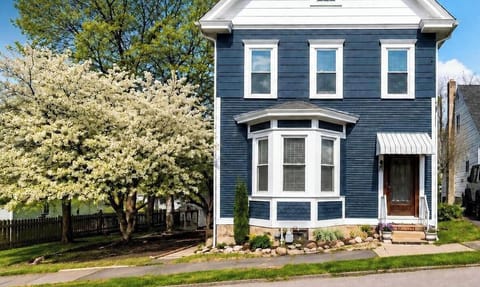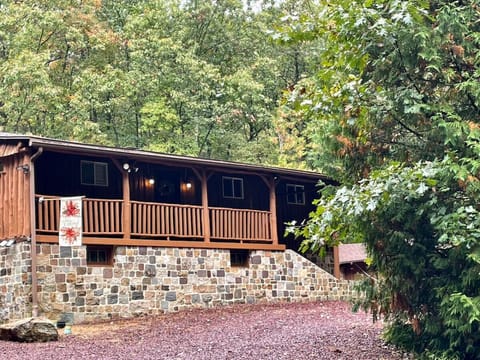



House in Jim Thorpe, PA
6 guests · 3 bedrooms · 3 baths
Reasons to book
Guests love it hereGuests give this property a top rating
High-end valueWell priced for this area
Book with confidenceWe partner with the top travel sites so you know you're getting a great deal on the perfect rental
About this house rental
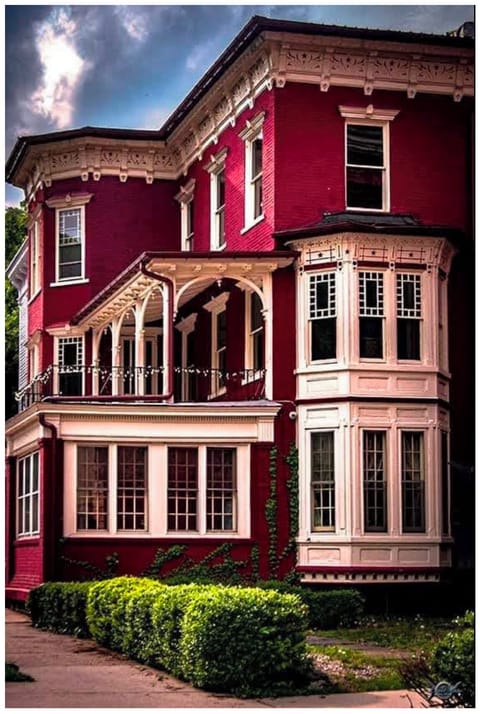
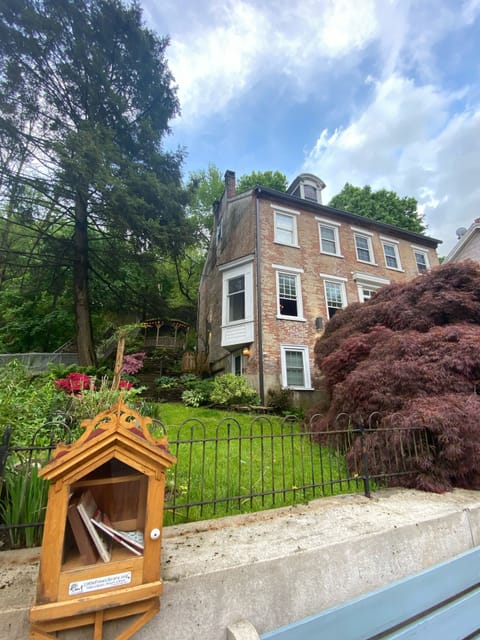
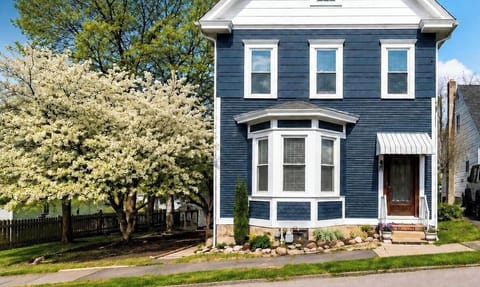
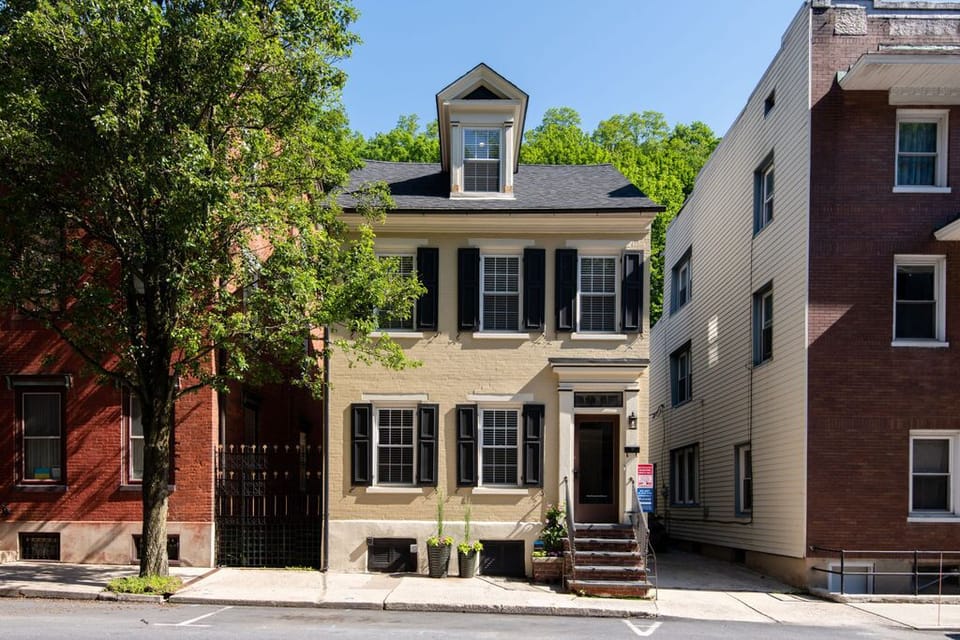
The Owl House is located in the heart of Jim Thorpe, right on Broadway! This beautiful Victorian home built in 1836 is walking distance to the Lehigh Gorge Scenic Railway, museums, shops, trails, and restaurants/bars. Upon entering you will feel the warm and inviting old spirit of a Jim Thorpe Home.
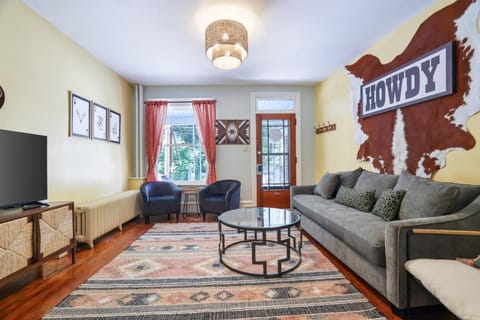
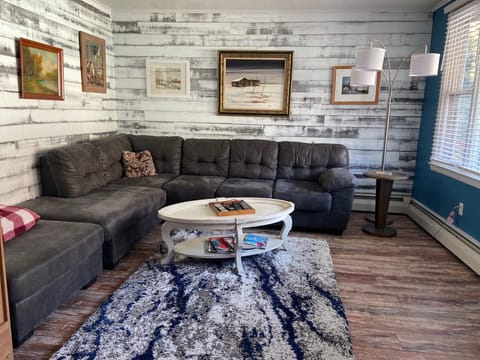
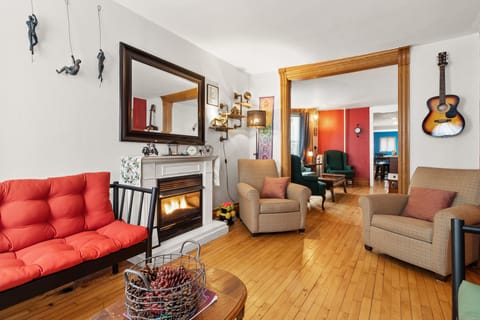
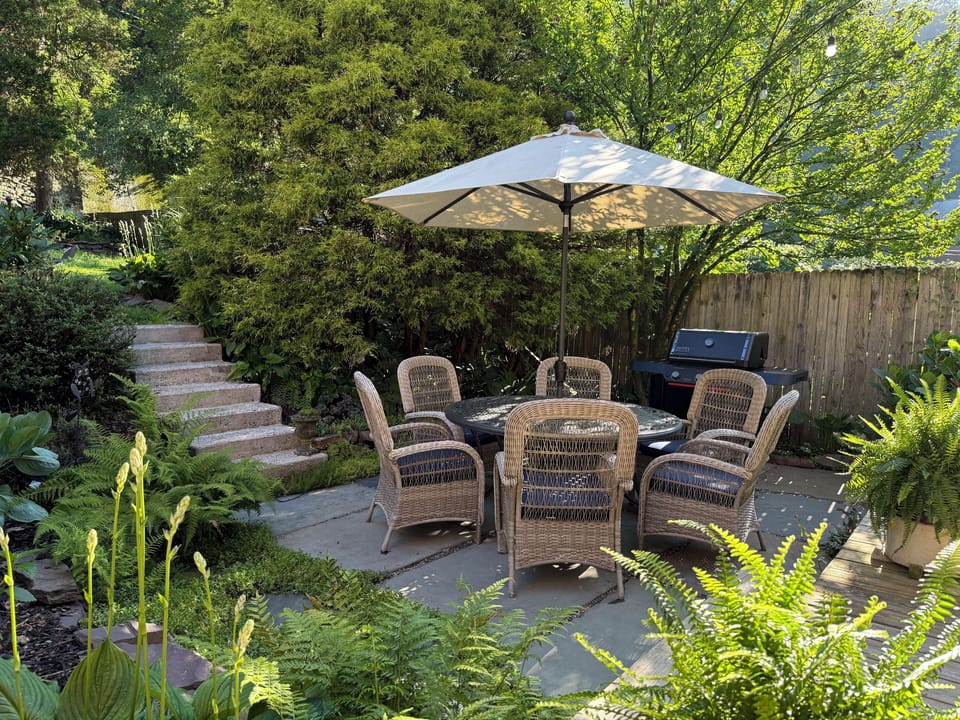
The first floor includes a large living room that has exposed brick with restored original pine wide plank flooring. It also boasts a large Victorian bar and bistro table. French doors lead to the formal dining room featuring a huge eight-foot trestle table with abundant seating. The kitchen is fully stocked to prepare meals, has all modern appliances and a stack washer/dryer. Additionally, there is a half bath on this level. The kitchen leads to a back porch and terraced garden. Enjoy cocktails on the rear porch or at the outdoor dining table.
The second level features a spacious master suite with a king-size bed, a comfortable sitting area, and a private bath. The second bedroom also offers a king-size bed and easy access to a full bath on this floor. Front and rear staircases provide convenient access to the upper level.
The third level provides an additional charming suite with a king bed, sitting area, desk, and its own full bath!
With three roomy bedrooms—each with a king-size bed and its own bathroom— this home is perfectly designed for both comfort and privacy.
Off-street parking is adjacent to the home! Three mid-sized vehicles can park in line (nose to tail) in the private driveway!
Follow us at #jimthorpeowlhouse!
The first floor includes a large living room that has exposed brick with restored original pine wide plank flooring. It also boasts a large Victorian bar and bistro table. French doors lead to the formal dining room featuring a huge eight-foot trestle table with abundant seating. The kitchen is fully stocked to prepare meals, has all modern appliances and a stack washer/dryer. Additionally, there is a half bath on this level. The kitchen leads to a back porch and terraced garden. Enjoy cocktails on the rear porch or at the outdoor dining table.
The second level features a spacious master suite with a king-size bed, a comfortable sitting area, and a private bath. The second bedroom also offers a king-size bed and easy access to a full bath on this floor. Front and rear staircases provide convenient access to the upper level.
The third level provides an additional charming suite with a king bed, sitting area, desk, and its own full bath!
With three roomy bedrooms—each with a king-size bed and its own bathroom— this home is perfectly designed for both comfort and privacy.
Off-street parking is adjacent to the home! Three mid-sized vehicles can park in line (nose to tail) in the private driveway!
Follow us at #jimthorpeowlhouse!
Amenities at The Owl House on Broadway – Historic Home with 3 King Bedrooms and 3.5 Baths
Non-smoking
No pets allowed
Map of Jim Thorpe, PA

Ratings and reviews
10 / 10Outstanding·Jul 2026
The house was incredible and exceeded any expectations we had. Communication was easy and instructions were very clear. Parking was very easy with the available driveway. The hosts added so many special touches to the home that added to our stay. The covered outdoor space especially came in handy during a very rainy Saturday. The rooms were all spacious and we loved the decor. Owl House is definitely a standout in Jim Thorpe. Would definitely book again!
10 / 10Outstanding·Jun 2026
This very nicely renovated 3 story house is within walking distance of major Jim Thorpe attractions and restaurants. And, the hosts are very responsive and accommodating to special requests. The house has everything one could think of for a successful visit to the town. It was a 5 star experience for sure!
10 / 10Outstanding·May 2026
We had an absolutely perfect stay! The home was spotless, beautifully decorated, and even better than the photos. Every detail was thoughtfully prepared—from the fully stocked kitchen to the cozy linens. The location was ideal, close to everything yet peaceful and relaxing. The host was incredibly responsive and made check-in a breeze. We would 100% stay here again and highly recommend it to anyone looking for a stress-free getaway!
10 / 10Outstanding·Apr 2026
Our stay was amazing. The place is beautiful and all the little touches such as soap and snacks were greatly appreciated. I would stay here again in a heartbeat.
$$$$

Top rated by guests

10Outstanding
(68 Ratings)
"The house was incredible and exceeded any expectations we had. Communication was easy and instructions were very clear. Parking was very easy with the available driveway. The hosts added so many speci..."
Kimberly F.Don't miss out! Price and availability may change