House in Lafayette, LA
13 guests · 4 bedrooms · 4 baths
Reasons to book
Guests love it hereGuests give this property a top rating
Top-tier experienceA high end property in this area
Book with confidenceWe partner with the top travel sites so you know you're getting a great deal on the perfect rental
About this house rental
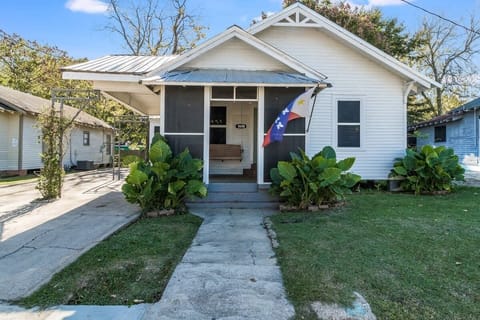
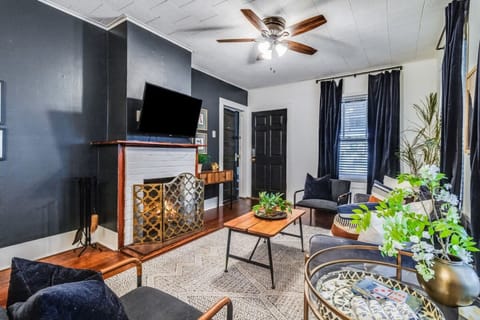
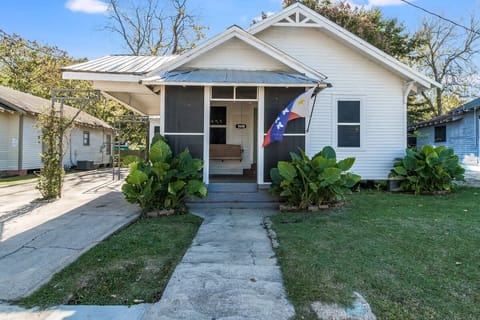
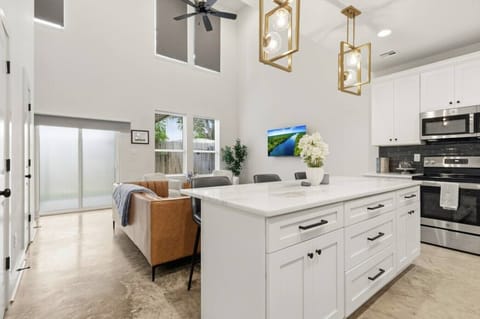
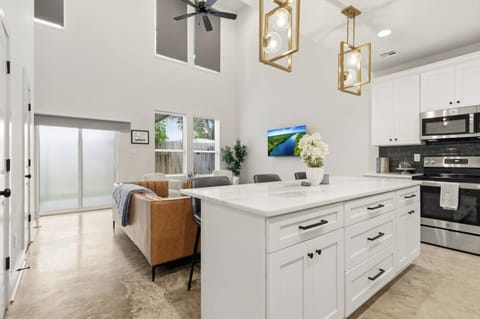
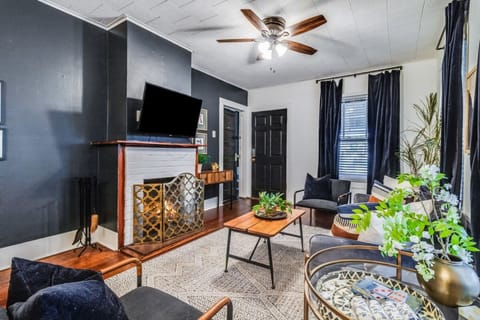
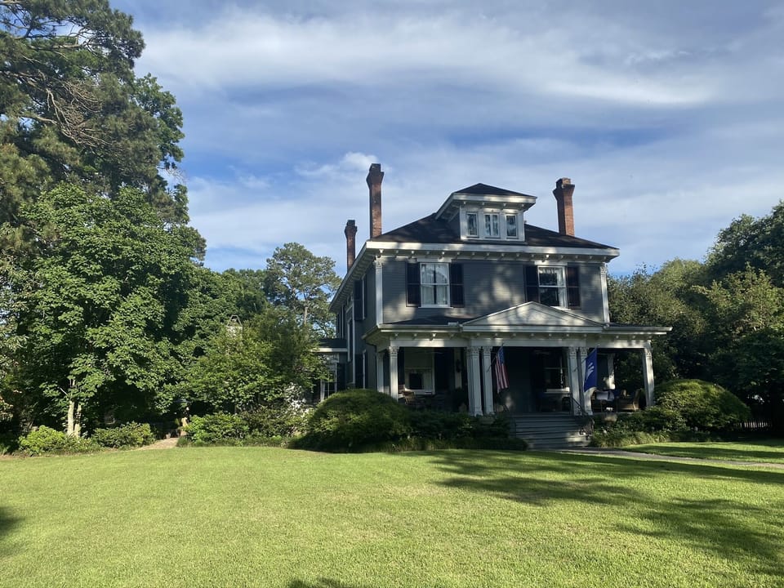
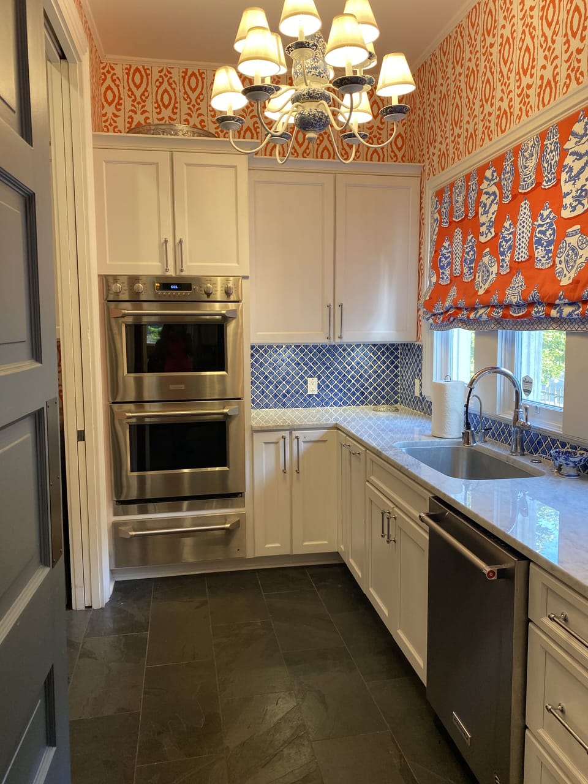
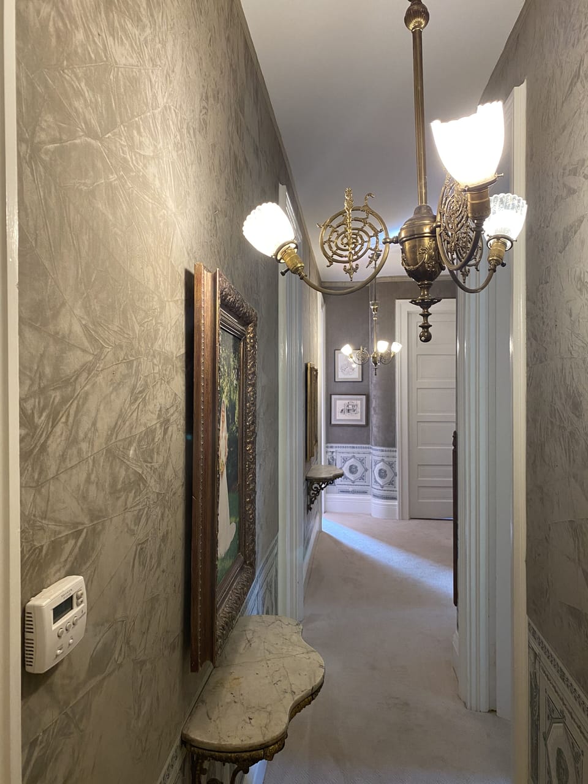
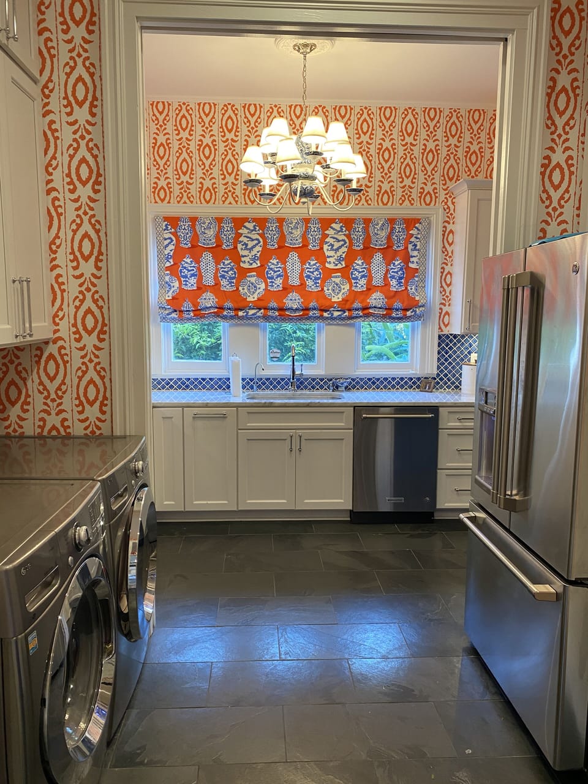
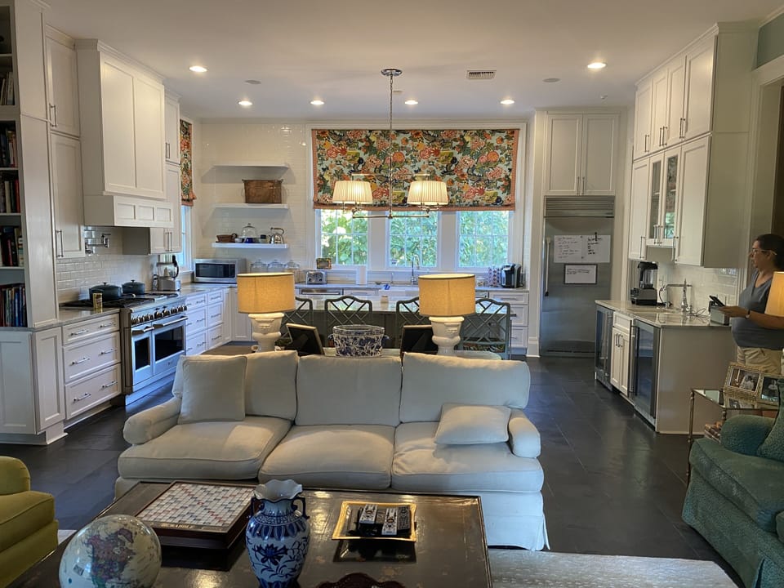
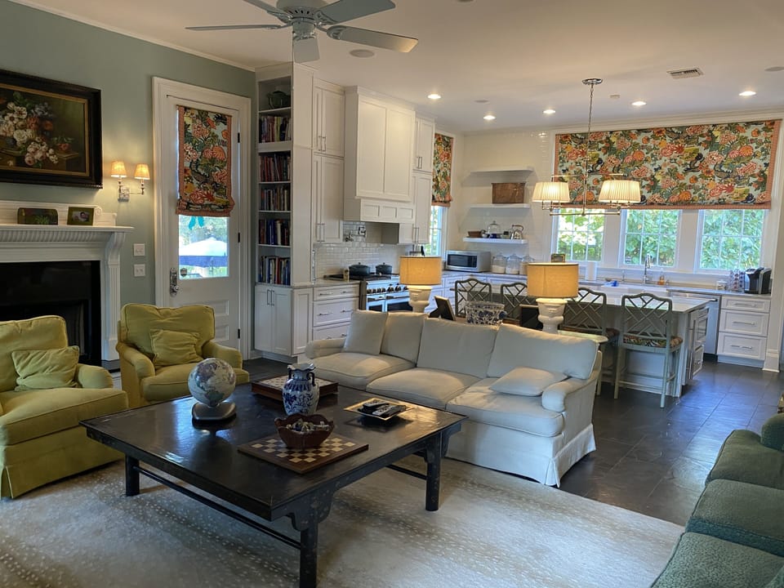
Stately, warm and inviting 3-story home located in Sterling Grove Historic District just blocks from downtown Lafayette and conveniently located near I-10/I-49 /Hwy 90 as well as the airport. This hone sits on 1.7 acres, has a welcoming front porch, sprawling lawn, patio space, Limestone fire pit area, and spacious grounds behind it’s 3/1 guest cottage (also separately rentable). Front entry parlor space has two comfortable love seats opens to the adjacent living area with baby grand piano and sitting area with Smart TV in a mirrored armoire. Both the front parlor and front living room are connected with double 9 ft original cypress panel pocket doors. The front living area opens to a formal dining room through pocket doors and provides seating for up to 10-12. The walls are covered in caramel silk wallpaper which was hand-painted in a chinoiserie style with beautiful landscapes and intricate birds throughout.. Off the formal dining area is a small soapstone-countered China /crystal storage pass -thru which opens through a swing service door onto butler pantry which features carrera counters, a large sink, dishwasher, French door refrigerator w/freezer. ,double convection wall ovens and warming/proofing drawer. Pocket doors here remain open to laundry area with front loading washer/dryer/ storage/small hanging closet. Large updated kitchen featuring carrera marble Countertops and oversized island with seating for four, 48 inch dual-fuel 6 burner range with griddle, 2 dishwashers, “sonic” ice machine, 2 beverage fridges, Built in all fridge and all freezer (in adjacent closet), microwave. Kitchen space opens to a spacious den with ample sofas/club chairs seating , a wood-burning fireplace and extra large Smart TV. Adjacent to den is a pecky cypress-walled casual eating space for up to 8 people featuring a round table with a removable custom “lazy susan “. Also has Snart TV and can double as a poker room! This room was the home’s original kitchen and features a wall of Continual custom cypress butler cabinetry original to the home. Connecting these spaces is a hallway with a half-bath, rear entry hall and light-filled home office space with wireless laser printer. Featuring an ample under stairwell storage closet, the stairwell in front room features a landing with an oversized window seat. Second floor fabric-covered hallway with original light fixtures opens onto 4 bedrooms. There is a master suite with king size bed and private bathroom with a separate bath, shower and toilet closet Across the hall is a second bedroom with Full-sized Bed and private full bath . There are two additional bedrooms which share a hallway bath featuring a claw foot tub/shower with curtain. One of these bedrooms has a full-sized bed four-poster bed. The fourth has a king size bed as well as an antique caned daybed for extra sleeping space if needed . All bedrooms have mantles and original coal burning fireplaces which are no longer in use. The third floor is a fully carpeted bonus room space that was previously a walk-in attic . It features ample den space with a sofa and two oversized bean bags, large screen smart tv with gaming devices, electronic full-sized air hockey table, gym-quality Tectrix brand stairmaster, “kitchen” corner with microwave, sink and beverage fridge, full bath, and an under TV cabinet area which hides away 5 memory foam beds which may be pulled out as needed for group sleepovers. The two oversized Corduroy brand beanbags each contain a foam filled full-sized bed bag. All Bedding/pillows are provided and stored conveniently in adjacent cabinetry. Plenty of toys, board games and books for kids of all ages are stored iin cabinets around the large room. Patio space off of den has ample seating , propane fuel fire table/coffee table , dining table for 6 , XL Big Green Egg Ceramic Grill, and a separate crushed limestone wood fire pit w/ seating for 8. Outdoor ping pong table and basketball goal are adjacent to house and covered parking. Tetherball in front yard
Non heated chlorinated swimming pool in rear yard just off of patio and adjacent to separately rentable 3/1 guest cottage .
Non heated chlorinated swimming pool in rear yard just off of patio and adjacent to separately rentable 3/1 guest cottage .
Amenities at 1901 Historic 3-Story Home w/ Pool near downtown Lafayette
Non-smoking
No pets allowed
Family friendly
Map of Lafayette, LA

Ratings and reviews
10 / 10Outstanding·Apr 2026
Our group of seven adults loved this property! The host was very attentive and informative. Check in/check out were easy. The house is situated over three floors. The downstairs is one of the most amazing entertaining spaces I've ever seen. Any type of hosting could easily be accommodated in this space: large, well-stocked, and highly functional kitchen (like, enviable, wow) - we used the coffee maker daily (it's a Ninja, can brew a pot or bring pods), the microwave, and the fridge and ice machine. There is plenty of space for everyone to sit, and the adjoining lounge area makes breakfast and late-night snacking social and relaxing. There are several dining areas aside from that, but we didn't use those spaces (we did ogle them, though). The bedrooms are gorgeous and well-appointed. There are four rooms on the second floor, these can accommodate 9 adults (especially if there are couples or those who are okay sharing beds). The beds were incredibly comfortable. There are three bathrooms on the second floor (all with showers/tubs). The only knock was if more than one person was showering, the water pressure was low and even with the tankless water heater, the last person showering didn't necessarily get the hottest shower. This was minor and did not detract from our stay at all. The pool and surroundings were lovely, and the outdoor seating near the home was spacious and comfortable. All in all we thoroughly enjoyed our stay and would absolutely stay there again.
10 / 10Outstanding·Mar 2026
Beautiful home with all the amenities you could possibly imagine or desire, especially the kitchen. The bedrooms are opulent and very comfortable. The grounds are magical. Looking forward to a next visit.
10 / 10Outstanding·Oct 2025
It was great
10 / 10Outstanding·Oct 2025
2nd stay here - Love this place for a group
$$$$

Top rated by guests

10Outstanding
(48 Ratings)
"Our group of seven adults loved this property! The host was very attentive and informative. Check in/check out were easy. The house is situated over three floors. The downstairs is one of the most ama..."
Kristy S.Don't miss out! Price and availability may change