House in Georgia
8 guests · 3 bedrooms · 2 baths
Reasons to book
Guests love it hereGuests give this property a top rating
Great for petsBring all your friends and family, even the furry ones
High-end valueWell priced for this area
About this house rental
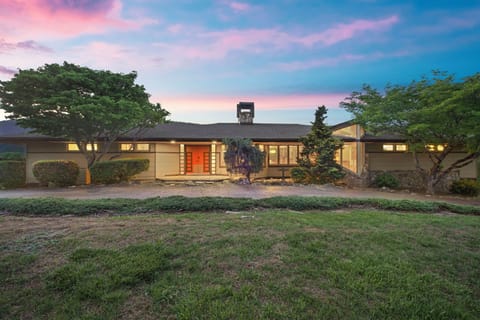
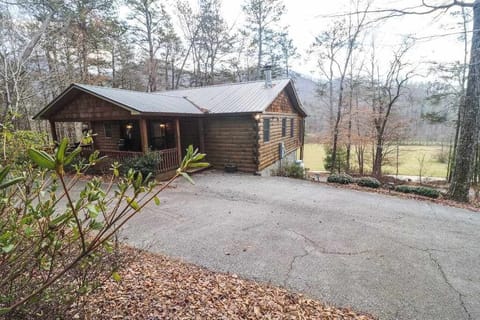
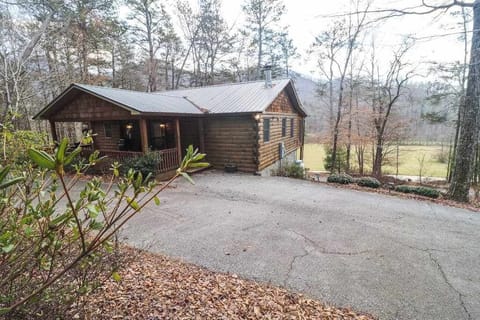
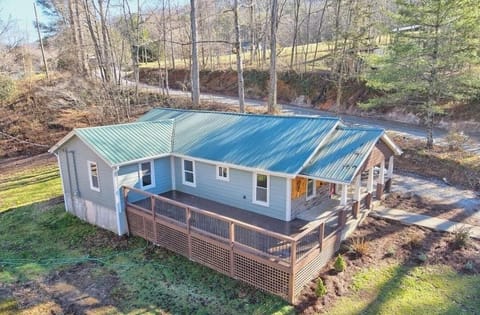
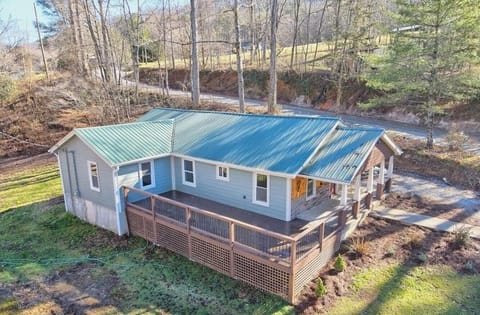
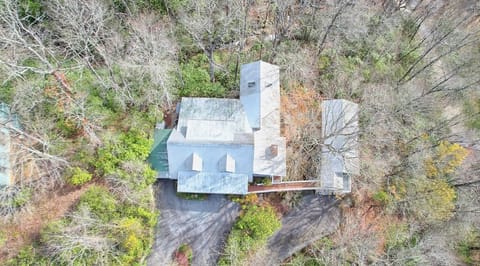
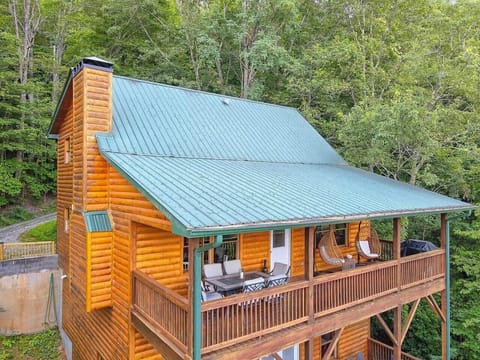
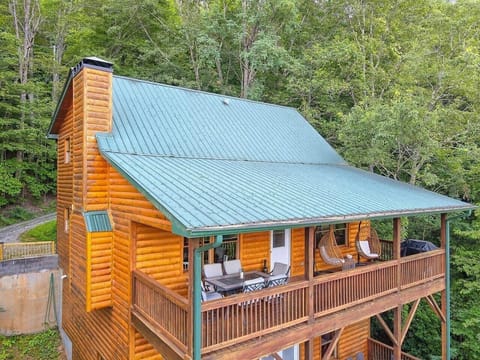
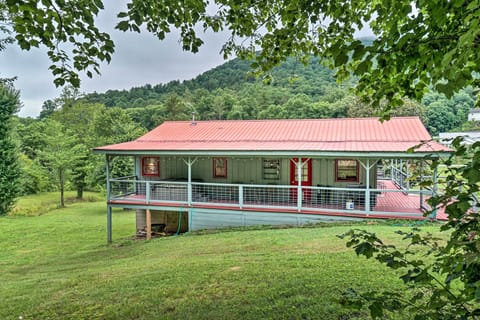
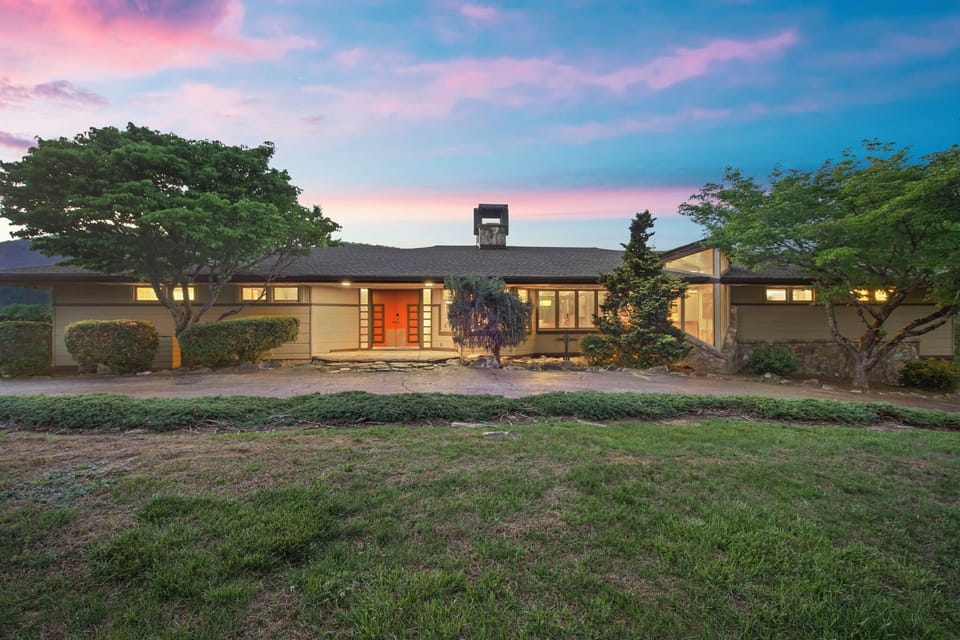
Designed by James Fox in Frank Lloyd Wright's style, this rare mid-century modern reshapes how a family gathering actually works. Single-level design means everyone—grandparents, kids, guests with mobility considerations—accesses all spaces without stairs. At 2,500 square feet, it sleeps 6–8 across multiple bedrooms.
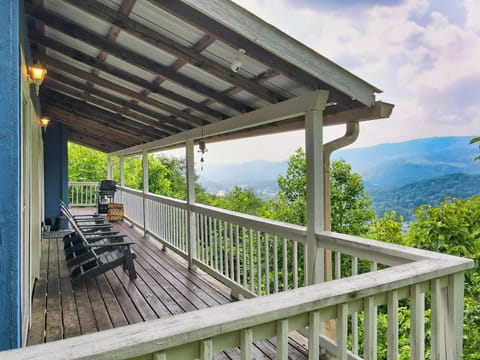
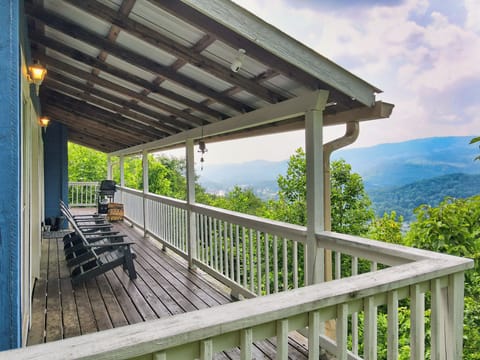
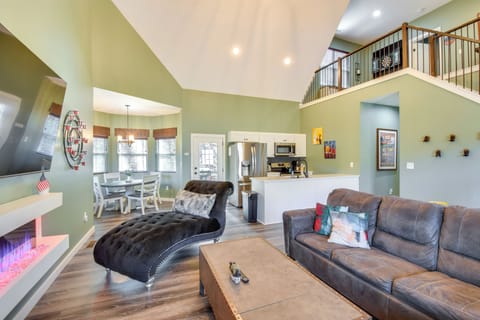
The home centers on an open-plan layout: a well-equipped kitchen with double oven and breakfast island, dining room with custom cabinetry and timber screen divider, and great room anchored by a double-sided stone fireplace. Large windows and terraces frame Rabun Gap valley. Everyone stays connected, whether cooking, dining, or gathering.
For Frank Lloyd Wright enthusiasts, the architecture speaks directly. Clerestory windows provide controlled natural light—a Wright signature. Cantilevers create horizontal drama and structural depth. The open-plan layout embodies Wright's philosophy of flowing, connected spaces. Extensive glazing dissolves boundaries between interior and landscape. Custom built-in screens and storage function as geometric architectural elements. Stone, timber, and glass harmonize throughout—natural materials integrated rather than applied.
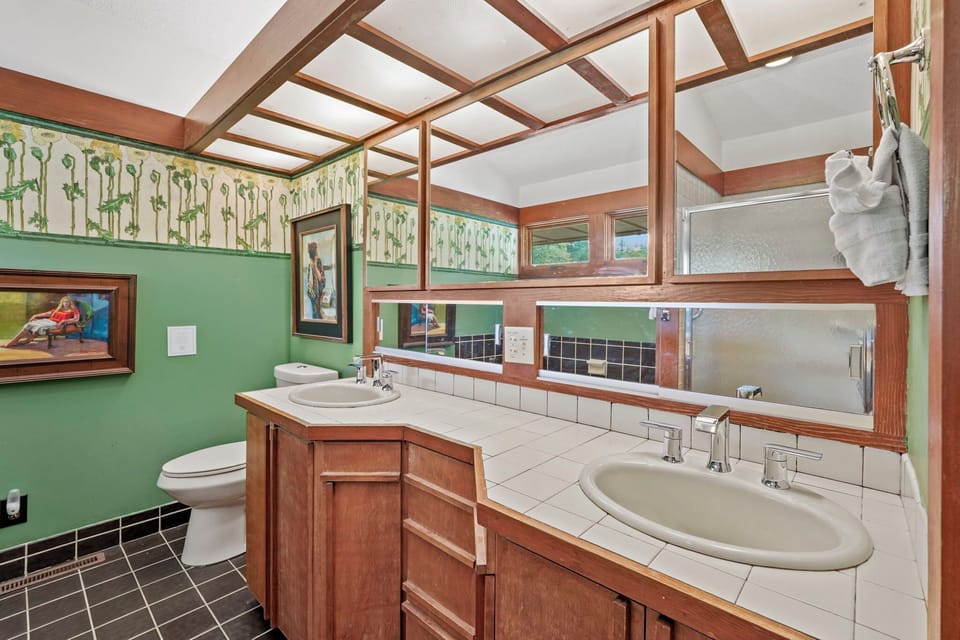
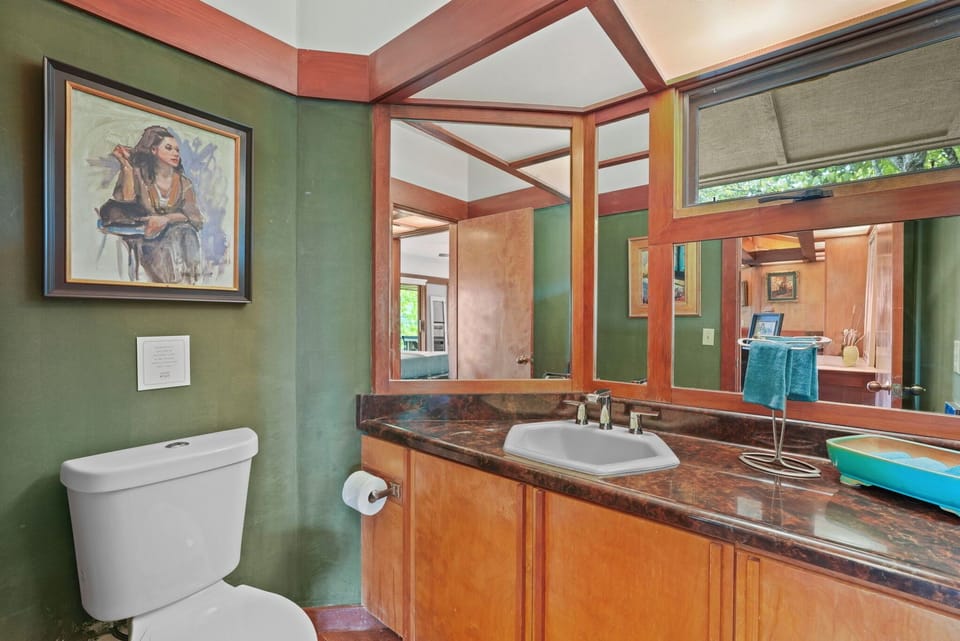
What distinguishes this home is the art. The owner, a painter, and her daughter have filled the walls with original work—a visual language running throughout. The home becomes a gallery that invites creative thinking and focus. Painter, chef, writer, or family: the design and décor spark imagination.
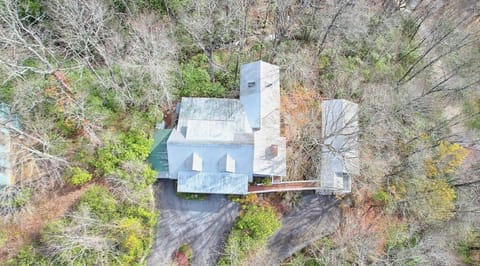
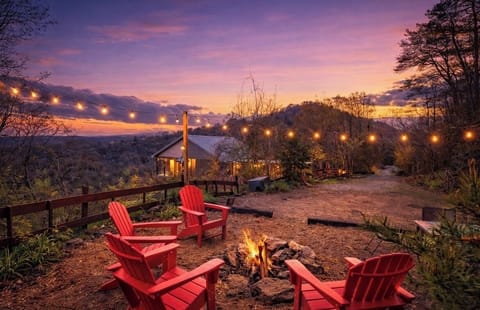
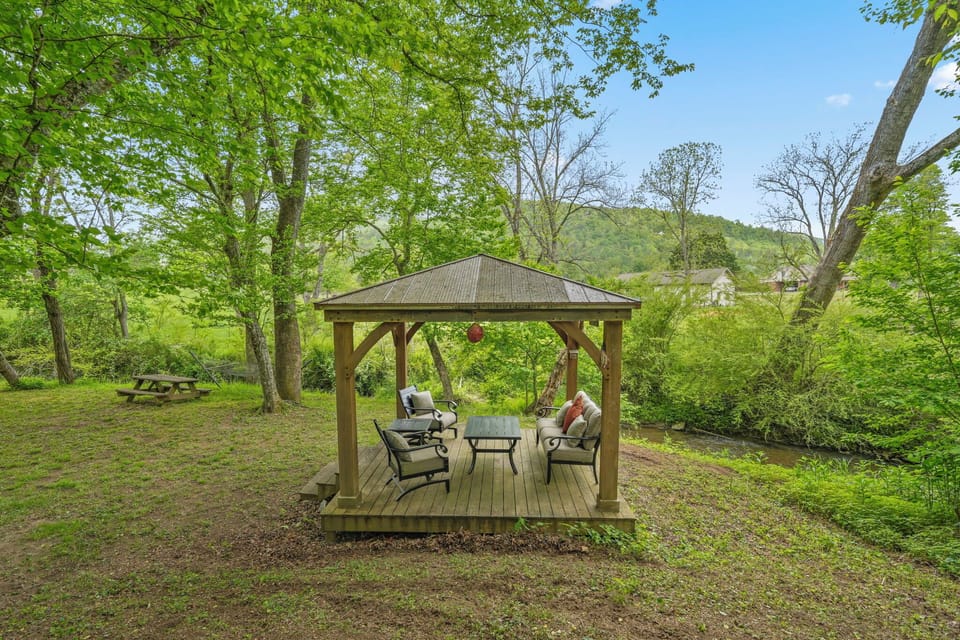
Five manicured acres slope toward the Little Tennessee River. Genuine privacy—no neighbors, no distractions. River access means wading, stone gathering, quiet reflection.
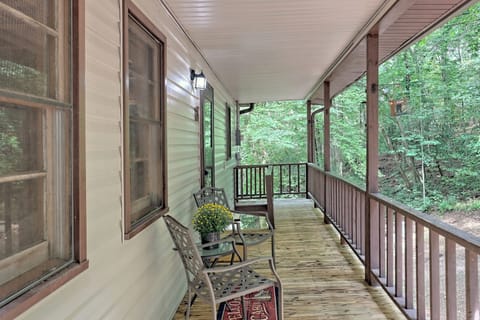
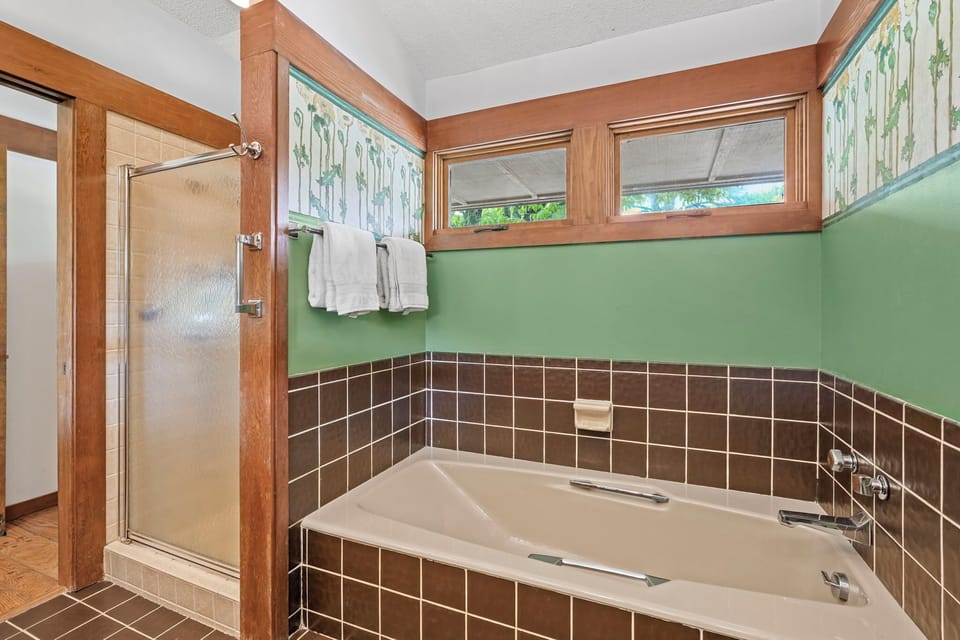
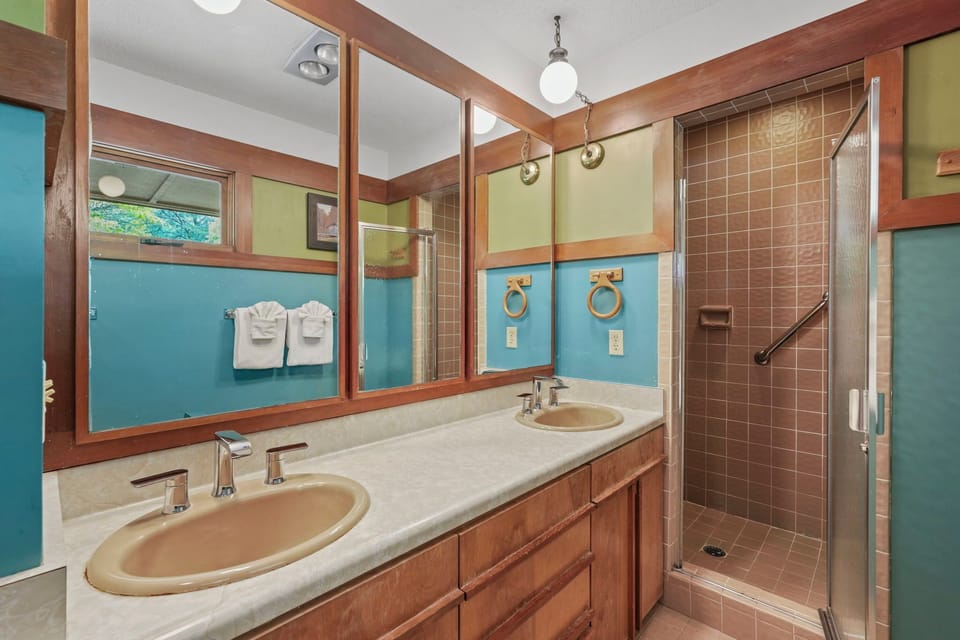
Designed for mobility: grab bars in all bathrooms, one step to entry, then zero stairs inside. Every detail supports genuine comfort and accessibility. Rare architecture, thoughtfully designed for groups seeking both inspiration and a functional gathering space.
Amenities at Single-Level Frank Lloyd Wright Modern—Private 5 Acres, river, full-kitchen
Non-smoking
Pets allowed
Family friendly
Map of Georgia

Ratings and reviews
10 / 10Outstanding·Jul 2026
This property is all about the architecture and the property. This home is absolutely stunning. Great restaurants, waterfalls, and antique stores are all close by. We will be returning next year for sure!
10 / 10Outstanding·Jul 2026
Everything you could want on vacation-beautiful home, yard, creek and location. We will be back again!!
10 / 10Outstanding·Jun 2026
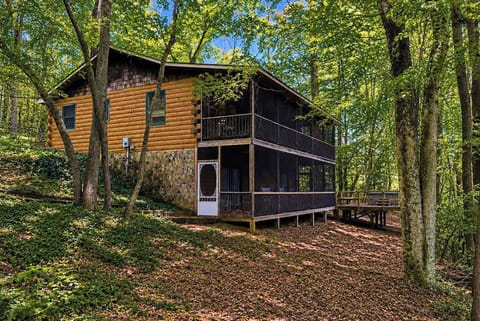
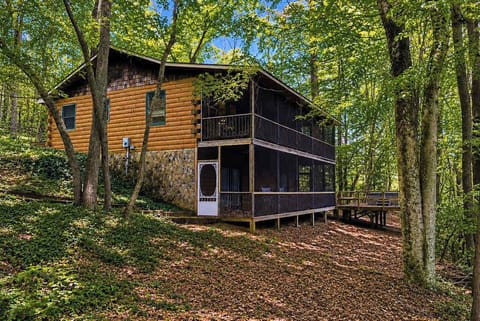
This is a wonderful poem with lots of room to spread out, lots of outside deck plus screened in enclosure as well.Kitchen was outfitted very nicely and all the beds were king size and very comfortable.Just a wonderful experience.Thank you so much.Can’t wait till next yearKevin
10 / 10Outstanding·Jan 2026
Cool in-home bar and awesome fireplace!
$$$$

Top rated by guests

9.9Outstanding
(67 Ratings)
"This property is all about the architecture and the property. This home is absolutely stunning. Great restaurants, waterfalls, and antique stores are all close by. We will be returning next year for s..."
Sherrie K.Don't miss out! Price and availability may change