

House in Vancouver
4 guests · 2 bedrooms · 2 baths
Reasons to book
Guests love it hereGuests give this property a top rating
High-end valueWell priced for this area
Book with confidenceWe partner with the top travel sites so you know you're getting a great deal on the perfect rental
About this house rental
The Space
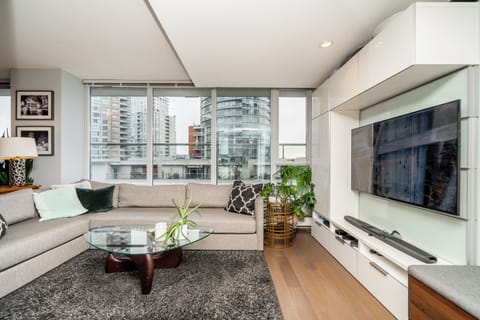
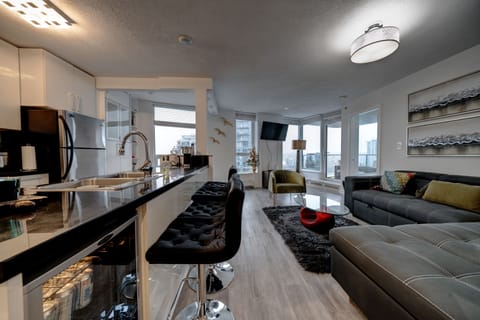
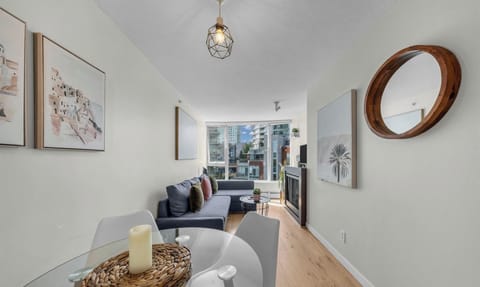
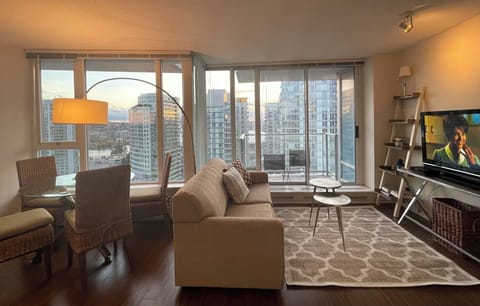
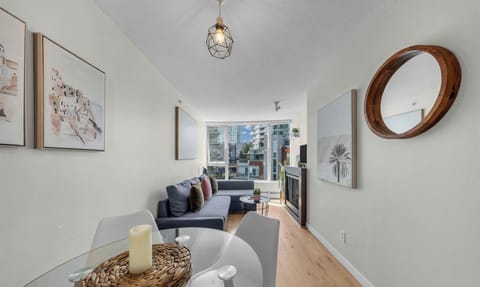
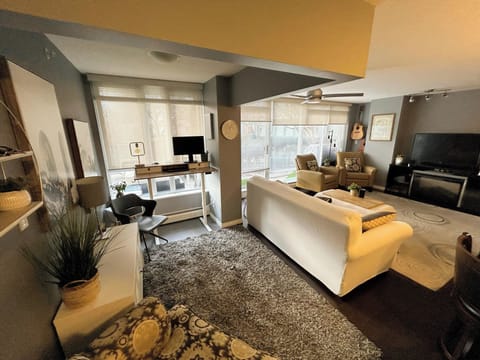
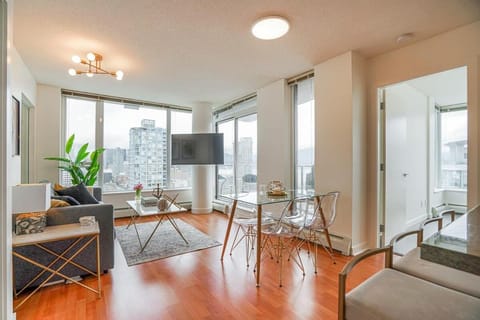
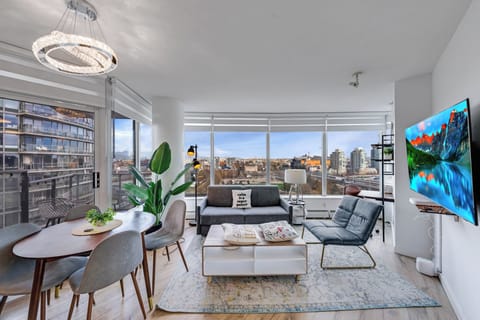
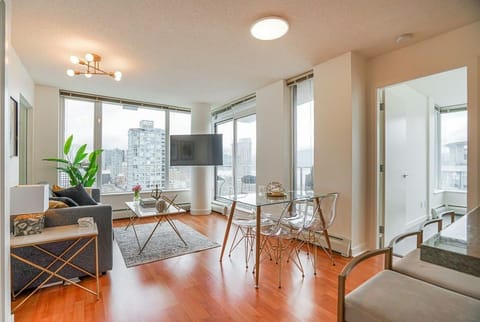
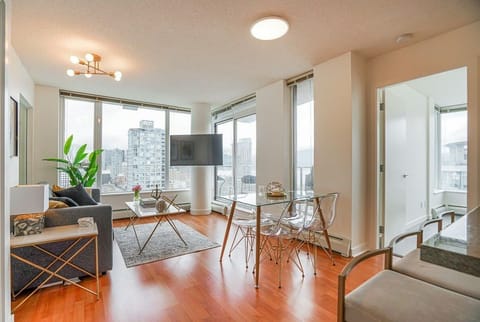
This thoughtfully designed 1145 sq. ft home with a private 300 sq. ft covered verandah. The suite combines function and style in a spacious, open format that is comfortably contemporary and warm.
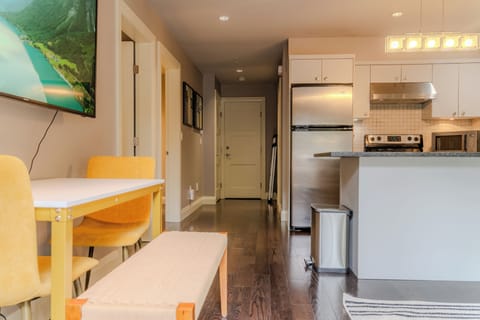
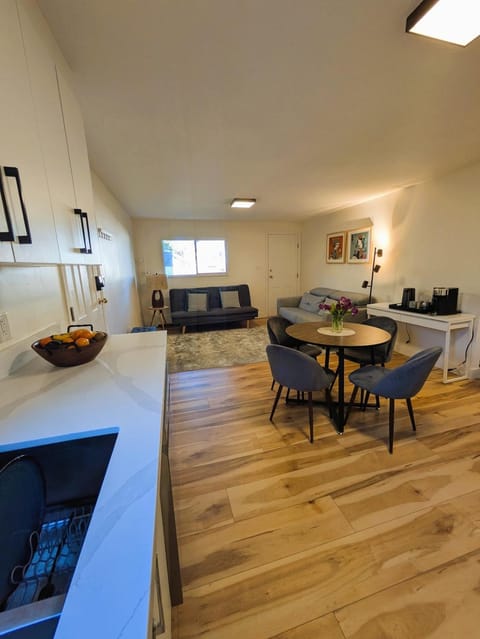
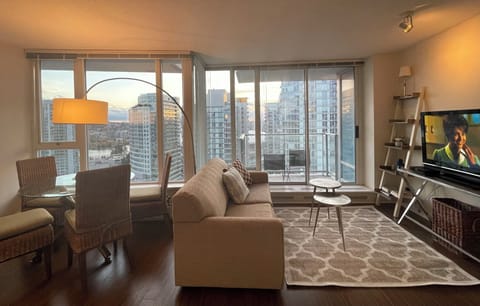
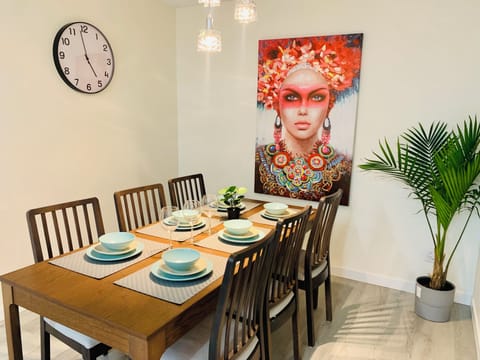
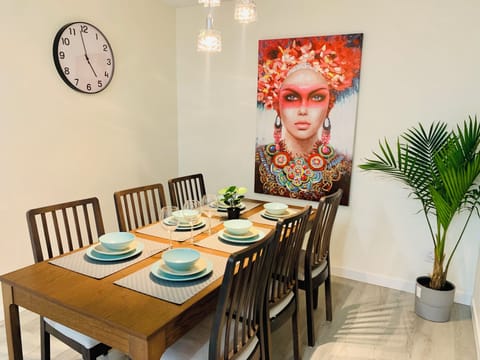
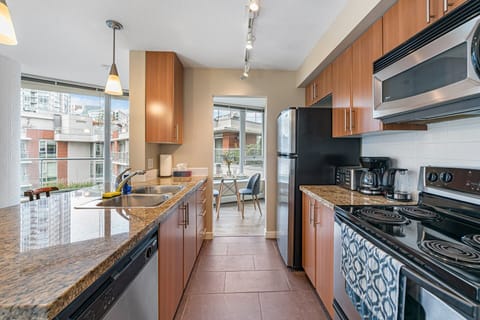
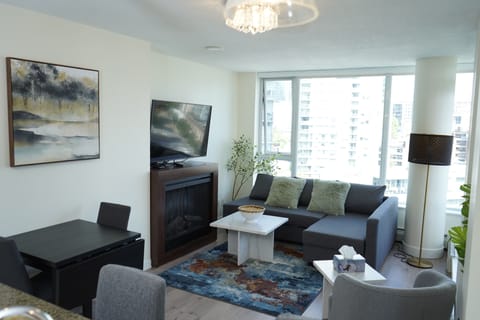
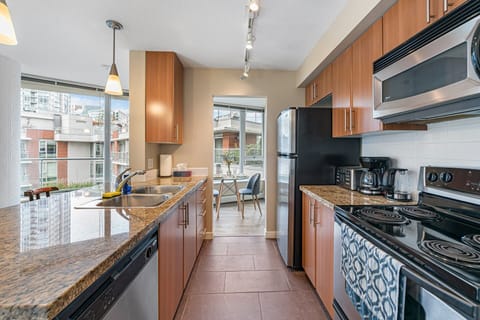
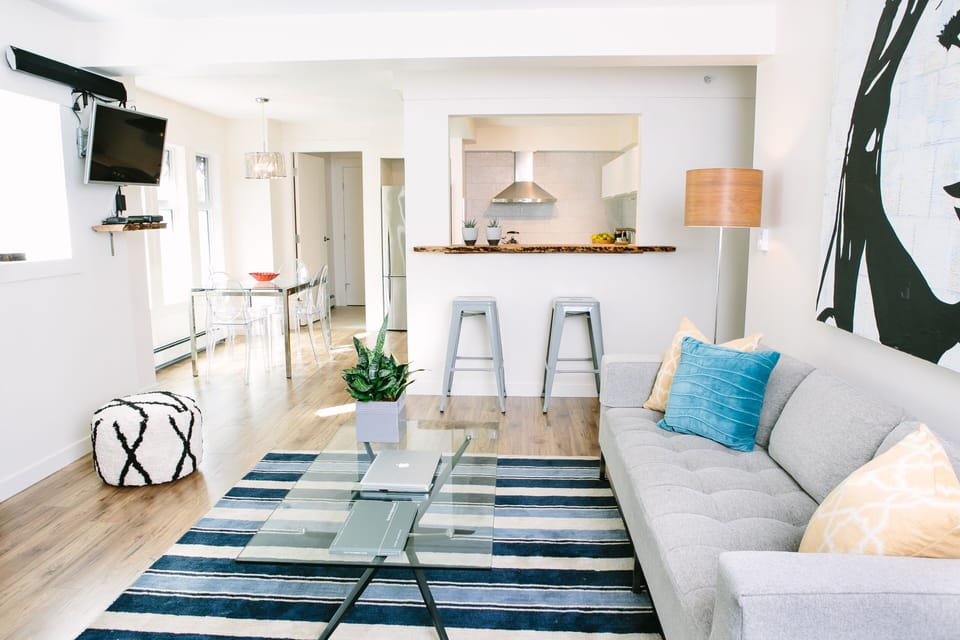
Prepare breakfast in the comfort of your well-appointed European kitchen. Later, host a lunch or dinner for friends, or business colleagues. The dining table extends to seat up to 6 in the open concept living area.
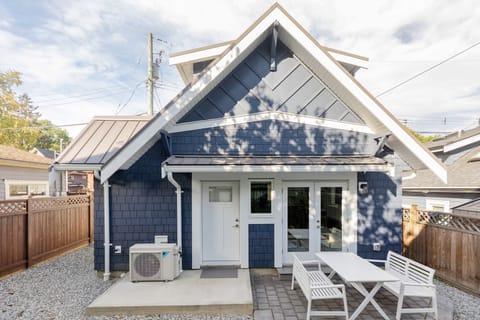
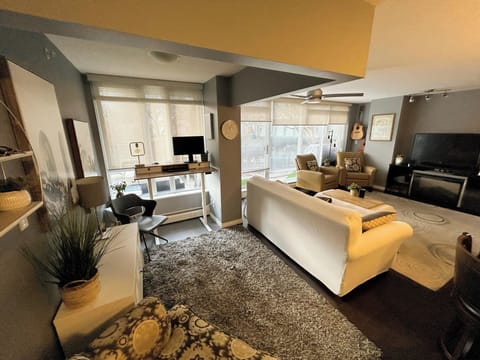
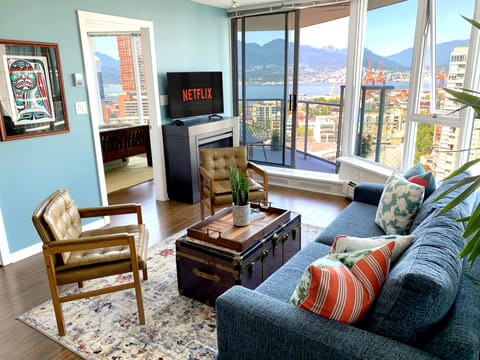
Curl up and enjoy the glow of the fireplace. The mantel and the pass through/eating bar are both live edge maple slabs. On warm evenings take your cocktails and dinner onto the porch. Or, you could simply kick back on the comfy deck chairs looking out on the age-old trees and the passers-by.
Indulge in a relaxing getaway with our spa-inspired bathroom. Pour a glass of wine and soak your cares away in the deep, freestanding soaker tub. Premium fixtures, plush towels and other necessaries, it is the perfect retreat after a long day of exploring the city. The 2nd bathroom, the master ensuite is a 3-piece with a shower.
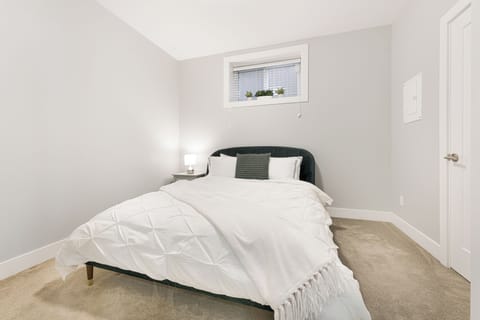
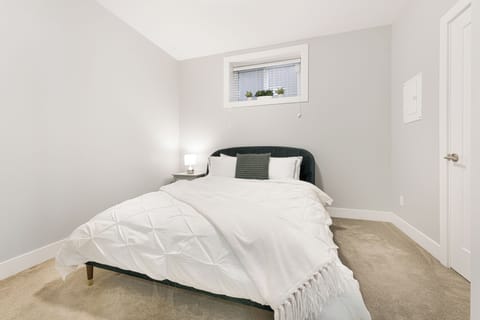
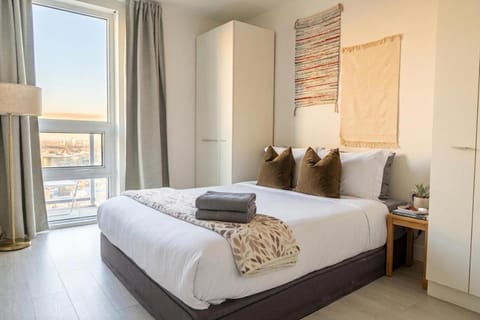
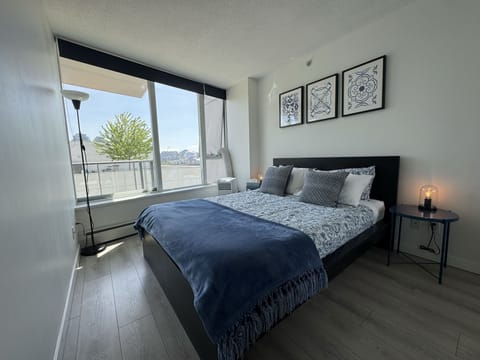
What makes for a good night’s sleep? Our mattresses will do their part. Choose between a Silk and Snow king in the master or two separate XL twin beds which are Posturepedic Libretto Eurotops in the 2nd bedroom. The XL beds can be combined into a true king bed on request.
The Internet is full high speed and your mobile device can be paired to the Bluetooth sound bar.
Climate Control
Summer shade from the large maple trees that line the street. A quiet A/C (air-condition) sufficiently robust to cool the entire suite. Quiet fans for each bedroom. Very thick walls and double pane windows to minimize temperature swings and to dampen outside noise.
Guest Access
Private, front path with level street access. A large, designated park spot at the back of the property accessed from the rear lane with a private side path to front door. The entry door has a keypad with a unique code for each rental.
Your Host
Host Mark is available to answer questions in person and/or via phone/text/email. He will welcome you personally, to both familiarize you with the apartment, and to answer any questions.
The Neighbourhood
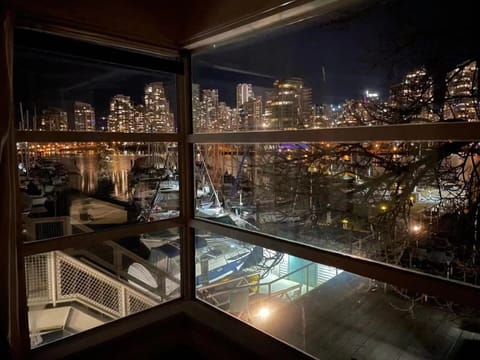
Mount Pleasant is Vancouver’s first suburb and was referred in the early 1900, as “The Hill”. In 1991, Mount Pleasant was connected to downtown Vancouver by streetcar on the Main Street Bridge across False Creek. This house was built three blocks west of Main Street at an elevation which was considered the top of the hill, with a view of Vancouver. The house is representative of the wave of “fine” new homes built in the Mount Pleasant West before the False Creek flats were filled in, at the start of the urban sprawl made possible by the introduction of the automobile.
As such you are within 5 minutes’ walk from just about everything you may need or want. Currently this neighbourhood has beautiful multifamily homes, many new, but mostly West Mount Pleasant originals built from 1910 to 1920, on a quiet tree lined street.
People are friendly and taking a stroll is a common activity. The resident mix is young and old, owners and renters, and the vibe is decidedly happy to be here and amid the calm it feels like things are happening.
Main Street is considered one of the 5 most interesting streets in Canada. From people watching, to perfect coffee, eclectic and homey restaurants, wine shops, groceries and a vibrant casual night life it's easy to see why Main is so loved. Our favourite nearby coffee/bakery is the Mighty Oak.
Getting Around
The Canada Line from the airport to downtown (The Broadway Station) is 7 blocks away. Every necessary amenity is 3 to 5 blocks easy walk away. The east/west transit bus line (Broadway) is 4 hocks south. The north/south transit bus lines are 3 blocks away on both Cambie (into the downtown core) and Main (to China Town and Gas Town). Bike Lanes are every 4 blocks in all directions and have traffic calming features and are heavily used. The sidewalks are well maintained and crosswalks abound. We have a dedicated park spot for your car. Most of Vancouver is metered parking, or residents only, but 1- and 2-hours zones are common away from major routes.
From the airport it is 15minutes by taxi or take the Canada Line to the Broadway/City Hall Station. It is seven blocks from there to the suite.
About the House
This 1913 Craftsman Style house was designed by architect Edward Evans Blackmore (1879-1929). Amongst other buildings, he designed the English Bay Bath House in 1908, the Pantages in 1909, and several downtown warehouses and prestigious schools in Vancouver. Edward also designed several frame houses in the West End for prominent individuals, most of which have been destroyed. The Bobby Gaul house, as this house is known, is by far the best remaining example of his residential work. The house is distinctive for its front dormer projecting above the main roof’s ridge, thus creating the appearance of comparable stature with its Edwardian neighbours.
The garden is verdant west coast meets French parterre. The 100+ year old Maple trees create a cathedral like street scape and are a seamless extension to the house's garden.
This suite is the entire main floor with a very large private verandah.
Parking is on the property, at the back of the house.
House Rules
1) From 10pm until 8am please keep the noise way down.
2) No shoes at all in the house.
3) No smoking and sorry, but no pets.
4) The agreed upon number of tenants not to be exceeded.
5) No parties
This thoughtfully designed 1145 sq. ft home with a private 300 sq. ft covered verandah. The suite combines function and style in a spacious, open format that is comfortably contemporary and warm.
Prepare breakfast in the comfort of your well-appointed European kitchen. Later, host a lunch or dinner for friends, or business colleagues. The dining table extends to seat up to 6 in the open concept living area.
Curl up and enjoy the glow of the fireplace. The mantel and the pass through/eating bar are both live edge maple slabs. On warm evenings take your cocktails and dinner onto the porch. Or, you could simply kick back on the comfy deck chairs looking out on the age-old trees and the passers-by.
Indulge in a relaxing getaway with our spa-inspired bathroom. Pour a glass of wine and soak your cares away in the deep, freestanding soaker tub. Premium fixtures, plush towels and other necessaries, it is the perfect retreat after a long day of exploring the city. The 2nd bathroom, the master ensuite is a 3-piece with a shower.
What makes for a good night’s sleep? Our mattresses will do their part. Choose between a Silk and Snow king in the master or two separate XL twin beds which are Posturepedic Libretto Eurotops in the 2nd bedroom. The XL beds can be combined into a true king bed on request.
The Internet is full high speed and your mobile device can be paired to the Bluetooth sound bar.
Climate Control
Summer shade from the large maple trees that line the street. A quiet A/C (air-condition) sufficiently robust to cool the entire suite. Quiet fans for each bedroom. Very thick walls and double pane windows to minimize temperature swings and to dampen outside noise.
Guest Access
Private, front path with level street access. A large, designated park spot at the back of the property accessed from the rear lane with a private side path to front door. The entry door has a keypad with a unique code for each rental.
Your Host
Host Mark is available to answer questions in person and/or via phone/text/email. He will welcome you personally, to both familiarize you with the apartment, and to answer any questions.
The Neighbourhood
Mount Pleasant is Vancouver’s first suburb and was referred in the early 1900, as “The Hill”. In 1991, Mount Pleasant was connected to downtown Vancouver by streetcar on the Main Street Bridge across False Creek. This house was built three blocks west of Main Street at an elevation which was considered the top of the hill, with a view of Vancouver. The house is representative of the wave of “fine” new homes built in the Mount Pleasant West before the False Creek flats were filled in, at the start of the urban sprawl made possible by the introduction of the automobile.
As such you are within 5 minutes’ walk from just about everything you may need or want. Currently this neighbourhood has beautiful multifamily homes, many new, but mostly West Mount Pleasant originals built from 1910 to 1920, on a quiet tree lined street.
People are friendly and taking a stroll is a common activity. The resident mix is young and old, owners and renters, and the vibe is decidedly happy to be here and amid the calm it feels like things are happening.
Main Street is considered one of the 5 most interesting streets in Canada. From people watching, to perfect coffee, eclectic and homey restaurants, wine shops, groceries and a vibrant casual night life it's easy to see why Main is so loved. Our favourite nearby coffee/bakery is the Mighty Oak.
Getting Around
The Canada Line from the airport to downtown (The Broadway Station) is 7 blocks away. Every necessary amenity is 3 to 5 blocks easy walk away. The east/west transit bus line (Broadway) is 4 hocks south. The north/south transit bus lines are 3 blocks away on both Cambie (into the downtown core) and Main (to China Town and Gas Town). Bike Lanes are every 4 blocks in all directions and have traffic calming features and are heavily used. The sidewalks are well maintained and crosswalks abound. We have a dedicated park spot for your car. Most of Vancouver is metered parking, or residents only, but 1- and 2-hours zones are common away from major routes.
From the airport it is 15minutes by taxi or take the Canada Line to the Broadway/City Hall Station. It is seven blocks from there to the suite.
About the House
This 1913 Craftsman Style house was designed by architect Edward Evans Blackmore (1879-1929). Amongst other buildings, he designed the English Bay Bath House in 1908, the Pantages in 1909, and several downtown warehouses and prestigious schools in Vancouver. Edward also designed several frame houses in the West End for prominent individuals, most of which have been destroyed. The Bobby Gaul house, as this house is known, is by far the best remaining example of his residential work. The house is distinctive for its front dormer projecting above the main roof’s ridge, thus creating the appearance of comparable stature with its Edwardian neighbours.
The garden is verdant west coast meets French parterre. The 100+ year old Maple trees create a cathedral like street scape and are a seamless extension to the house's garden.
This suite is the entire main floor with a very large private verandah.
Parking is on the property, at the back of the house.
House Rules
1) From 10pm until 8am please keep the noise way down.
2) No shoes at all in the house.
3) No smoking and sorry, but no pets.
4) The agreed upon number of tenants not to be exceeded.
5) No parties
Amenities at Super Central, Spacious Luxe 2BR, 2 Bath
Non-smoking
No pets allowed
Map of Vancouver

Ratings and reviews
10 / 10Outstanding·Jul 2026
We had a wonderful stay at this beautiful home in Vancouver. It was extremely clean, and comfortable. We were able to walk to nearby shops, restaurants, and public transportation. Mark was an excellent host. Highly recommend!
10 / 10Outstanding·Jun 2026
Mark was one of the most responsive hosts we have had with vrbo. He gave in-depth suggestions before our stay, sharing thoughts about how we might spend our one full day in Vancouver, and answering questions throughout our visit. The home was in a lovely neighborhood as well.
8 / 10Excellent·Jun 2026
We loved our stay at this property. It is situated in a beautiful neighborhood with restaurants and a grocery store nearby. Our only complaint was hearing the people upstairs walking around at 1:00 in the morning.
10 / 10Outstanding·Jun 2026
The host was very friendly and the apartment was very nice.
$$$$

Top rated by guests

9.8Outstanding
(167 Ratings)
"We had a wonderful stay at this beautiful home in Vancouver. It was extremely clean, and comfortable. We were able to walk to nearby shops, restaurants, and public transportation. Mark was an excellen..."
Susan H.Don't miss out! Price and availability may change