House in Litchfield County, CT
11 guests · 6 bedrooms · 5 baths
Reasons to book
Top-tier experienceA high end property in this area
Book with confidenceWe partner with the top travel sites so you know you're getting a great deal on the perfect rental
Includes essentials and more
About this house rental
Summary:
A distinctly enchanting countryside estate just two hours from NYC, Argyll House transports you to a dreamy corner of the English countryside. Enveloped by centuries-old stone walls, mature gardens, private wooded trails, and a secluded pond, the home sleeps 11 across six character-filled bedrooms, including two king suites, with three full and two half baths.
A cathedral-ceiling Great Room, cozy fireplace, library, den, plant-filled dining room, and beautifully equipped kitchen invite lingering and gathering. Outside, wander the gardens and trails, discover the storybook red barn and peaceful creek, take a dip in the seasonal saltwater pool, or play tennis across the road. The property abuts state land, adding to its sense of privacy and seclusion.
The Space:
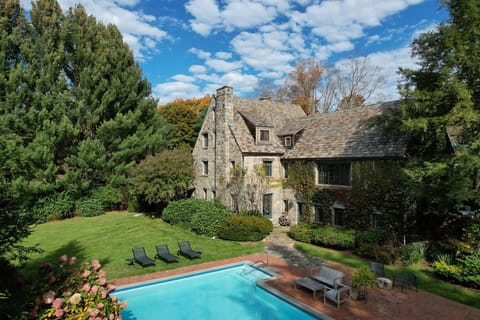
Welcome to Argyll House, a Cotswolds-inspired estate set on a former dairy farm in Harwinton, Connecticut, just two hours from New York City. With its stone façade, lush ivy, and slate roof, the grand historic home evokes the timeless character of the English countryside.
Pulling into the gravel driveway, you are transported to a faraway land. A winding bluestone path through mature gardens and lush lawns leads to the front door, where the subtle scent of palo santo sets a calm, welcoming tone.
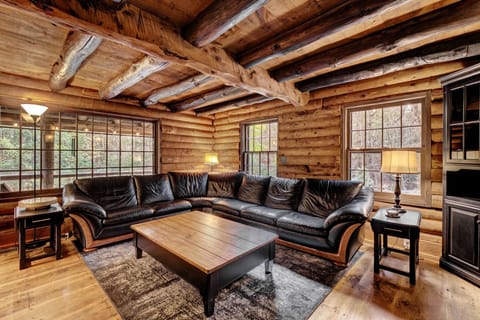
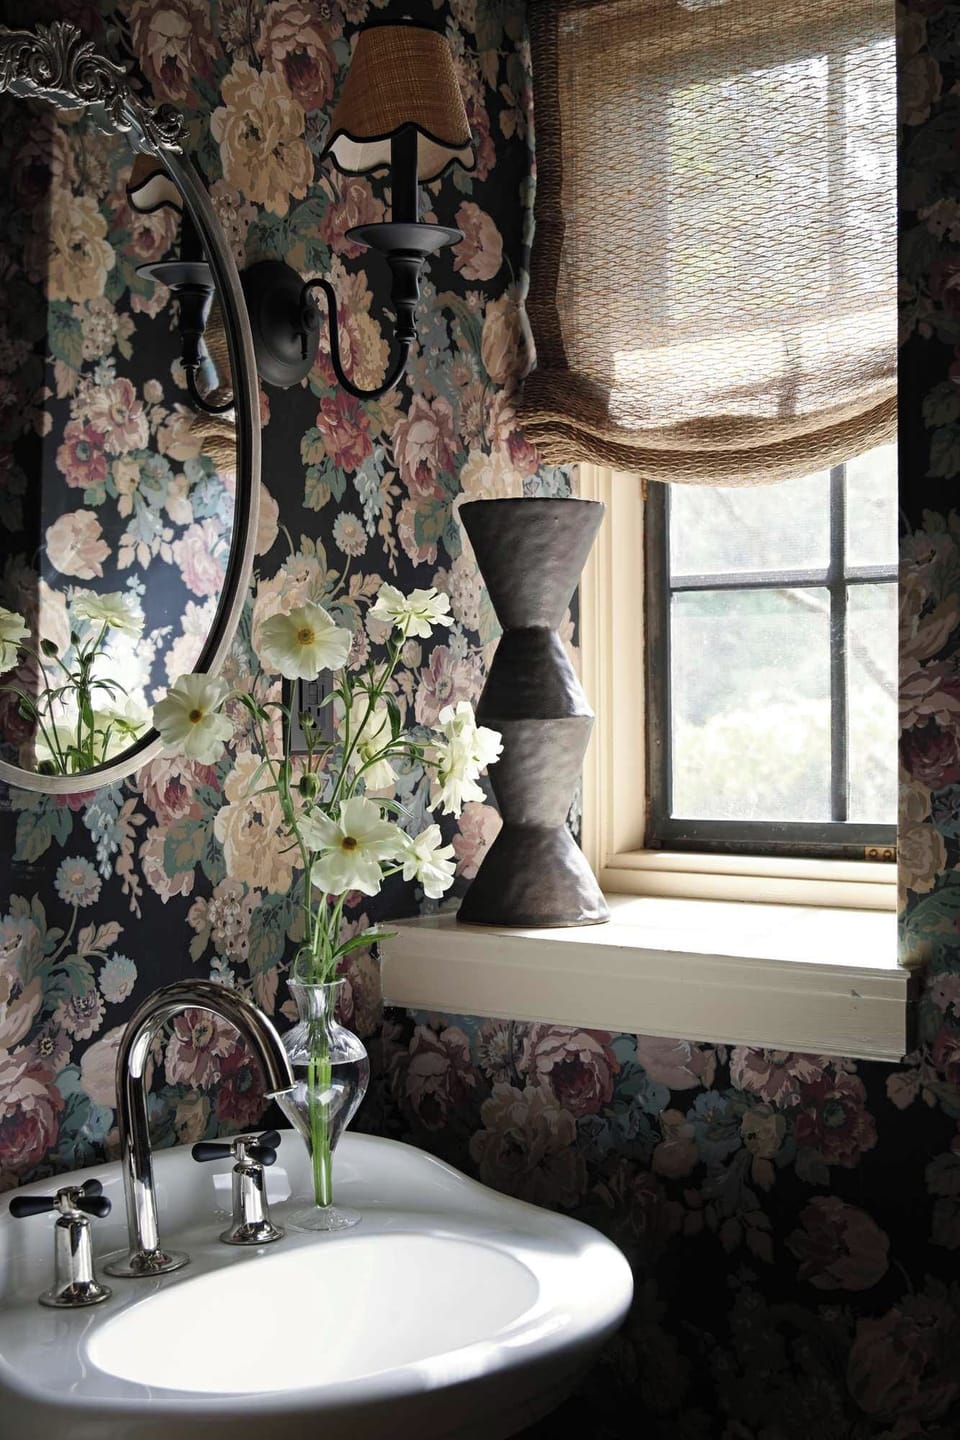
The cathedral-ceiling Great Room welcomes you with a stone fireplace, a library filled with family books collected over generations, a writing desk, and comfortable places to lounge. Large windows look out over the backyard, oversized pool, and lush gardens. This is the heart of the home - a place for connecting, writing, playing games, reading by the fire, and lingering together. A powder room with original fixtures sits just off the entry.
Up a short staircase, a private guest wing holds two king bedrooms, each with its own en-suite bath.
The Percy is tucked behind the rhododendrons in the front garden, a quiet and romantic retreat with a king bed, writing desk, and private bathroom with a soaking tub. Sculptural pieces and Scandinavian touches bring texture, warmth, and a sense of movement throughout the room.
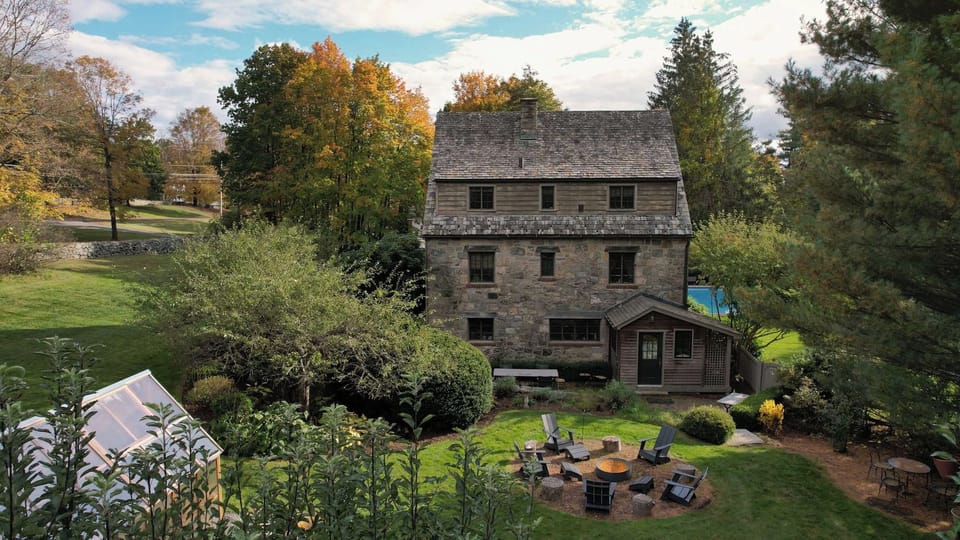
Across the wing, The Robert is more spacious with a king bed, generous writing desk, bookshelves, and a collection of records. Windows overlook the barn and fire pit, with views extending toward the greenhouse. Its en-suite bath pairs a walk-in shower with built-in cabinetry and a double vanity.
Upstairs, a vaulted archway looks down into the Great Room, revealing the timber beams that frame the home. Four more guest rooms unfold along this floor, each with its own personality and a desk for working or journaling.
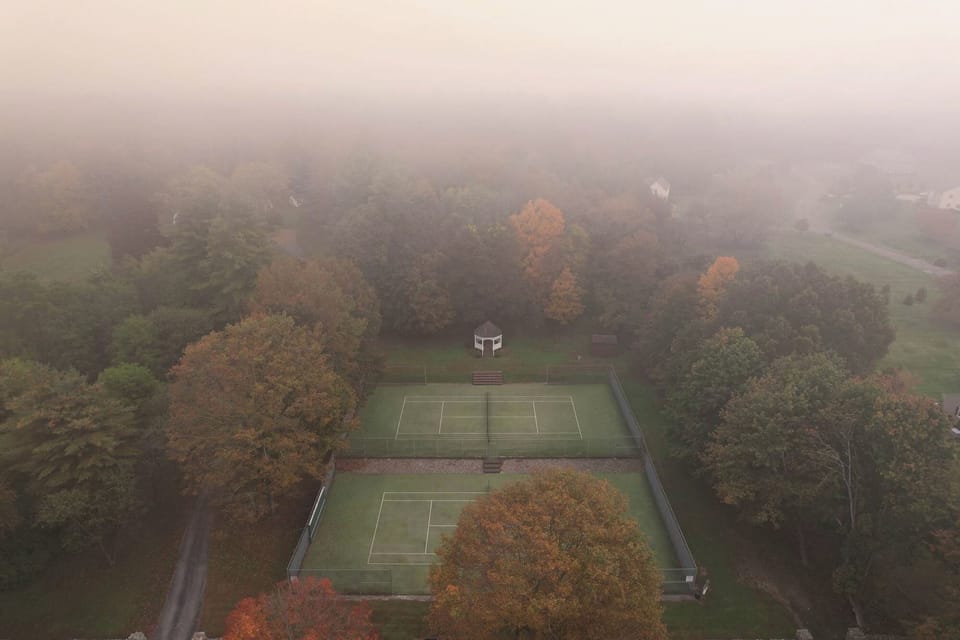
The Cassie is the coziest of the four, with a full bed, and a charming window overlooking the front lawn, stone walls and tennis courts.
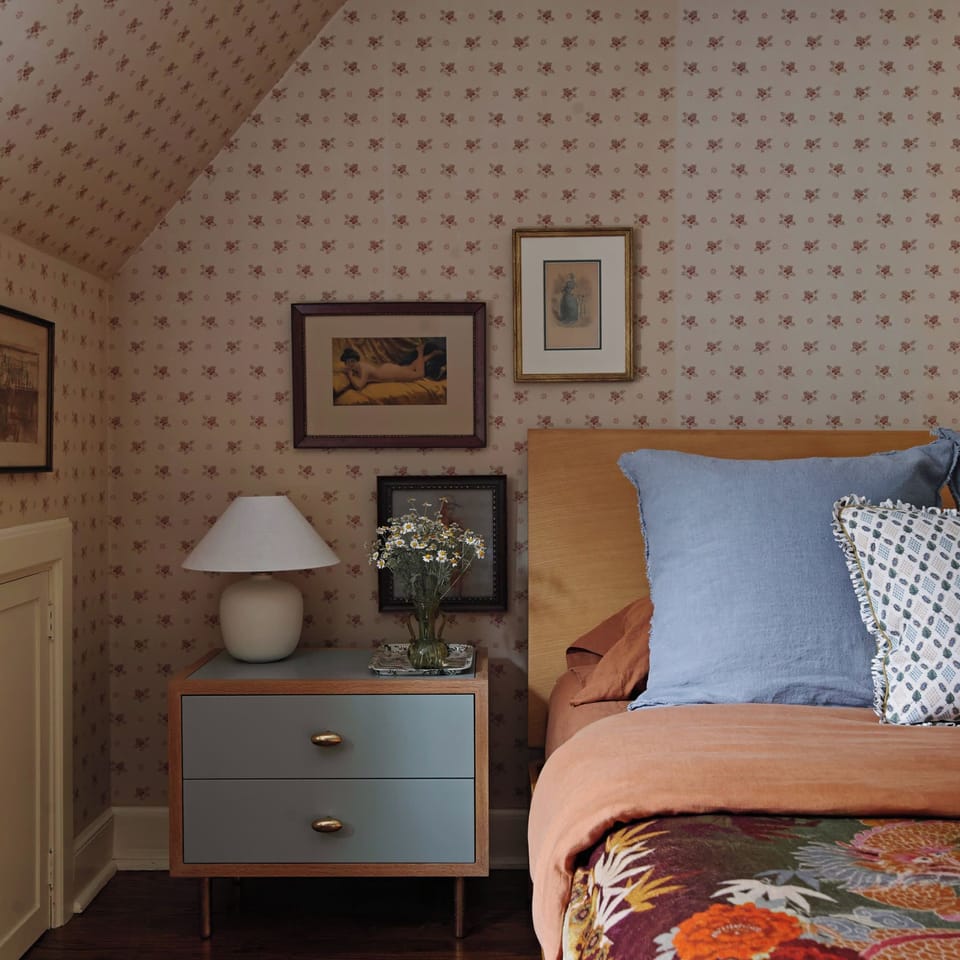
The Deirdre is light, feminine, and garden-inspired, with a queen bed and Danish furnishings layered over floral wallpaper.
Across the hall, The Beatrice is jewel-toned and layered with elegant block-printed wallpaper, a Victorian-style desk and dresser, and a graceful upholstered chair.
Next door, The Augusta has a quieter feel, with a queen bed, colorful art in playful frames, an antique Chinese desk, and sunset views over the storybook red barn.
These four bedrooms share a full bath with a tub-and-shower combination, marble, vintage subway tile, and original classic fixtures.
Back on the main level, a staircase leads from the entry foyer down into the beautifully equipped kitchen. To the right, the chef’s galley features a commercial six-burner range with griddle, modern cabinetry, and stone countertops. Thoughtfully stocked with elevated cookware, an array of spices, and everything you need to settle in and cook at home, it’s made for lingering over meals. The central island seats five, with views over the apple trees and greenhouse.
Just beyond, a dedicated wet bar has its own sink, wine fridge, coffee and tea station, and a collection of vintage glassware ready for cocktails.
Past the kitchen, the formal dining room doubles as a garden room, filled with lush potted plants and centered around a farmhouse table that seats 10. French doors open directly onto the pool deck, making it easy to move between long lunches and afternoons outside.
A few steps down from the kitchen, you’ll find the laundry room and entertainment lounge (the “Green Room”), with a TV, vintage stereo, and built-ins filled with curious treasures. A large desk with a monitor makes it a comfortable home office, so feel free to stay past the weekend. A second powder room sits off the Green Room.
Outdoor entertaining comes naturally here. Just outside the kitchen, an expansive teak table sits among fresh herbs, with a Weber grill and Traeger smoker nearby ~ perfect for long, lazy meals outside.
Beyond the brick patio, the landscaped fire pit is surrounded by Adirondack chairs that stay out year-round, ready for summer evenings, fall fires, and winter s’mores. Beyond that, apple trees frame an expansive garden table beside the greenhouse, offering another idyllic spot for alfresco meals.
Off the Green Room, a stone walkway leads to the brick pool deck, where modern outdoor furniture flanks the seasonal saltwater pool, alongside vintage-style floats and lush gardens.
Chairs and benches are scattered throughout the grounds ~ tucked behind hydrangea bushes, gathered around fire pits, hidden near the greenhouse and pond, and waiting to be discovered.
Beyond the lush gardens and back lawn sits the historic, storybook red barn, with remnants of its 19th-century butcher shop, horse stables, chicken coops, and pigsties. The walking trails begin just beyond the barn, winding past the pond, through the lush forest, and down to the peaceful creek.
Tennis courts just across the road are also available for guests, with a tennis hopper and extra balls waiting by the front door.
Argyll House is a uniquely enchanting estate in every season, for weekends with friends, family gatherings, and slow countryside retreats. We can’t wait to welcome you.
The Neighborhood:
Argyll House sits in the rolling Litchfield Hills, surrounded by farm stands, antique warehouses, design shops, and historic villages steeped in New England charm. Summer gardens, autumn foliage, and snowy slopes make this corner of Connecticut a destination in every season.
Roraback Trail and Bull Pond Preserve are both walkable from the house, while Colonial Litchfield is just 10 minutes away, with an array of shops, elevated dining at Belden House, and the historic Lost Fox Inn, perfect for happy hour by the wood-burning fire. Geppetto, a cozy, family-favorite Italian trattoria, is also just 10 minutes away.
Pick up European cheeses at Dutch Epicure Shop, fresh produce at Gresczyk Farms, fresh breads at Bantam Bread, and ice cream at Arethusa Dairy. Browse the design shops beside the waterfall in New Preston, followed by lunch at The Smithy or Hopkins Inn, with its sweeping views of Lake Waramaug.
Stop by Guy Wolff Pottery on your way home, or explore Cornwall Bridge Pottery before a bite at Cornwall Market or The Pink House. Visit the farm shop at Calf & Clover Creamery, and don’t miss the charming Cornwall Bridge itself. Rent an electric bike in town to explore the surrounding trails and back roads.
In autumn, head out for pumpkin picking at nearby Deeply Rooted Farms or cider donuts at Hogan’s Cider Mill. Come winter, venture out to Ski Sundown or Mohawk Mountain, both within 30 minutes..
Getting Around:
Argyll House is about 2 hours from New York City and guests should plan to travel around by car as it is a rural area with limited public transportation. The main routes to access the town are I-95 N and CT-8 N to CT-118 E/Litchfield Rd in Harwinton.
In the winter, we recommend a car with four-wheel drive that can handle the snow and gravel roads.
Other Things to Note:
***Children are not allowed at this property.
Amenities at Argyll House | Pool, Tennis, Gardens and Trails
Non-smoking
No pets allowed
Map of Litchfield County, CT

$$$$

Don't miss out! Price and availability may change