House in Perry Township, IN
6 guests · 3 bedrooms · 3 baths
Reasons to book
High-end valueWell priced for this area
Book with confidenceWe partner with the top travel sites so you know you're getting a great deal on the perfect rental
Includes essentials and more
About this house rental
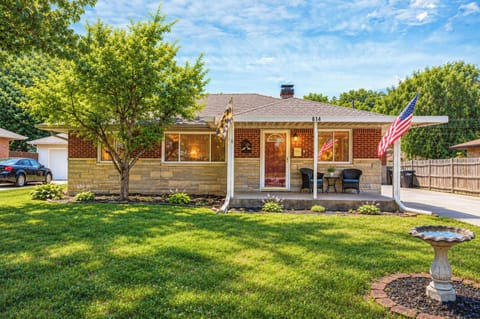
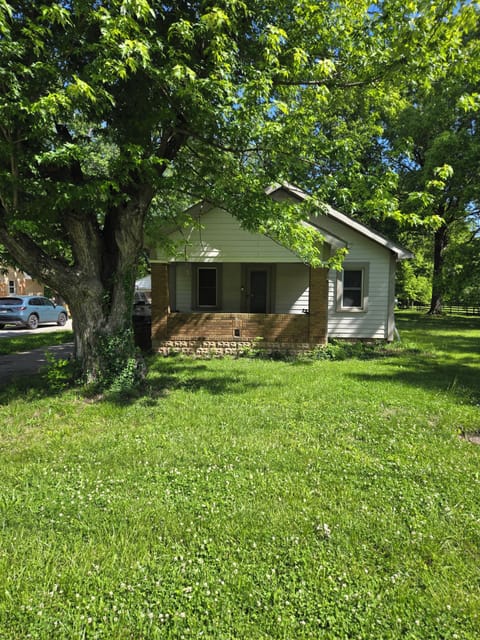
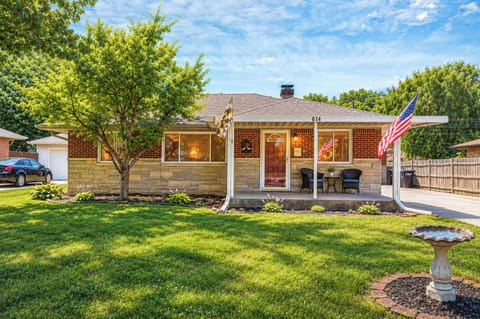
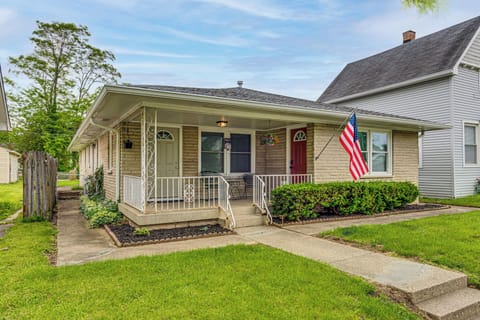
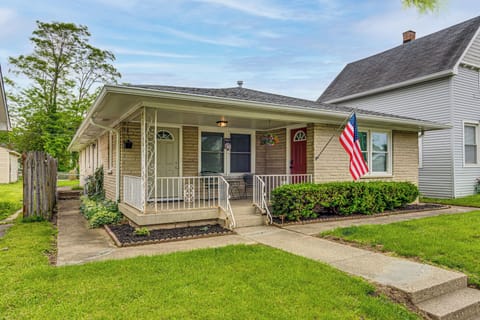
Tucked into the Greenbrooke neighborhood on the south side of Indianapolis, Welder Place is a well-kept two-story home a comfortable base for families, remote workers, and anyone who needs real space for a longer stay.
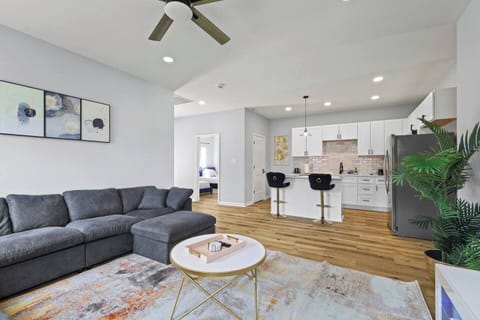
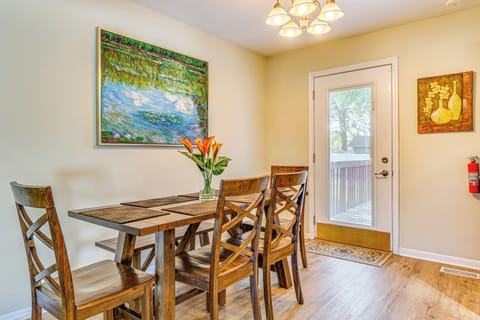
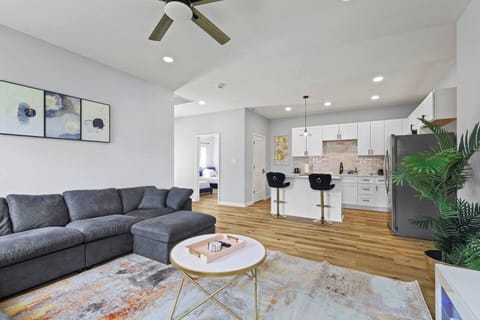
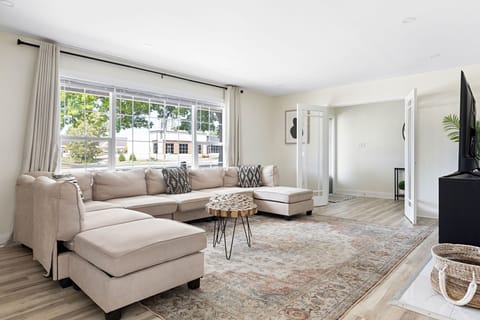
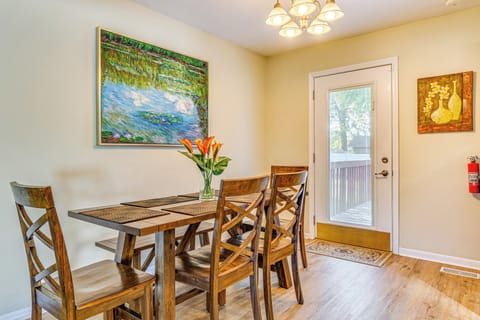
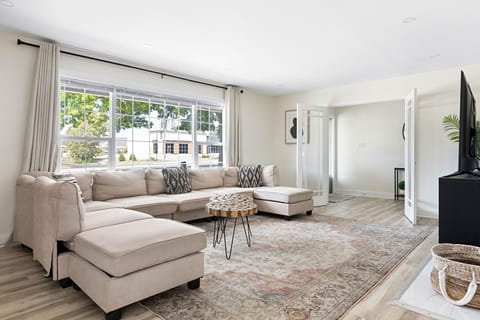
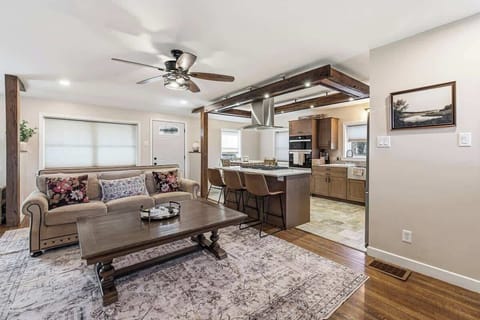
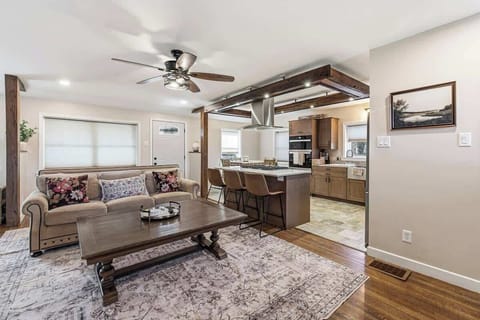
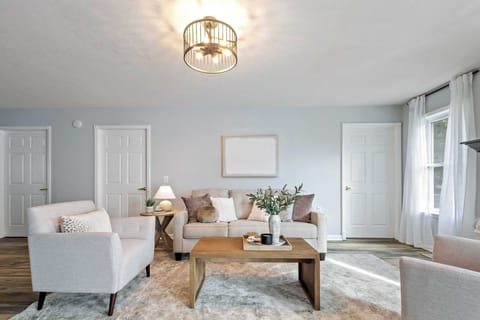
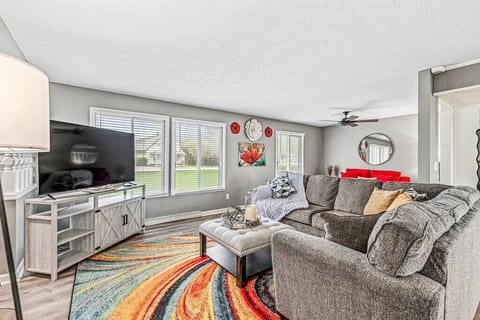
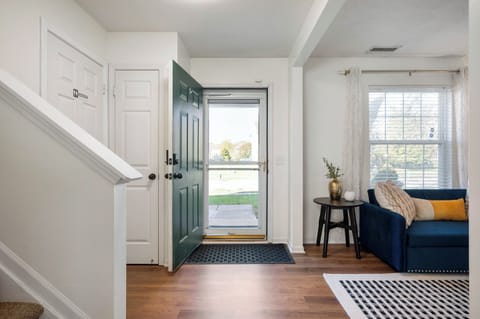
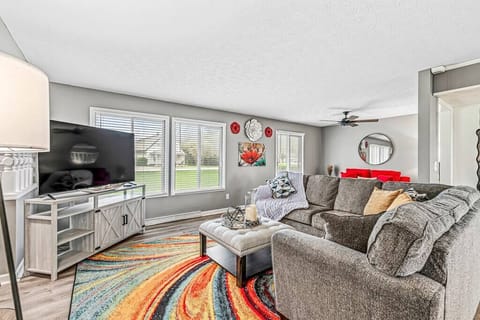
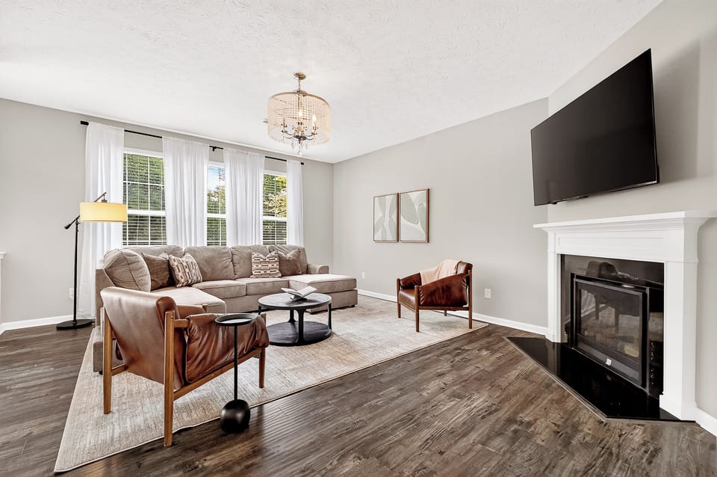
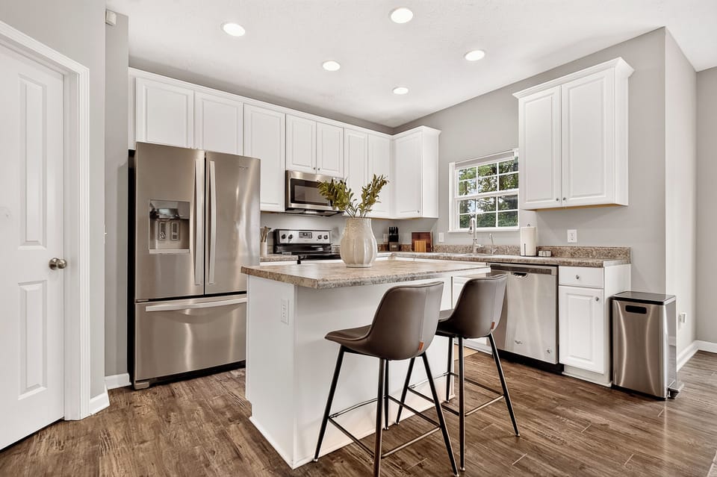
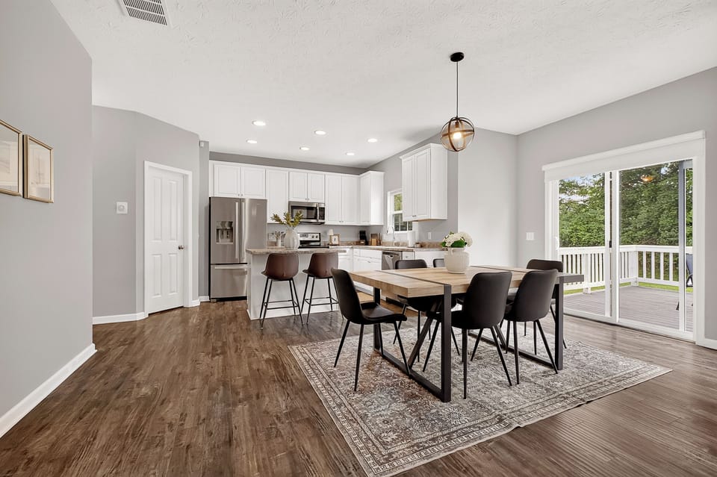
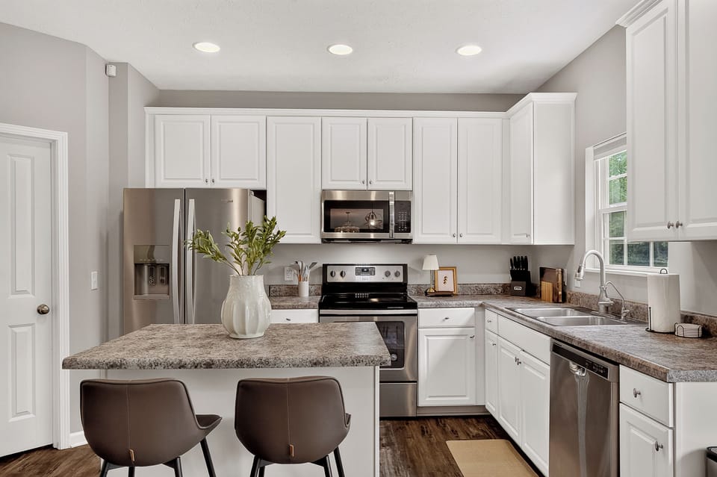
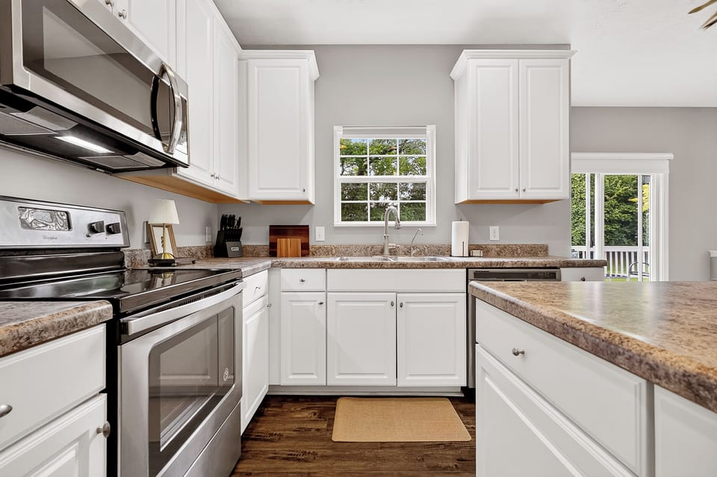
The main level gives you two distinct living areas. Off the entry, a bright front sitting room with tall transom windows makes a quiet spot to read or take a call. Toward the back, the great room opens straight into the kitchen and dining area, with a gas fireplace and a mounted smart TV. The kitchen has white cabinetry, stainless appliances, granite counters, a center island with seating for two, and a pantry, so cooking real meals is easy from the first night. There's a half bath on this level and a dedicated office with a full desk setup.
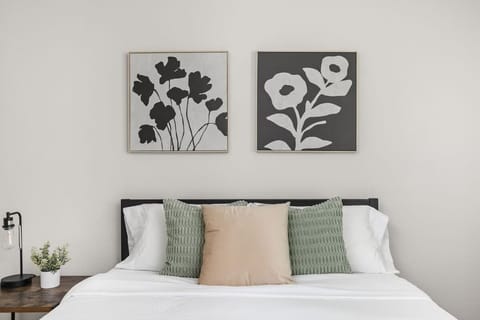
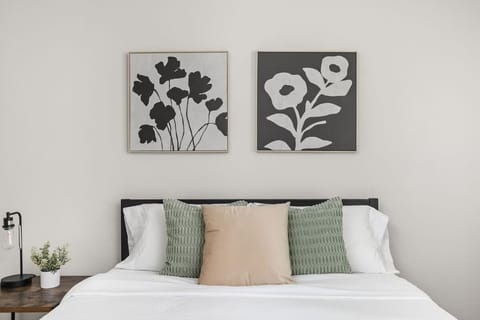
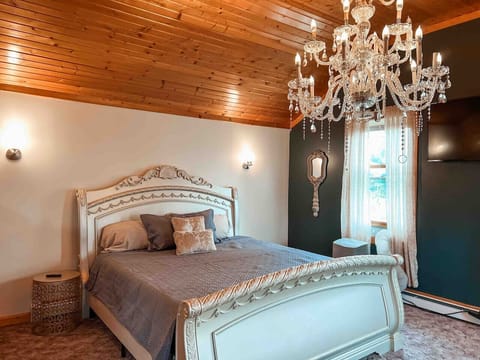
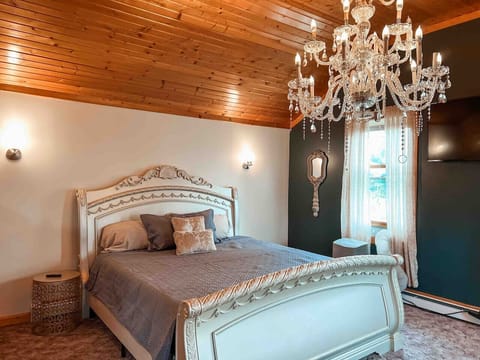
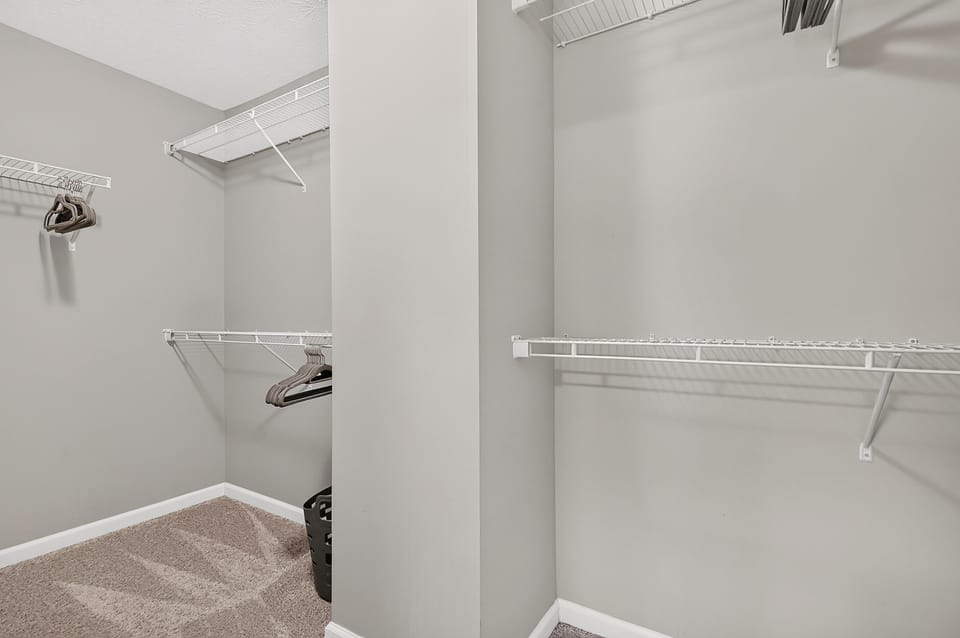
Upstairs, three bedrooms and an office space give everyone room to spread out. The primary suite has a tray ceiling, a mounted TV, a walk-in closet, and a private bath with dual vanities and a glass-enclosed tile shower. Two more bedrooms, each with a ceiling fan and its own closet, share a second full bath with a tub/shower combination. The laundry room is on this level too.
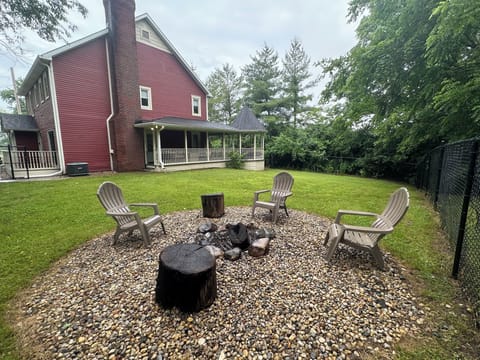
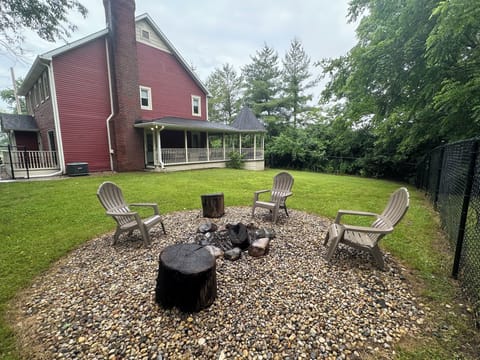
Out back, a raised deck steps down to a paver patio and a wide, level lawn with mature trees along the back edge, an easy spot for morning coffee or dinner outside.
The backyard is getting a new fence, with installation planned for late September 2026
The Details You'll Love:
3 bedrooms · 2.5 baths · 2,056 sq ft
Dedicated office + upstairs office + front sitting room
Raised deck, paver patio, and a large backyard
Kitchen with granite counters, center island, and pantry
Upper-level washer/dryer
2-car attached garage with driveway
Minutes to Greenwood Park Mall, County Line Rd, and I-65
Whether you're here for a work assignment, between homes, or settling in for a few months, this home is set up to feel settled from day one.
The main level gives you two distinct living areas. Off the entry, a bright front sitting room with tall transom windows makes a quiet spot to read or take a call. Toward the back, the great room opens straight into the kitchen and dining area, with a gas fireplace and a mounted smart TV. The kitchen has white cabinetry, stainless appliances, granite counters, a center island with seating for two, and a pantry, so cooking real meals is easy from the first night. There's a half bath on this level and a dedicated office with a full desk setup.
Upstairs, three bedrooms and an office space give everyone room to spread out. The primary suite has a tray ceiling, a mounted TV, a walk-in closet, and a private bath with dual vanities and a glass-enclosed tile shower. Two more bedrooms, each with a ceiling fan and its own closet, share a second full bath with a tub/shower combination. The laundry room is on this level too.
Out back, a raised deck steps down to a paver patio and a wide, level lawn with mature trees along the back edge, an easy spot for morning coffee or dinner outside.
The backyard is getting a new fence, with installation planned for late September 2026
The Details You'll Love:
3 bedrooms · 2.5 baths · 2,056 sq ft
Dedicated office + upstairs office + front sitting room
Raised deck, paver patio, and a large backyard
Kitchen with granite counters, center island, and pantry
Upper-level washer/dryer
2-car attached garage with driveway
Minutes to Greenwood Park Mall, County Line Rd, and I-65
Whether you're here for a work assignment, between homes, or settling in for a few months, this home is set up to feel settled from day one.
Map of Perry Township, IN

$$$$

Don't miss out! Price and availability may change