

Apartment in Black Forest, CO
18 guests · 5 bedrooms · 2 baths
Reasons to book
High-end valueWell priced for this area
Book with confidenceWe partner with the top travel sites so you know you're getting a great deal on the perfect rental
Includes essentials and more
About this apartment rental
Summary:
Welcome to Ponderosa Estate! Two private apartments side by side in the pines just north of the Air Force Academy, booked together so the whole group lands in one place. Everyone gets their own space, and the patio and hot tub sit waiting in the trees out back.
🌲 Wooded Monument setting with a patio, grill, fire pit, and hot tub in the trees
🏡 Two full apartments with dual kitchenettes, dual laundry, and room for 18
🎓 Just 10 miles from USAFA and 5 from downtown Monument
The Space:
Ponderosa Estate is a dual-unit retreat made up of two private apartments on the upper level, side by side behind their own doors, set among the pines just north of the Air Force Academy. Booking both gives your group two living rooms, two kitchenettes, two full bathrooms, two laundry sets, and a patio, fire pit, and hot tub reserved for your party.
🛋️ LIVING ROOMS
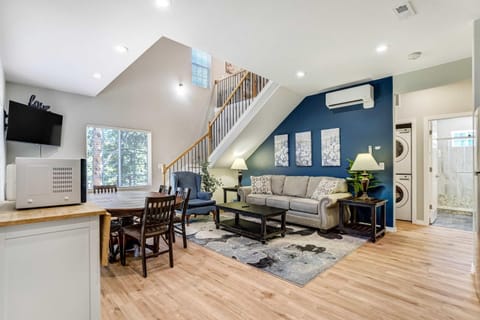
Your group has two separate living areas, each with vaulted ceilings and windows on every wall pulling the forest inside. Unit A runs light wood flooring beneath tall windows framing the pines, anchored by a deep navy accent wall at the staircase. Unit B runs light hardwood beneath windows set on two levels, with a deep green paneled accent wall and the same wood and wrought iron staircase detail. Both rooms gather comfortable seating around a wall mounted Smart TV, both sofas fold out to sleepers when the group runs large, and both have a dining table alongside beneath warm recessed lighting, close enough to the kitchenette that the cook is never out of the conversation. Multiple mini split units are placed across both apartments, keeping every room comfortable no matter the season.
🍳 KITCHENETTES & DINING
This estate features two kitchenettes with one located in each apartment, each opening straight onto its dining table so the cook is never out of the conversation. Unit A pairs speckled granite counters with gray shaker cabinetry and brushed hardware, running a full size refrigerator, dishwasher, toaster, and hot plates, with the microwave on a rolling butcher block cabinet in the dining area. Unit B pairs granite counters with slate blue shaker cabinetry and clean hardware, running a full size refrigerator, dishwasher, microwave, and an electric skillet. Each kitchenette includes a complimentary coffee station with pods and a complimentary spice rack. Please note that both spaces are kitchenettes rather than full kitchens.
🛏️ BEDROOMS & SLEEPING ARRANGEMENTS
Unit A:
Bedroom 1 (Main Level): King bed with dresser, closet storage, and tall windows framing the pines
Loft (Upper Level): Queen bed, twin bed, and sleeper sofa beneath vaulted ceilings, with its own lounge area. Please note the loft is open to the level below and does not have a door
Living Room: Sleeper sofa
Unit B:
Bedroom 2 (Main Level): King bed with a dark upholstered frame, tall dresser with leaning mirror, and a wide closet
Bedroom 3 (Main Level): Queen bed with a wood dresser, wide closet, and shuttered windows on two walls
Loft (Upper Level): Queen bed and twin bed beneath vaulted ceilings, with a lounge area. Please note the loft is open to the level below and does not have a door
Living Room: Sleeper sofa
🛁 BATHROOMS
The estate features a total of 2 full bathrooms, one in each apartment.
Unit A:
Full Bathroom (Main Level): Light filled with a glass enclosed walk-in shower, large format marble look tile, and a wide stone topped vanity beneath a broad mirror
Unit B:
Full Bathroom (Main Level): Granite topped vanity paired with large format stone tile, pebble mosaic flooring, and a glass enclosed walk-in shower
Each space is stocked with plush towels and essential toiletries for your stay.
🧺 LAUNDRY
Two in-unit stacked washer and dryer sets, one in each apartment, tucked into a main level hallway for your exclusive use.
🌲 OUTDOOR SPACES
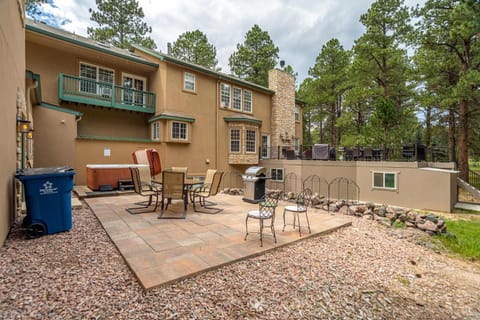
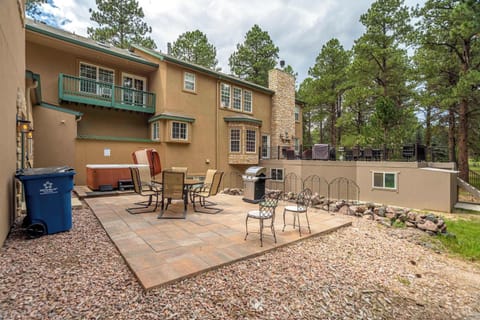
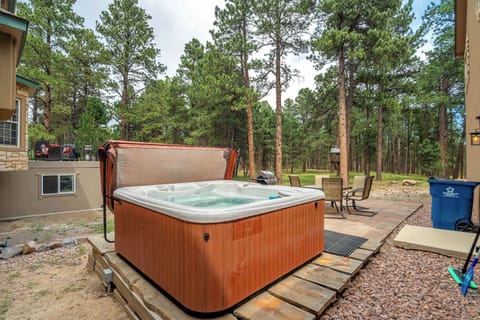
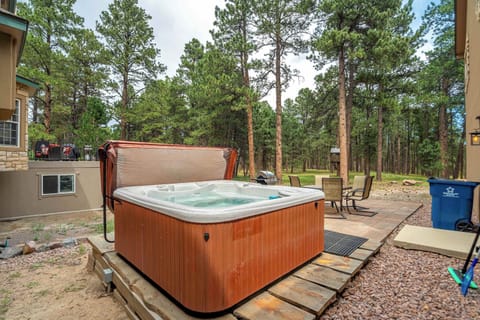
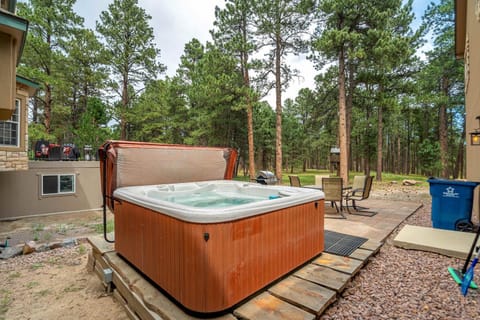
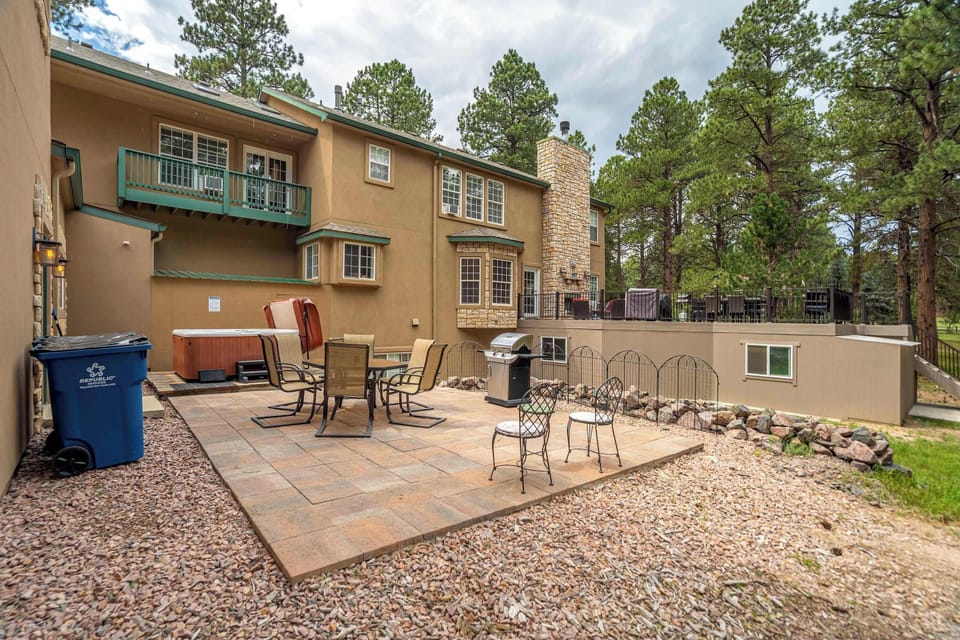
A flagstone and paver patio wraps the back of the building beneath towering pines, with a dining set, additional seating, a grill, a propane fire pit, and the hot tub set out among the trees. The forest runs right up to the edge of the stone, and evenings out here are long and quiet, whether you end them around the fire or in the water. With both apartments booked, the entire patio is reserved for your group, so there is room for one group to gather around the fire while another settles into the hot tub. Please note the yard is not fenced and opens directly to the surrounding woods.
👶 KID FRIENDLY TOUCHES
Traveling with little ones is easy with a pack-n-play and high chair available. Each apartment has a loft that gives kids a level of their own, and Fox Run Regional Park is a few minutes away with two playgrounds, a gazebo, and shaded trails through the trees.
🅿️ PARKING
Four dedicated parking spots are reserved for the estate, two for each apartment, on the wide concrete drive. Please note that the garage is used daily by the residents and is not available to guests. Please keep the garage bays and the apron in front of them completely clear at all times, and note that the driveway cannot accommodate trailers or oversized vehicles.
Guest Access:
🔑 You'll have full access to both apartments in this estate, including all bedrooms and lofts, both kitchenettes, both living areas, both full bathrooms, and both in-unit laundry sets. The patio, hot tub, seating, and grill out back are reserved for your group for the length of your stay. Please note that the main level is a private home with residents living there year round and is not included with this stay, and the elevator is not available for guest use.
🔑 Check-In
Your unique entry code will appear in your digital guidebook on the morning of your arrival.
📱 Digital Guest Guidebook
Includes your unique door lock code, check-in & check-out times, how-to guides for house amenities, and local recommendations.
The Neighborhood:
🌲 A wooded lot in the King's Deer area of Monument, surrounded by tall pines. Deer along the tree line are a regular sight.
🎓 The United States Air Force Academy is about 10 miles south, roughly a 15 minute drive — close enough for graduation, Parents Weekend, or a game, far enough for quiet at the end of the day.
⛳ King's Deer Golf Club is under 2 miles away, a links-style course with Front Range views and a well-regarded clubhouse kitchen. Fox Run Regional Park is about 3 miles out, with shaded pine trails, two playgrounds, a gazebo, and a fenced dog park.
🍽️ Downtown Monument is roughly 5 miles away, with local cafes, breweries, and boutique shops.
🏔️ Palmer Lake Regional Recreation Area is about 7 miles north with a lake loop and trails. Garden of the Gods and Pikes Peak are both under an hour south.
Getting Around:
🚗 By Car: Essential here. I-25 is a few minutes away, with Colorado Springs about 20 miles south and Denver roughly 45 north. Colorado Springs Airport is around 20 miles out, Denver International about 50.
🚶 On Foot: Quiet roads, pleasant for a walk among the pines. Dining and shopping need a drive into town.
🚲 By Bike: Quiet residential roads close to home, with good trail riding a short drive away.
🚌 Public Transit: Very limited in Monument.
🚕 Rideshare: Uber and Lyft operate here, though waits run longer than in Colorado Springs.
Other Things to Note:
🔔 24/7 Guest Support: We're always just a message or call away.
✨ In-House Team: Our dedicated cleaning and maintenance crews ensure 5-star quality control.
☕ Starter Amenities: Arrive stress-free! We provide a starter kit including K-cups, paper towels, and toilet paper, plus hotel-quality shampoo, body wash, and plush white towels.
📜 Rental Agreement: Please note that a signed Rental Agreement is required to confirm your stay. Details and the link can be found in your digital guidebook, which is sent after booking.
💵 Additional Fees
Damage Protection: A damage protection option is required for all reservations and is processed through our third-party system prior to arrival. Before check-in, you'll choose one of two options:
Damage Waiver: A non-refundable fee from $25–$40/night (max $200), covering accidental damage beyond normal wear and tear, up to $500. Most guests pick this, and nothing is held on your card.
Security Deposit: A fully refundable hold from $350–$1,000. This is a pre-authorized hold (not a charge) that is released following a damage-free inspection after checkout, typically within 7 business days.
Amounts depend on the home and length of stay. This is handled separately from your reservation payment.
Optional services like early check-in, late check-out, and extra guests can be arranged on request, subject to availability. These cover the cost of reworking the cleaning schedule or bringing in a second cleaner. Please message us ahead of time for pricing and availability.
⏰ Check-Out Policy: To respect our cleaning team's schedule and ensure the home is perfect for the next guest, unauthorized late check-outs are subject to a fee of $20 per 30 minutes. We appreciate your understanding!
🏠 Property Layout: Both apartments sit on the upper level and are reached by a shared building entrance and staircase. Each apartment is fully private behind its own locked door. Please note that the main level apartment is a private home with residents living there year round, and it is not included with this stay. The elevator is not available for guest use.
♨️ Outdoor Space: The hot tub, patio, fire pit, seating, and grill are reserved for your group for the length of your stay. Please note the yard is not fenced and opens directly to the surrounding woods.
Welcome to Ponderosa Estate! Two private apartments side by side in the pines just north of the Air Force Academy, booked together so the whole group lands in one place. Everyone gets their own space, and the patio and hot tub sit waiting in the trees out back.
🌲 Wooded Monument setting with a patio, grill, fire pit, and hot tub in the trees
🏡 Two full apartments with dual kitchenettes, dual laundry, and room for 18
🎓 Just 10 miles from USAFA and 5 from downtown Monument
The Space:
Ponderosa Estate is a dual-unit retreat made up of two private apartments on the upper level, side by side behind their own doors, set among the pines just north of the Air Force Academy. Booking both gives your group two living rooms, two kitchenettes, two full bathrooms, two laundry sets, and a patio, fire pit, and hot tub reserved for your party.
🛋️ LIVING ROOMS
Your group has two separate living areas, each with vaulted ceilings and windows on every wall pulling the forest inside. Unit A runs light wood flooring beneath tall windows framing the pines, anchored by a deep navy accent wall at the staircase. Unit B runs light hardwood beneath windows set on two levels, with a deep green paneled accent wall and the same wood and wrought iron staircase detail. Both rooms gather comfortable seating around a wall mounted Smart TV, both sofas fold out to sleepers when the group runs large, and both have a dining table alongside beneath warm recessed lighting, close enough to the kitchenette that the cook is never out of the conversation. Multiple mini split units are placed across both apartments, keeping every room comfortable no matter the season.
🍳 KITCHENETTES & DINING
This estate features two kitchenettes with one located in each apartment, each opening straight onto its dining table so the cook is never out of the conversation. Unit A pairs speckled granite counters with gray shaker cabinetry and brushed hardware, running a full size refrigerator, dishwasher, toaster, and hot plates, with the microwave on a rolling butcher block cabinet in the dining area. Unit B pairs granite counters with slate blue shaker cabinetry and clean hardware, running a full size refrigerator, dishwasher, microwave, and an electric skillet. Each kitchenette includes a complimentary coffee station with pods and a complimentary spice rack. Please note that both spaces are kitchenettes rather than full kitchens.
🛏️ BEDROOMS & SLEEPING ARRANGEMENTS
Unit A:
Bedroom 1 (Main Level): King bed with dresser, closet storage, and tall windows framing the pines
Loft (Upper Level): Queen bed, twin bed, and sleeper sofa beneath vaulted ceilings, with its own lounge area. Please note the loft is open to the level below and does not have a door
Living Room: Sleeper sofa
Unit B:
Bedroom 2 (Main Level): King bed with a dark upholstered frame, tall dresser with leaning mirror, and a wide closet
Bedroom 3 (Main Level): Queen bed with a wood dresser, wide closet, and shuttered windows on two walls
Loft (Upper Level): Queen bed and twin bed beneath vaulted ceilings, with a lounge area. Please note the loft is open to the level below and does not have a door
Living Room: Sleeper sofa
🛁 BATHROOMS
The estate features a total of 2 full bathrooms, one in each apartment.
Unit A:
Full Bathroom (Main Level): Light filled with a glass enclosed walk-in shower, large format marble look tile, and a wide stone topped vanity beneath a broad mirror
Unit B:
Full Bathroom (Main Level): Granite topped vanity paired with large format stone tile, pebble mosaic flooring, and a glass enclosed walk-in shower
Each space is stocked with plush towels and essential toiletries for your stay.
🧺 LAUNDRY
Two in-unit stacked washer and dryer sets, one in each apartment, tucked into a main level hallway for your exclusive use.
🌲 OUTDOOR SPACES
A flagstone and paver patio wraps the back of the building beneath towering pines, with a dining set, additional seating, a grill, a propane fire pit, and the hot tub set out among the trees. The forest runs right up to the edge of the stone, and evenings out here are long and quiet, whether you end them around the fire or in the water. With both apartments booked, the entire patio is reserved for your group, so there is room for one group to gather around the fire while another settles into the hot tub. Please note the yard is not fenced and opens directly to the surrounding woods.
👶 KID FRIENDLY TOUCHES
Traveling with little ones is easy with a pack-n-play and high chair available. Each apartment has a loft that gives kids a level of their own, and Fox Run Regional Park is a few minutes away with two playgrounds, a gazebo, and shaded trails through the trees.
🅿️ PARKING
Four dedicated parking spots are reserved for the estate, two for each apartment, on the wide concrete drive. Please note that the garage is used daily by the residents and is not available to guests. Please keep the garage bays and the apron in front of them completely clear at all times, and note that the driveway cannot accommodate trailers or oversized vehicles.
Guest Access:
🔑 You'll have full access to both apartments in this estate, including all bedrooms and lofts, both kitchenettes, both living areas, both full bathrooms, and both in-unit laundry sets. The patio, hot tub, seating, and grill out back are reserved for your group for the length of your stay. Please note that the main level is a private home with residents living there year round and is not included with this stay, and the elevator is not available for guest use.
🔑 Check-In
Your unique entry code will appear in your digital guidebook on the morning of your arrival.
📱 Digital Guest Guidebook
Includes your unique door lock code, check-in & check-out times, how-to guides for house amenities, and local recommendations.
The Neighborhood:
🌲 A wooded lot in the King's Deer area of Monument, surrounded by tall pines. Deer along the tree line are a regular sight.
🎓 The United States Air Force Academy is about 10 miles south, roughly a 15 minute drive — close enough for graduation, Parents Weekend, or a game, far enough for quiet at the end of the day.
⛳ King's Deer Golf Club is under 2 miles away, a links-style course with Front Range views and a well-regarded clubhouse kitchen. Fox Run Regional Park is about 3 miles out, with shaded pine trails, two playgrounds, a gazebo, and a fenced dog park.
🍽️ Downtown Monument is roughly 5 miles away, with local cafes, breweries, and boutique shops.
🏔️ Palmer Lake Regional Recreation Area is about 7 miles north with a lake loop and trails. Garden of the Gods and Pikes Peak are both under an hour south.
Getting Around:
🚗 By Car: Essential here. I-25 is a few minutes away, with Colorado Springs about 20 miles south and Denver roughly 45 north. Colorado Springs Airport is around 20 miles out, Denver International about 50.
🚶 On Foot: Quiet roads, pleasant for a walk among the pines. Dining and shopping need a drive into town.
🚲 By Bike: Quiet residential roads close to home, with good trail riding a short drive away.
🚌 Public Transit: Very limited in Monument.
🚕 Rideshare: Uber and Lyft operate here, though waits run longer than in Colorado Springs.
Other Things to Note:
🔔 24/7 Guest Support: We're always just a message or call away.
✨ In-House Team: Our dedicated cleaning and maintenance crews ensure 5-star quality control.
☕ Starter Amenities: Arrive stress-free! We provide a starter kit including K-cups, paper towels, and toilet paper, plus hotel-quality shampoo, body wash, and plush white towels.
📜 Rental Agreement: Please note that a signed Rental Agreement is required to confirm your stay. Details and the link can be found in your digital guidebook, which is sent after booking.
💵 Additional Fees
Damage Protection: A damage protection option is required for all reservations and is processed through our third-party system prior to arrival. Before check-in, you'll choose one of two options:
Damage Waiver: A non-refundable fee from $25–$40/night (max $200), covering accidental damage beyond normal wear and tear, up to $500. Most guests pick this, and nothing is held on your card.
Security Deposit: A fully refundable hold from $350–$1,000. This is a pre-authorized hold (not a charge) that is released following a damage-free inspection after checkout, typically within 7 business days.
Amounts depend on the home and length of stay. This is handled separately from your reservation payment.
Optional services like early check-in, late check-out, and extra guests can be arranged on request, subject to availability. These cover the cost of reworking the cleaning schedule or bringing in a second cleaner. Please message us ahead of time for pricing and availability.
⏰ Check-Out Policy: To respect our cleaning team's schedule and ensure the home is perfect for the next guest, unauthorized late check-outs are subject to a fee of $20 per 30 minutes. We appreciate your understanding!
🏠 Property Layout: Both apartments sit on the upper level and are reached by a shared building entrance and staircase. Each apartment is fully private behind its own locked door. Please note that the main level apartment is a private home with residents living there year round, and it is not included with this stay. The elevator is not available for guest use.
♨️ Outdoor Space: The hot tub, patio, fire pit, seating, and grill are reserved for your group for the length of your stay. Please note the yard is not fenced and opens directly to the surrounding woods.
Amenities at Ponderosa Estate! Sleeps 18 w/ Hot Tub by USAFA
Non-smoking
No pets allowed
Family friendly
Map of Black Forest, CO

$$$$

Don't miss out! Price and availability may change