Cottage in Craven District
8 guests · 4 bedrooms · 3 baths
Reasons to book
Top-tier experienceA high end property in this area
Book with confidenceWe partner with the top travel sites so you know you're getting a great deal on the perfect rental
Includes essentials and more
About this cottage rental
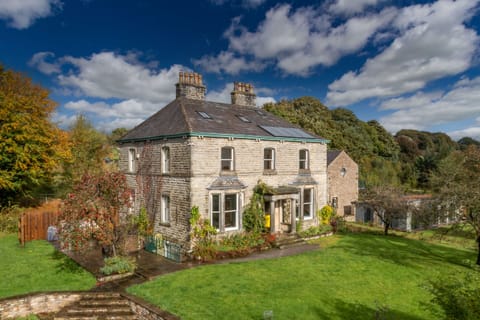
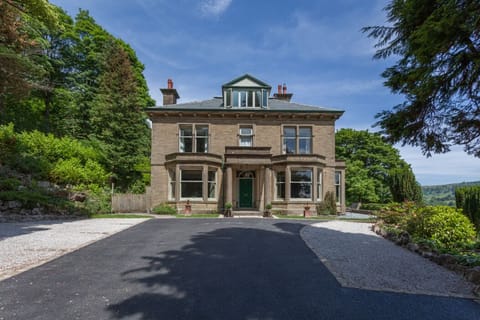
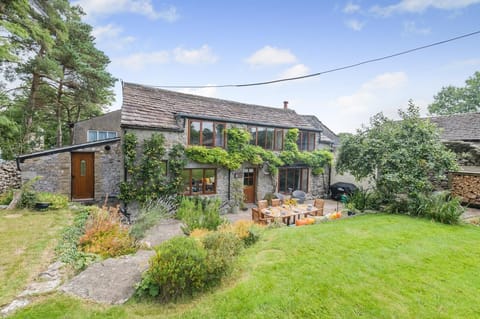
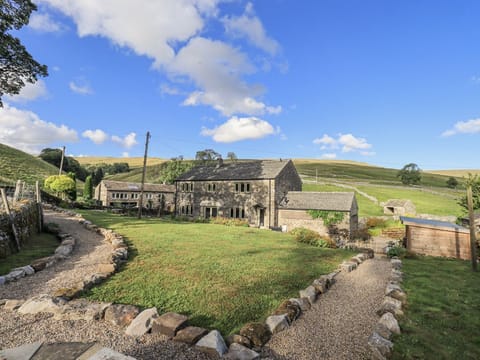
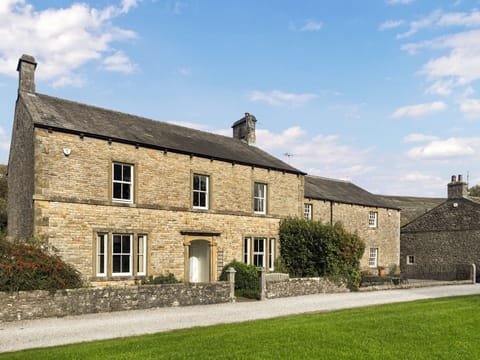
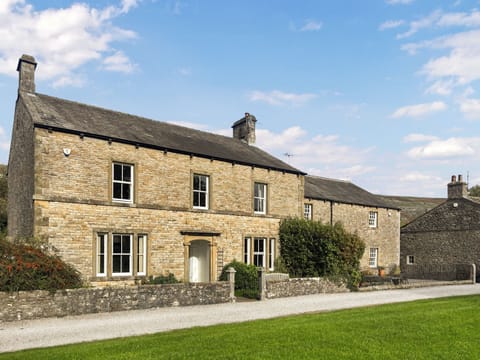
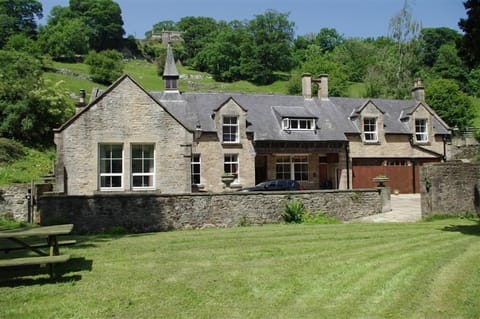
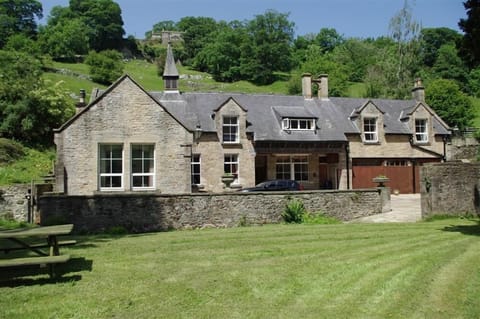
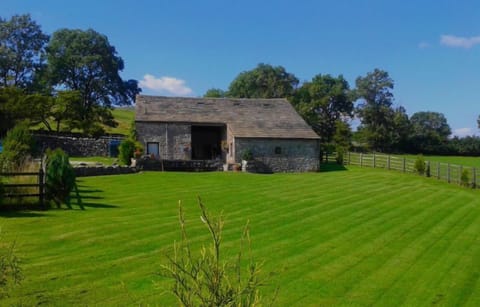
Bring everyone together at this beautifully restored Yorkshire stone farmhouse tucked away along a private drive within the historic Thornber Estate on the edge of High Bentham, just half a mile from the town’s shops and pubs. Sleeping eight guests across four bedrooms, it’s ideal for large families or groups of friends looking for a spacious countryside retreat from which to explore the Yorkshire Dales, Yorkshire Three Peaks and the Lake District. Set off on the Ingleton Waterfalls Trail (3 miles), a spectacular walk that takes you past a series of dramatic falls and gorges. On your way home, stop by White Scar Cave (4 miles), Britain’s longest show cave. Further afield, make a beeline for the charming market town of Kirkby Lonsdale (8 miles) to stroll along the riverside and check out the boutique shops and cafés.
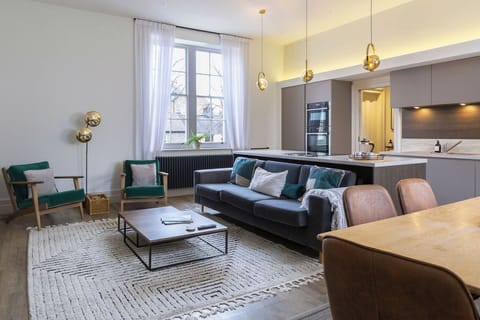
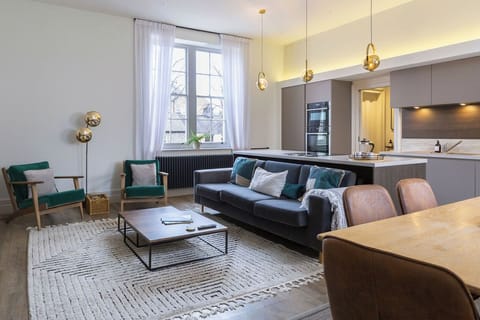
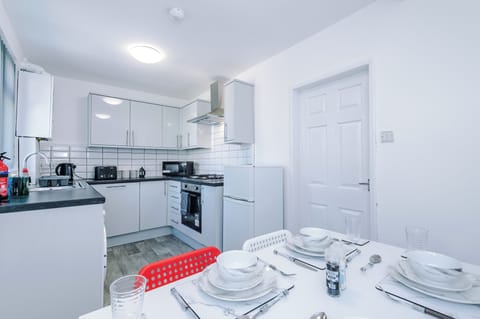
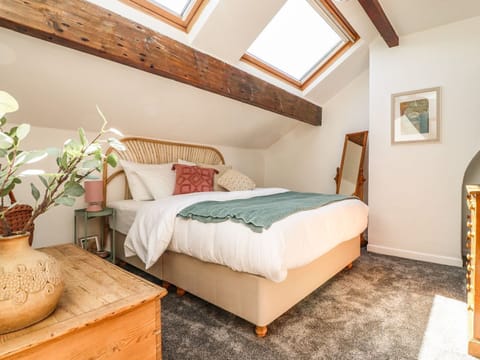
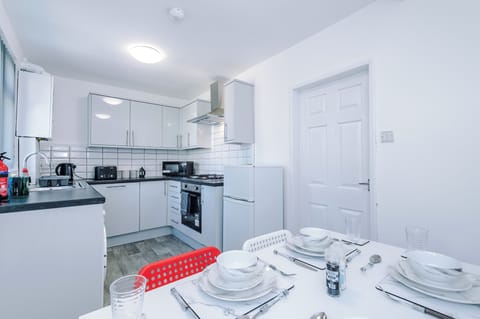
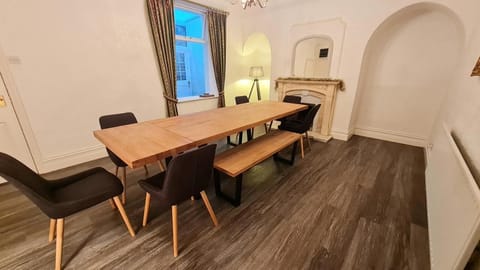
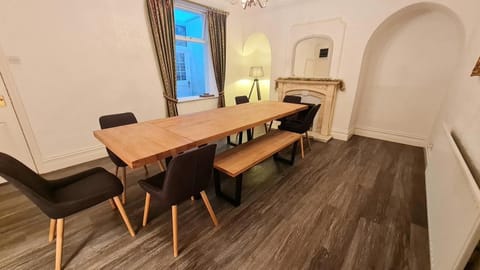
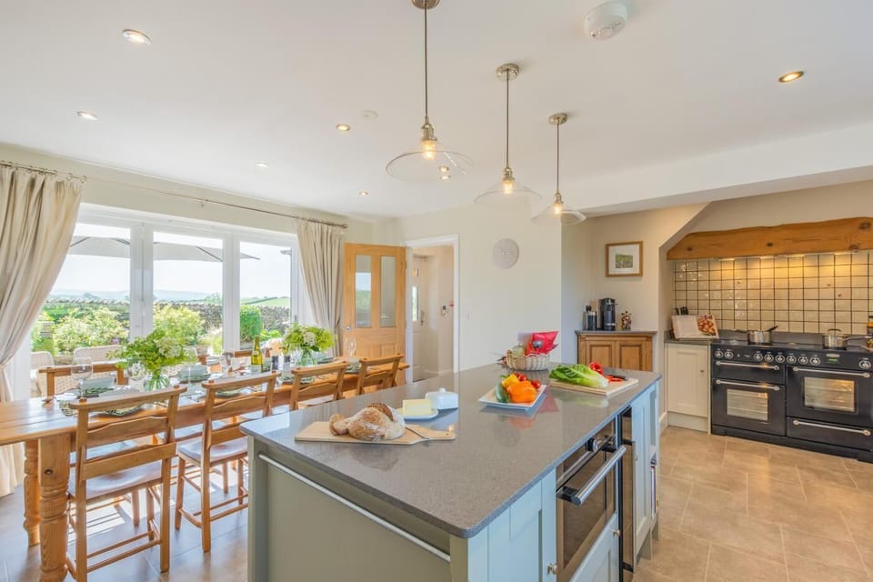
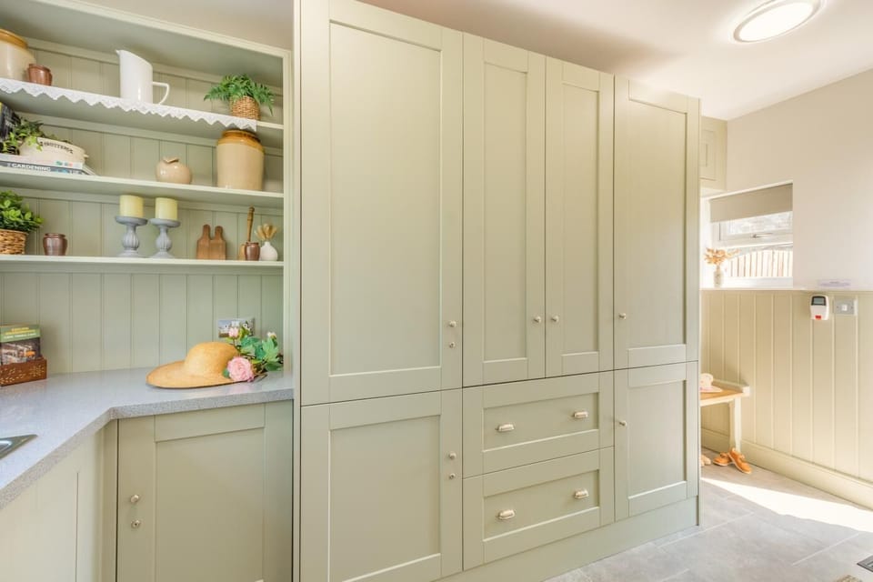
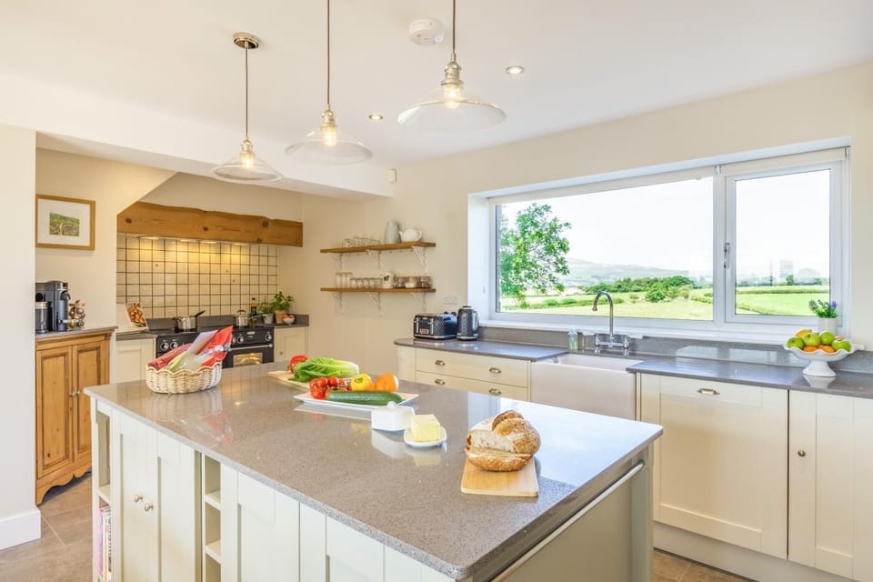
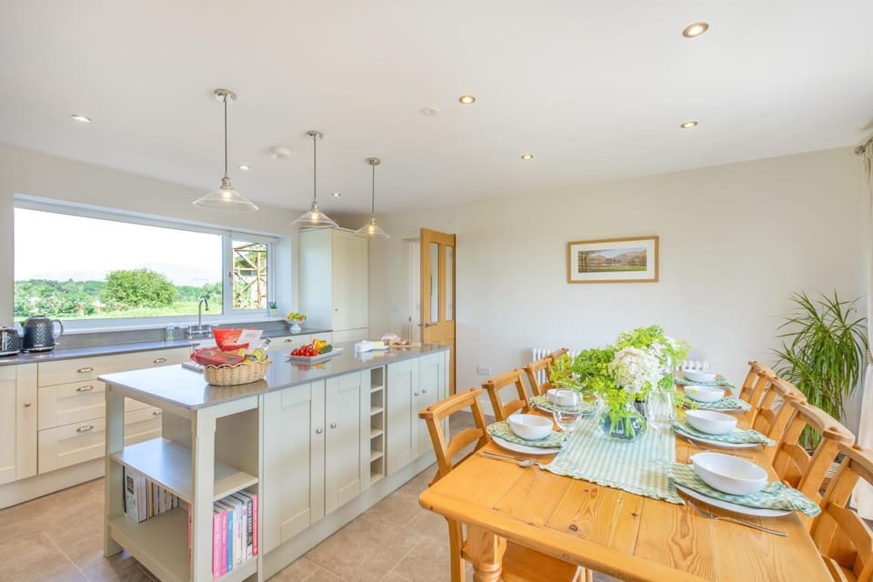
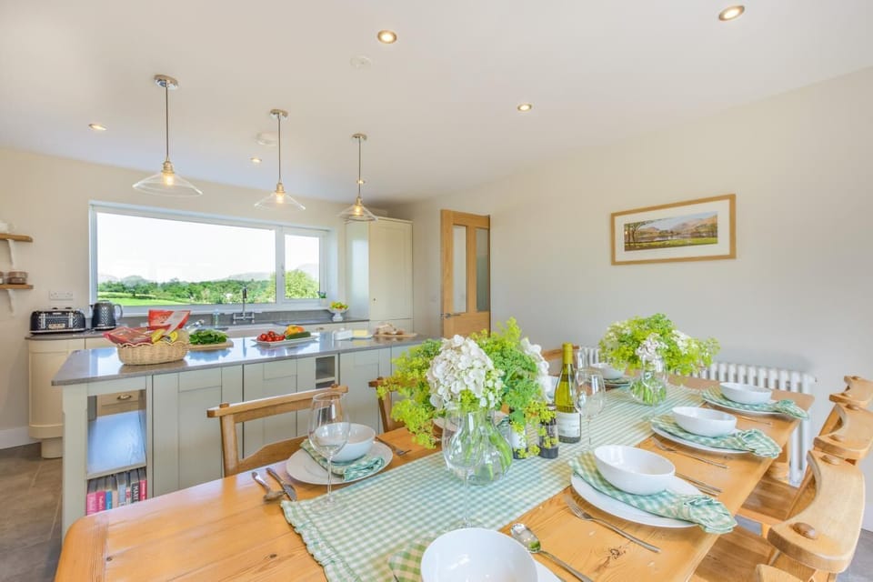
Step inside and head to the chic open-plan kitchen/diner, where you’ll find all you need to prepare anything from a lazy breakfast to a full celebratory dinner to share at the large farmhouse table while taking in sweeping views across the surrounding valley. On a fine day, throw open the bi-fold doors to the patio and enjoy relaxed outdoor dining, perfect for long lazy lunches and sunset suppers overlooking the countryside. Make your way through to the lounge, where a wood burner-effect electric fire and a Smart TV invite you to curl up after a day exploring the Dales. A practical boot room provides space for muddy boots and walking gear. Completing the ground floor is a super-king-size zip-and-link bedroom (can be converted into a twin on request) and a shower room. Upstairs, you’ll find three further bedrooms: a super-king-size master bedroom with en-suite shower room, an elegant double bedroom, and a cosy bunk room. A luxurious family bathroom with a roll-top bath, separate shower, and far-reaching views towards Ingleborough and Whernside completes the layout.
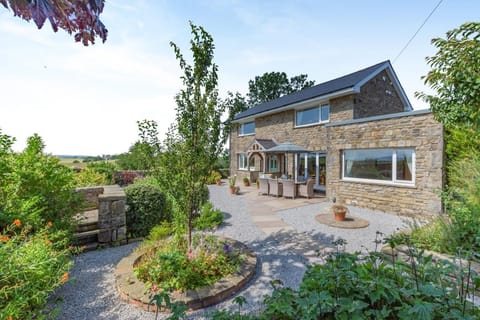
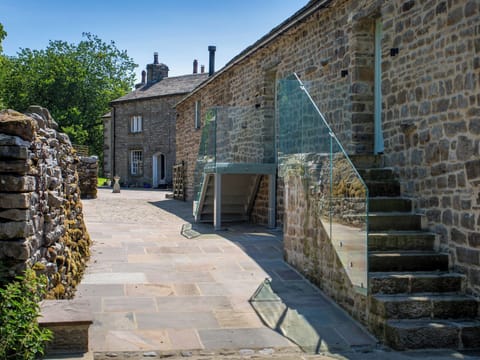
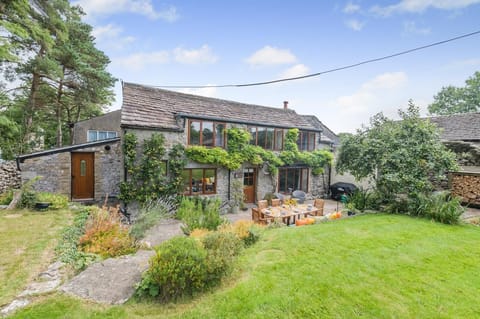
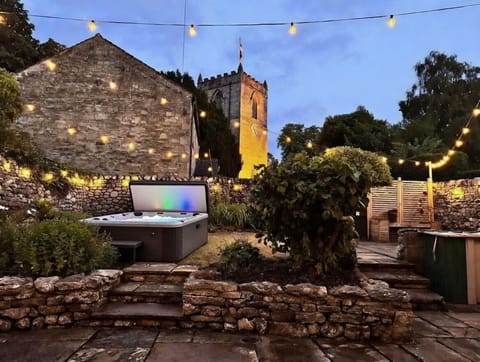
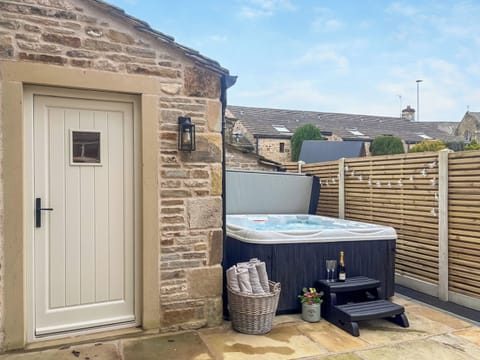
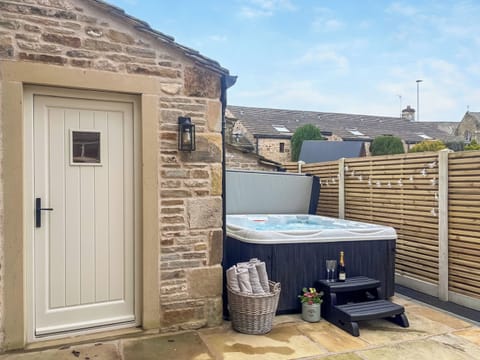
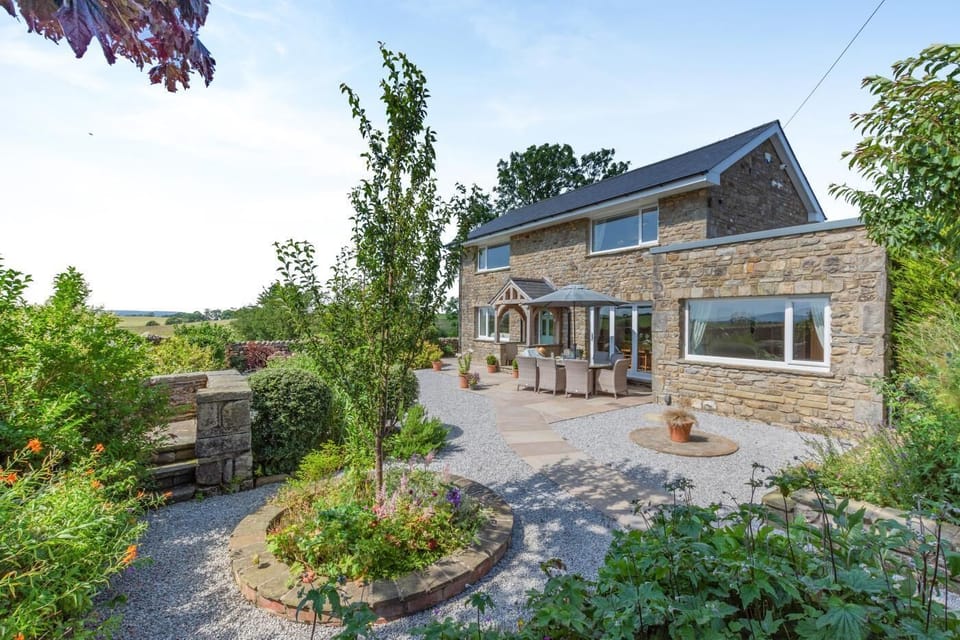
Wake up to the sound of birdsong and step outside into the beautiful enclosed cottage garden, planted with seasonal flowers, to relax on the patio and take in the peaceful rural setting. The rear terrace is the perfect place to begin the day with an al fresco breakfast or a morning coffee as the sun rises over the Yorkshire Three Peaks, while the raised viewing platform makes for a magical spot to watch the sunset over the valley. Private parking is available for six cars.
House Rules
Additional information and rules
No dogs allowed
- 4 bedrooms – 2 super-king-size bedrooms (one can be arranged as a twin on request, and is located on the ground floor), 1 double bedroom and 1 full-size bunk bedroom.
- 3 bathrooms – 1 family bathroom with roll-top bath, separate shower and WC; a ground floor shower room with WC; and an en-suite shower room with WC.
- Electric range, microwave, dishwasher, fridge/freezer, wine cooler and Nespresso coffee machine
- Boot room with washer/dryer, coat storage and space for outdoor footwear and hiking gear
- Travel cot and highchair available on request
- Welcome pack
- Wood burner-effect electric fire (Aga brand) in the lounge
- Smart TV in the lounge with surround sound speaker and sound bar
- Enclosed garden with patio, terrace and outdoor furniture
- Private parking for 6 cars
- Shops and pub 0.5 miles
Additional information and rules
No dogs allowed
- 4 bedrooms – 2 super-king-size bedrooms (one can be arranged as a twin on request, and is located on the ground floor), 1 double bedroom and 1 full-size bunk bedroom.
- 3 bathrooms – 1 family bathroom with roll-top bath, separate shower and WC; a ground floor shower room with WC; and an en-suite shower room with WC.
- Electric range, microwave, dishwasher, fridge/freezer, wine cooler and Nespresso coffee machine
- Boot room with washer/dryer, coat storage and space for outdoor footwear and hiking gear
- Travel cot and highchair available on request
- Welcome pack
- Wood burner-effect electric fire (Aga brand) in the lounge
- Smart TV in the lounge with surround sound speaker and sound bar
- Enclosed garden with patio, terrace and outdoor furniture
- Private parking for 6 cars
- Shops and pub 0.5 miles
Host Terms & Conditions
The Travel Chapter Limited, trading as “holidaycottages·co·uk”, acts as agent for the property owner. Therefore, when you make a booking the contract is between you and the owner. Please note our terms and conditions will also apply when you make a booking. These can be found in the footer of our website, holidaycottages·co·uk.
Full travel and key collection instructions will be emailed directly to you upon receipt of full payment.
Step inside and head to the chic open-plan kitchen/diner, where you’ll find all you need to prepare anything from a lazy breakfast to a full celebratory dinner to share at the large farmhouse table while taking in sweeping views across the surrounding valley. On a fine day, throw open the bi-fold doors to the patio and enjoy relaxed outdoor dining, perfect for long lazy lunches and sunset suppers overlooking the countryside. Make your way through to the lounge, where a wood burner-effect electric fire and a Smart TV invite you to curl up after a day exploring the Dales. A practical boot room provides space for muddy boots and walking gear. Completing the ground floor is a super-king-size zip-and-link bedroom (can be converted into a twin on request) and a shower room. Upstairs, you’ll find three further bedrooms: a super-king-size master bedroom with en-suite shower room, an elegant double bedroom, and a cosy bunk room. A luxurious family bathroom with a roll-top bath, separate shower, and far-reaching views towards Ingleborough and Whernside completes the layout.
Wake up to the sound of birdsong and step outside into the beautiful enclosed cottage garden, planted with seasonal flowers, to relax on the patio and take in the peaceful rural setting. The rear terrace is the perfect place to begin the day with an al fresco breakfast or a morning coffee as the sun rises over the Yorkshire Three Peaks, while the raised viewing platform makes for a magical spot to watch the sunset over the valley. Private parking is available for six cars.
House Rules
Additional information and rules
No dogs allowed
- 4 bedrooms – 2 super-king-size bedrooms (one can be arranged as a twin on request, and is located on the ground floor), 1 double bedroom and 1 full-size bunk bedroom.
- 3 bathrooms – 1 family bathroom with roll-top bath, separate shower and WC; a ground floor shower room with WC; and an en-suite shower room with WC.
- Electric range, microwave, dishwasher, fridge/freezer, wine cooler and Nespresso coffee machine
- Boot room with washer/dryer, coat storage and space for outdoor footwear and hiking gear
- Travel cot and highchair available on request
- Welcome pack
- Wood burner-effect electric fire (Aga brand) in the lounge
- Smart TV in the lounge with surround sound speaker and sound bar
- Enclosed garden with patio, terrace and outdoor furniture
- Private parking for 6 cars
- Shops and pub 0.5 miles
Additional information and rules
No dogs allowed
- 4 bedrooms – 2 super-king-size bedrooms (one can be arranged as a twin on request, and is located on the ground floor), 1 double bedroom and 1 full-size bunk bedroom.
- 3 bathrooms – 1 family bathroom with roll-top bath, separate shower and WC; a ground floor shower room with WC; and an en-suite shower room with WC.
- Electric range, microwave, dishwasher, fridge/freezer, wine cooler and Nespresso coffee machine
- Boot room with washer/dryer, coat storage and space for outdoor footwear and hiking gear
- Travel cot and highchair available on request
- Welcome pack
- Wood burner-effect electric fire (Aga brand) in the lounge
- Smart TV in the lounge with surround sound speaker and sound bar
- Enclosed garden with patio, terrace and outdoor furniture
- Private parking for 6 cars
- Shops and pub 0.5 miles
Host Terms & Conditions
The Travel Chapter Limited, trading as “holidaycottages·co·uk”, acts as agent for the property owner. Therefore, when you make a booking the contract is between you and the owner. Please note our terms and conditions will also apply when you make a booking. These can be found in the footer of our website, holidaycottages·co·uk.
Full travel and key collection instructions will be emailed directly to you upon receipt of full payment.
Amenities at 4 Bed in Bentham (oc-n45560)
Non-smoking
No pets allowed
Family friendly
Map of Craven District

$$$$

Don't miss out! Price and availability may change