Cottage in England
8 guests · 4 bedrooms · 3 baths
Reasons to book
Top-tier experienceA high end property in this area
Book with confidenceWe partner with the top travel sites so you know you're getting a great deal on the perfect rental
Includes essentials and more
About this cottage rental
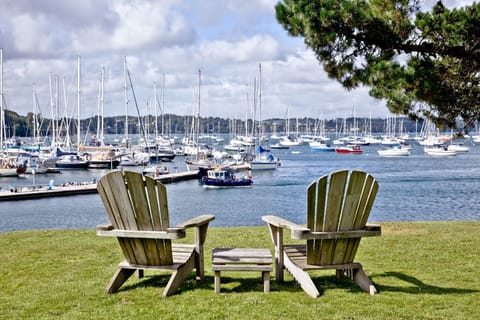
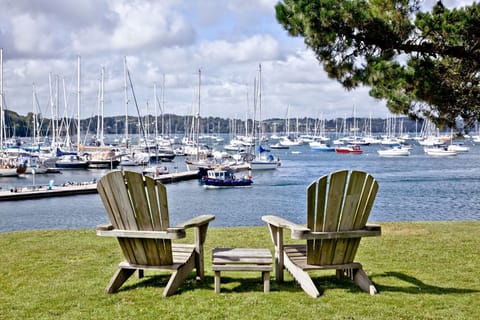
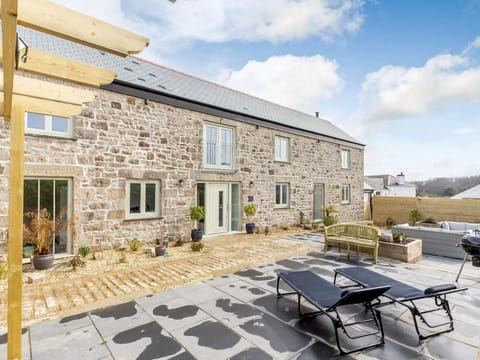
The property is just steps away from the South West coastal path. Due to its configuration, Swell is very popular for multi-generational or two-family holidays, and is well placed for a break combining watersports, nature, and coastal exploration. Swanpool is a serene sand and shingle bay with clear, glassy water ideal for swimming. Its adjoining lake is a Nature Reserve and designated Site of Special Scientific Interest. The beach's watersports centre offers kayaking, dinghy sailing, windsurfing, and coasteering. Gyllyngvase Beach, Maenporth Beach, and Castle Beach are all within reach along the coast, each offering its own stretch of sand to explore. Falmouth's maritime museum charts the town's seafaring heritage, and Queen Mary Gardens provides a green space for a change of pace. Falmouth Golf Club rounds out a varied and rewarding local setting.
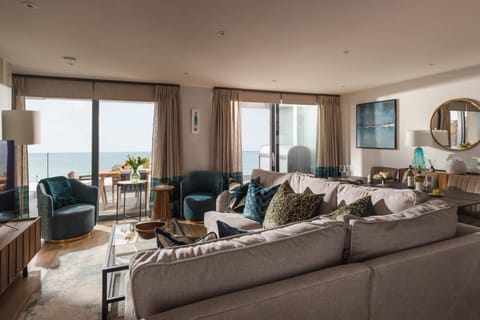
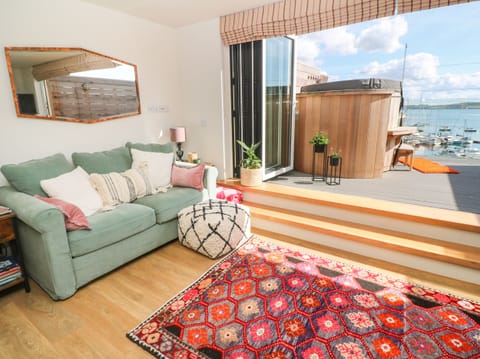
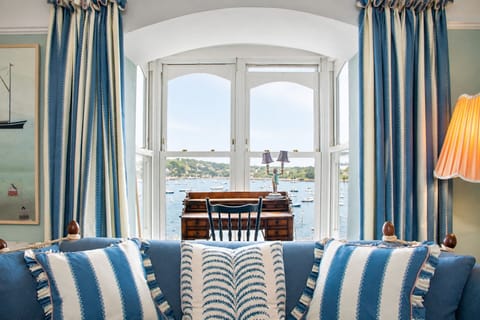
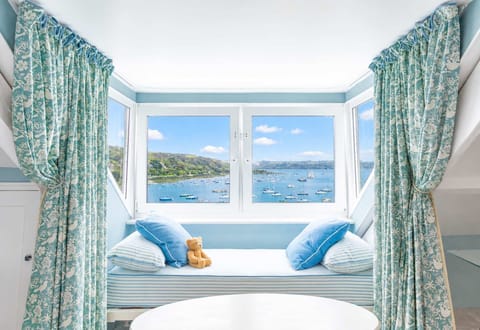
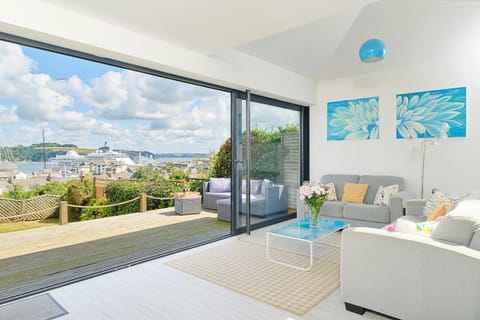
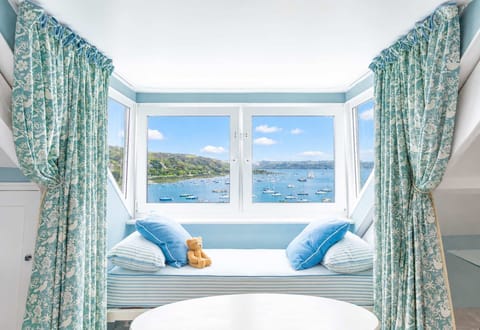
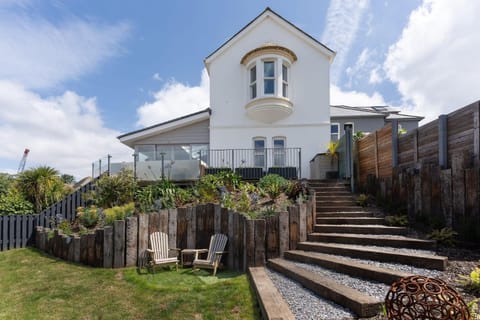
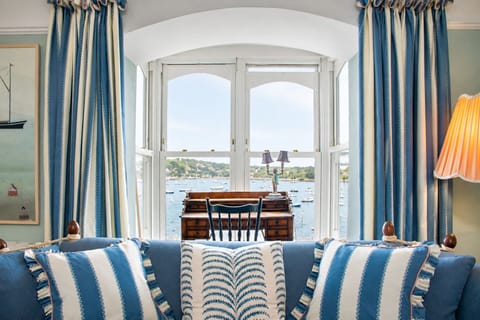
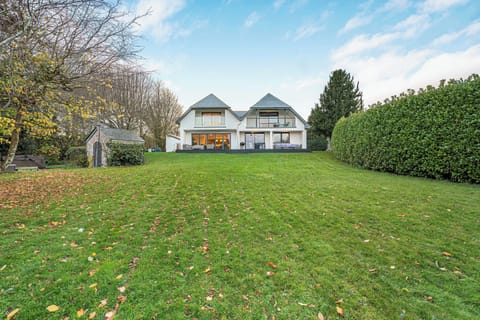
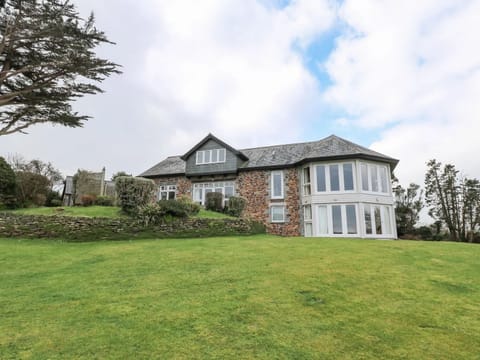
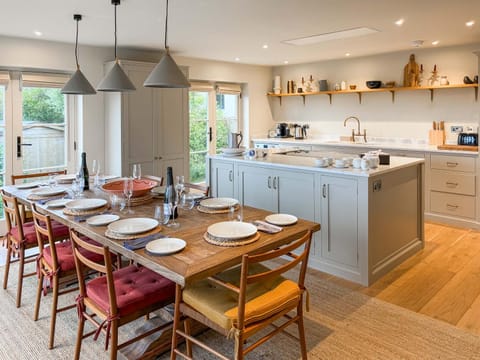
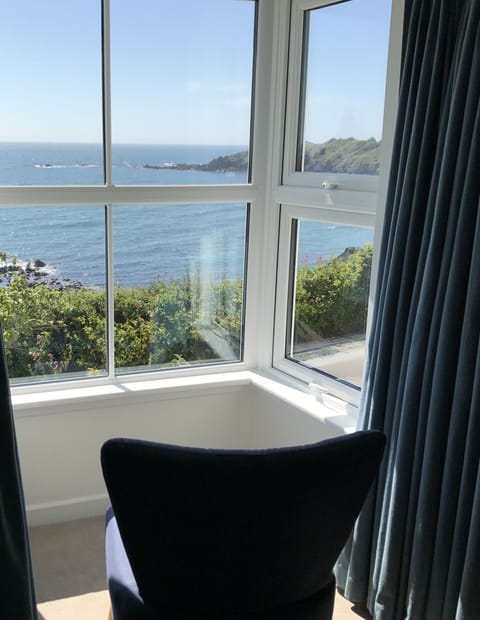
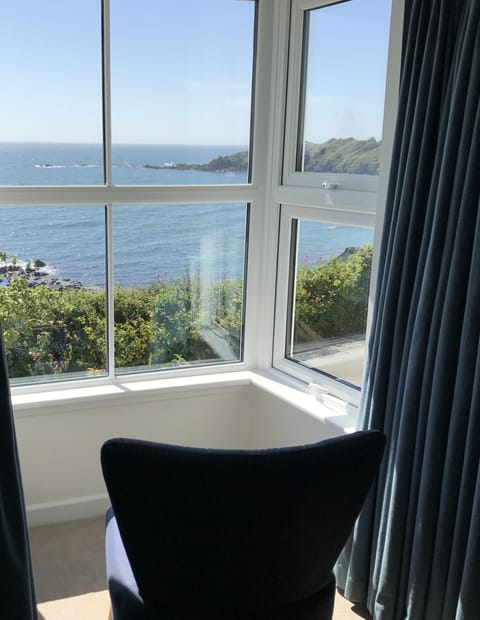
This split-level property has its main living spaces on the first floor, where natural light floods through large windows framing the sea views. Two three-seater sofas and two armchairs fill the sitting room, along with a TV and a door onto the glass-fronted balcony. A spacious kitchen/diner sits alongside, with a large dining table seating eight and views over the garden below. Also on the first floor, the master bedroom has a king-size bed, a separate dressing area, ocean views, and doors opening onto the balcony; its en-suite bathroom has a shower over the bath, a separate walk-in rainfall shower, and WC. On the ground floor, the second bedroom has a king-size bed and sliding doors into the rear garden. It connects to a Jack and Jill en-suite bathroom – shared with the third bedroom – with a shower over the bath and WC. Next door, the third bedroom has a king-size zip-and-link bed that can be configured as two singles and large windows with a sea view. A fourth bedroom has two single beds. The family bathroom on the ground floor has a shower over the bath and WC. A utility room completes the ground floor.
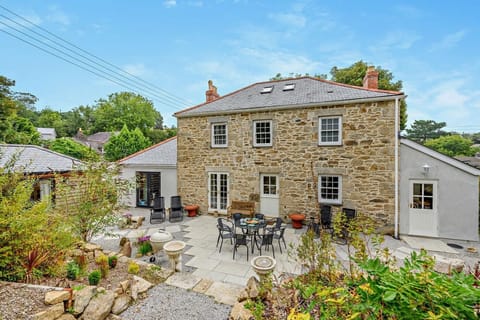
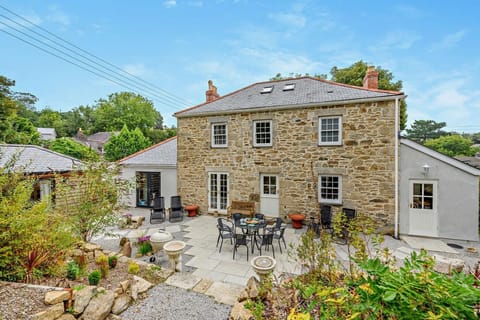
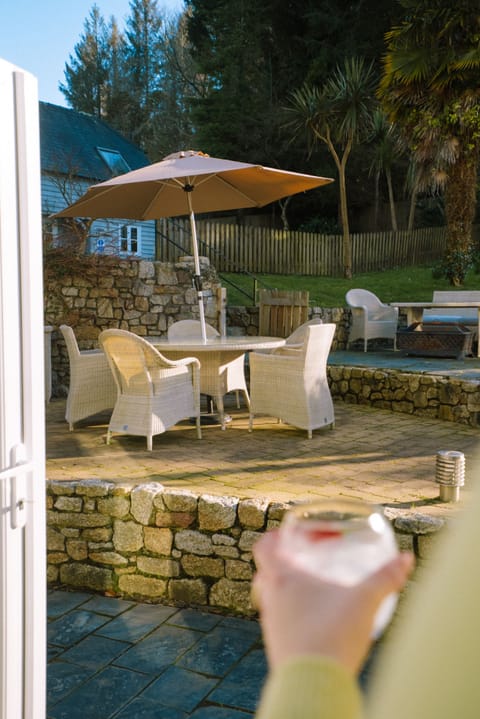
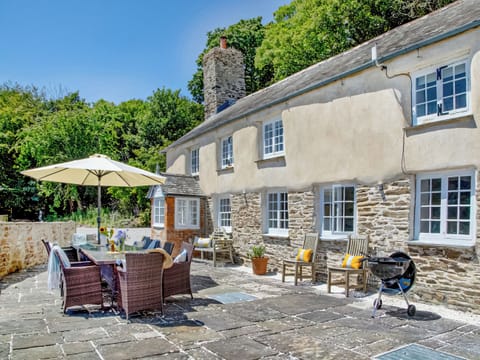
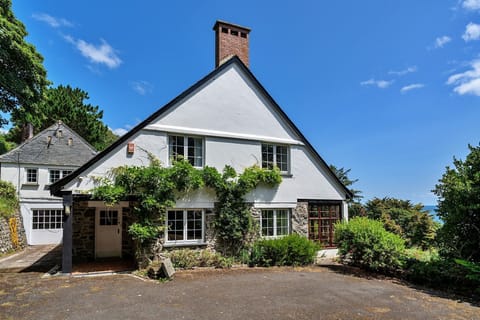
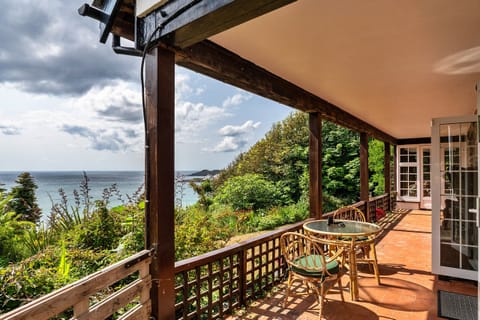
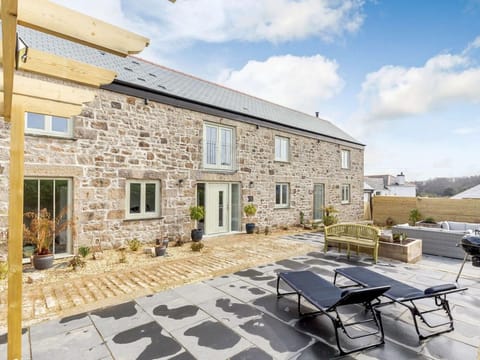
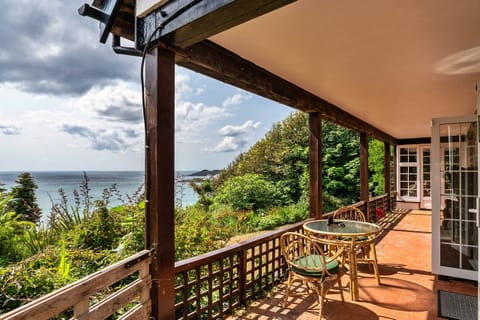
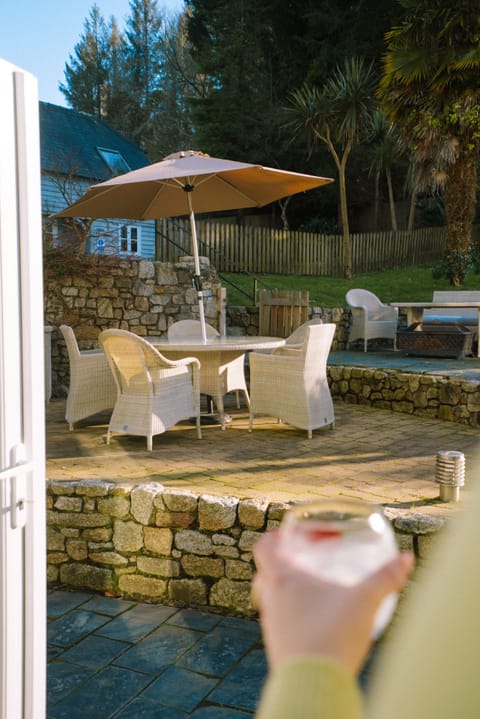
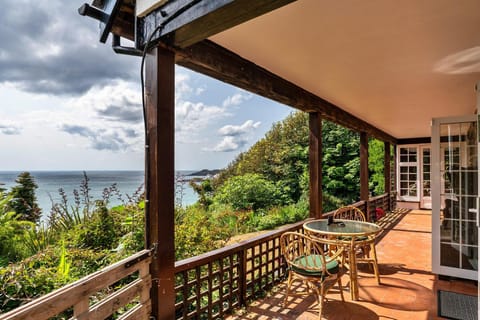
The enclosed landscaped garden has a dining table and chairs for outdoor meals. On the first floor, the glass balcony provides a further seating area with sea views. Private parking is available for two cars on the driveway.
House Rules
Additional information and rules
No dogs allowed
- 4 bedrooms – 2 king-size, 1 twin. 1 king-size zip-and-link (can be a twin on request)
- 3 bathrooms – 1 en-suite bathroom with shower over the bath, separate walk-in rainfall shower, and WC; 1 Jack and Jill en-suite bathroom (accessible from bedrooms 2 and 3) with shower over the bath and WC; 1 family bathroom with shower over the bath and WC
- Double oven, gas hob, microwave, fridge/freezer, and dishwasher
- Utility room with washing machine and tumble dryer
- TV in the living room and Bluetooth speaker in kitchen
- Secure enclosed garden with dining table and chairs
- Storage for water sports equipment down the side of the house and a wetsuit rack in utility room
- First floor balcony
- Both floors connected by internal staircase
- Private parking for 2 cars
- Shops, cafes and restaurants 1.3 miles and Swanpool beach is 100 metres
- Beach access is also available via steps located near the property
- Falmouth Golf Club 0.4 miles (open to non-members where you can get a drink, meal or enjoy one of their event nights)
- Main living spaces and master bedroom on the first floor; 3 bedrooms on the ground floor.
Additional information and rules
No dogs allowed
- 4 bedrooms – 2 king-size, 1 twin. 1 king-size zip-and-link (can be a twin on request)
- 3 bathrooms – 1 en-suite bathroom with shower over the bath, separate walk-in rainfall shower, and WC; 1 Jack and Jill en-suite bathroom (accessible from bedrooms 2 and 3) with shower over the bath and WC; 1 family bathroom with shower over the bath and WC
- Double oven, gas hob, microwave, fridge/freezer, and dishwasher
- Utility room with washing machine and tumble dryer
- TV in the living room and Bluetooth speaker in kitchen
- Secure enclosed garden with dining table and chairs
- Storage for water sports equipment down the side of the house and a wetsuit rack in utility room
- First floor balcony
- Both floors connected by internal staircase
- Private parking for 2 cars
- Shops, cafes and restaurants 1.3 miles and Swanpool beach is 100 metres
- Beach access is also available via steps located near the property
- Falmouth Golf Club 0.4 miles (open to non-members where you can get a drink, meal or enjoy one of their event nights)
- Main living spaces and master bedroom on the first floor; 3 bedrooms on the ground floor.
Host Terms & Conditions
The Travel Chapter Limited, trading as “holidaycottages·co·uk”, acts as agent for the property owner. Therefore, when you make a booking the contract is between you and the owner. Please note our terms and conditions will also apply when you make a booking. These can be found in the footer of our website, holidaycottages·co·uk.
Full travel and key collection instructions will be emailed directly to you upon receipt of full payment.
This split-level property has its main living spaces on the first floor, where natural light floods through large windows framing the sea views. Two three-seater sofas and two armchairs fill the sitting room, along with a TV and a door onto the glass-fronted balcony. A spacious kitchen/diner sits alongside, with a large dining table seating eight and views over the garden below. Also on the first floor, the master bedroom has a king-size bed, a separate dressing area, ocean views, and doors opening onto the balcony; its en-suite bathroom has a shower over the bath, a separate walk-in rainfall shower, and WC. On the ground floor, the second bedroom has a king-size bed and sliding doors into the rear garden. It connects to a Jack and Jill en-suite bathroom – shared with the third bedroom – with a shower over the bath and WC. Next door, the third bedroom has a king-size zip-and-link bed that can be configured as two singles and large windows with a sea view. A fourth bedroom has two single beds. The family bathroom on the ground floor has a shower over the bath and WC. A utility room completes the ground floor.
The enclosed landscaped garden has a dining table and chairs for outdoor meals. On the first floor, the glass balcony provides a further seating area with sea views. Private parking is available for two cars on the driveway.
House Rules
Additional information and rules
No dogs allowed
- 4 bedrooms – 2 king-size, 1 twin. 1 king-size zip-and-link (can be a twin on request)
- 3 bathrooms – 1 en-suite bathroom with shower over the bath, separate walk-in rainfall shower, and WC; 1 Jack and Jill en-suite bathroom (accessible from bedrooms 2 and 3) with shower over the bath and WC; 1 family bathroom with shower over the bath and WC
- Double oven, gas hob, microwave, fridge/freezer, and dishwasher
- Utility room with washing machine and tumble dryer
- TV in the living room and Bluetooth speaker in kitchen
- Secure enclosed garden with dining table and chairs
- Storage for water sports equipment down the side of the house and a wetsuit rack in utility room
- First floor balcony
- Both floors connected by internal staircase
- Private parking for 2 cars
- Shops, cafes and restaurants 1.3 miles and Swanpool beach is 100 metres
- Beach access is also available via steps located near the property
- Falmouth Golf Club 0.4 miles (open to non-members where you can get a drink, meal or enjoy one of their event nights)
- Main living spaces and master bedroom on the first floor; 3 bedrooms on the ground floor.
Additional information and rules
No dogs allowed
- 4 bedrooms – 2 king-size, 1 twin. 1 king-size zip-and-link (can be a twin on request)
- 3 bathrooms – 1 en-suite bathroom with shower over the bath, separate walk-in rainfall shower, and WC; 1 Jack and Jill en-suite bathroom (accessible from bedrooms 2 and 3) with shower over the bath and WC; 1 family bathroom with shower over the bath and WC
- Double oven, gas hob, microwave, fridge/freezer, and dishwasher
- Utility room with washing machine and tumble dryer
- TV in the living room and Bluetooth speaker in kitchen
- Secure enclosed garden with dining table and chairs
- Storage for water sports equipment down the side of the house and a wetsuit rack in utility room
- First floor balcony
- Both floors connected by internal staircase
- Private parking for 2 cars
- Shops, cafes and restaurants 1.3 miles and Swanpool beach is 100 metres
- Beach access is also available via steps located near the property
- Falmouth Golf Club 0.4 miles (open to non-members where you can get a drink, meal or enjoy one of their event nights)
- Main living spaces and master bedroom on the first floor; 3 bedrooms on the ground floor.
Host Terms & Conditions
The Travel Chapter Limited, trading as “holidaycottages·co·uk”, acts as agent for the property owner. Therefore, when you make a booking the contract is between you and the owner. Please note our terms and conditions will also apply when you make a booking. These can be found in the footer of our website, holidaycottages·co·uk.
Full travel and key collection instructions will be emailed directly to you upon receipt of full payment.
Amenities at 4 Bed in Falmouth (oc-b588809)
Non-smoking
No pets allowed
Family friendly
Map of England

$$$$

Don't miss out! Price and availability may change