

Cottage in Lowestoft
12 guests · 4 bedrooms · 4 baths
Reasons to book
Great for petsBring all your friends and family, even the furry ones
Top-tier experienceA high end property in this area
Book with confidenceWe partner with the top travel sites so you know you're getting a great deal on the perfect rental
About this cottage rental
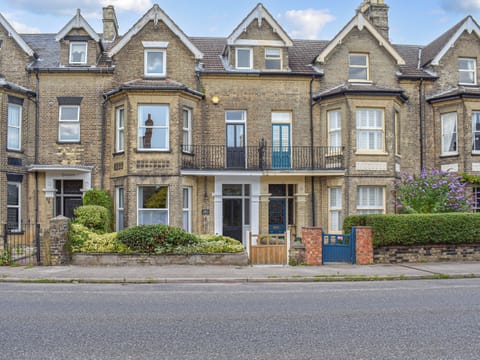
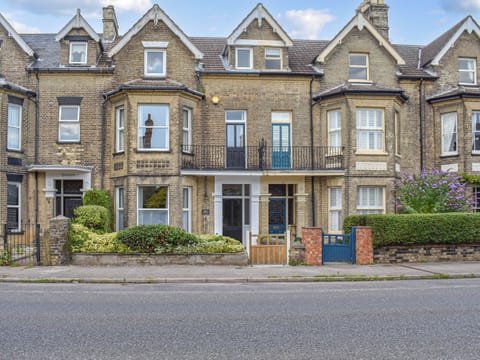
Get together for an unforgettable stay on the edge of The Broads National Park, perfectly placed between the Norfolk and Suffolk coast and the city of Norwich, with exceptionally comfortable accommodation to return to each day. Sitting right on the southern edge of the Norfolk & Suffolk Broads, you’ll have endless opportunities for kayaking, paddleboarding or sailing along the local waterways, as well as hiking easy routes while spotting birds and wildflowers. Lowestoft is just 3 miles away, offering traditional seaside fare and a wide sandy beach. After a day by the sea, retreat into Oulton Broad for well-earned refreshments overlooking the river. The market towns of Beccles (9.9 miles) and Southwold (14 miles) are worth a visit and younger guests will love a trip to Pleasurewood Hills Family Theme Park (3.5 miles), while nearby Great Yarmouth (9 miles) offers family-friendly fun with a seafront fairground, Hippodrome Circus and SEA LIFE centre.
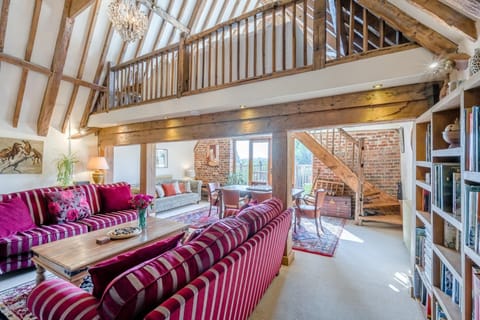
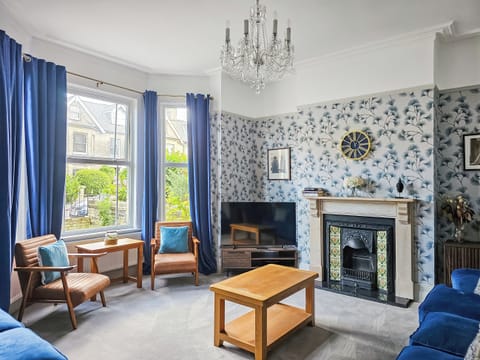
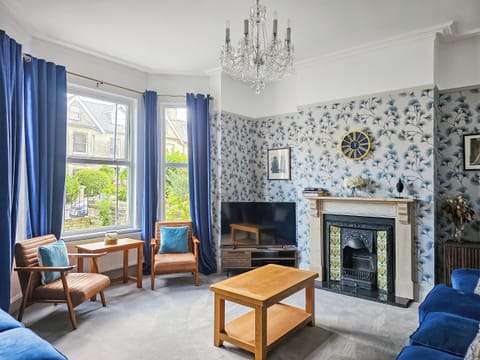
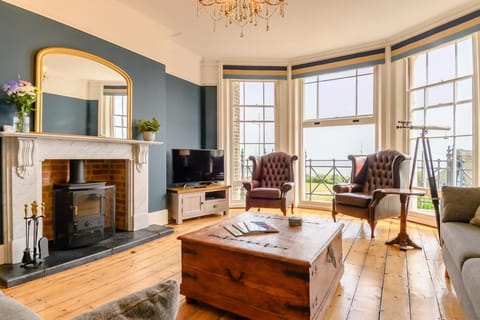
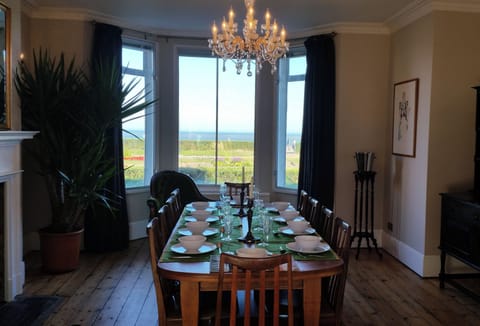
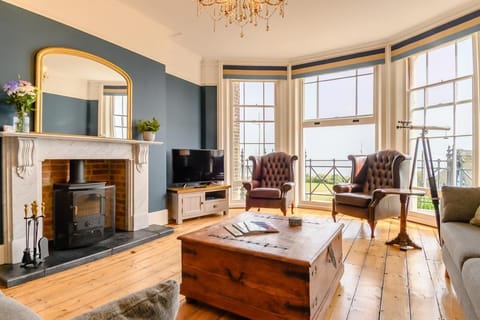
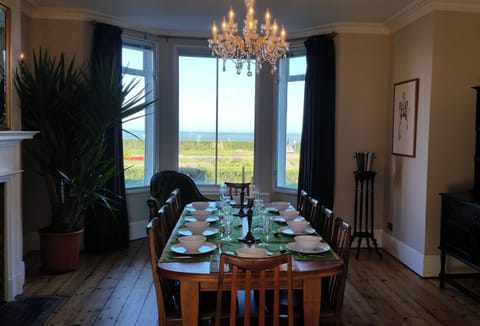
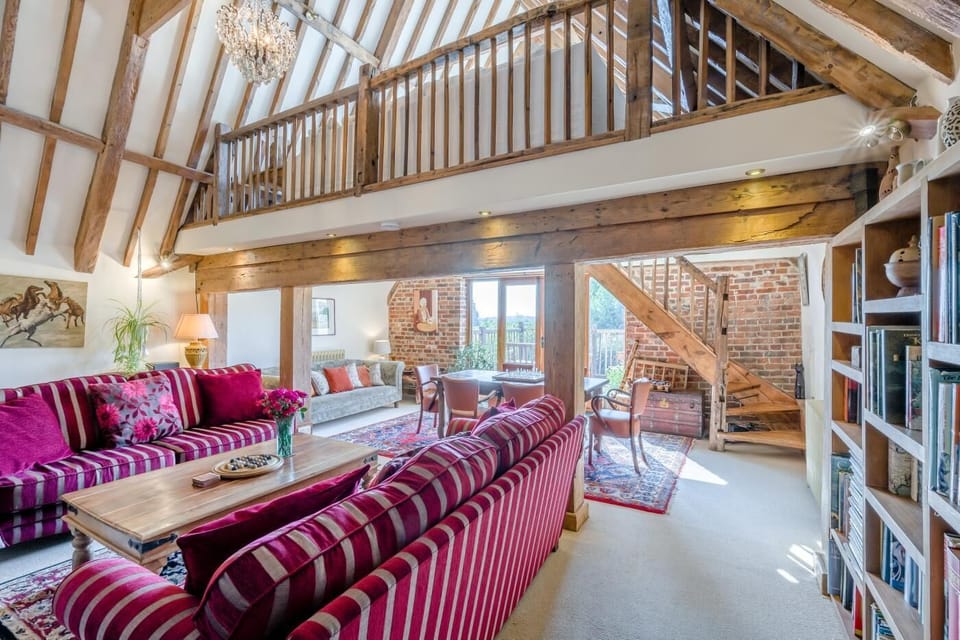
This impressive barn conversion has been thoughtfully renovated to pair historic charm with modern comfort, combining features such as stone-flagged flooring and a medieval fireplace with underfloor heating and a wood burner. The grand entrance hall, home to the fireplace with a working woodburner and cosy seating, sets the tone for your stay. Also on the ground floor, a spacious handmade kitchen, crafted by local tradesmen and finished with granite worktops, offers plenty of space for keen cooks to get creative, with a dining area that seats 12 for memorable shared meals. After dinner, unwind in one of two lounge areas on the first and second floors, each offering spectacular views across Oulton Marsh. The first-floor lounge features comfy sofas, feature fireplace and doors opening onto an elevated balcony, while the top-floor lounge invites you to watch TV or enjoy board games in a light-filled space. Four bedrooms are arranged across the ground and first floors. On the ground floor, a super-king which can be made into a twin on request with en-suite bathroom and a twin with en-suite wet room. On the first floor, the two unique family rooms each feature a trundle bed to sleep an additional guest, one with en-suite bathroom and one with en-suite shower room. Both single bedrooms feature a staircase within the rooms leading up to two double bedrooms.
Make the most of the setting with three superb outdoor spaces: an enclosed front garden with seating and grassed area, an elevated balcony off the first-floor lounge for soaking up far-reaching views, and a generous ground-level terrace with outdoor furniture and a BBQ for al fresco dining. Private parking for up to six cars completes this exceptional holiday home, and shared laundry facilities are also available on-site.
House Rules
Additional information and rules
1 dog allowed per booking. Please enquire if you wish to bring more than 1 dog
- 4 bedrooms – 1 super-king-size (available as a twin on request), 1 twin, 2 family rooms each featuring a double bed, a single bed, and a pull-out trundle bed
- 4 bathrooms – 2 en-suite bathrooms with bath, shower and WC, 2 en-suite shower rooms with WC
- Double oven and hob, fridge/freezer, microwave
- Shared laundry facilities with a washing machine and clothes dryers
- Travel cot and highchair available on request
- Wood burner in the entrance hall, first basket of logs is provided between 1st October - 1st April each year
- Smart TV in the upper lounge
- Terrace with outdoor furniture and BBQ, balcony with views and seating
- Private parking for 6 cars
- Shop 1 mile, pub 1.5 miles, beach 3.5 miles
- Sleeps 10 + 2 trundle beds in Family rooms
Additional information and rules
1 dog allowed per booking. Please enquire if you wish to bring more than 1 dog
- 4 bedrooms – 1 super-king-size (available as a twin on request), 1 twin, 2 family rooms each featuring a double bed, a single bed, and a pull-out trundle bed
- 4 bathrooms – 2 en-suite bathrooms with bath, shower and WC, 2 en-suite shower rooms with WC
- Double oven and hob, fridge/freezer, microwave
- Shared laundry facilities with a washing machine and clothes dryers
- Travel cot and highchair available on request
- Wood burner in the entrance hall, first basket of logs is provided between 1st October - 1st April each year
- Smart TV in the upper lounge
- Terrace with outdoor furniture and BBQ, balcony with views and seating
- Private parking for 6 cars
- Shop 1 mile, pub 1.5 miles, beach 3.5 miles
- Sleeps 10 + 2 trundle beds in Family rooms
Host Terms & Conditions
The Travel Chapter Limited, trading as “holidaycottages·co·uk”, acts as agent for the property owner. Therefore, when you make a booking the contract is between you and the owner. Please note our terms and conditions will also apply when you make a booking. These can be found in the footer of our website, holidaycottages·co·uk.
Full travel and key collection instructions will be emailed directly to you upon receipt of full payment.
This impressive barn conversion has been thoughtfully renovated to pair historic charm with modern comfort, combining features such as stone-flagged flooring and a medieval fireplace with underfloor heating and a wood burner. The grand entrance hall, home to the fireplace with a working woodburner and cosy seating, sets the tone for your stay. Also on the ground floor, a spacious handmade kitchen, crafted by local tradesmen and finished with granite worktops, offers plenty of space for keen cooks to get creative, with a dining area that seats 12 for memorable shared meals. After dinner, unwind in one of two lounge areas on the first and second floors, each offering spectacular views across Oulton Marsh. The first-floor lounge features comfy sofas, feature fireplace and doors opening onto an elevated balcony, while the top-floor lounge invites you to watch TV or enjoy board games in a light-filled space. Four bedrooms are arranged across the ground and first floors. On the ground floor, a super-king which can be made into a twin on request with en-suite bathroom and a twin with en-suite wet room. On the first floor, the two unique family rooms each feature a trundle bed to sleep an additional guest, one with en-suite bathroom and one with en-suite shower room. Both single bedrooms feature a staircase within the rooms leading up to two double bedrooms.
Make the most of the setting with three superb outdoor spaces: an enclosed front garden with seating and grassed area, an elevated balcony off the first-floor lounge for soaking up far-reaching views, and a generous ground-level terrace with outdoor furniture and a BBQ for al fresco dining. Private parking for up to six cars completes this exceptional holiday home, and shared laundry facilities are also available on-site.
House Rules
Additional information and rules
1 dog allowed per booking. Please enquire if you wish to bring more than 1 dog
- 4 bedrooms – 1 super-king-size (available as a twin on request), 1 twin, 2 family rooms each featuring a double bed, a single bed, and a pull-out trundle bed
- 4 bathrooms – 2 en-suite bathrooms with bath, shower and WC, 2 en-suite shower rooms with WC
- Double oven and hob, fridge/freezer, microwave
- Shared laundry facilities with a washing machine and clothes dryers
- Travel cot and highchair available on request
- Wood burner in the entrance hall, first basket of logs is provided between 1st October - 1st April each year
- Smart TV in the upper lounge
- Terrace with outdoor furniture and BBQ, balcony with views and seating
- Private parking for 6 cars
- Shop 1 mile, pub 1.5 miles, beach 3.5 miles
- Sleeps 10 + 2 trundle beds in Family rooms
Additional information and rules
1 dog allowed per booking. Please enquire if you wish to bring more than 1 dog
- 4 bedrooms – 1 super-king-size (available as a twin on request), 1 twin, 2 family rooms each featuring a double bed, a single bed, and a pull-out trundle bed
- 4 bathrooms – 2 en-suite bathrooms with bath, shower and WC, 2 en-suite shower rooms with WC
- Double oven and hob, fridge/freezer, microwave
- Shared laundry facilities with a washing machine and clothes dryers
- Travel cot and highchair available on request
- Wood burner in the entrance hall, first basket of logs is provided between 1st October - 1st April each year
- Smart TV in the upper lounge
- Terrace with outdoor furniture and BBQ, balcony with views and seating
- Private parking for 6 cars
- Shop 1 mile, pub 1.5 miles, beach 3.5 miles
- Sleeps 10 + 2 trundle beds in Family rooms
Host Terms & Conditions
The Travel Chapter Limited, trading as “holidaycottages·co·uk”, acts as agent for the property owner. Therefore, when you make a booking the contract is between you and the owner. Please note our terms and conditions will also apply when you make a booking. These can be found in the footer of our website, holidaycottages·co·uk.
Full travel and key collection instructions will be emailed directly to you upon receipt of full payment.
Amenities at 4 Bed in Oulton (oc-a32855)
Non-smoking
Pets allowed
Family friendly
Map of Lowestoft

$$$$

Don't miss out! Price and availability may change