

House in San Antonio, TX
10 guests · 3 bedrooms · 3 baths
Reasons to book
Guests love it hereGuests give this property a top rating
Well priced for this locationPriced under area average
Book with confidenceWe partner with the top travel sites so you know you're getting a great deal on the perfect rental
About this house rental
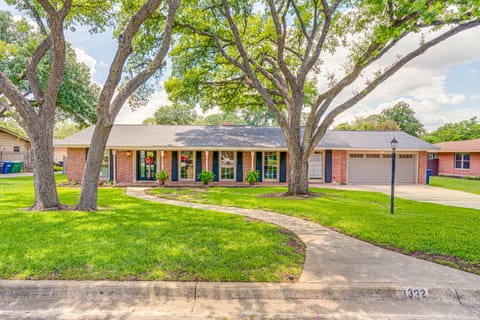
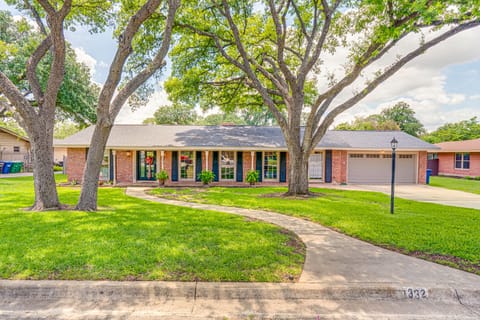
Welcome to our unique Southwest style home! Distance to the Airport - 11 min, Riverwalk - 22 min, Fiesta Texas 24 min, Sea World - 34 min. We welcome families, children, groups, seniors, and nature lovers! Our three living areas will allow you to spread out comfortably and relax! Our large backyard has a mulched play ground to keep the kiddos happy. We are also doing habitat restoration in order to attract pollinators and birds. In the warm months, you can enjoy the flowers and scents! In the winter, gather around the firepit and toast marshmallows!
Our property is single family home in the small incorporated city of Castle Hills - population about 4000 residents. The City of San Antonio surrounds us, but we have our own city government, fire and police force. Our police and fire department/EMS first responders are 1 mile away. Crime is very low in Castle Hills. The city of Castle Hills collects a 7% Short Term Rental tax, and Bexar County collects a 1.75% tax. These taxes are payable at time of booking.
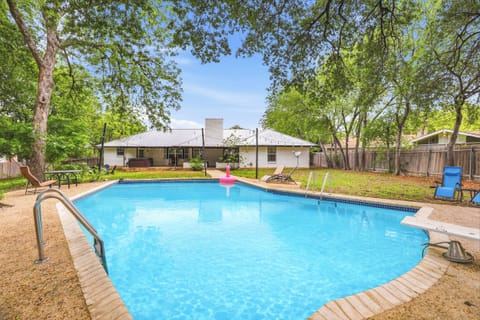
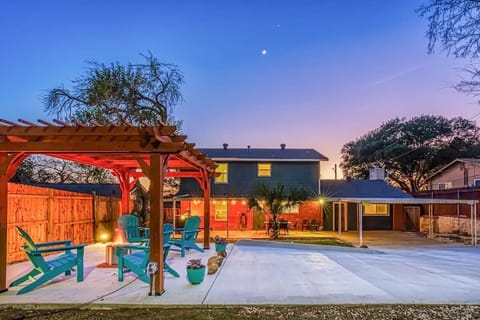
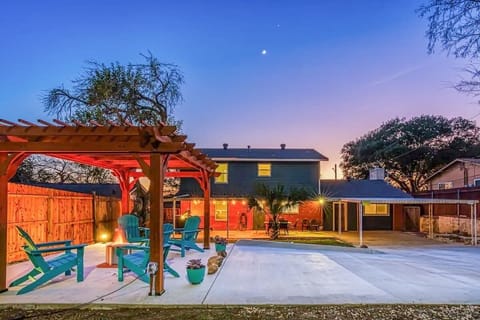
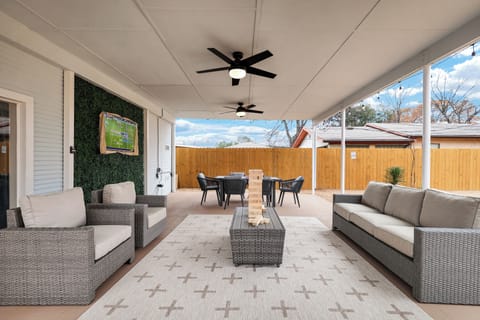
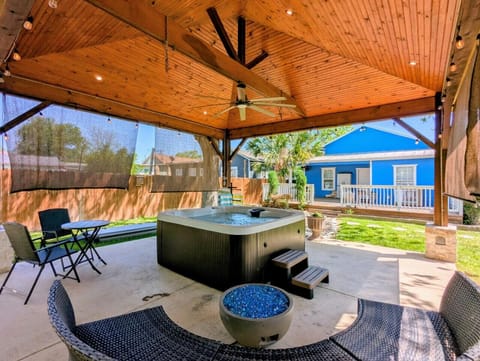
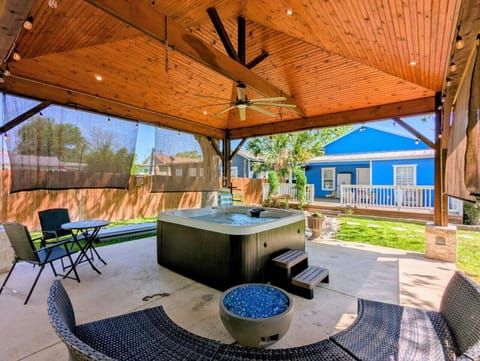
Our property was purchased by my parents in 1971, and features a 1/2 acre yard landscaped with many interesting native plants, and trees. We have a back patio with furniture, and several large oaks and pecan trees to provide shade.
ROOM LAYOUT
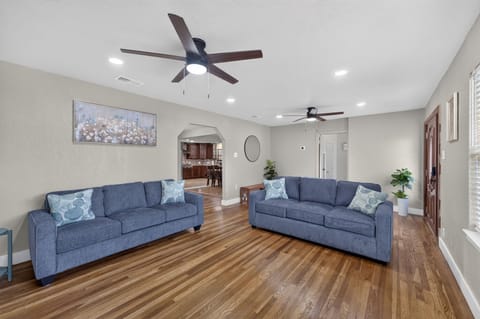
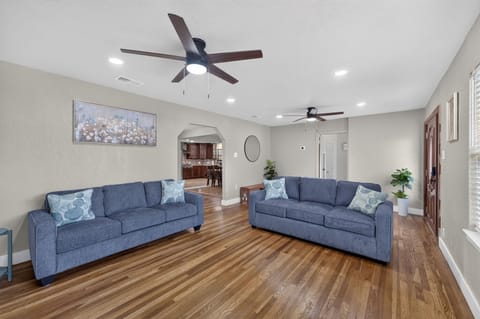
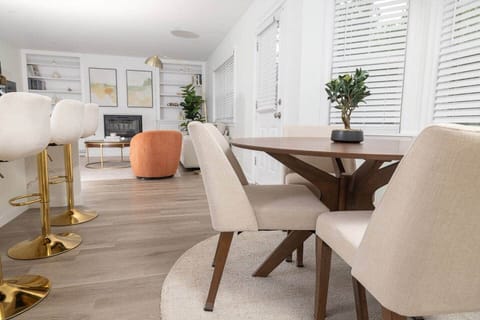
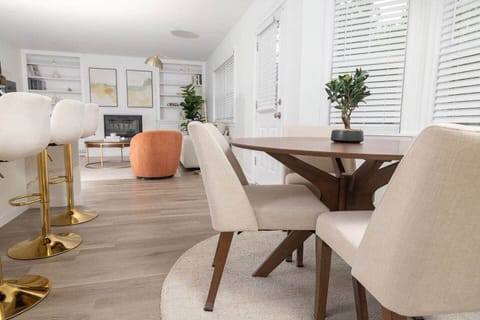
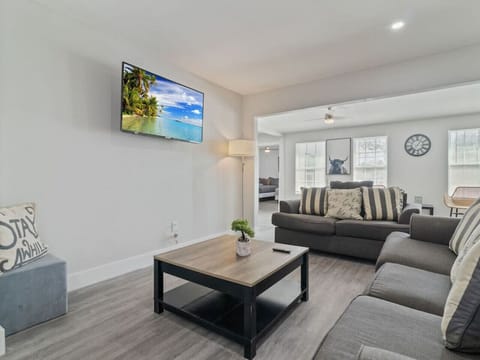
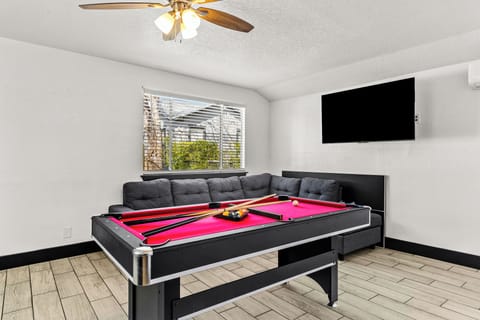
Our interior spaces include an open floor plan with 3 distinct living areas. The front living area has a TV. The second living area is by the fireplace. (The fireplace is non functioning.) The third living area with futon sofa has sliding doors and curtains for privacy and so can be used as a sleeping room and little kids play room.
BEDROOMS
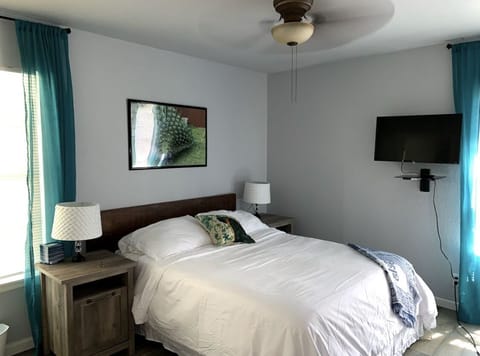
The home has 3 bedrooms, one of which is the Master BR with queen bed. The front BR has a King bed, and the middle BR has two twin beds. The room with twin beds can be converted to a King sized bed. Please ask for details.
KITCHEN
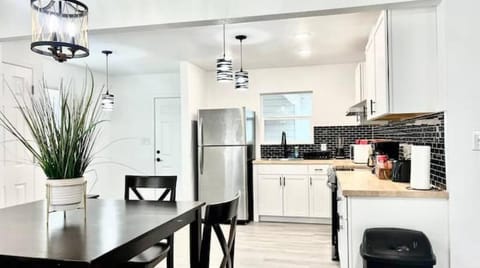
This home also has a spacious kitchen/dining room combo and a large walk in pantry. The countertops on three sides afford space for several cooks, and we provide a coffee station with drip coffee maker on one side. The kitchen is equipped for cooking with gas burners, double ovens, and good quality cookware and bakeware, and a new set of knives. There are small appliances such as microwave, toaster, blender, air fryer, 2 crock pots, rice cooker, waffle maker, popcorn popper, electric mixer, wok, cast iron pan, and cast iron panini pan. There are 2 sets of dishes - one glass, and one unbreakable. Our spice cabinet has 24 of the most common spices, and we provide a bottle of olive oil, salt and pepper. The refrigerator has a built in water pitcher, and an ice maker in the freezer. The Bosch dishwasher will help you clean up after all your cooking activities.
BATHROOMS
The home has 3 bathrooms or 4 depending on how you count them! The Master bath has a his/hers design with two sides each with commode and sink, with a shared shower/soaker tub between them. Between the front and middle bedrooms is the hall bath with tub/shower combo, and vanity with two sinks. The smallest bath is a full bath with a shower near the kitchen.
LAUNDRY ROOM
The laundry room is accessed through the kitchen, and has a washer and dryer, laundry baskets, hanging bar, table, ironing board/iron, and starter amount of detergent.
BACKYARD
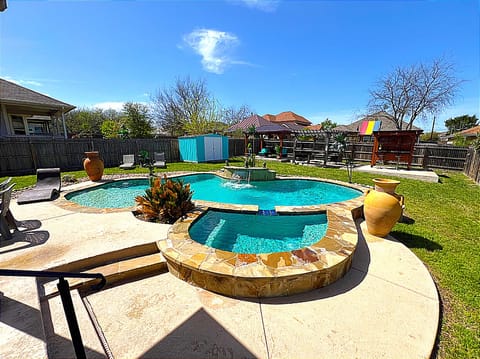
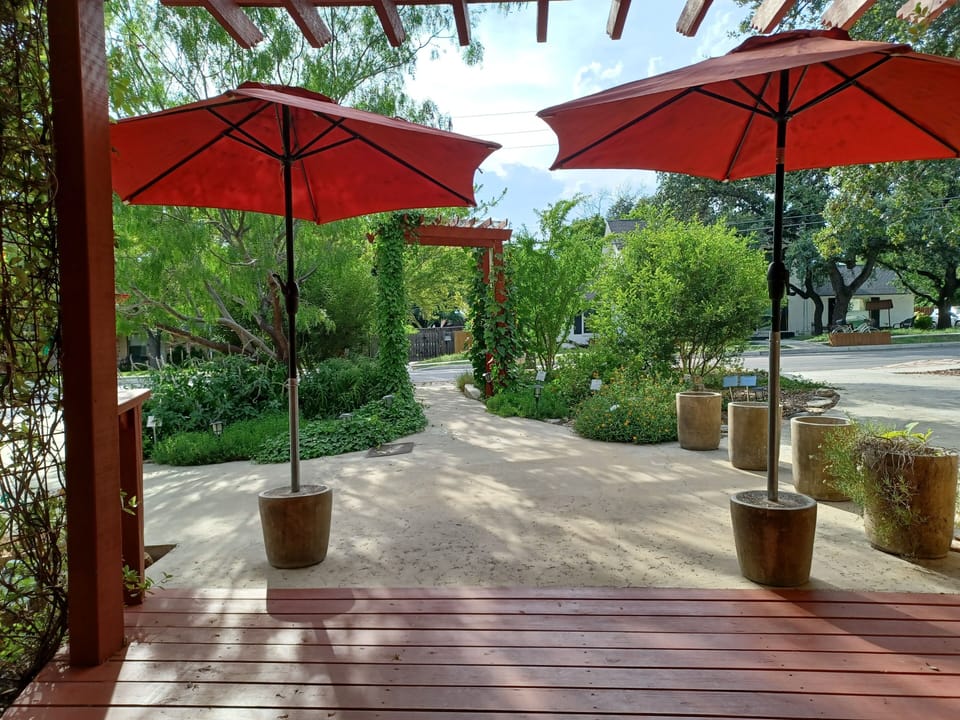
Our backyard is a large space for kids to run and play to their hearts content. Bistro lights will light up the area in the evening. Plant nerds will find our botanical signs interesting, and guests may occasionally see a hawk, fox, possum or even skunk. (We haven't seen the skunk in several years...) We have plans to install a sport court and a wildflower meadow in the future. In the warm months, our yard does attract butterflies, dragonflies, moths, grasshoppers, beetles, water bugs, lizards of several types, small snakes of several types, as well as bees and wasps due to our many flowering plants. We love all the "critters" and have never been stung here, but we cannot guarantee how insects will behave. If you have someone in your party who is highly allergic to bee or wasp stings, please give careful thought to the suitability of our property for that person during the warm months when insects are active.
PARKING
The garage is not available for guests at this time, but
there is driveway parking space available for 5 vehicles. City regulations do not allow street parking overnight.
Our property is single family home in the small incorporated city of Castle Hills - population about 4000 residents. The City of San Antonio surrounds us, but we have our own city government, fire and police force. Our police and fire department/EMS first responders are 1 mile away. Crime is very low in Castle Hills. The city of Castle Hills collects a 7% Short Term Rental tax, and Bexar County collects a 1.75% tax. These taxes are payable at time of booking.
Our property was purchased by my parents in 1971, and features a 1/2 acre yard landscaped with many interesting native plants, and trees. We have a back patio with furniture, and several large oaks and pecan trees to provide shade.
ROOM LAYOUT
Our interior spaces include an open floor plan with 3 distinct living areas. The front living area has a TV. The second living area is by the fireplace. (The fireplace is non functioning.) The third living area with futon sofa has sliding doors and curtains for privacy and so can be used as a sleeping room and little kids play room.
BEDROOMS
The home has 3 bedrooms, one of which is the Master BR with queen bed. The front BR has a King bed, and the middle BR has two twin beds. The room with twin beds can be converted to a King sized bed. Please ask for details.
KITCHEN
This home also has a spacious kitchen/dining room combo and a large walk in pantry. The countertops on three sides afford space for several cooks, and we provide a coffee station with drip coffee maker on one side. The kitchen is equipped for cooking with gas burners, double ovens, and good quality cookware and bakeware, and a new set of knives. There are small appliances such as microwave, toaster, blender, air fryer, 2 crock pots, rice cooker, waffle maker, popcorn popper, electric mixer, wok, cast iron pan, and cast iron panini pan. There are 2 sets of dishes - one glass, and one unbreakable. Our spice cabinet has 24 of the most common spices, and we provide a bottle of olive oil, salt and pepper. The refrigerator has a built in water pitcher, and an ice maker in the freezer. The Bosch dishwasher will help you clean up after all your cooking activities.
BATHROOMS
The home has 3 bathrooms or 4 depending on how you count them! The Master bath has a his/hers design with two sides each with commode and sink, with a shared shower/soaker tub between them. Between the front and middle bedrooms is the hall bath with tub/shower combo, and vanity with two sinks. The smallest bath is a full bath with a shower near the kitchen.
LAUNDRY ROOM
The laundry room is accessed through the kitchen, and has a washer and dryer, laundry baskets, hanging bar, table, ironing board/iron, and starter amount of detergent.
BACKYARD
Our backyard is a large space for kids to run and play to their hearts content. Bistro lights will light up the area in the evening. Plant nerds will find our botanical signs interesting, and guests may occasionally see a hawk, fox, possum or even skunk. (We haven't seen the skunk in several years...) We have plans to install a sport court and a wildflower meadow in the future. In the warm months, our yard does attract butterflies, dragonflies, moths, grasshoppers, beetles, water bugs, lizards of several types, small snakes of several types, as well as bees and wasps due to our many flowering plants. We love all the "critters" and have never been stung here, but we cannot guarantee how insects will behave. If you have someone in your party who is highly allergic to bee or wasp stings, please give careful thought to the suitability of our property for that person during the warm months when insects are active.
PARKING
The garage is not available for guests at this time, but
there is driveway parking space available for 5 vehicles. City regulations do not allow street parking overnight.
Amenities at Unique Southwest Style Home and Gardens With Three Living Areas and Playground
Non-smoking
No pets allowed
Family friendly
Map of San Antonio, TX

$$$$

Top rated by guests
Don't miss out! Price and availability may change